Sectional size guide: Best complete buying chart
This sectional size guide compares compact chaise, L-shaped, U-shaped and modular sectionals by long-side width, return length, overall depth, room clearance and delivery fit.
Sectional size guide: measure the long side, return and circulation separately.
Compact sectionals commonly run 72–96 inches, standard L-shapes 95–120 inches and large L or U-shaped sectionals 120–170 inches.
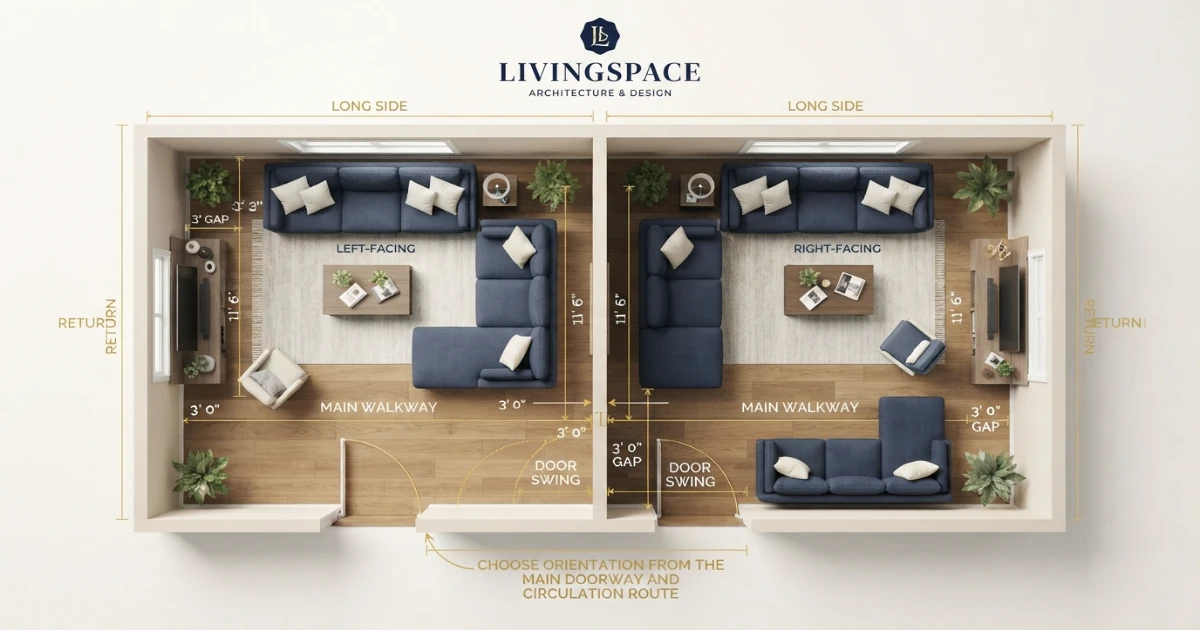
Preserve about 14–18 inches to the coffee table and 30–36 inches on the main walkway. Verify left-facing or right-facing orientation from the product diagram.
Combine sectional dimensions with room, rug and TV measurements
Choose the shape and orientation first, then verify the complete footprint, rug, table, screen wall and delivery path.
Sectional planning from chart to final delivery
Sectional room-fit calculator
Enter room dimensions, sectional long side, return, depth, side clearance and desired front walkway.
Long-side, return and clearance checks
Per side on long wall.
Beyond the return.
Bounding rectangle estimate.
Room supports this footprint.
The entered sectional fits the room with the selected side and front-clearance targets.
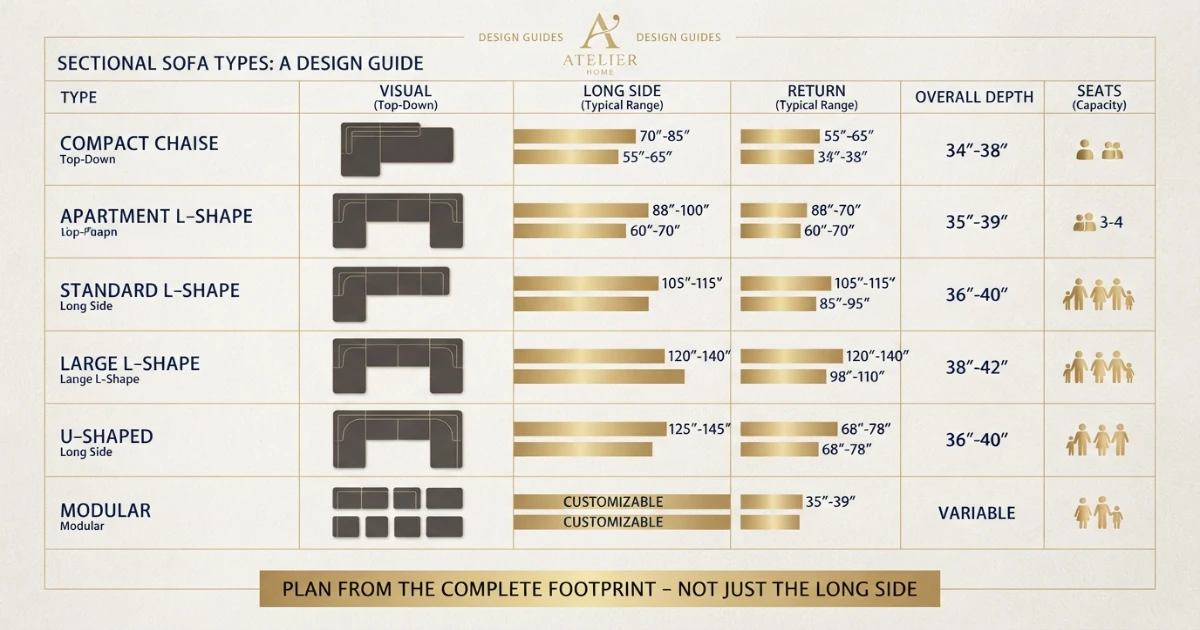
Sectional size guide complete chart
This sectional size guide uses common retail planning ranges rather than one fixed industry standard. Exact dimensions vary by module width, arm style, corner shape, cushions and brand.
| Sectional type | Long side | Return or chaise | Overall depth | Seats | Best use |
|---|---|---|---|---|---|
| Compact chaise sectional | 72–96 in | 55–70 in | 32–38 in | 3–4 | Small room / apartment |
| Apartment L-shape | 84–105 in | 60–80 in | 32–39 in | 3–5 | Compact living room |
| Standard L-shape | 95–120 in | 70–90 in | 34–42 in | 4–6 | Medium living room |
| Large L-shape | 120–150 in | 85–110 in | 36–44 in | 5–7 | Large family room |
| U-shaped sectional | 120–170 in | 75–110 in both sides | 36–45 in | 6–9 | Large or open-plan room |
| Curved sectional | 110–160 in | Variable | 36–44 in | 5–8 | Conversation room |
| Modular sectional | Variable | Variable | 34–45 in | Variable | Flexible or changing rooms |
| Sleeper sectional | 95–135 in | 65–95 in | 36–44 in | 4–6 | Family and guest use |
Sectional size by room size
| Room type | Typical room | Long-side range | Return range | Main walkway | Best starting shape |
|---|---|---|---|---|---|
| Small room | 10×10 to 11×13 ft | 72–96 in | 55–70 in | 30 in main path | Compact chaise |
| Medium room | 12×12 to 14×16 ft | 95–120 in | 70–90 in | 30–36 in | Standard L-shape |
| Large room | 15×15 ft and larger | 120–150 in | 85–110 in | 36 in preferred | Large L or U-shape |
| Open plan | Varies | 100–160 in | 70–110 in | 36 in behind sofa | Floating modular |
Room labels are only a starting point. Door placement, windows, fireplaces, open walkways and television position can make two rooms with identical dimensions behave differently.
A small room often needs a compact chaise with the open side facing the main path. Medium rooms support standard L-shaped configurations. Large rooms can support long L-shapes or U-shaped sectionals with a central table.
Open-plan rooms can use a floating modular sectional to define the living zone, but the finished back and rear walkway become part of the design.
How to measure a sectional correctly
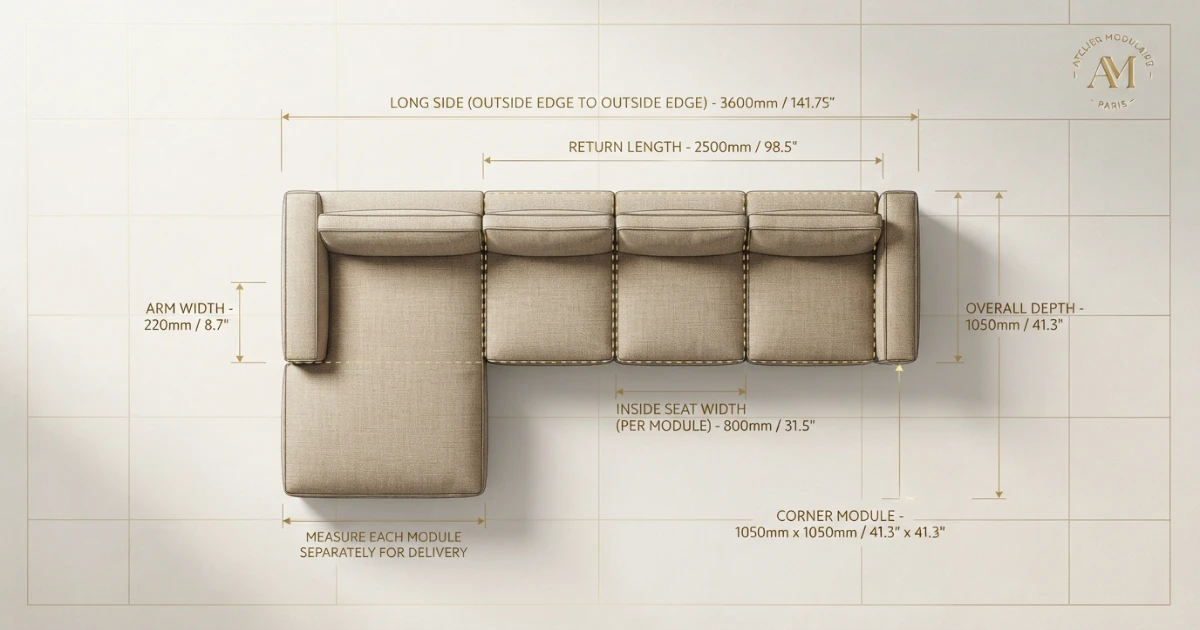
Measure the longest outside edge from one finished end to the farthest outside corner.
Measure from the back line to the furthest projecting front edge.
Measure the standard seat section from front edge to deepest back point.
Record overall height, arm width, inside seat width, seat depth and leg height as well. These dimensions affect comfort, visual scale and delivery.
For modular sectionals, measure every piece separately and then record the assembled footprint. Corner units, armless modules and connector gaps can change the final size.
Measure the complete outside rectangle for early room planning, but also mark the actual L or U shape so circulation is not underestimated.
Sectional footprint formulas
Chaise, L-shaped, U-shaped and modular sectionals
One extended seat creates lounging without a full corner return.
Two connected runs form a corner and suit television or conversation layouts.
Two returns create a central seating bay for large rooms.
Individual pieces can be rearranged, expanded or separated.
A chaise sectional suits apartments and rooms where one side must remain open. It provides a place to stretch out but does not offer the same face-to-face seating as a true L-shape.
An L-shaped sectional is the most common choice because it can sit in a corner or float to define an open plan.
A U-shaped sectional needs more width and depth. It creates excellent family seating but can trap the coffee table if the center opening is too narrow.
Modular systems are useful for difficult delivery routes and changing households. Confirm connector strength, module stability and whether armless pieces can be used independently.
Left-facing versus right-facing sectionals
Stand facing the sectional. On most retail listings, the side with the chaise or projecting arm determines whether the sectional is left-facing or right-facing.
Terminology can vary, so never buy from the label alone. Verify the top-view product diagram and the listed left-arm or right-arm components.
Choose orientation from the main doorway and circulation route. The open side should normally face the path, while the chaise or return occupies the quieter side.
Check windows, radiators, floor vents and balcony doors. A correctly sized sectional can still fail when the orientation blocks access.
Reversible chaise designs provide flexibility but may have different connector, cushion or storage details on each side.
Compact sectionals for small rooms
Compact chaise sectionals commonly span 72 to 96 inches, with a 55 to 70-inch chaise and overall depth around 32 to 38 inches.
Choose slim arms to preserve inside seat width. A compact sectional with bulky arms can occupy the same wall as a larger slim-arm design while seating fewer people.
Use a round or oval table and preserve roughly 30 inches on the main route. A movable ottoman can replace a permanent chaise when flexibility matters.
Place the return away from the entrance. Wall mounting the television and using a shallow console can recover valuable floor depth.
Standard sectionals for medium rooms
Standard L-shaped sectionals commonly run 95 to 120 inches on the long side with a 70 to 90-inch return.
This range works in many 12×12 to 14×16 rooms, provided the return does not block the primary route.
A 9×12 rug often connects the main seats. Keep the coffee table 14 to 18 inches from the closest cushion edge.
Use the 12×12 Sofa Layout Guide for a square-room comparison.
Large and U-shaped sectionals
Large L-shaped sectionals may extend 120 to 150 inches, while U-shaped configurations can reach 170 inches or more.
These sizes suit 15×15 rooms, large family rooms and open plans, but the complete return lengths must be outlined.
A U-shape needs a usable central opening. Avoid choosing a table that blocks entry into the seating bay.
Use a 10×14 rug or larger when the goal is to anchor all front legs and the central table.
See the 15×15 Sofa Layout Guide for floating and large-room examples.
Floating a sectional in an open plan
A sectional can define the boundary between living and dining zones. Leave 30 to 36 inches behind the back when that area is a regular walkway.
The back of the sectional becomes visible, so check upholstery, seams, connectors and module alignment.
A slim console table can reinforce the boundary but adds depth. Include it in the rear-clearance calculation.
Align the sectional with the rug, ceiling line, kitchen island or architectural opening so the floating position feels intentional.
Do not allow the return to project into a dining chair pull-out zone or major path.
Coffee-table clearance and size
Keep approximately 14 to 18 inches from the closest sectional seat to the table. Curved and U-shaped sectionals may need access from more than one side.
Round tables suit corner sectionals because they soften movement around the inside angle. Rectangular tables suit long chaise or sofa runs.
For U-shaped sectionals, compare the center opening with the table width plus movement space on both sides.
Two nesting tables or movable ottomans provide flexibility when the sectional is used for entertaining or family activities.
Rug size under a sectional
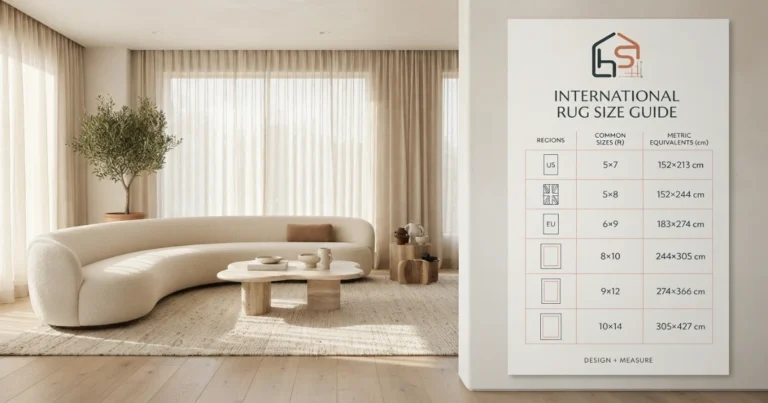
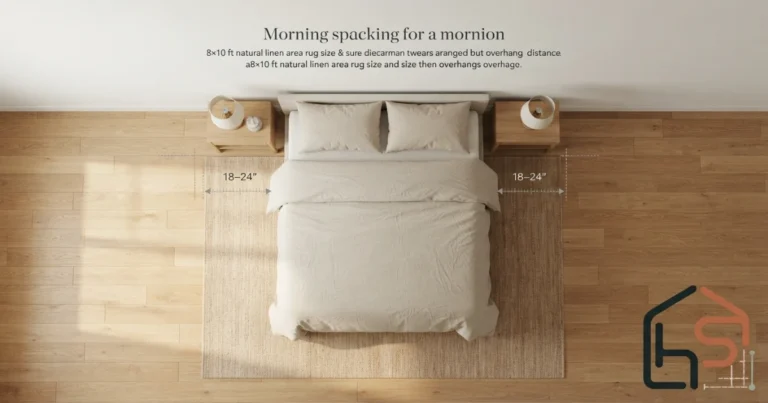
An 8×10 rug can work with a compact chaise sectional. A 9×12 rug suits many standard L-shaped layouts, and a 10×14 rug supports large L or U configurations.
Place at least the front legs of every major module on the rug when possible.
A rug that sits only under the coffee table can make the sectional feel disconnected and visually larger.
Use the Living-Room Rug Size Guide for complete leg-placement options.
Sectional orientation and TV viewing
Identify the primary seats and center them on the screen when possible. Corner seats often have the strongest central view.
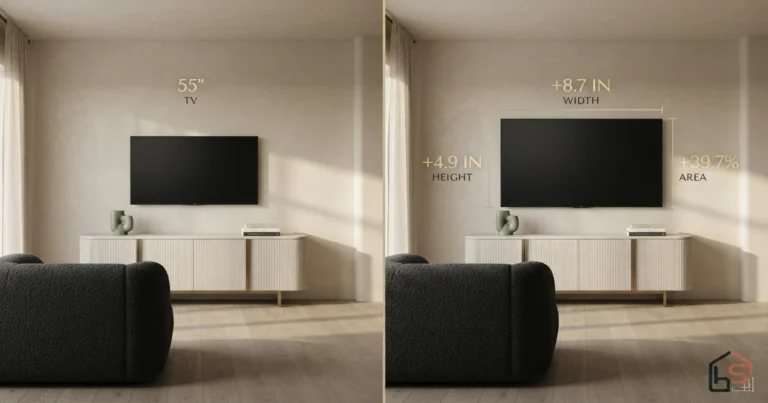
Use the TV Size Calculator from the actual eye-to-screen distance rather than room length.
Long sectionals create wider viewing angles. Check whether the end seats remain comfortable for television use.
A swivel chair can provide a secondary seat without extending the sectional further across the wall.
Understanding modular-piece dimensions
Modular listings may show the assembled sectional width, individual module width or both. Record every piece before planning delivery and room fit.
West Elm currently lists modular configurations ranging from compact pieces to 118–128-inch L-shaped combinations, illustrating how one collection can produce very different footprints.
IKEA’s KIVIK buying guide also shows configurations with different long-side and chaise dimensions, reinforcing the need to use the exact configuration rather than the collection name.
Connector gaps, arms and corner pieces can add several inches beyond simple seat-width addition.
Confirm whether modules attach permanently, clip together or rely on weight and friction.
Seat depth, cushion style and usable seating
Overall depth and usable seat depth are not the same. Thick back cushions reduce sitting depth even when the sectional has a deep frame.
Wide arms consume floor area without increasing capacity. Compare inside seat width and width per person.
Deep lounge sectionals are comfortable for reclining but can be difficult for shorter users without lumbar pillows.
Seat height around 17 to 19 inches works for many adults. Low modular sectionals can be harder to stand from.
Use the Standard Sofa Dimensions Chart for seat and arm measurements.
Will the sectional fit through the delivery path?
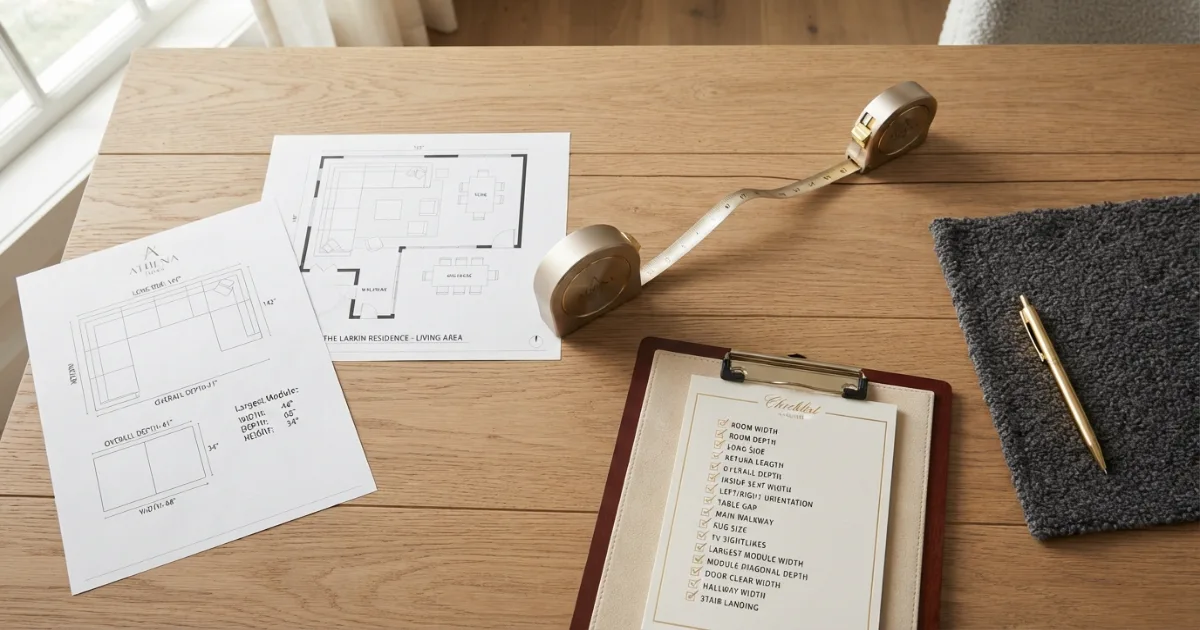
For delivery planning, always measure the largest module separately, then compare it with the narrowest doorway, hallway, stair landing and elevator turn on the complete route.
Measure the largest individual module rather than the assembled sectional. Record module width, depth, height and diagonal depth.
Check every door, hall, stair landing, elevator and ceiling turn. Nominal door width is not the same as the clear opening after hinges and trim.
Verify whether feet, arms or backs are removable. Some modular pieces remain large even after basic assembly is removed.
Ashley’s current sectional shopping guidance advises checking listed dimensions and verifying entryways, while West Elm product pages include delivery-measurement sections for modular products.
Keep packaging until every module is placed, connected and inspected.
Real sectional planning examples
Apartment layout: An 84-by-62-inch reversible chaise with a round table and 30-inch open path.
12×12 room: A 100-by-78-inch L-shape with the return away from the doorway.
Family room: A 118-by-90-inch sectional with a 9×12 rug and rectangular table.
15×15 room: A 130-by-96-inch L-shape with two side tables and a 10×14 rug.
Open plan: A 120-inch modular sofa with 90-inch return and 36-inch rear walkway.
Large theater room: A U-shaped sectional with 145-inch back and two 96-inch returns.
Use customer photos only as visual context. Room scale and camera lenses can make the same sectional appear dramatically different.
Compare warranty, return terms and custom-order restrictions. Made-to-order upholstery can have different cancellation and return rules.
Review delivery information before color or fabric selection. A perfect configuration is not useful when the largest module cannot reach the room.
Compare orientation terminology, reversible features, connector system, removable covers and replacement-module availability.
Check whether the quoted width describes the longest side, the sofa component or the overall bounding box. Product names such as 105-inch sectional may not describe the return.
Start with complete assembled dimensions, then compare individual modules, seat depth, inside seat width, arm width and total height.
How to compare sectional listings before buying
Inside-corner tables are usually impractical. Place lamps and surfaces at the outer arms or use a central table.
Wide corner modules increase both long-side and return measurements. Compare assembled dimensions rather than adding only straight-seat widths.
Some corner seats are generous enough for one person, while others function mainly as a transition between modules. Do not count every corner as a full seat without checking inside dimensions.
A square corner module creates a clear right angle. Rounded and wedge corners use more floor area but can make the inside seat more comfortable.
The outside corner determines the room footprint, while the inside corner determines how effectively the seats can be used.
Corner geometry and inside-seat usability
These designs are heavier than standard modular pieces. Confirm delivery, floor protection and assembly requirements.
Power reclining and sleeper models also need outlet, transformer and cable planning. Do not route cords across circulation paths.
Sleeper sectionals require mattress pull-out space and room to walk around the open bed. The center table and ottomans may need a regular storage location.
Measure the sectional in the fully open position. A recliner can fit when closed yet block the coffee table or walking path when used.
Reclining sectionals need movement space in front of each footrest and sometimes behind the back. Wall-hugger mechanisms reduce rear clearance but do not remove the front extension.
Reclining and sleeper sectional clearances
When both layouts fit, choose the orientation that keeps the chaise away from the entrance, balcony door and primary route.
A reversible chaise does not change the overall long side, but it changes which circulation path remains open. Outline both arrangements before purchase.
Storage access, cushion seams and connector placement may behave differently after reversal. Read the assembly diagram instead of assuming complete symmetry.
Check how the chaise reverses. Some designs move one loose ottoman and cushion, while others require moving brackets, seat bases or back cushions.
A reversible chaise allows the extended cushion or ottoman to move from left to right. This is valuable in apartments, rentals and rooms where door or window placement may change.
Reversible chaise sectionals: useful but not identical on both sides
A U-shaped arrangement is best when the room prioritizes family seating, entertaining or theater use. It is less suitable when the furniture needs to move frequently.
Large U-shaped sectionals commonly need a 10×14 rug or larger. The rug should connect the front legs without trapping the central table against the cushions.
Returns do not need to be identical. An asymmetrical U-shape can preserve a doorway or create one longer lounging side, but the product diagram must match the intended orientation.
The center opening must hold the coffee table while leaving access from at least one side. Add the table width plus roughly 14 to 18 inches from the nearest seat edges.
A U-shaped sectional uses three connected seating runs, so it needs more than a simple wall-width check. Measure the back run, both returns, the center opening and the front clearance outside the U.
How to size a U-shaped sectional
Step-by-step sectional buying process
Exclude doors, windows, radiators and openings.
Compare chaise, L-shape, U-shape and modular options.
Verify left-facing or right-facing from the diagram.
Use the exact assembled configuration.
Protect 14–18 inches at the table and 30–36 inches on main paths.
Use painter’s tape and temporary boxes.
Coordinate the complete seating group.
Record the largest delivery piece.
Check doors, halls, stairs and elevators.
Confirm stability and future reconfiguration.
Common sectional size guide mistakes
- Choosing from seat count instead of complete dimensions.
- Measuring only the long side.
- Ignoring chaise or return projection.
- Buying the wrong left-facing or right-facing orientation.
- Forgetting coffee-table access inside an L or U shape.
- Blocking the main walkway with the chaise.
- Using a rug too small for the seating group.
- Ignoring TV sightlines from end seats.
- Adding module widths without arms and corners.
- Assuming every module fits through the doorway.
- Ignoring connector gaps and finished backs.
- Choosing deep seats without testing comfort.
- Ordering before outlining the complete footprint.
Sectional size guide buying checklist
- Room width and depth.
- Usable wall dimensions.
- Sectional long side.
- Return or chaise length.
- Overall depth and height.
- Inside seat width.
- Seat depth and height.
- Arm width.
- Left-facing or right-facing orientation.
- Reversible-chaise rules.
- Coffee-table gap.
- Main and rear walkways.
- Rug size.
- TV sightlines.
- Door swings.
- Individual module dimensions.
- Largest module diagonal depth.
- Door, hall, stair and elevator measurements.
- Connectors and assembly.
- Complete footprint outlined before purchase.
Final answer: how to choose sectional size
Use this sectional size guide to choose the shape first, then compare the exact long side, return or chaise, overall depth and room clearances.
Compact chaise sectionals usually span 72 to 96 inches. Standard L-shapes often measure 95 to 120 inches, while large L and U-shaped configurations can reach 120 to 170 inches or more.
Outline the complete footprint, verify orientation, preserve table and walkway clearances, and measure every module and delivery turn before ordering.
Need a sectional recommendation from your exact room?
Use the free Sofa Size Calculator, then compare the result with this sectional chart.
Official product and buying references
Two sectional categories to compare
Compact Reversible Chaise Sectionals
Compare apartment-friendly sectionals by long side, chaise length, depth and reversible orientation.
View Compact Sectionals on AmazonModular Sectional Sofas
Compare configurable modules by piece dimensions, connectors, seat depth and delivery access.
View Modular Sectionals on AmazonAffiliate disclosure: As an Amazon Associate, HomeStyle Calculator may earn from qualifying purchases.
Sectional size guide FAQs
What is a standard sectional size?
A standard L-shaped sectional commonly spans about 95 to 120 inches on the long side, with a 60 to 90-inch return and roughly 34 to 42 inches of overall seat depth.
How do I measure a sectional sofa?
Measure the longest outside edge, the return or chaise projection, overall depth, overall height, arm width and each individual module. Also record delivery dimensions.
How much room do I need for a sectional?
Add the exact sectional footprint plus 14 to 18 inches to the coffee table and about 30 to 36 inches on the main circulation route.
What size sectional works in a small living room?
A compact chaise sectional around 72 to 96 inches wide with a 55 to 70-inch chaise often works well when the open side faces the main walkway.
What size sectional works in a medium living room?
An L-shaped sectional around 95 to 120 inches on the long side with a 70 to 90-inch return is a common medium-room starting range.
What size sectional works in a large living room?
Large rooms can support 120 to 150-inch L-shapes or U-shaped sectionals, provided the return lengths and circulation are outlined before purchase.
What does left-facing or right-facing sectional mean?
Stand facing the sectional. The side with the chaise or projecting arm determines left-facing or right-facing on most retail listings, but always verify the product diagram.
How far should a coffee table be from a sectional?
A practical planning range is about 14 to 18 inches from the closest seat edge. Curved and U-shaped layouts may need multiple access points.
Can a sectional float in the middle of a room?
Yes. Floating works best when the back and return leave a clear 30 to 36-inch circulation path and the rug anchors the entire seating group.
Will a sectional fit through my doorway?
Check each module rather than the assembled size. Compare module width, depth, height, diagonal depth, removable feet and every doorway, hall, stair and elevator turn.