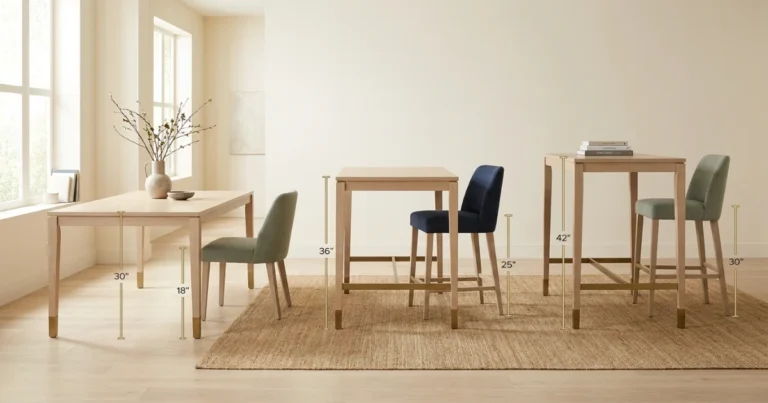
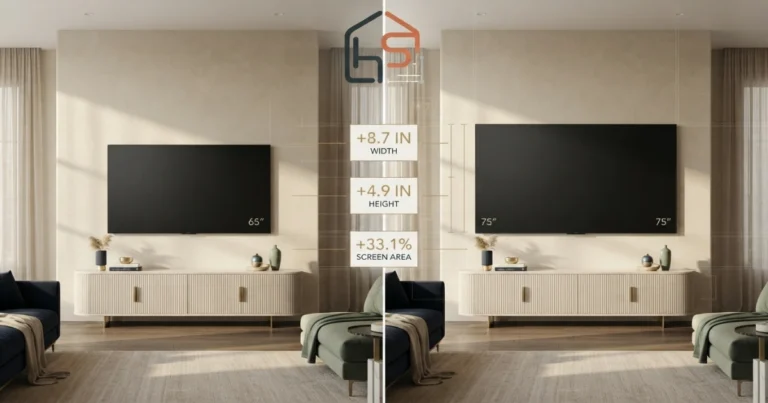
Interior Size Guide: measure your room before you buy.
Interior size guide: use this practical system to measure rooms and choose rugs, sofas, curtains, paint, tile, wallpaper, TVs, lighting, dining tables and wall art with less guesswork.
Written by Rehana K · Updated July 15, 2026 · Built for practical room planning and confident online shopping.
Use the interior size guide before choosing a product
Measure the shell
Record room length, width, ceiling height, wall sizes, windows, doors and fixed openings.
Measure the zone
In open rooms, measure the actual seating, dining, work or sleeping area instead of the full floor.
Protect clearance
Check walking paths, chair pullout, door swing, drawers and comfortable movement around furniture.
Confirm real sizes
Round recommendations to available retail sizes and verify depth, installation needs and return terms.
Interior size guide quick planner
Enter the room dimensions in feet. The planner gives floor area, approximate wall area, a rug starting range and the best next tool.
Your room planning baseline
Use this first estimate, then open the exact calculator for the product you are buying.
Useful for rugs, tile and general room scale.
Subtract doors and windows before buying finishes.
Final size depends on furniture placement.
Plan seating scale before buying décor.
Interior size guide calculators by product
Each calculator turns your room measurements into a focused recommendation. Start with the item you plan to purchase next.
Interior size guide examples for common buying mistakes
The existing five page images are retained. Each image now has descriptive ALT text, including the exact focus keyword on the hero image.
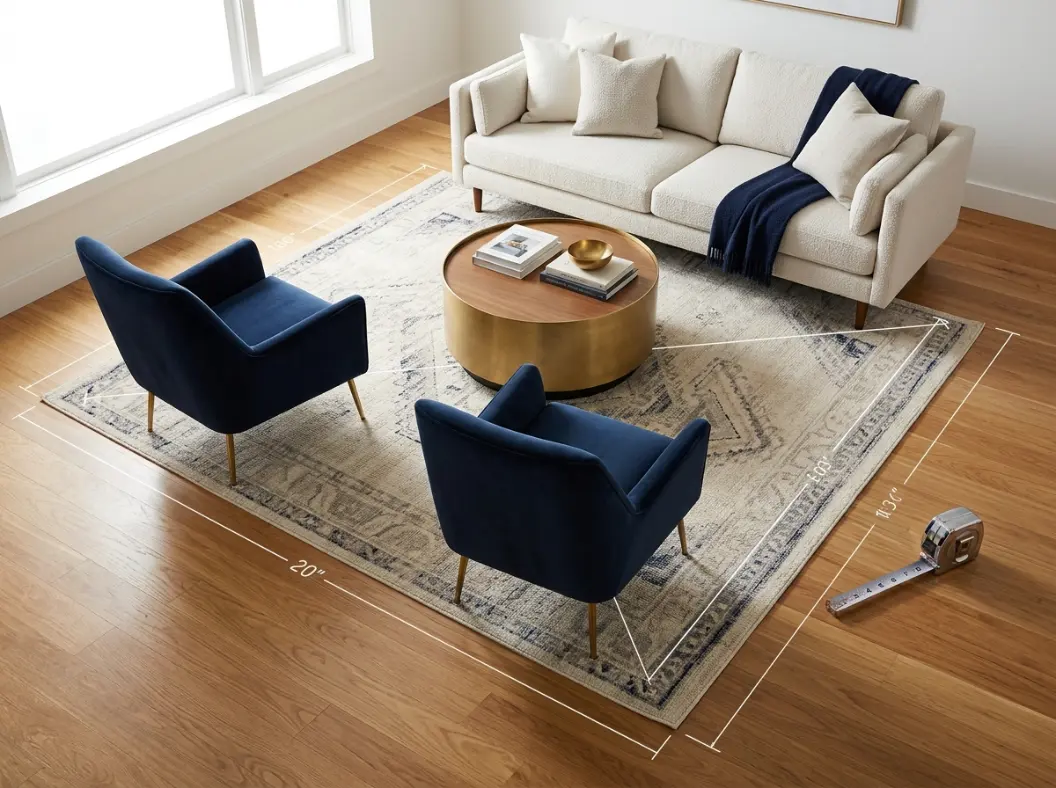
Rug scale
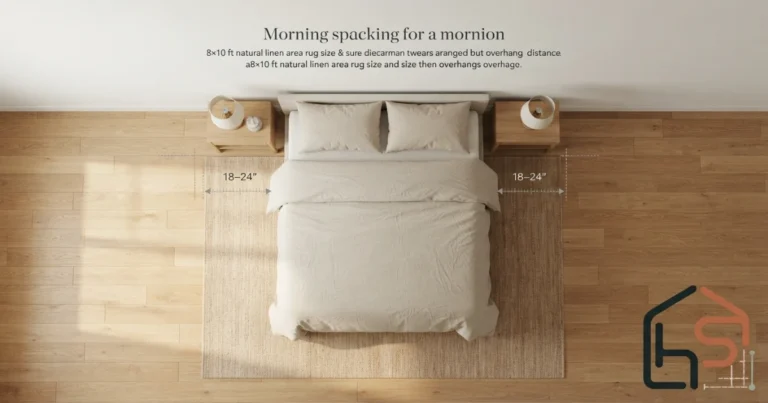
A rug should connect the furniture zone instead of floating like a small mat.
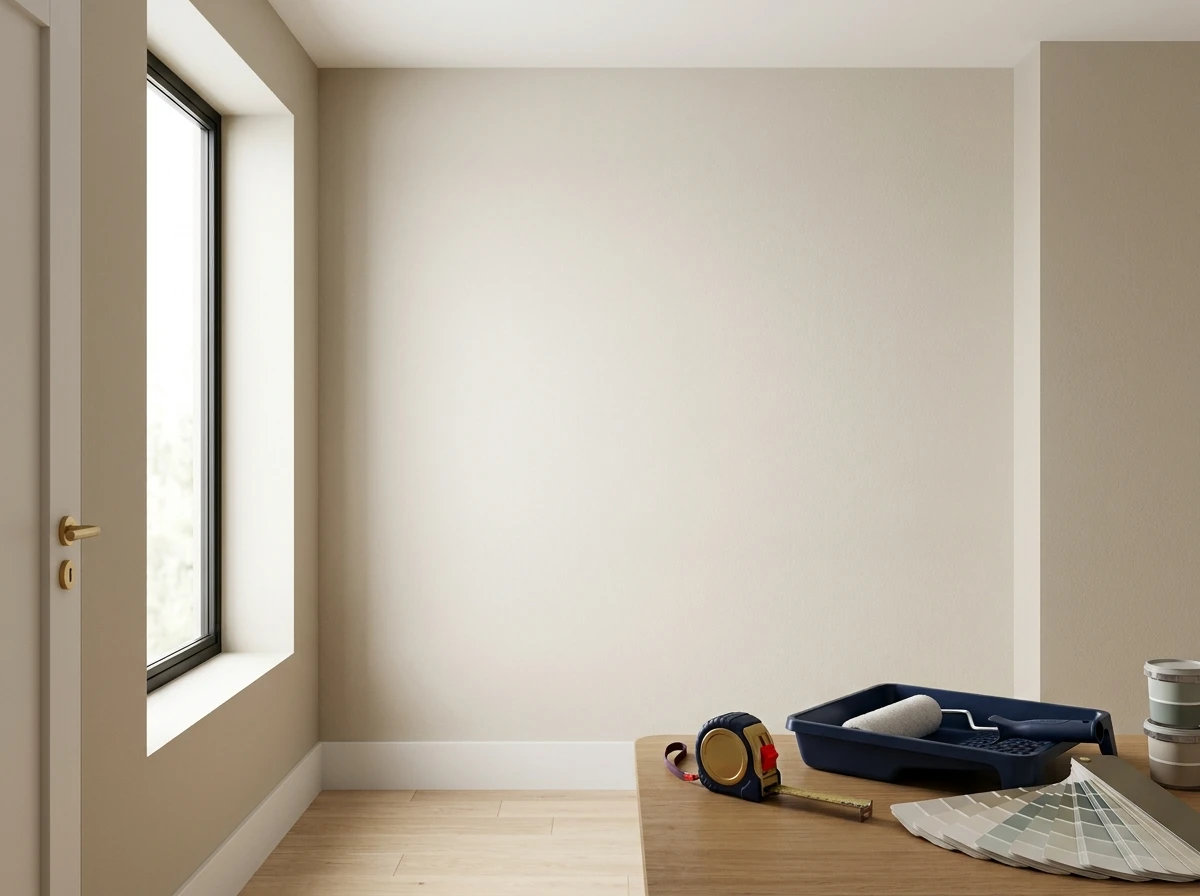
Paint coverage
Wall area, coats, doors and windows change the quantity you need.
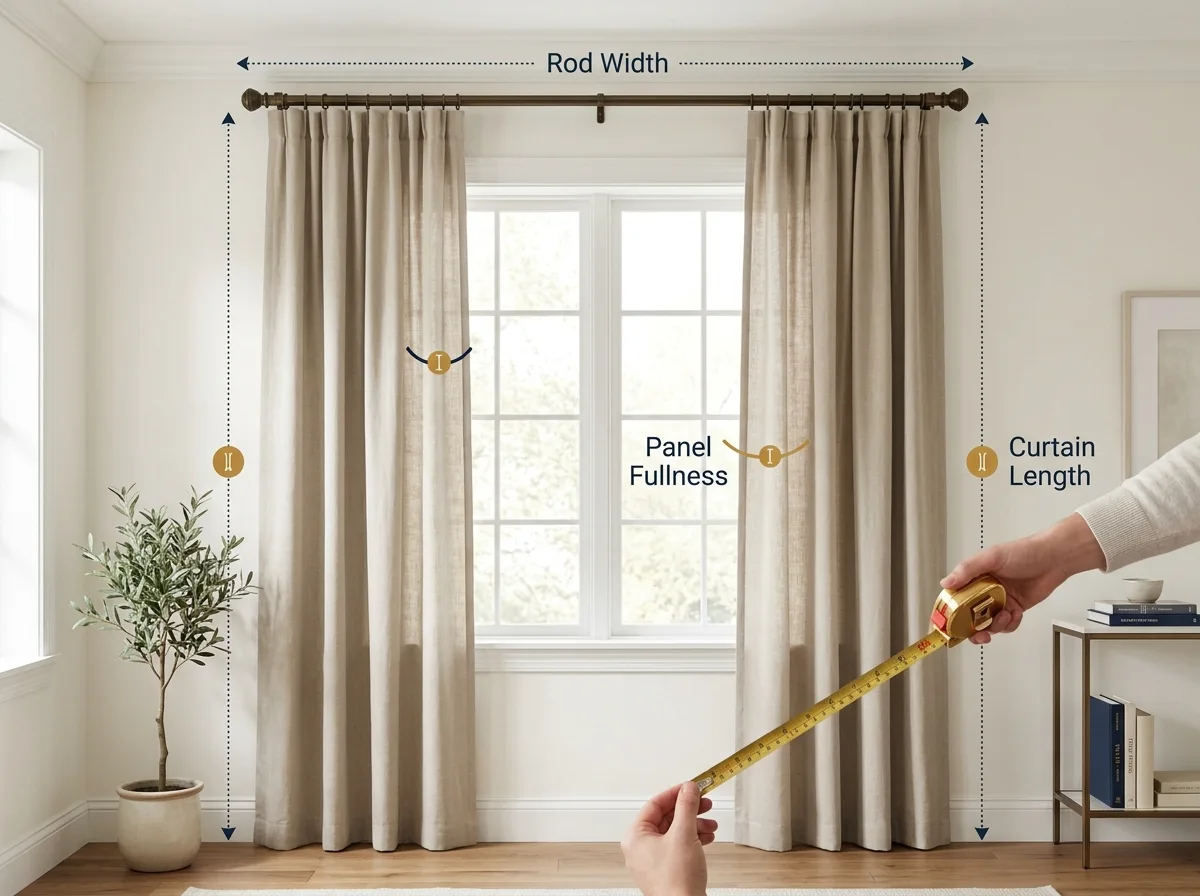
Curtain fullness
Panels need extra width to close properly and still look full.
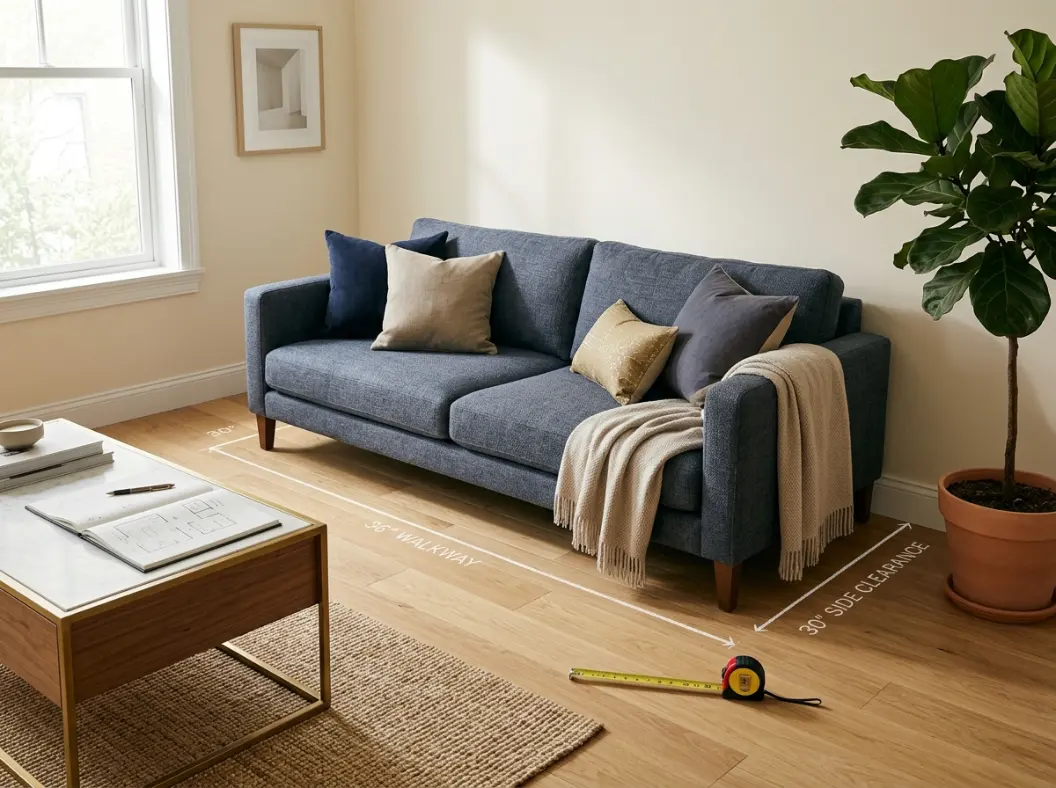
Sofa clearance
A sofa must fit the wall without blocking the main walking route.
Interior size guide: start with the room shell
An interior size guide only works when the starting measurements are reliable. Record the floor length, floor width, ceiling height and the width of every important wall.
Mark doors, windows, fireplaces, radiators, vents, built-ins and awkward corners. Measure large items twice, and keep one measurement system throughout each calculation.
For open-plan spaces, measure both the full room and the actual functional zone. A seating group, dining area or home office may occupy only part of the open floor.
Quick answer
Measure the shell, the usable zone and the product footprint. Then protect clearance before choosing the final retail size.
Interior size guide clearance rules
Clearance is the empty space that lets people walk, sit, open doors and use furniture. A product can fit on paper and still feel uncomfortable when daily movement is ignored.
For ordinary home planning, many layouts aim for roughly 30 to 36 inches on main walking paths where space allows. This is a comfort starting point, not a substitute for building, accessibility or safety requirements.
| Area | Starting point | Why it matters |
|---|---|---|
| Main walkway | About 30–36 inches | Supports comfortable daily movement. |
| Sofa to coffee table | About 14–18 inches | Keeps the table reachable without crowding knees. |
| Dining chair pullout | About 36 inches | Allows guests to sit and stand more comfortably. |
| Bed side clearance | About 24–30 inches | Helps with access and bed making. |
| Door and drawer swing | Keep the full movement clear | Prevents furniture from blocking normal use. |
Interior size guide for living rooms
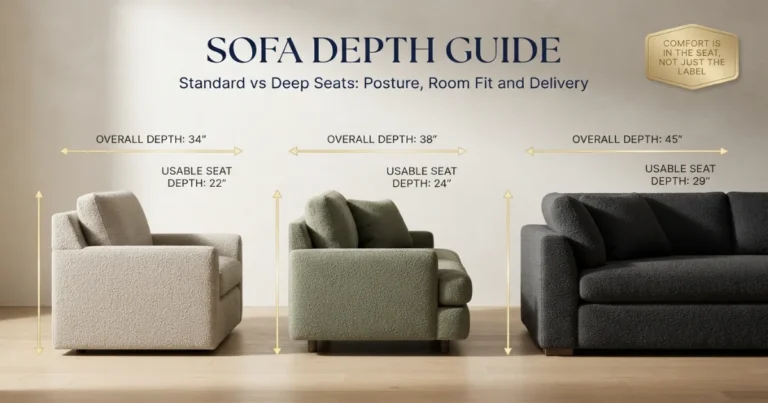
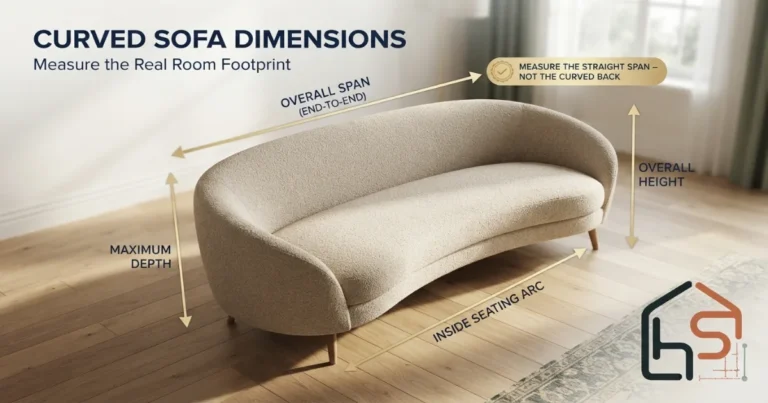
Begin with the sofa because it controls the seating zone. Measure the sofa wall, overall room width and the clear path around the proposed depth.
Next, choose a rug that visually connects the seating group. The Rug Size Calculator and Sofa Size Calculator should be used together.
Measure viewing distance before buying a screen, then check the media wall width. Finish the plan with the TV Size Calculator, lighting and wall art tools.
Interior size guide for bedrooms and dining rooms
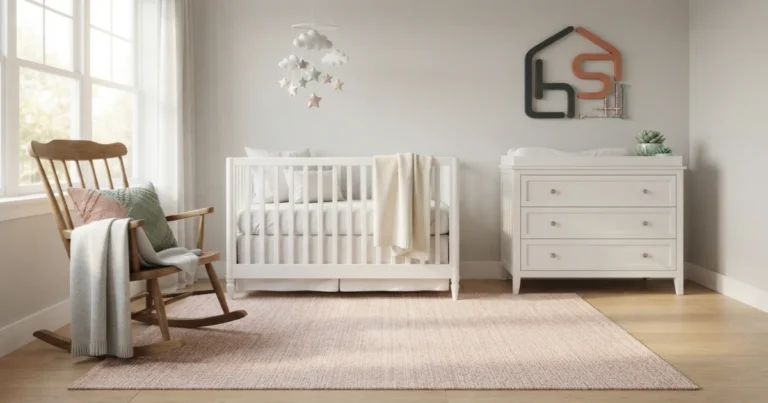
In a bedroom, place the bed first. Check side access, foot clearance, closet swing and the outside dimensions of the complete bed frame—not only the mattress.
Use the Bedroom Layout Planner before choosing nightstands, a rug or wall art. Narrow rooms often work better with one nightstand or wall-mounted shelves.
For a dining room, measure the table and the chairs in their pulled-out position. An extendable table must be tested at its full length. Use the Dining Table Size Calculator before ordering.
Interior size guide for paint, tile and wallpaper
Surface materials need area calculations plus a realistic allowance. Paint depends on wall area, coats, surface condition and product coverage.
Wallpaper quantity changes with roll dimensions and pattern repeat. Tile requires extra material for cuts, breakage and later repairs.
Use the Paint Calculator, Wallpaper Calculator and Tile Calculator. Confirm the calculator result against the product label before purchasing.
Interior size guide for curtains, lighting and wall art
Curtain width is based on the rod and desired fullness, not only the glass. Measure rod height, rod width and the intended finished length.
Lighting needs both brightness and fixture scale. Plan task lighting separately from ambient light and confirm electrical work with a qualified professional.
Wall art should relate to the wall or furniture below it. Use the curtain, lighting and wall art calculators to check each layer before buying.
Interior size guide buying checklist
Before clicking order, compare the recommendation with the real listing. Product photography can hide scale, depth and delivery problems.
- Tape large furniture, rugs and tables on the floor.
- Measure doors, stairs, elevators and turning points for delivery.
- Check whether curtains are sold as one panel or a pair.
- Confirm paint coverage, wallpaper roll size and tile pack quantity.
- Review return terms before buying oversized or customized items.
- Use the Small Room Design Guide when floor space is limited.
Best planning order
Plan the room layout first, then the rug or largest furniture, followed by curtains and finishes, and finally lighting, color and wall art.
Authoritative references used with this interior size guide
These are followed external links. They provide official information for unit conversion, accessible-route planning and indoor air quality during renovation.
NIST length units
Use the official unit reference when converting metric and U.S. customary room measurements.
Read the NIST length guideU.S. Access Board routes
Review official accessible-route requirements when accessibility compliance is part of the project.
Read accessible-route guidanceEPA renovation air quality
Review ventilation and pollutant-control practices before paint, flooring or remodeling work.
Read EPA remodeling guidance