Dining Table Size Guide: Seats 2 to 12
Choose a table that seats everyone without trapping the chairs against a wall. Compare practical dimensions by capacity and shape, then test the full table-and-clearance footprint inside your room.
What dining table size do you need?
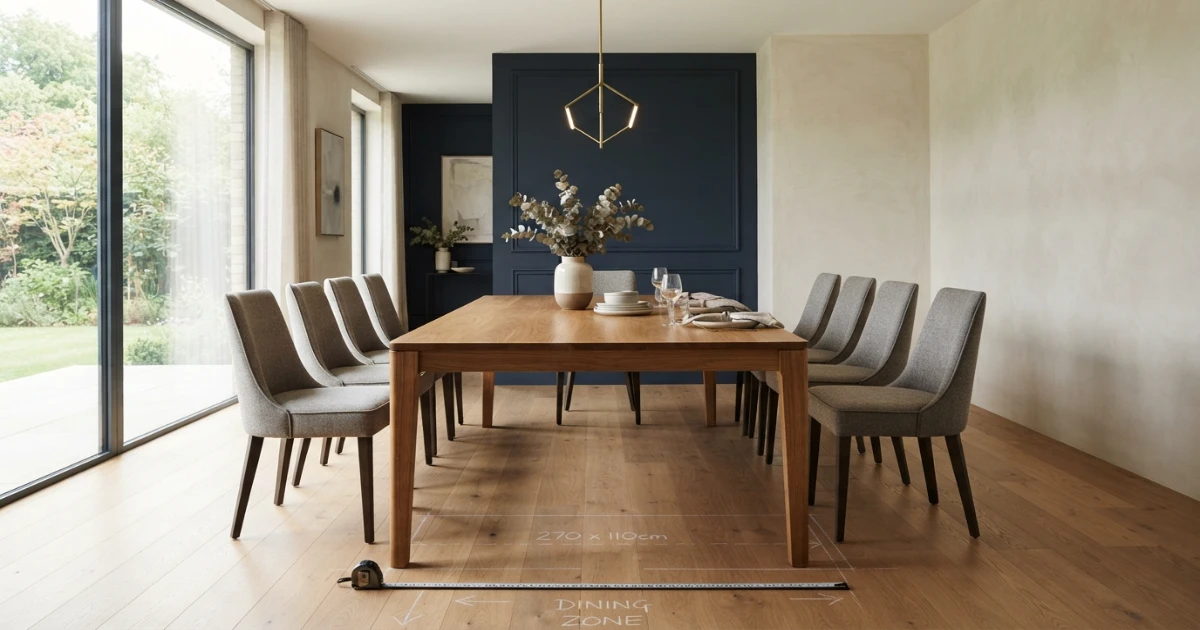
As a practical starting point, allow about 24 inches (61 cm) of table edge per adult. Rectangular tables commonly run from about 36–48 inches long for two to 120–144 inches long for twelve. Add at least 36 inches from the tabletop edge to a wall or obstruction for chair use; use roughly 42–48 inches where people must pass behind occupied chairs.
These are planning ranges, not universal furniture standards. This dining table size guide keeps chair width, table legs, bases, aprons, place settings and the use of end seats separate because each one can change real capacity.
Dining table and room fit checker
Select the number of seats, shape, room dimensions and clearance. The checker recommends a practical tabletop target and tests it in both orientations.
Measure only the usable dining zone. Exclude cabinet projections, radiators, door swings and space already assigned to kitchen or living-room circulation.
A 72 × 36 in rectangular table is a strong target.
The table plus 36-inch clearance fits with its long side aligned to the room length. Tape the tabletop and chair-back lines before buying.
Dining table size guide: seats 2 to 12
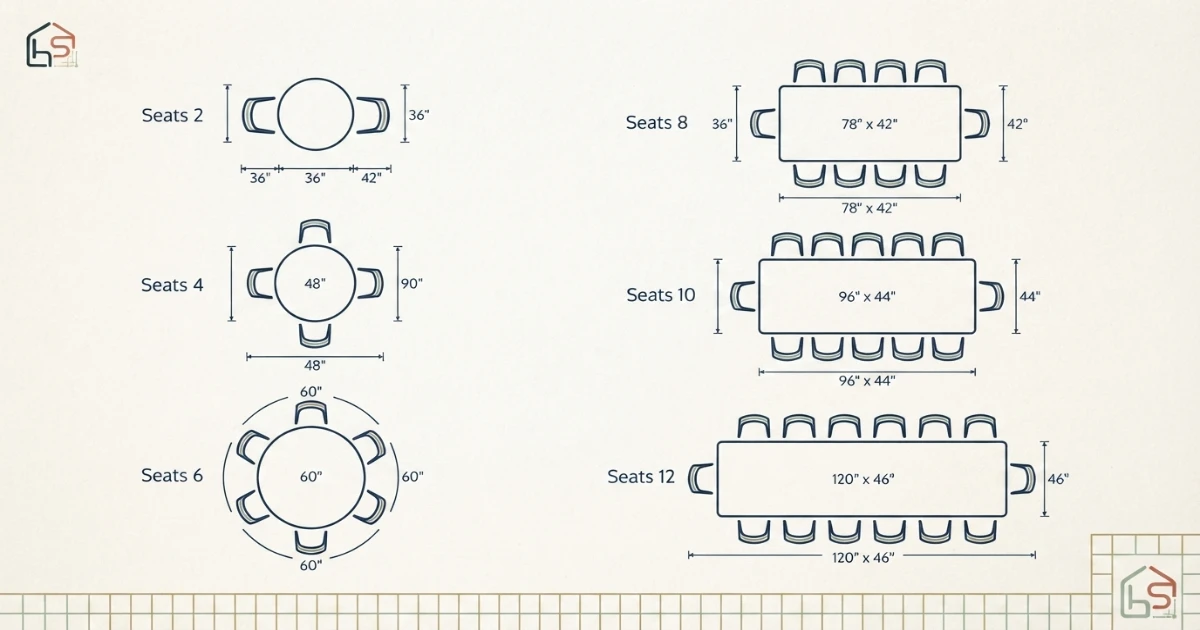
This master chart provides comfortable screening ranges for adult dining. It assumes that rectangular and oval tables can use two end positions when appropriate. The lower end may suit slim armless chairs and informal meals; the upper end provides more elbow room, serving space and flexibility.
| Seats | Rectangular / oval | Round diameter | Square | Planning note |
|---|---|---|---|---|
| 2 | 36–48 × 30–36 in 91–122 × 76–91 cm | 30–36 in 76–91 cm | 30–36 in 76–91 cm | Compact A pedestal or corner-friendly base improves knee space. |
| 3 | 42–54 × 32–36 in 107–137 × 81–91 cm | 36–42 in 91–107 cm | 36–42 in 91–107 cm | Three positions work naturally around a small round table. |
| 4 | 48–60 × 32–38 in 122–152 × 81–97 cm | 42–48 in 107–122 cm | 36–48 in 91–122 cm | Common Check corner legs against all four chairs. |
| 5 | 60–66 × 34–40 in 152–168 × 86–102 cm | 48–54 in 122–137 cm | 48–54 in 122–137 cm | An odd number is often easiest on a round or pedestal table. |
| 6 | 60–72 × 36–40 in 152–183 × 91–102 cm | 54–60 in 137–152 cm | 54–60 in 137–152 cm | Family size Usually two per long side plus one at each end. |
| 7 | 72–84 × 36–42 in 183–213 × 91–107 cm | 60–66 in 152–168 cm | 60–66 in 152–168 cm | Verify that the seventh chair is not trapped by a leg or trestle. |
| 8 | 84–96 × 38–44 in 213–244 × 97–112 cm | 66–72 in 168–183 cm | 60–72 in 152–183 cm | A wide round table improves conversation but increases center reach. |
| 9 | 96–108 × 40–46 in 244–274 × 102–117 cm | 72–78 in 183–198 cm | Large square not usually efficient | Rectangular or oval shapes normally fit the room more predictably. |
| 10 | 108–120 × 40–48 in 274–305 × 102–122 cm | 78–84 in 198–213 cm | Large square not usually efficient | Large gathering Plan serving access and more than one route. |
| 11 | 114–132 × 42–48 in 290–335 × 107–122 cm | 84–90 in 213–229 cm | Not generally recommended | Test exact chair widths; a bench may change the spacing. |
| 12 | 120–144 × 42–48 in 305–366 × 107–122 cm | 90–96 in 229–244 cm | Not generally recommended | Banquet scale Two linked tables may be easier to use and move. |
Why the ranges overlap
Seating count is not a dimensional standard. One 72-inch table may have slim corner legs and a clear underside; another may use a wide trestle that blocks a middle chair. A 20-inch armless chair needs less edge than a 25-inch dining armchair. Casual plates occupy less depth than formal settings with several glasses, serving pieces and decorations.
Use this dining table size guide to shortlist products, not to override the product drawing. The exact inside distance between legs, overhang at each end, apron height and base footprint determine whether every advertised position works comfortably.
Dining table size guide by shape
Shape changes more than appearance. It changes how people share table edge, how corners affect circulation and how the table relates to the room. Compare the complete footprint with the Dining Table Size Calculator before deciding.
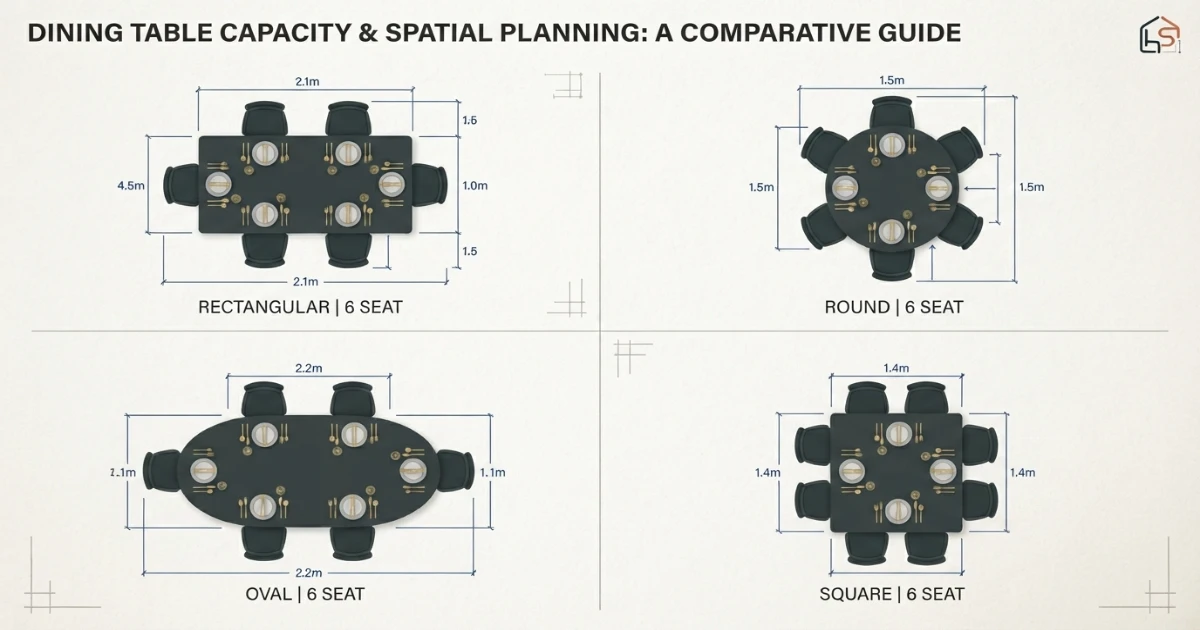
Rectangular dining table sizes
Rectangular tables provide the clearest path from length to capacity. A practical arrangement places diners along the long sides and, when the base permits, one at each end. About 24 inches of length per side position is a useful target. A 60-inch table may seat six compactly; 72 inches usually provides an easier six-seat arrangement. Eight adults commonly move toward 84–96 inches, while ten often need 108–120 inches.
Width also matters. Around 36 inches supports two place-setting depths with modest shared space in the center. A width of 40–44 inches makes serving dishes easier but requires a wider room. Narrow tables below about 32 inches can work for breakfast or small apartments, yet may not support opposing full settings plus shared dishes comfortably.
Round dining table sizes
Round tables remove corners and give every diner a more equal view. Around 42–48 inches in diameter commonly works for four; 54–60 inches for six; and 66–72 inches for eight. Beyond that, the distance to the center becomes significant. A very large round table may seat many people around its edge while leaving serving dishes hard to reach.
Pedestal bases usually make round seating more flexible because no corner legs divide the circumference. Still, the pedestal’s floor spread and knee area matter. Check whether chair fronts meet the base before they tuck under the top.
Oval dining table sizes
An oval combines the length of a rectangle with softer ends. It can ease circulation near doorways or narrow corners and create flexible end seating. However, the curved end reduces usable edge compared with a rectangle of the same overall length. Do not assume an 84-inch oval automatically seats the same group as every 84-inch rectangle; inspect where the curve begins.
Square dining table sizes
A square creates balanced conversation for four and can work for six or eight in a generous square room. As it grows, however, its center becomes difficult to reach and its four corners consume circulation. Large square tables are rarely the most space-efficient answer for ten or twelve. A rectangle, oval or pair of modular tables normally gives a better edge-to-floor-area ratio.
Dining table size guide: space per person
Edge-space formula
Required usable table edge = number of side-by-side diners × space per diner.
Use about 24 inches (61 cm) per adult as a practical target. Around 22 inches may work for compact occasional seating; 26–30 inches is more comfortable for broad chairs, arm movement or formal place settings.
The formula applies to usable edge, not simply overall table length. If a table leg occupies the center of a 72-inch side, that side may not function as three clear 24-inch places. Measure the free intervals between legs and check the chair centers against them.
Place-setting depth
Allow enough depth from the table edge for plates, cutlery, glasses and forearms. Two diners facing one another also need space between their settings for shared dishes or decoration. This is why a dining table can be long enough but still too narrow. For daily meals, 36–40 inches of table width is a versatile range; formal service may benefit from 42–48 inches when the room permits.
Armchairs, benches and children
Dining armchairs need more lateral space and may fail to slide under a low apron. Benches can fit more small diners temporarily, but adults still need elbow room and easy access. Children use less shoulder width, yet sizing the permanent table only around young children can make it undersized later. Choose the long-term adult arrangement and treat tighter seating as occasional capacity.
Dining table size guide for chairs and walkways
Tabletop dimensions are only the center of the layout. Every occupied side needs a chair zone, and some sides also need a circulation zone. Measure clearance from the tabletop edge, not from the tucked chair back.
| Table edge to obstruction | Typical use | What to verify |
|---|---|---|
| 30 in / 76 cm | Compact chair use with no regular passing | Chair depth, sitter size and wall contact; this can feel tight |
| 36 in / 91 cm | Practical starting point for pulling out and sitting | Chair must clear the table and the person must enter comfortably |
| 42 in / 107 cm | Chair use plus limited passing behind | Passing may still require coordination with a deep chair |
| 48 in / 122 cm | More comfortable regular path behind occupied chairs | Door swings, serving traffic and two-way movement |
| 36 in+ clear route | Accessibility-conscious circulation context | Applicable standards, turns, approaches and local requirements |
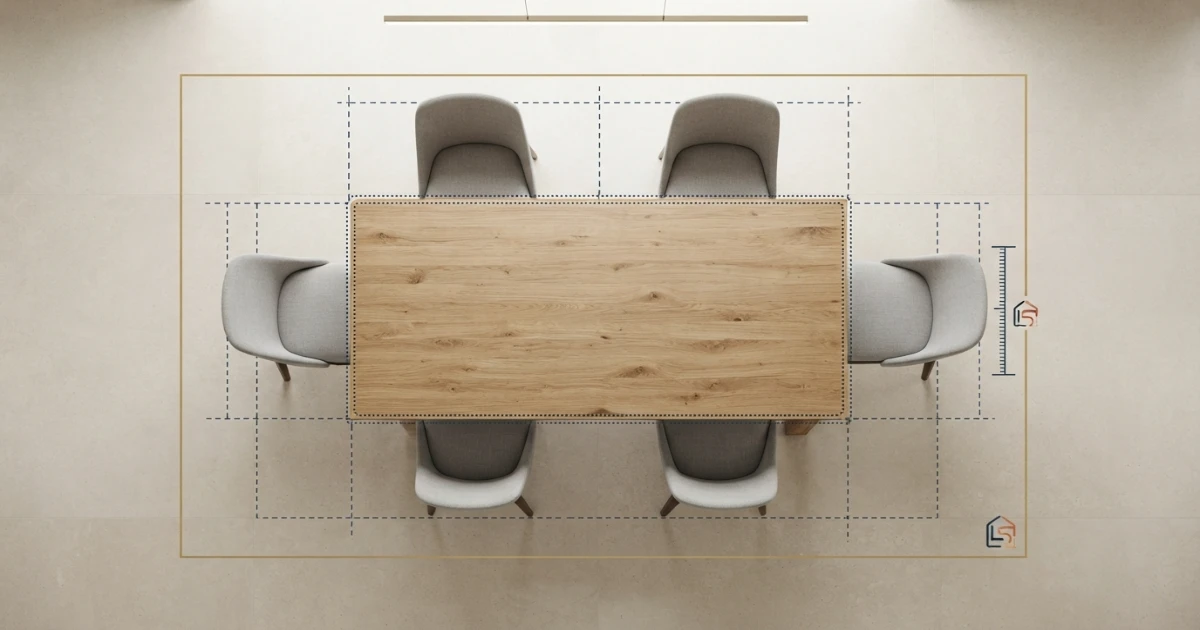
Clearance behind every chair is not always identical
A side against an inactive wall may need only chair-use space, while the side between the table and kitchen needs a wider daily route. Treat each edge separately when the room is tight. The calculator uses one clearance value on all four sides for a safe initial screen; a detailed floor plan can refine each side.
Accessibility context
The U.S. Access Board guide to accessible routes describes a 36-inch continuous clear width in covered facilities, with specific exceptions and added requirements for turns. Its dining-surface provisions also address clear floor space, knee/toe clearance and surface height. These are valuable inclusive-design references, not a claim that every private residential dining room is automatically governed by commercial ADA rules. Apply the rules relevant to the project and users.
How to measure with this dining table size guide
Draw the room
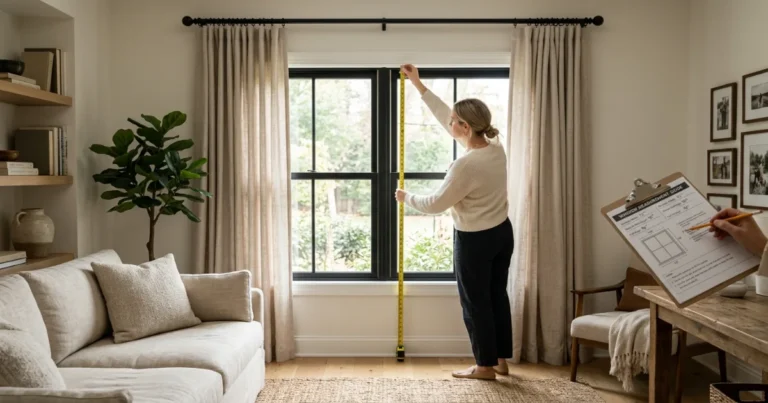
Measure wall to wall and mark every door, window, cabinet, radiator, column, island and fixed projection.
Protect movement
Trace entry-to-kitchen and kitchen-to-living routes before assigning leftover space to dining.
Measure the chairs
Record overall width, depth and arm height. Pull a chair out and measure its real occupied position.
Choose clearances
Use a chair-only gap at inactive edges and a larger allowance where people regularly pass.
Calculate the tabletop envelope
Subtract opposite clearances from room length and width to find the maximum candidate size.
Tape three boundaries
Mark tabletop edge, occupied chair backs and walkways. Walk the plan while nearby doors are open.
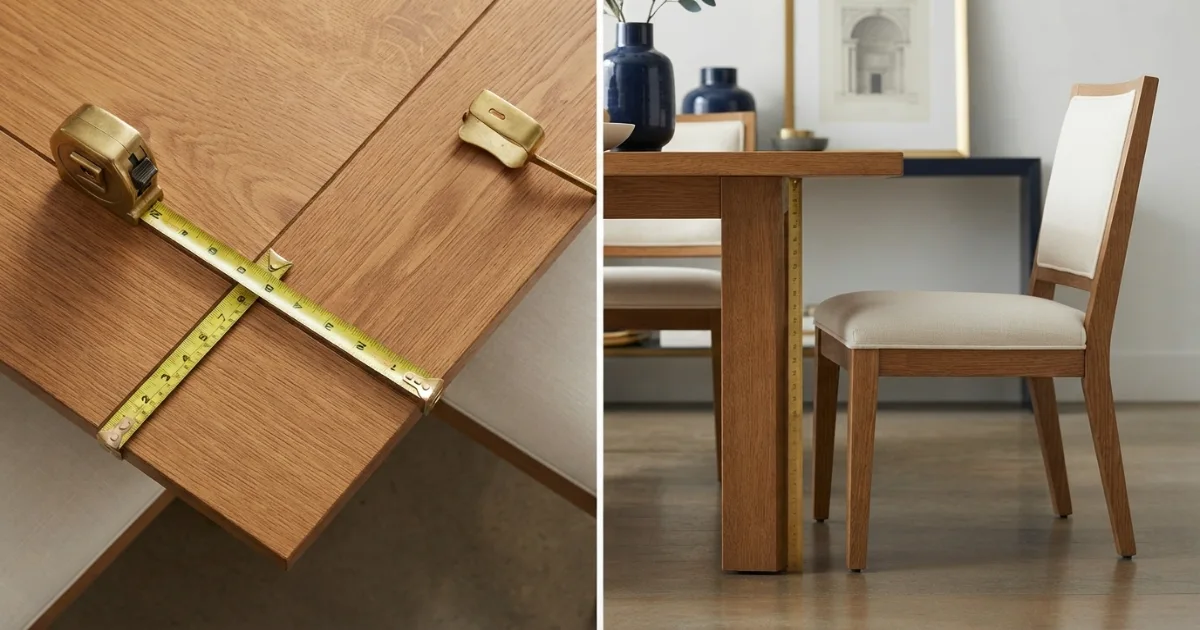
Maximum tabletop formula
Maximum table length = usable room length − clearance at both ends.
Maximum table width = usable room width − clearance on both sides.
In a 12 × 10 ft room with 36 inches reserved on every side, the theoretical tabletop envelope is 72 × 48 inches. A 72 × 36 inch table fits that screen; the remaining width can increase side clearance.
Measure the table base and apron
Overall top size does not tell you where chairs fit. Measure between legs, from table end to trestle, floor to apron and floor area occupied by a pedestal. Chair arms must pass under the apron if the design is intended to tuck completely. A thick sculptural base may reduce usable places even when the top is generous.
Check delivery and assembly
Measure the entry, hall, stair, elevator and final room door. Confirm package dimensions, top weight and whether the top separates from the base. Large stone, glass and solid-wood tops can require professional handling and enough turning space. Also verify that assembly can occur in the room without striking a pendant or wall.
Dining table size guide for extension tables
An extension table is valuable when daily capacity and event capacity differ. Size the closed table for normal use, but verify the room with every leaf installed. The extended configuration changes chair positions, leg positions, pendant alignment and circulation.
How much seating does a leaf add?
A leaf around 18–24 inches long often adds roughly one place on each long side, but the result depends on base movement and existing spacing. Do not count two extra seats automatically. Review the manufacturer’s seating diagram and measure the clear edge created by the extension.
Where will the leaves live?
Self-storing leaves simplify ownership but can add weight or a center mechanism. Separate leaves need flat, dry storage that protects edges and finish. Measure both the closed and open table, then decide where displaced everyday chairs will sit when the table contracts.
Extendable round to oval
A round table that extends into an oval can serve a square breakfast area daily and a longer dining zone for guests. When open, recheck the end clearances and pendant center. A light positioned for the closed circle may no longer illuminate the expanded length evenly.
Dining table size guide by room shape
Long rectangular room
A rectangular or oval table usually follows the room axis and leaves clearer side routes. Keep the long table edge parallel to the long wall unless a doorway or kitchen boundary makes rotation better. A narrow top can preserve circulation, but do not sacrifice the width needed for opposing settings.
Square dining room
Round and square tables reinforce a balanced room. A round pedestal can make corner approaches easier, while a square table aligns neatly with walls and rugs. For more than six people, a rectangle may still use the area better because a large square or circle creates a remote center.
Open-plan dining zone
Define the dining zone after kitchen work aisles, stool space and living-room routes are protected. A table should not borrow clearance from an island or place occupied chairs in the main cross-room path. Use the rug and pendant to identify the zone, but size both from the extended table if extensions are used regularly.
Breakfast nook or banquette
A banquette changes the clearance model because one side does not pull back like a freestanding chair. Pedestal or trestle bases often improve entry. Allow enough table overhang and slide distance so people can reach the fixed seat without climbing past table legs. The opposite chairs still need their full pullback and passing zone.
Dining table size guide: height and knee space
Many dining tables are around 28–30 inches high, paired with chair seats often around 17–19 inches high. The useful relationship is not the two numbers alone: table apron thickness, chair arms, cushion compression and user body dimensions control comfort. A deep apron can leave inadequate thigh clearance even when top height looks normal.
Counter-height and bar-height tables are separate categories and should not be mixed with standard dining chairs. Confirm seat height and the vertical gap from seat to the underside of the tabletop or apron. Foot support becomes more important as the seat rises.
Dining table size guide examples by room
8 × 8 ft breakfast area for two
After reserving 30 inches on every side, the theoretical tabletop envelope is 36 × 36 inches. A 30–36 inch round pedestal or square table can work. If one side carries a route to a door, shift to a smaller diameter or place the table off-center so the active path receives more space.
10 × 10 ft dining room for four
With 36-inch clearances, the maximum screen is 48 × 48 inches. A 42–48 inch round, a 42-inch square or a compact 48 × 36 inch rectangle fits the basic geometry. Chair depth and the room door still decide which option is easiest to use.
12 × 10 ft room for six
A 72 × 36 inch rectangle plus 36 inches on every side needs 144 × 108 inches, or 12 × 9 ft. It fits lengthwise inside a 12 × 10 ft room and leaves 42 inches on each long side if centered. A 60-inch round plus 36 inches around it needs an 11 × 11 ft square, so it would not preserve the same clearance in the 10-foot room width.
14 × 12 ft room for eight
An 84–96 × 40–42 inch rectangle is a useful comparison range. A 96 × 42 inch top with 36-inch clearances requires 168 × 114 inches, fitting the 14-foot length exactly and leaving 15 inches beyond the base 36-inch clearance on each side. If a buffet occupies one wall, subtract its depth before declaring the table a fit.
18 × 14 ft room for ten
A 108–120 × 42–48 inch table can be considered. A 120 × 44 inch top with 42 inches on every side needs 204 × 128 inches, or 17 × 10 ft 8 in. The room can support it geometrically, but door positions, serving furniture, pendant location and end-seat access still need testing.
Large room for twelve
A 120-inch table is the compact starting end; 132–144 inches gives more flexibility for broad chairs and formal settings. With 48 inches of clearance around a 144 × 48 inch top, the complete footprint becomes 240 × 144 inches, or 20 × 12 ft. Two smaller tables may support different events more efficiently than one permanent banquet-scale piece.
Common dining table size guide mistakes
Shopping by seat count alone
Capacity labels are not standardized. Compare top size, distance between legs, apron, base and actual chair widths.
Measuring to tucked chair backs
The occupied chair moves away from the table. Measure clearance from the tabletop edge and test the pulled-out position.
Using 36 inches as both chair space and a busy path
A basic chair-use zone can be too tight for people to pass behind a seated diner. Increase active edges intentionally.
Ignoring a buffet or island
Subtract every projection from the usable room. Clearance measured to the wall is meaningless when a 20-inch-deep cabinet stands there.
Counting table length but not usable edge
Legs, trestles and curves can block positions. Draw each chair center around the exact base plan.
Choosing a table that is too wide
A very wide top consumes circulation and makes conversation or shared dishes harder to reach. Buy width for real service needs.
Forgetting the extended configuration
Leaves can push end chairs into doors or walls. Test the largest form and store extra chairs and leaves deliberately.
Centering before checking traffic
A table does not have to sit exactly in the room center. Shift it toward an inactive wall to protect the more important path when clearances remain functional.
Ignoring delivery and floor load
Large stone, glass or solid-wood tops may be difficult to turn, lift or support. Confirm access, assembly and product instructions.
The final dining table size guide rule
Choose the smallest table that comfortably serves normal diners and the largest table that preserves every required chair and circulation zone. Start with about 24 inches of usable edge per adult. Select a shape that matches the room. Then add the actual chair pullback and walkway allowance on all four sides.
If the table fits only when chairs are tucked in, a door is closed, the buffet is ignored or people cannot pass during a meal, it does not truly fit. Use the exact product drawing, tape the full layout and run the final dimensions through the Dining Table Size Calculator.
Calculate before you order
Use the Dining Table Size Calculator for your exact room, seating count and shape. Then verify chair width, table-leg position, extended length, delivery path and the occupied walkways.
Sources and scope
This dining table size guide presents measurement-based planning ranges rather than universal furniture standards. The 24-inch place allowance is a practical screening target also used in furniture planning guidance such as West Elm’s table-size guide; exact products vary. Current market examples from IKEA’s six-seat dining sets also show that tables sold for the same capacity can differ materially in length and width. Accessibility context comes from the U.S. Access Board links above. Confirm manufacturer specifications and any requirements that apply to the project.
Build the complete dining zone
Dining table size guide FAQs
What size dining table do I need for 2 people?
A 30–36 inch square, 30–36 inch round, or roughly 36–48 × 30–36 inch rectangular table is a practical starting range for two. Chair width, table legs and serving space can change the best size.
What size dining table seats 4?
Four people commonly fit at a 42–48 inch round table, a 36–48 inch square table, or a rectangular table about 48–60 inches long and 32–38 inches wide.
What size dining table seats 6?
A rectangular table about 60–72 inches long and 36–40 inches wide is a practical six-seat range. Round tables are commonly about 54–60 inches in diameter, depending on chair and base design.
What size dining table seats 8?
Eight people often need a rectangular or oval table about 84–96 inches long and 38–44 inches wide, or a round table about 66–72 inches in diameter.
What size dining table seats 10?
Ten people commonly need a rectangular table about 108–120 inches long and 40–48 inches wide. An oval may need similar length, while a large round table can make center reach difficult.
What size dining table seats 12?
A rectangular table for twelve commonly falls around 120–144 inches long and 42–48 inches wide. Exact capacity depends on whether diners sit at the ends, chair width, leg position and place-setting space.
How much space should each person have at a dining table?
Allow about 24 inches of table edge per adult as a useful planning target. Compact armless chairs may use slightly less for occasional seating, while armchairs and formal place settings may need 26–30 inches.
How much space is needed around a dining table?
About 36 inches from the tabletop edge to a wall or obstruction is a useful starting point for pulling out a chair. Where people must regularly pass behind occupied chairs, 42–48 inches is often more workable.
Is a round or rectangular table better for a small room?
A round pedestal table can improve movement in a small square room because it removes corners. A narrow rectangular table often uses a long narrow room more efficiently and can sit closer to one inactive wall when needed.
How do I measure a room for a dining table?
Measure the usable length and width, mark doors and fixed elements, then subtract the required clearance twice from each dimension. The remainder is the maximum tabletop envelope, subject to chair, base and circulation checks.