2 Seater vs 3 Seater Sofa: Which Size Fits?
Compare overall dimensions, usable seat space, room footprint, household capacity and delivery risk—then test both exact sofas in the free fit checker before you buy.
2 seater vs 3 seater sofa: which should you choose?
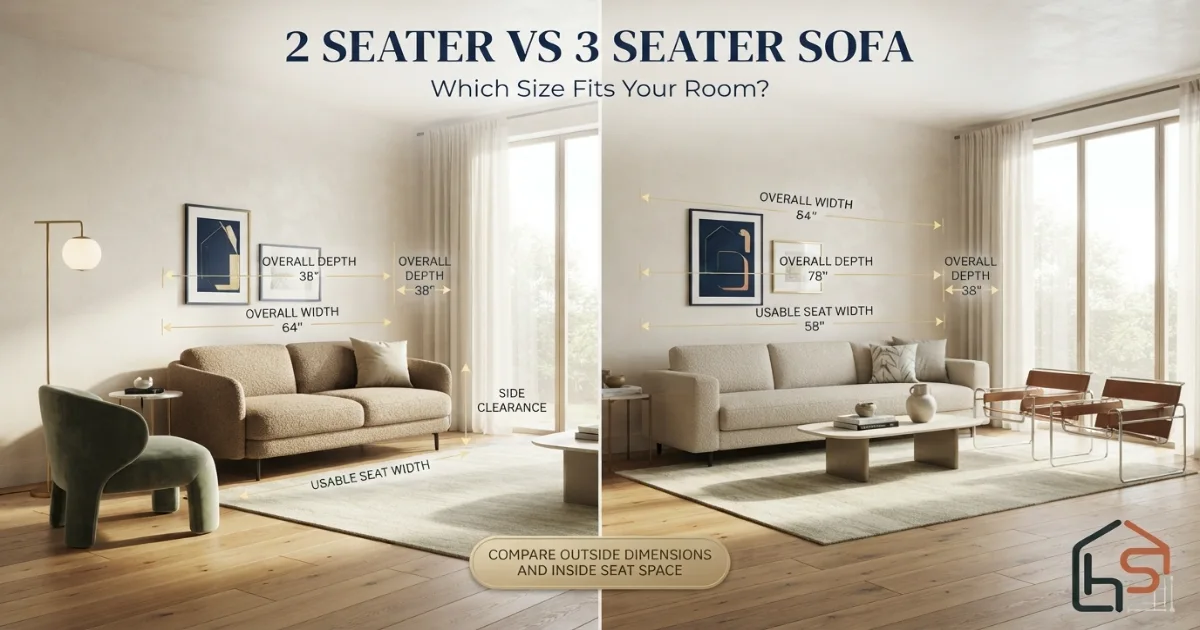
Choose a 2-seater when floor space, delivery access or flexible furniture placement matters more than maximum shared seating. Many measure about 50–72 inches (127–183 cm) wide. Choose a 3-seater when three people regularly need the main sofa or you want more room to stretch out; many measure about 72–96 inches (183–244 cm) wide.
Those names are not measurement standards. A wide two-cushion sofa can be larger than a slim-arm three-seat model. For a reliable 2 seater vs 3 seater sofa decision, compare each product’s exact overall width, deepest depth and usable seat width with the room. Start with the Sofa Size Calculator, then test both candidates below.
Connect sofa size with the full living-room layout
Use these live tools and measurement guides to turn the comparison into a complete floor plan.
2 seater vs 3 seater sofa fit checker
Enter the usable room dimensions, side space and both exact product sizes. The checker evaluates physical fit and everyday seating need separately.
Use the wall or zone left after door swings and permanent obstructions are removed. Depth should cover the sofa footprint only; test coffee tables and walkways separately.
Both fit; choose by comfort and room flexibility.
Both candidates fit. For two regular users, compare usable seat width, lounging habits, visual scale and the value of the floor space saved by the two-seater.
2 seater vs 3 seater sofa size chart
This comparison uses common retail ranges as a first screening step. It does not create a universal “standard.” Frame construction, arm width, cushion count, recliner mechanisms and regional naming can shift a model beyond the range. The product specification and your own measurement always win.
| Measurement | 2-seater sofa: common range | 3-seater sofa: common range | Why it matters |
|---|---|---|---|
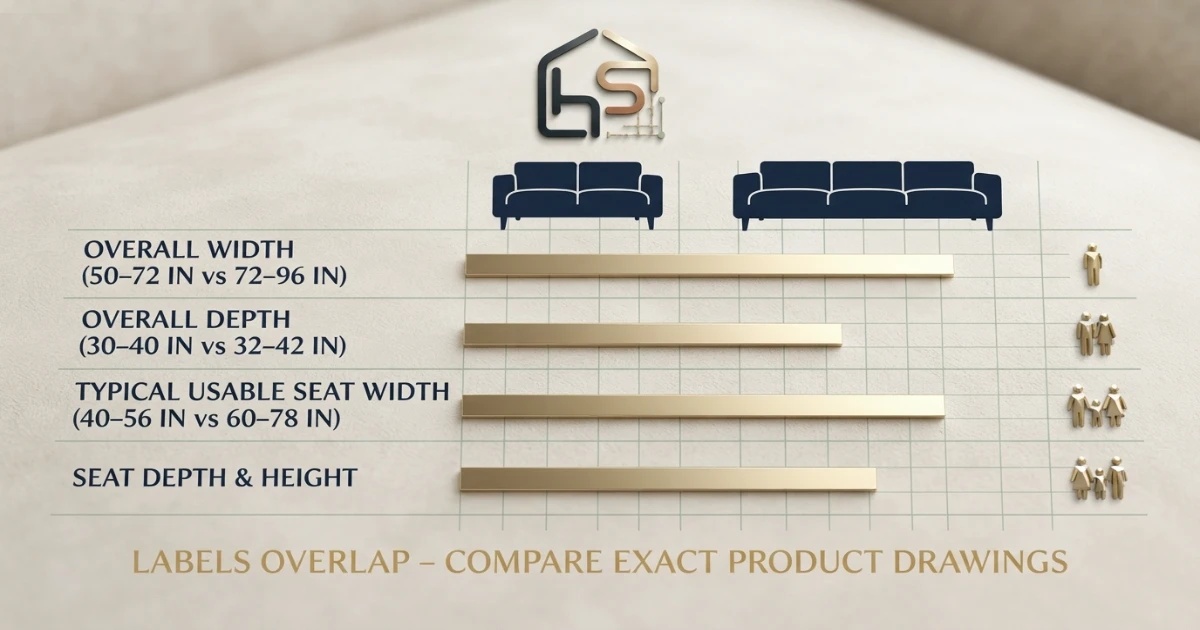
| Overall width | 50–72 in 127–183 cm | 72–96 in 183–244 cm | Controls wall fit, side clearance and delivery turns. |
| Overall depth | 30–40 in 76–102 cm | 32–42 in 81–107 cm | Controls the front-to-back furniture layer and walkway. |
| Overall height | 30–38 in 76–97 cm | 30–38 in 76–97 cm | Affects sightlines, window placement and door clearance. |
| Typical usable seat width | About 40–56 in 102–142 cm | About 60–78 in 152–198 cm | Better indicator of real sitting room than overall width. |
| Typical seat depth | 20–24 in 51–61 cm | 20–25 in 51–64 cm | Affects upright support, lounging and shorter users. |
| Typical seat height | 17–20 in 43–51 cm | 17–20 in 43–51 cm | Affects ease of standing and leg position. |
| Normal planning role | Compact anchor | Main family sofa | Helps determine whether chairs or a second sofa are needed. |
- Usually easier in apartments and narrow rooms
- Leaves more space for chairs or movement
- Often easier to deliver and reposition
- Best when one or two people use it daily
- Better for three regular users
- More comfortable for stretching out
- Can anchor a medium or large room
- May reduce side tables, chairs or walkway width
What the seat-count label really means
“Two-seater” and “three-seater” describe an intended seating arrangement, not a regulated capacity. A three-seat sofa does not have to show three separate cushions. It might have a single bench cushion or two broad seat cushions. Likewise, a two-seat sofa may have one bench cushion and enough width for a child to join two adults briefly, but that does not make it a comfortable everyday three-person sofa.
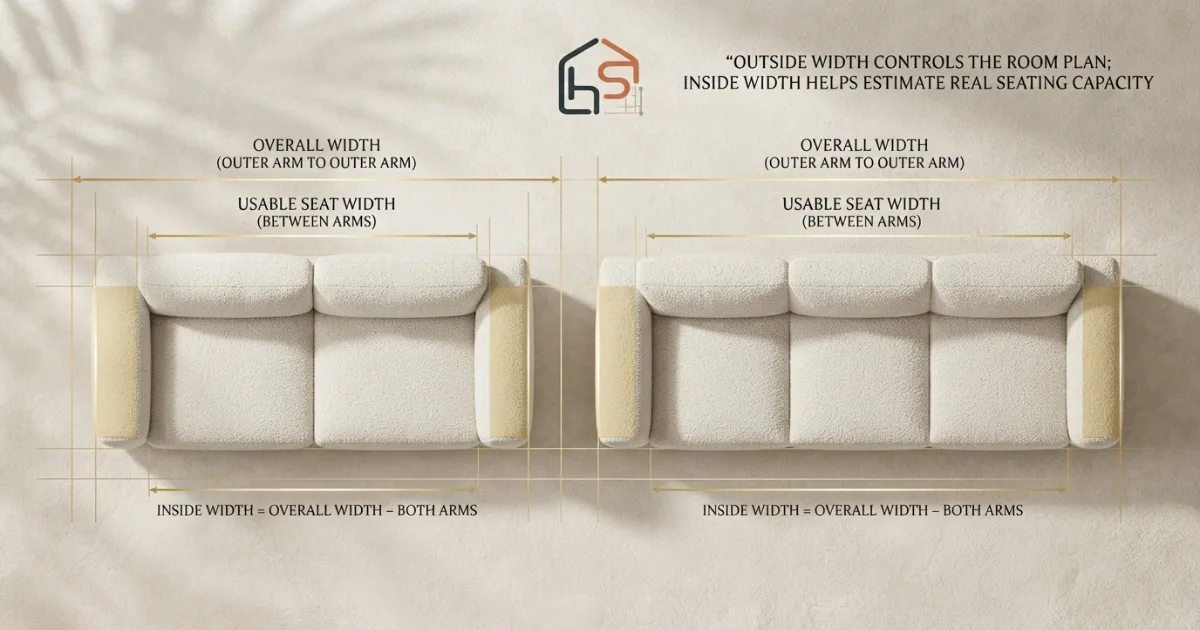
For the cleanest comparison, read the dimension diagram and confirm whether width includes the arms, piping, control panels or projecting legs. If a retailer lists “seating width,” use it as a helpful starting value but check how it was measured. The Standard Sofa Dimensions Guide explains the full set of outside, inside and diagonal measurements.
2 seater vs 3 seater sofa: usable seat width
Overall width decides whether the sofa fits the room. Usable seat width decides how much of that footprint people can actually occupy. Thick rolled arms, wide track arms, end control panels and padded side wings can consume a surprisingly large portion of the total. This is why a slim-arm 74-inch three-seater can offer similar or greater sitting space than a bulky 76-inch two-cushion sofa.
Seat-efficiency formula
Usable seat-width ratio = inside seat width ÷ overall sofa width × 100.
A 64-inch two-seater with 48 inches between its arms uses 75% of its width for sitting. An 84-inch three-seater with 69 inches between its arms uses about 82%. The ratio does not judge comfort or quality; it simply exposes how much floor width becomes seating.
How much sitting width should you allow?
There is no single width that suits every person, posture or upholstery style. As a practical product-comparison check, roughly 20–24 inches of clear seat width per adult is common, while relaxed lounging, winter clothing, larger bodies or sharing with pets may need more. Cushion seams also influence perceived territory: three individual cushions divide positions clearly, while a bench cushion allows users to shift more freely.
Do not calculate capacity from width alone. Very soft arms, sloped cushions, a strong center crown or fixed console can reduce comfortable occupancy. Sit on the exact model when possible. If buying online, compare the interior width, cushion layout, seat depth and customer photos—not only the staged front view.
2 seater vs 3 seater sofa room fit
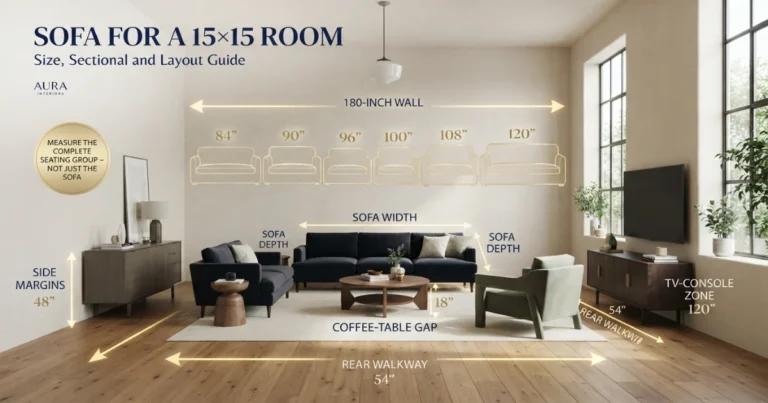
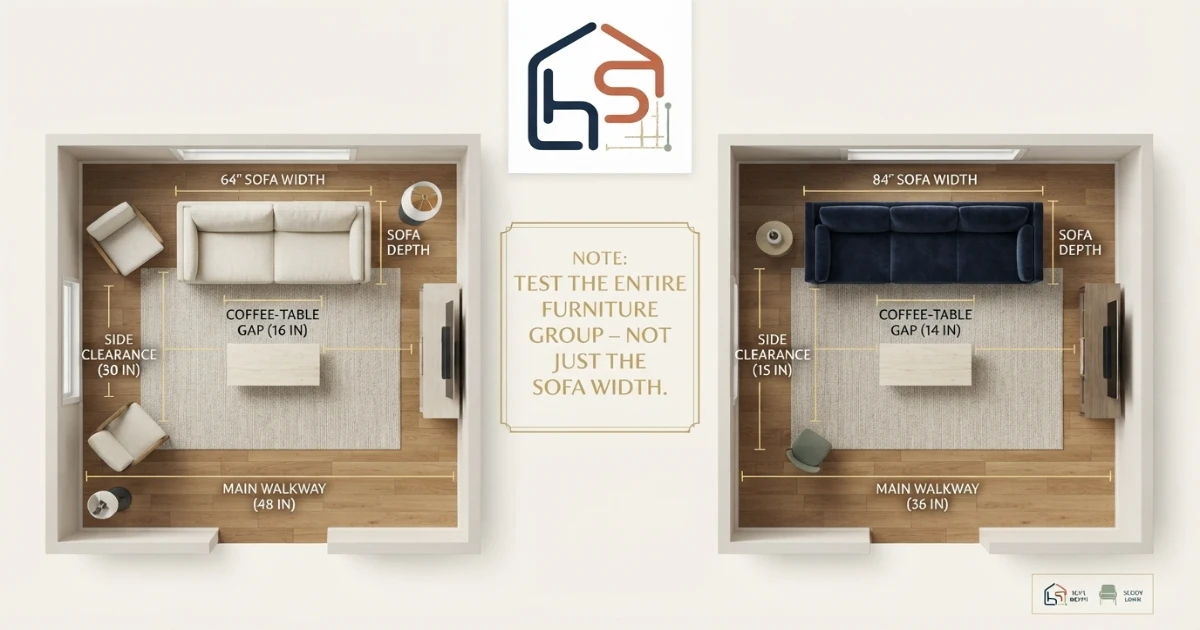
The right choice comes from the complete furniture zone, not the wall length alone. Start with the width available for the sofa after doors, window treatments, radiators, floor vents and required passage are protected. Then check depth: sofa depth plus the sofa-to-coffee-table gap, table depth and space beyond it.
| Usable seating zone | Likely better starting point | Planning reason |
|---|---|---|
| Very compact or narrow room | 50–64 in 2-seater | Preserves entry, table space and visual breathing room. |
| Small apartment living room | 58–72 in 2-seater or slim 3-seater | Exact arm width and circulation decide the winner. |
| Medium living room | 72–88 in 3-seater | Usually offers useful capacity without becoming the whole room. |
| Large living room | 84–96 in 3-seater plus chairs | A wider anchor prevents the seating group from feeling underscaled. |
| Flexible multipurpose room | 2-seater plus movable chair | Separate pieces adapt more easily to work, play or guests. |
| Three-person household TV zone | 3-seater if exact footprint fits | Everyone receives a regular position on the main viewing axis. |
Do not use room size as a shortcut
A nominal 10 × 12 foot room may have three usable walls and a clean route, or it may have two doors, a fireplace, a radiator and a traffic path through the center. The second room can need a much smaller sofa. Measure the rectangle that the seating arrangement can safely occupy. For an open-plan space, follow the sofa for open concept guide and subtract kitchen, dining and cross-room routes first.
The side-clearance decision
A sofa does not always need identical empty space on both sides. One side may meet a wall while the other supports a table or main entry. Reserve space by function. A 12–18 inch end table beside a three-seater may create a better composition than forcing two tiny tables beside a wider model. Where the side is also a route, protect the route first; decorative balance comes second.
The depth decision
A shorter sofa is not automatically a smaller sofa in use. A deep 66-inch loveseat can project farther into the room than a shallow 78-inch apartment sofa. In narrow rooms, depth can be more restrictive than width. Compare the front edge of both candidates, not just their backs along the wall.
How to measure for a 2 seater vs 3 seater sofa
Define the sofa zone
Measure the clear wall or floating position after openings, curtains, radiators and permanent obstructions are excluded.
Reserve side functions
Subtract end tables, lamps, passages and the space required to operate nearby doors or drawers.
Measure both candidates
Record overall width, deepest depth, height, inside width, seat depth, arm height and diagonal depth.
Build the depth stack
Add sofa depth, coffee-table gap, table depth and any walkway or activity space beyond it.
Tape the footprints
Mark both options separately on the floor. Add arm blocks so the outline does not look falsely light.
Test daily movement
Walk the routes, open doors, pull out chairs and simulate reclining or sleeper functions before ordering.
Measure at the widest and deepest points
Overall width runs from the farthest left projection to the farthest right projection. Overall depth runs from the most rearward point to the most forward point. Curved arms, angled backs and splayed legs may extend beyond the main upholstery block. For a recliner, use its open operating depth and check the Recliner Wall Clearance Guide. For a sleeper, include the bed-open footprint.
Use a cardboard or tape mock-up correctly
Tape is useful only when the shape represents the real object. Mark the outside rectangle, then place boxes or chairs at arm and back height. A flat outline can make a large three-seater look harmless because it does not show visual mass. Live with each outline for a day if possible: carry laundry through, use the coffee table, open the patio door and view the room from its entrance.
2 seater vs 3 seater sofa comfort and capacity
Two people do not always need only two cushions
A couple may prefer a three-seater because each person can shift posture, use a pillow or share the seat with a pet. A single person may also value the wider platform for napping. Conversely, two upright sitters in a conversation room may be fully comfortable on a compact two-seater, especially when armchairs provide alternative positions.
Seat depth can matter more than seat count
People with shorter legs often find a deep lounge sofa difficult for upright sitting unless the back cushion is supportive. Taller users may prefer more seat depth. Compare the distance from the front of the seat cushion to the front of the back cushion under normal compression. A nominal 24-inch seat can feel shorter when a thick back cushion occupies several inches.
Seat height and support
Higher, firmer seats can make standing easier for many users; very low, soft seats create a more relaxed posture but may require more effort to exit. If mobility matters, test seat height, cushion compression and arm support in person. These comfort variables are independent of whether the sofa is sold as a two- or three-seater.
Cushion arrangement changes sharing
Three equal cushions communicate three positions clearly. Two cushions on a three-seater can leave a seam under the center sitter, while one bench cushion avoids this issue but may transfer movement more noticeably. Loose cushions rotate more easily for even wear; attached cushions stay aligned. Consider how the household actually sits rather than treating one cushion configuration as universally superior.
2 seater vs 3 seater sofa visual scale and style
Why a small sofa can still look bulky
Visual mass comes from more than width. Thick arms, a tall back, a low skirt, deep cushions and dark fabric can make a 64-inch two-seater feel heavier than a 76-inch three-seater with slim arms, raised legs and a low back. In a compact room, visible floor beneath the sofa and an orderly silhouette can preserve openness without sacrificing useful seat width.
Why a large room can reject a small two-seater
A compact sofa pushed against a distant wall may leave conversation gaps and make the room feel unfinished. A three-seater often provides the visual span needed to anchor a large rug, long wall or wide media unit. The answer is not always a larger single sofa: a two-seater plus two substantial chairs can create a balanced group and offer more flexible social angles.
Match the sofa to the focal width
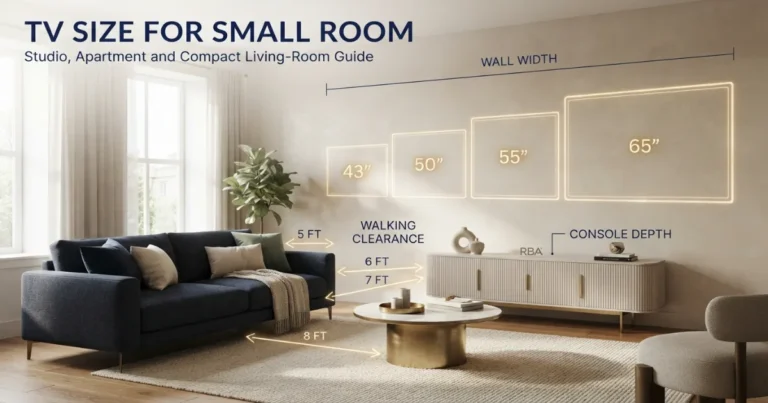
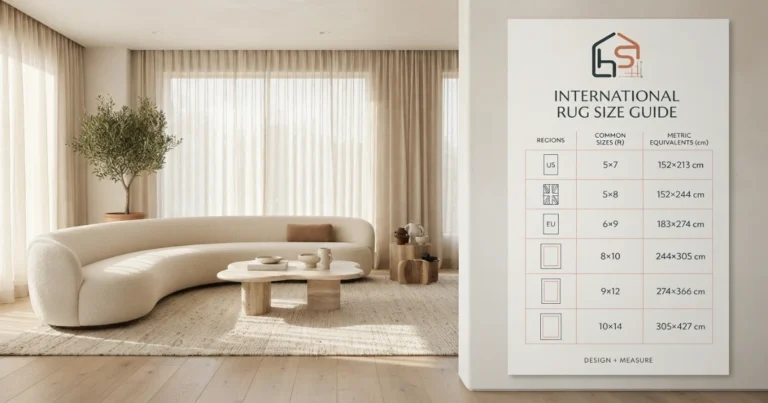
Compare the sofa with the TV unit, fireplace surround, artwork grouping or window bay it faces. Exact symmetry is unnecessary, but severe scale mismatch can look accidental. Before choosing, use the Distance Between Sofa and TV Guide and the Living Room Rug Size Guide so the focal point and rug do not contradict the sofa scale.
2 seater vs 3 seater sofa delivery and moving
The smaller option generally has lower delivery risk, but overall width is only part of the problem. A deep two-seater with a fixed high back may be harder to rotate through a narrow doorway than a longer three-seater with removable legs and detachable backs. Ask for packaged dimensions and component information before purchase.
Trace the entire delivery path
Measure the building entrance, elevator door and cabin, stair width, landing depth, hallway corners, apartment door and the final room entry. Record ceiling height at stairs and low light fixtures. Compare the narrowest points with sofa height, depth and diagonal depth. The Will My Sofa Fit Through the Door guide provides the step-by-step rotation check.
Plan for the next home too
If you rent or expect to move, a two-seater is usually more adaptable. It can become secondary seating, an office sofa or a bedroom piece later. A three-seater offers more capacity now but may limit future layouts. Modular or knock-down construction can reduce this trade-off, provided connectors, upholstery and frame joints are durable.
2 seater vs 3 seater sofa cost and long-term value
A three-seater usually uses more frame material, suspension, foam and upholstery, so comparable models often cost more. The difference can extend to delivery, professional cleaning, slipcovers and reupholstery. However, price per usable seat may favor the three-seater. Compare total ownership cost with how frequently each position will be used.
Do not buy unused capacity
A larger sofa is poor value when the third position is rarely used and its footprint prevents a useful desk, chair or walkway. Equally, a cheap two-seater can be false economy if the household immediately adds another seating piece that makes the layout crowded. Map the complete solution and its total cost.
Fabric consumption is not the quality test
Size and price do not prove frame strength or cushion resilience. Compare frame materials, joint construction, suspension, foam specifications, warranty scope, replaceable cushion covers and cleaning codes. A well-built smaller sofa may provide better long-term value than a wider model selected only for capacity.
2 seater vs 3 seater sofa room examples
Studio or one-bedroom apartment
A 58–68 inch two-seater often protects the path between entry, kitchen and balcony. Pair it with a light movable chair or ottoman instead of filling the longest wall automatically. A slim 72-inch three-seater may still win when it replaces both the loveseat and an extra chair, but tape the depth because even a modest width can crowd the table zone.
Couple who watches TV nightly
If both people like to sit upright, a supportive two-seater may be enough. If one lies down, a three-seater usually works better because its inside width accommodates more postures. Check arm-to-arm width rather than overall length; thick arms can remove the very lounging space you are buying.
Family of three in a medium room
A three-seater is the straightforward starting point because each person can use the main viewing axis. Confirm that the model leaves the required side route and coffee-table gap. If it does not, a two-seater plus a compact swivel or accent chair can distribute seating without creating a single oversized block.
Formal conversation room
A two-seater facing two chairs often supports conversation better than one long three-seater facing an empty space. The smaller anchor leaves more ways to enter the group and lets each chair turn. Here, maximum capacity on one frame is less important than balanced positions.
Large open-plan living zone
A three-seater usually has enough visual length to define the living boundary from the dining side. A small loveseat may look adrift unless chairs, tables and a large rug complete the grouping. Still, preserve the route behind a floating sofa and make sure its finished back deserves to be seen.
2 seater vs 3 seater sofa buying mistakes
Assuming the category is standardized
Two products with the same seat-count label can differ by a foot or more. Compare exact drawings and verify measurements with the retailer.
Counting cushions instead of space
Cushion count is a styling and construction choice. It does not guarantee adult capacity or a particular overall width.
Using only the wall measurement
A sofa can fit the wall and still block a door, leave no table space or compress the main route. Test the whole furniture zone.
Ignoring arm width
Wide arms consume both floor width and seating potential. Compare inside width to see what the larger frame actually delivers.
Choosing for rare guests
Buying a large permanent sofa for occasional gatherings can damage everyday flow. Movable chairs, stools or ottomans may handle peaks more efficiently.
Choosing only for today
Future moves, children, pets, home working and mobility needs can change the ideal format. Favor adaptable proportions when circumstances are likely to shift.
Skipping the delivery check
The room may fit the sofa while the stair or door does not. Confirm packaged dimensions, removable parts and the full access path before payment.
Trusting a wide-angle product photo
Staged rooms and camera lenses can make furniture look smaller. Scale the published dimensions on your own floor.
2 seater vs 3 seater sofa decision checklist
| Question | Leans toward 2-seater | Leans toward 3-seater |
|---|---|---|
| How many regular users? | One or two | Three, or two who lounge |
| Is circulation tight? | Yes; every inch affects a route | No; required paths remain generous |
| Need flexible furniture? | Yes; combine with movable chairs | No; prioritize one main anchor |
| Is delivery difficult? | Often safer, after dimensions are checked | Choose only after full access test |
| Is the room visually large? | Works with a complete seating group | Often better standalone scale |
| Will someone nap on it? | Only if inside width supports them | Usually more accommodating |
The final 2 seater vs 3 seater sofa rule
Choose the smallest sofa that comfortably serves regular users and the largest sofa that preserves the complete room plan. If both fit, compare usable seat width, posture, future flexibility and visual balance. If the three-seater fits only after removing a necessary table, narrowing a daily route or ignoring a door swing, it does not truly fit.
If the two-seater meets everyday capacity and leaves room for a chair, work zone or easier circulation, the smaller choice may produce the better living room. If the room safely supports the three-seater and the extra inside width will be used daily, the larger frame is likely worth the footprint. Run the dimensions through the Sofa Size Calculator and tape the winning outline before ordering.
Compare with measurements—not names
Record each candidate’s exact overall width, deepest depth and inside seat width. Then coordinate the coffee-table gap, space behind the sofa, TV distance and rug size.
Sources and scope
HomeStyle Calculator uses practical market ranges as screening guidance because seat-count terms are not universal dimensional standards. Product measurements, construction and capacity vary by manufacturer. For accessibility context, the U.S. Access Board’s accessible-route guide describes a 36-inch continuous clear width in covered facilities, with stated exceptions and turn requirements. That context can support inclusive residential planning, but it does not mean every private home is automatically governed by commercial ADA provisions. Confirm exact product and local project requirements before purchase.
2 seater vs 3 seater sofa FAQs
What is the difference between a 2-seater and 3-seater sofa?
A two-seater is normally shorter and intended for about two seating positions, while a three-seater provides a wider platform intended for about three. The labels are not standardized, so compare exact overall width and usable seat width rather than relying on the name.
What is the standard size of a 2-seater sofa?
Many two-seater sofas are about 50–72 inches wide and 30–40 inches deep, but compact loveseats and wide two-cushion sofas can fall outside that range. Always use the product drawing for the buying decision.
What is the standard size of a 3-seater sofa?
Many three-seater sofas are about 72–96 inches wide and 32–42 inches deep. Slim-arm apartment sofas may be narrower, while deep or overstuffed models can be wider.
Can three people sit on a 2-seater sofa?
Three small people may fit briefly on a wide bench-seat model, but a two-seater should not be assumed to provide three comfortable adult places. Check usable seat width, arm design and cushion divisions.
Is a 3-seater sofa better for a family?
It is often better when three people regularly share the main sofa, but only if it preserves walkways and the rest of the layout. A two-seater plus chairs can be more flexible in a small room.
Is a 2-seater sofa the same as a loveseat?
The terms overlap, but they are not strict size standards. “Loveseat” often describes a compact two-person sofa, while “two-seater” describes intended seating count. Retailers may use either term for similar widths.
How much room does a 3-seater sofa need?
Start with its exact overall width and depth, then add required side space, a 14–18 inch coffee-table gap and any walkway behind or beside it. The complete layout footprint matters more than sofa width alone.
Should I buy a 2-seater or 3-seater for a small living room?
Choose the smallest sofa that meets everyday seating needs without making the room underfurnished. In many compact rooms a 52–68 inch two-seater is easier to arrange; a slim-arm 70–78 inch three-seater may work when the wall and circulation allow it.
Does a 3-seater sofa always have three cushions?
No. It may have one bench cushion, two wide cushions or three cushions. Cushion count does not reliably indicate overall width or comfortable capacity.
How do I know whether a sofa will fit through my door?
Measure the sofa’s packaged width, height, depth and diagonal depth, then compare them with the narrowest door, hallway, stair, elevator and turning point. Confirm whether the legs, arms or back can be removed.