Dining Table for 10×10 Room: Best Sizes & Layouts
Choose a dining table for 10×10 room use that leaves real chair and walking space—not merely a tabletop that fits between the walls.
What dining table fits a 10×10 room?
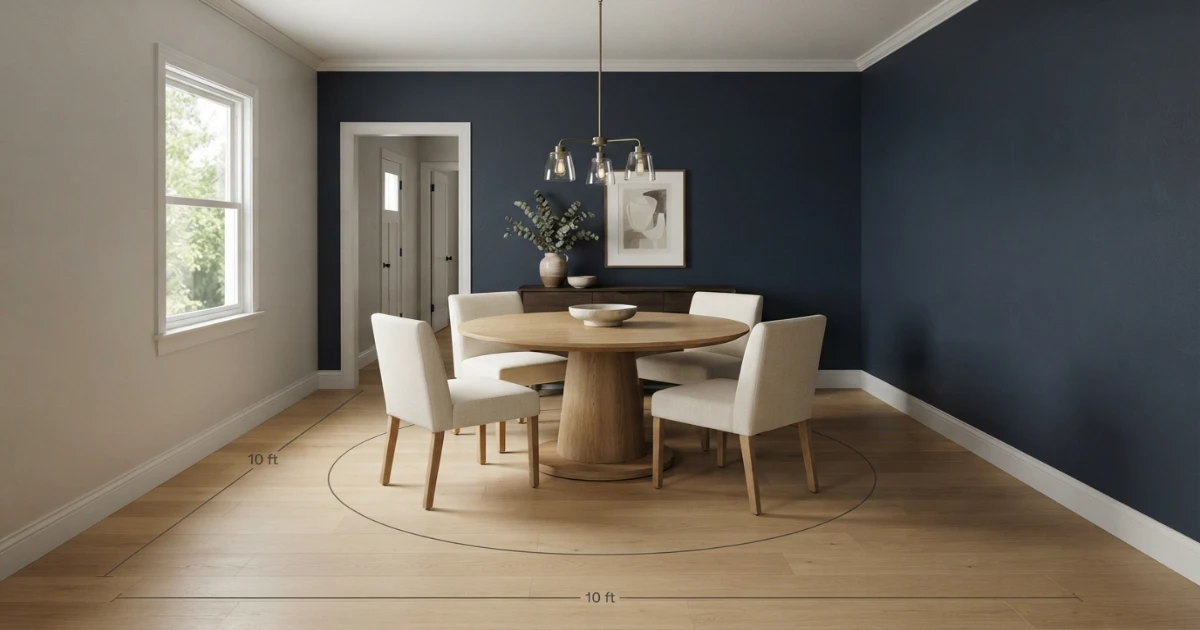
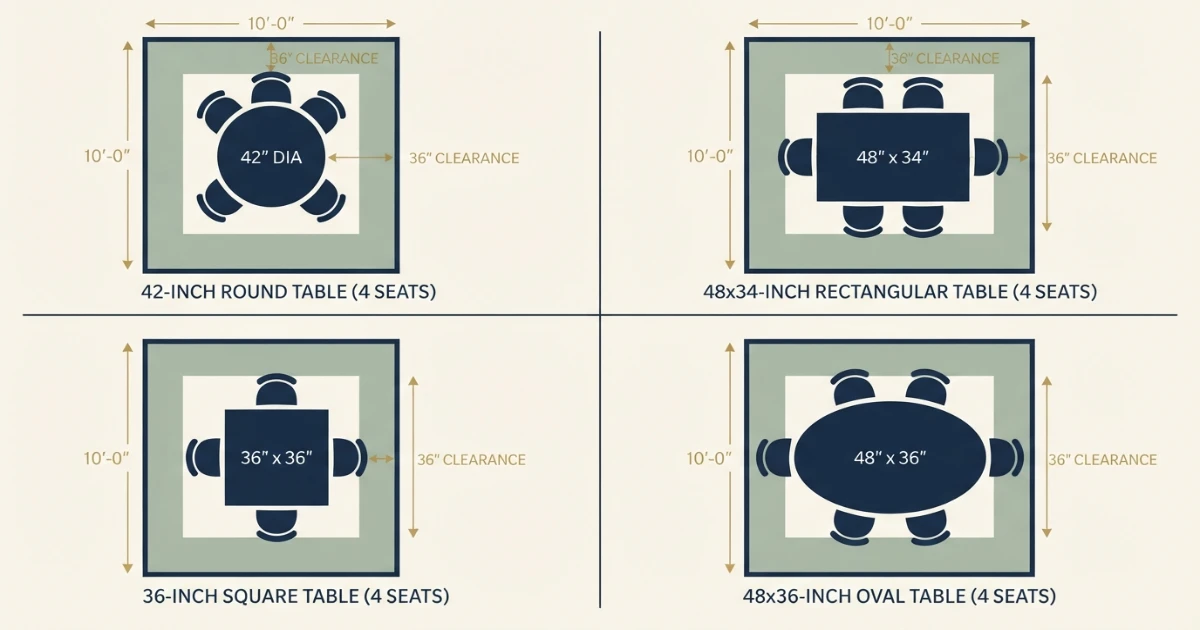
The best dining table for 10×10 room planning is usually a four-seat table: 42–48 inches round, 36–42 inches square, or about 48–54 × 32–36 inches rectangular or oval. A 42- to 45-inch round pedestal table is the most forgiving all-around choice because it fits the square room, avoids projecting corners and leaves tolerance beyond a basic 36-inch clearance.
A 48-inch round top plus 36 inches on both sides equals exactly 120 inches. It technically fits, but leaves no extra room for trim, a sideboard, a busier passage or measurement error. Six regular seats are possible only with tighter compromises or an extendable solution; this room is naturally a comfortable four-person dining zone.
Best dining table sizes for a 10×10 room
A fair dining table for 10×10 room comparison adds the same chair clearance to every tabletop. The table below uses 36 inches from each table edge to the room boundary. Real moldings, door swings and storage may reduce the nominal 120 × 120-inch zone.
| Shape | Recommended size | Complete zone at 36″ | Seats | Verdict in 10×10 |
|---|---|---|---|---|
| Round | 42–45″ diameter | 114–117″ square | 4 | Best balanced choice; 3–6″ total tolerance |
| Round maximum | 48″ diameter | 120 × 120″ | 4 | Mathematical maximum; no spare allowance |
| Rectangle | 48–54 × 32–36″ | 120–126 × 104–108″ | 4 | 48″ length fits at full clearance; 54″ needs a tighter end |
| Square | 36–42″ square | 108–114″ square | 4 | Compact and symmetrical; inspect corner legs |
| Oval | 48–54 × 34–36″ | 120–126 × 106–108″ | 4 | Soft ends help circulation; 48″ is safer |
| Round for 6 | 54–60″ diameter | 126–132″ square | 6 | Too large at a full 36″ baseline |
| Rectangle for 6 | 60–72 × 34–38″ | 132–144 × 106–110″ | 6 | Length exceeds the room at full clearance |
10×10 dining-room table fit checker
Enter an exact table, chair clearance, sideboard and wider route. Rectangle and oval options are tested in both orientations.
The sideboard reduces one room axis. The extra route is added on one side beyond your selected baseline.
A 42-inch round table is a balanced four-seat choice.
The complete layout needs 114 × 114 inches, leaving 6 inches total on both room axes beyond the selected clearances.
Two useful table types for a 10×10 room
After testing a dining table for 10×10 room fit, use these Amazon links to open current comparison searches rather than relying on a price, rating or model that can change. Match the live dimensions to the checker before ordering.
42–45 Inch Round Pedestal Table
This range leaves more tolerance than a 48-inch top while giving four people a useful shared surface. A central base may free chair positions.
- Verify exact top and base diameters.
- Check pedestal foot and knee space.
- Use slim chairs if routes are active.
- Measure packaging and doorway access.
Compact Extendable Table for 4–6
Keep the everyday footprint near four-seat dimensions, then extend only when the surrounding route can temporarily tighten or open into an adjacent area.
- Measure closed and open dimensions.
- Check whether legs move with the leaf.
- Confirm usable space between supports.
- Plan storage for removable leaves.
Affiliate disclosure: As an Amazon Associate, HomeStyle Calculator may earn from qualifying purchases at no extra cost to you. Product specifications and availability can change; verify the current listing.
Round, rectangular, square or oval?
Shape changes the routes around a dining table for 10×10 room, even when tabletop area is similar. Compare the corners, base and room obstructions—not just the longest measurement.
Round: the easiest all-around fit
A round table mirrors the square room and removes four corner pinch points. A 42- to 45-inch pedestal top is particularly useful for four. Everyone faces the center, and occasional chair adjustments are easier when the base does not create fixed corner bays.
A 48-inch round table is the mathematical maximum at 36-inch clearances. Choose it only when the measured room truly provides 120 clear inches in both directions and there is no sideboard or busier route.
Rectangle: efficient but orientation-sensitive
A 48 × 32- to 36-inch rectangle fits with 36 inches around it, requiring 120 inches of length and 104–108 inches of width. This leaves more spare width than a 48-inch round, but its corners sit farther into diagonal routes.
A 51 × 31-inch market example can seat four, but with full end clearance it needs about 123 inches of length. Rotating it does not solve a square-room shortage; a slightly tighter end or a shorter table is required.
Square: compact and orderly
A 36-inch square requires a 108-inch square zone at the 36-inch baseline, leaving 12 inches total on both axes. Four diners receive equal sides, although corner legs can limit chair width. A 42-inch square still fits with six inches of total tolerance.
Large square tables are not appropriate here: they create a deep center and consume width in both directions much like a large round.
Oval: softened ends with useful length
A compact oval keeps the serving run of a rectangle while easing the two end corners. A 48 × 34- or 36-inch oval is a safe four-seat target. At 54 inches long, full 36-inch end clearances require 126 inches, so the room needs a small temporary compromise.
Check the base carefully. Some oval pedestals or double supports occupy the exact foot positions created by the curved ends.
How much space should remain around the table?
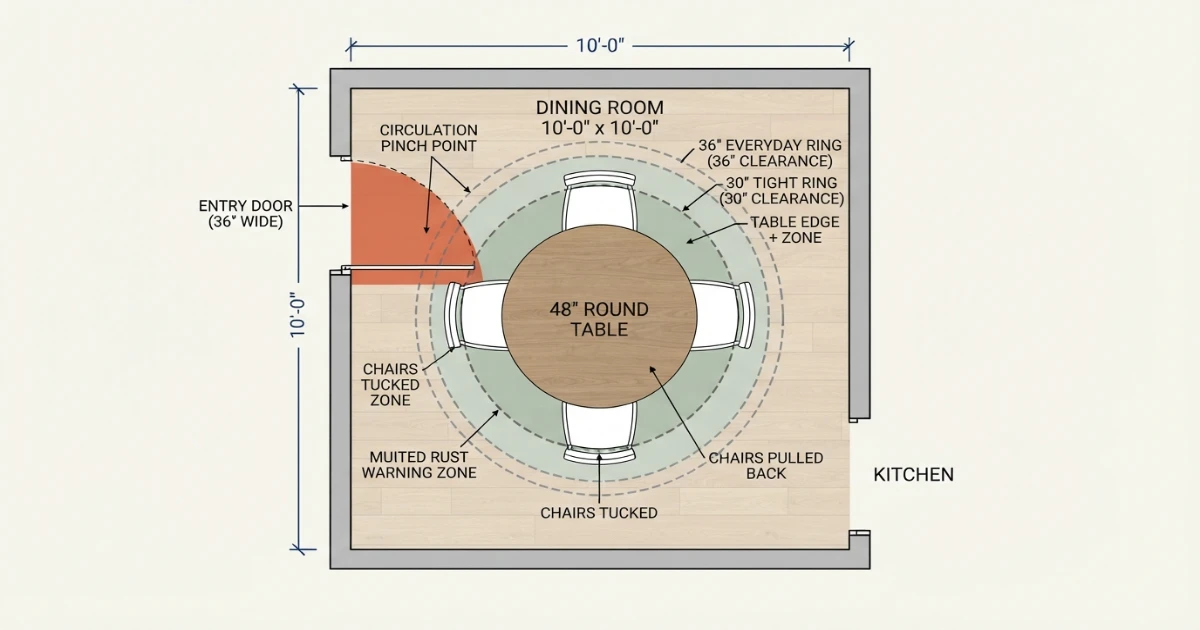
Clearance is the deciding measurement for any dining table for 10×10 room layout because every extra inch comes from a fixed 120-inch boundary.
30 inches: tight use
This may allow a diner to pull out a compact chair, but passing behind an occupied chair will be difficult. Use it only on a low-traffic edge after testing the actual chair.
36 inches: daily baseline
This is a practical planning target from tabletop edge to wall or fixed furniture. It supports sitting and standing, although a person passing behind may still turn sideways.
42–48 inches: active passage
Reserve the larger distance where people regularly walk behind diners, at the kitchen approach, beside a door or in front of storage that opens.
The 48-inch maximum is not always the recommendation
At a uniform 36 inches, the formula is 120 − 36 − 36 = 48 inches. If one side needs 42 inches and the opposite side needs 36, the maximum on that axis becomes 42 inches. This is why room function can reduce the “largest table that fits.”
Can six people fit in a 10×10 dining room?
A six-seat dining table for 10×10 room use is possible occasionally, but six comfortable regular seats are not the natural fit. Room & Board’s current table finder suggests at least a 54-inch round or a minimum 60 × 30-inch rectangular table for six. With 36-inch clearances, those need 126 inches square or 132 × 102 inches—both exceed the room on one axis.
Option 1: extend for guests
Use a four-seat table daily and open a leaf for short events. Temporarily move the table, remove the sideboard or accept one tighter end only when everyone can still enter and exit safely.
Option 2: compact six
A smaller table with narrow armless chairs may physically hold six, but place settings, elbows and base conflicts become the limit. Treat the extra two positions as occasional, not equivalent everyday seats.
Option 3: use adjoining space
If the 10×10 zone opens into a larger room, an extendable rectangle or oval can project into the adjoining zone when open. Protect the through-route and restore the compact footprint afterward.
Can a sideboard fit with the dining table?
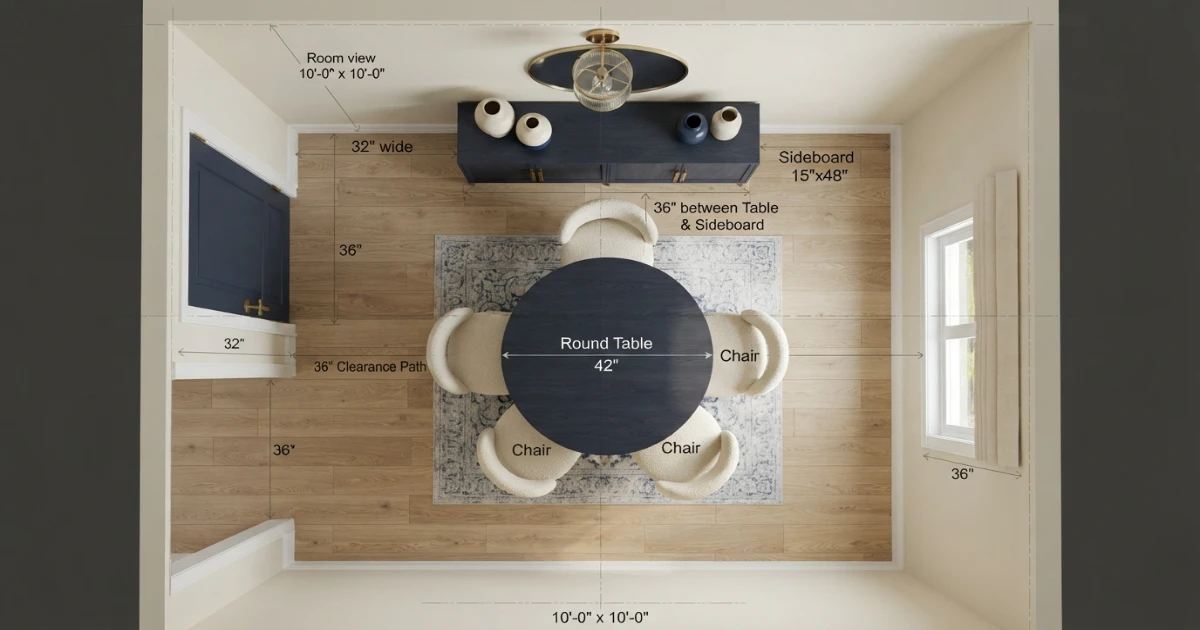
A sideboard becomes the true boundary for a dining table for 10×10 room layout. A 15-inch-deep cabinet reduces one axis from 120 to 105 inches before table clearance is added. If you still demand 36 inches between its front and the table plus 36 inches at the opposite wall, the maximum tabletop width on that axis is only 33 inches.
Use a shallow piece
A 12- to 15-inch cabinet is more realistic than a deep buffet. Choose sliding or compact doors when possible, and measure handles or drawer fronts at their open position. Wall-mounted storage can preserve visible floor but does not remove the need to stand in front of it.
Shift, do not automatically center
The table may need to sit slightly away from storage so the busiest chair and doorway work. The pendant can be repositioned after the furniture location is proven. Visual centering is less important than functional clearance.
Chair width and base design can change the result
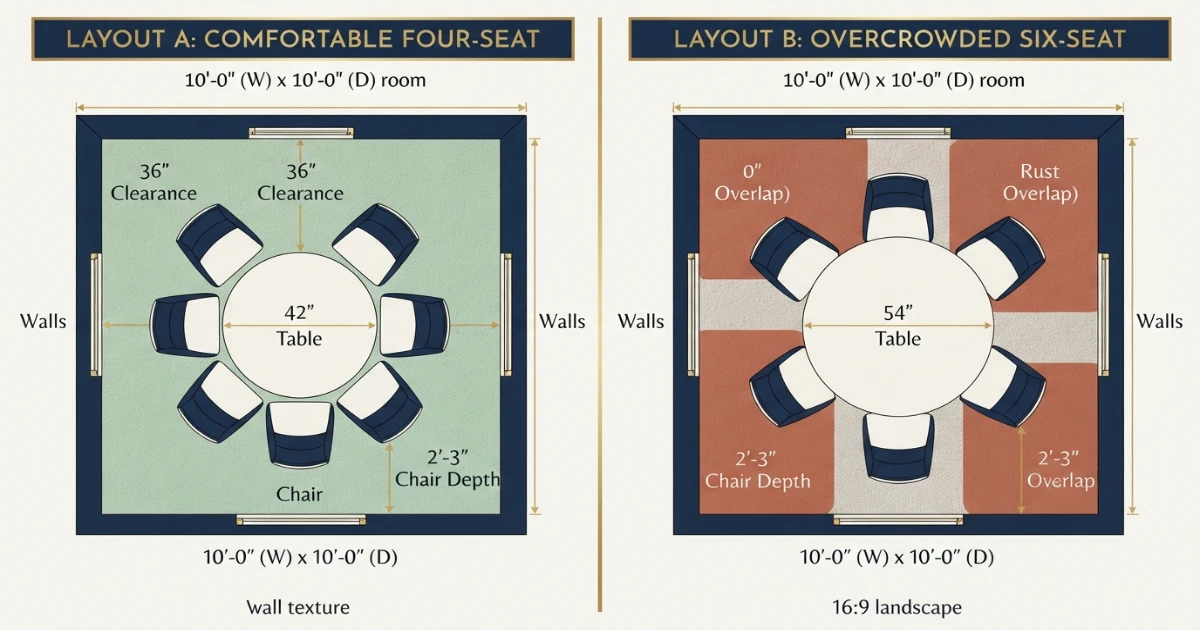
A good dining table for 10×10 room use must work with the chosen chairs. A retail seat label may assume narrow armless chairs and close settings; your chair’s widest point and pulled-back depth control the actual room.
Measure chair width
Record the widest arms, wings or curved back—not just the seat pad. Roughly 18–24 inches of table edge per chair is a useful comparison range, but the base and place setting must remain clear too.
Measure pulled-back depth
Measure from the table edge to the back of an occupied chair and then to the position used for standing. Deep upholstered chairs can consume the entire extra tolerance left by a 42-inch table.
Check arm and apron height
Chair arms must pass under the tabletop or apron if full tucking is expected. Compare compressed seat height, arm height, underside height and apron depth as one set.
Inspect pedestal spread
A central pedestal can free the perimeter, but its foot may flare into every diner’s shoe zone. Ask for the maximum floor diameter rather than judging the narrow center column.
Measure between legs
For rectangles and squares, the distance between legs—not overall top length—sets usable chair bays. Leave a little separation between a chair and each table leg.
Test the doorway
The assembled table may not pass through the door. Check package length, diagonal clearance, stair turns, removable legs, top weight and the room needed for assembly.
Current small-space retail examples show why exact measurements matter: IKEA lists four-seat rectangular sets around 51⅛ × 31½ inches and round four-seat examples around 40½–45¼ inches. Capacity is a shortlist filter, not a guarantee that the complete layout fits your room.
Rug, pendant and flexible seating choices
Once the dining table for 10×10 room layout passes the clearance test, the surrounding pieces should support that footprint rather than quietly consume it. Check every addition against the pulled-chair boundary.
Size the rug from pulled chairs
A dining rug should keep chair legs supported when diners pull back to stand. Start with the actual tabletop outline, add the chair travel on every side and tape the proposed rug edge. A 42-inch round table may pair with a roughly 8-foot round or square rug in some layouts, but chair depth and doorway position decide the real requirement. Avoid a rug that stops exactly under the rear legs, because chairs can catch on the edge. Use the Rug Size Calculator after the furniture plan is fixed.
Center the pendant over the table
The light belongs over the final tabletop position, which may not be the geometric center of the room after a sideboard or door route is protected. Tape the table first, sit in every chair and then mark the fixture center. Check shade diameter, hanging height, glare and door sightlines. A fixture that is too wide can make a compact table feel visually crowded even though it does not touch the circulation zone. If the table extends, decide whether lighting serves the closed everyday position or the open hosting position.
Store occasional guest chairs elsewhere
Do not let six chairs occupy the room all year when only four are used daily. Two folding, stackable or lightweight guest chairs can live in a closet or adjoining space and appear only with the extension leaf. This keeps everyday routes clean and prevents unused chair backs from narrowing the doorway. Match seat height and comfort closely enough for a shared meal, then test whether the extra chairs conflict with the table base when the top is open.
Separate visual lightness from real size
A glass top, pale finish or slim metal frame can make the room feel more open, but it does not reduce the measured chair and passage footprint. Apply the same clearance formula to every material. Transparent tops also reveal base and chair-leg clutter, while very thin supports may create unexpected foot conflicts. Choose visual weight after the dimensional plan works; never use appearance as a reason to accept a blocked route.
Four practical 10×10 dining-room layouts
These examples show how one dining table for 10×10 room choice changes when shape, storage and hosting frequency are treated as real constraints.
Layout A: 42-inch round for four
The tabletop plus 36 inches all around needs 114 × 114 inches, leaving six inches total beyond that baseline on each axis. Use a pedestal, slim chairs and a centered pendant. This is the safest general recommendation where the room has no storage.
Layout B: 48 × 34-inch rectangle
The complete baseline footprint is 120 × 106 inches. The length fits exactly, while 14 inches remain beyond baseline clearance across the width. Align the long axis away from the busiest door and inspect the four corners at full scale.
Layout C: 36-inch square plus storage
Without storage, the table needs 108 inches square at baseline clearance. A shallow sideboard reduces one side, so center placement may fail. Shift the table, protect the chair nearest storage and confirm door or drawer operation.
Layout D: compact extension for guests
Use a 42- to 45-inch round-to-oval or short rectangle daily. Open it toward a doorway or adjoining zone only when hosting. Pre-plan which furniture moves, where extra chairs are stored and whether anyone becomes trapped behind a chair.
How to measure the room before ordering
Confirm all four walls
Nominal 10×10 plans may differ from finished dimensions. Measure at tabletop height and near the floor.
Draw obstructions
Mark trim, radiators, doors, windows, outlets and storage at their farthest projection.
Protect the route
Trace entry, kitchen and serving movement before placing the table outline.
Measure actual chairs
Record widest width, occupied depth, pulled-back depth, arm and seat height.
Draw table and base
Mark the top edge, legs or pedestal and each chair center at full scale.
Rehearse a meal
Sit, stand, pass behind chairs, open the door and use storage before buying.
Common 10×10 dining-room mistakes
Using 48 inches as an automatic target
It is the mathematical maximum at uniform 36-inch clearance, not the best choice for every room. A door or route can lower the practical maximum.
Planning six everyday seats
A six-seat label often hides tight clearances, narrow chairs and limited serving space. Treat six as occasional unless the layout proves otherwise.
Measuring from tucked chairs
Clearance guidance starts at the tabletop edge. Chairs move beyond it when occupied and again when someone stands.
Ignoring the base
Pedestals, trestles, aprons and corner legs can remove usable chair positions even when the top dimensions look generous.
Forcing a deep sideboard
Storage depth plus working space may consume an entire chair zone. Use wall storage or a shallow cabinet when necessary.
Skipping the tape layout
A full-size outline reveals corner conflicts, door swings and uncomfortable paths faster than a small sketch or room photo.
The best dining table for a 10×10 room
For most homes, choose a four-seat 42- to 45-inch round pedestal table or a compact 48-inch rectangular/oval table no wider than about 36 inches. A 36- to 42-inch square is another efficient choice when its legs do not obstruct chairs.
The right dining table for 10×10 room use leaves space for people, not only furniture. Start with 36 inches from every exposed edge, add 42–48 inches on an active route, subtract sideboard depth and test the exact chairs. Use an extendable four-to-six table if larger groups are occasional; do not permanently crowd the room for rare events.
Dining table for 10×10 room FAQs
What size dining table fits in a 10×10 room?
A 42- to 48-inch round table, a 36- to 42-inch square table, or a roughly 48- to 54-inch by 32- to 36-inch rectangular or oval table can work for four. The exact choice depends on chair depth, base position, doors and whether 36 inches of clearance is available from every table edge.
Can a 48-inch round table fit in a 10×10 room?
Yes, mathematically. A 48-inch diameter plus 36 inches on both sides equals 120 inches, exactly matching a 10-foot room. The fit has no extra allowance for trim, a sideboard, a wider route or measurement error, so a 42- to 45-inch round table is often more forgiving.
Can six people sit in a 10×10 dining room?
Six can fit for occasional use with compact chairs and carefully chosen furniture, but a balanced six-seat table is tight. A 54-inch round table with 36-inch clearance needs 126 inches square, while a 60-inch rectangular table with the same end clearance needs at least 132 inches in length.
Is a round or rectangular table better in a 10×10 room?
Round works naturally in the square room and removes corner pinch points. A compact rectangle can preserve more continuous space on two sides and may work better near a wall or sideboard. Compare the complete footprints and door routes rather than choosing by shape alone.
How much clearance should be around the table?
Thirty-six inches from the tabletop edge to a wall or fixed obstruction is a useful everyday target. Thirty inches is tighter; 42 to 48 inches is better where someone regularly passes behind a seated diner. Measure from the table edge, not from a tucked chair.
What size round table is best for four in a 10×10 room?
A 42- to 45-inch round pedestal table is a balanced choice for four because it leaves more tolerance than a 48-inch top. Check chair width, pedestal floor spread and the busiest path before deciding.
Can I add a sideboard to a 10×10 dining room?
Possibly, if it is shallow and the table shifts appropriately. A 15-inch-deep sideboard reduces one room axis to 105 inches before table clearance is considered. Use the checker to test the sideboard front as the true obstruction.
Should I use an extendable table in a 10×10 room?
An extendable table is useful when four people dine daily and extra seats are occasional. Measure both closed and fully extended states. The open table may require moving the sideboard, using tighter temporary routes or extending into an adjoining open area.
What chair style saves space in a 10×10 dining room?
Slim armless chairs with moderate back depth usually consume less circulation space and tuck more fully. Verify the chair’s widest point, pulled-back depth, arm or apron relationship and comfort for actual household members.
Where can I calculate the right dining table size?
Use the HomeStyle Calculator dining table size calculator for a general recommendation, then use the 10×10 room checker on this page to test exact furniture, storage and route dimensions.