Round Dining Table Sizes: Seating Chart & Room Guide
Match the tabletop diameter to your real chair count, then test the complete table, pulled-chair and walking footprint before you buy.
What round dining table size do you need?
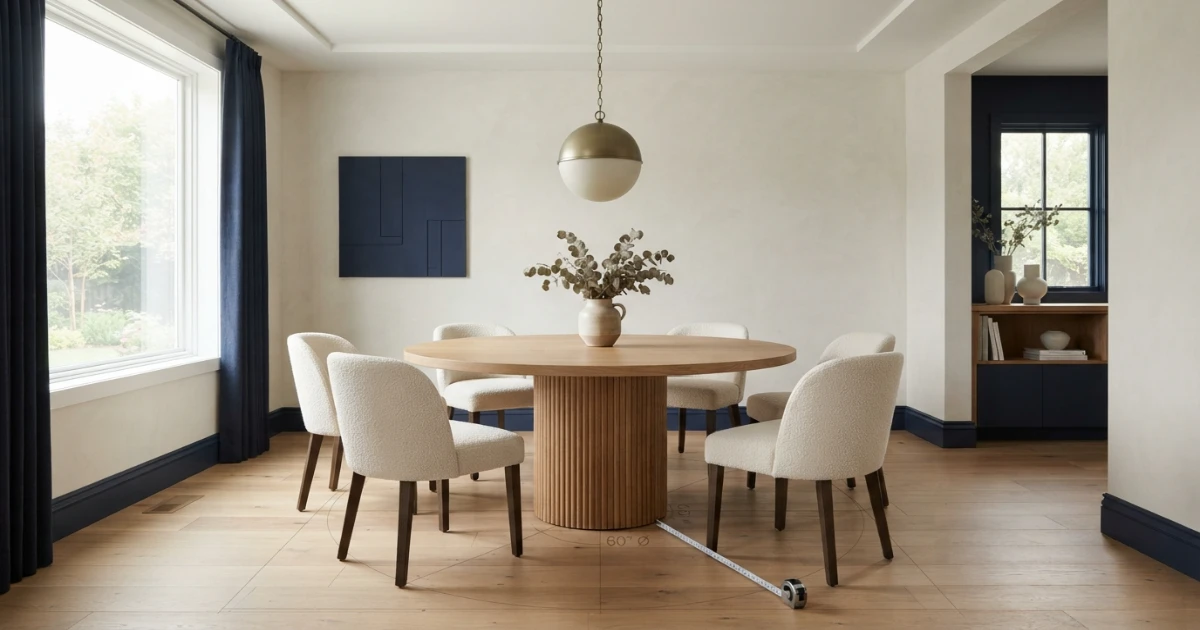
Use 42–48 inches for four, 54–60 inches for six, 66–72 inches for eight, 78–84 inches for ten and 90–96 inches for twelve adults. These are practical planning ranges, not promises: broad chairs, table legs, a deep apron or formal settings can reduce the real seat count.
Two round-table starting points
These Amazon links open broad comparison searches so you can check current dimensions, delivery terms and reviews yourself. Product availability and specifications can change.
42–48 Inch Round Pedestal Table for 4
Compare compact four-seat tables with a center base and at least 40 inches of usable diameter. A pedestal may free the chair positions, but the floor spread still needs to stay clear of feet and chair fronts.
- Target diameter: approximately 42–48 inches
- Check underside, pedestal and floor-spread dimensions
- Confirm chair width, delivery size and return terms
Round Extendable Dining Table for 4–6
Compare round-to-oval or round-to-round extension designs that remain compact every day and create genuine chair positions when open. Inspect where legs and leaf seams move in both states.
- Closed size: roughly 42–48 inches round
- Open size: verify the maker’s six-seat diagram
- Measure both footprints with chairs pulled out
Affiliate disclosure: As an Amazon Associate, HomeStyle Calculator may earn from qualifying purchases at no extra cost to you. Recommendations are based on dimensions and layout criteria; always verify the live listing.
Round Table Diameter & Room Fit Checker
Choose the seat count and comfort level, then enter the clear room size in inches. The result includes chair-use clearance around the full circle.
A 42-inch round table is a balanced choice.
The selected diameter plus 36-inch clearance fits. Tape the tabletop, pedestal and all four pulled-chair positions before ordering.
Round dining table sizes and seating chart
Round dining table sizes are normally listed by diameter: the straight-line measurement across the center of the top. The shopping label may say “seats six,” but the diameter alone cannot guarantee six comfortable places. Chair width, base geometry and the amount of table edge assigned to each diner must agree.
The chart below is designed for adult home dining with typical armless chairs. “Compact” assumes slim chairs and light place settings. “Balanced” is a practical everyday target. “Generous” better supports wide chairs, elbows and formal settings. Measure your actual products before treating any row as final.
| People | Compact diameter | Balanced diameter | Generous diameter | Basic room zone at balanced size |
|---|---|---|---|---|
| 2 | 30 in / 76 cm | 34 in / 86 cm | 36 in / 91 cm | 106 in square / 8 ft 10 in |
| 3 | 34 in / 86 cm | 38 in / 97 cm | 42 in / 107 cm | 110 in square / 9 ft 2 in |
| 4 | 38 in / 97 cm | 42 in / 107 cm | 48 in / 122 cm | 114 in square / 9 ft 6 in |
| 5 | 44 in / 112 cm | 48 in / 122 cm | 54 in / 137 cm | 120 in square / 10 ft |
| 6 | 50 in / 127 cm | 54 in / 137 cm | 60 in / 152 cm | 126 in square / 10 ft 6 in |
| 7 | 56 in / 142 cm | 60 in / 152 cm | 66 in / 168 cm | 132 in square / 11 ft |
| 8 | 62 in / 157 cm | 66 in / 168 cm | 72 in / 183 cm | 138 in square / 11 ft 6 in |
| 9 | 68 in / 173 cm | 72 in / 183 cm | 78 in / 198 cm | 144 in square / 12 ft |
| 10 | 74 in / 188 cm | 78 in / 198 cm | 84 in / 213 cm | 150 in square / 12 ft 6 in |
| 11 | 80 in / 203 cm | 84 in / 213 cm | 90 in / 229 cm | 156 in square / 13 ft |
| 12 | 86 in / 218 cm | 90 in / 229 cm | 96 in / 244 cm | 162 in square / 13 ft 6 in |
Basic room zones add 36 inches from the tabletop edge on all sides. They do not include a buffet, door swing or a wider route behind occupied chairs.
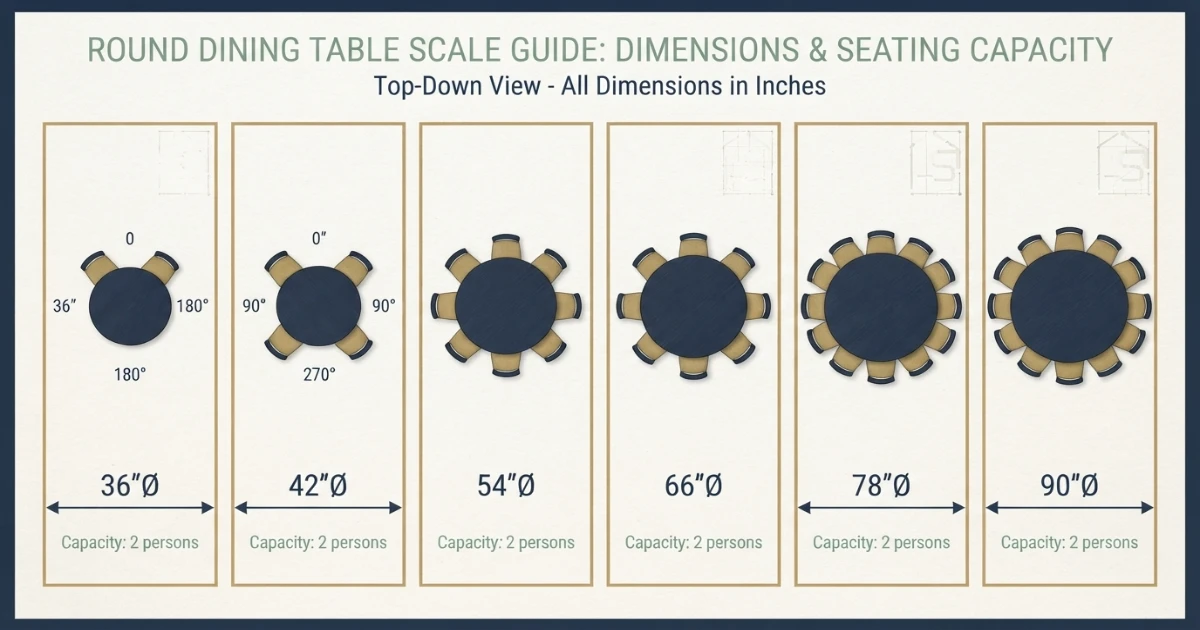
How diameter changes round-table seating
A round edge distributes diners continuously instead of creating fixed side and end positions. That flexibility is useful, but it can hide a tight fit in product photographs. When comparing round dining table sizes, remember that adding one chair reduces the arc of edge available to everyone, especially when chairs have arms or flared backs.
30–36 inch round table
This compact range is strongest for two. Three people can use the larger end with slim chairs, while four at 36 inches is usually a tight café-style arrangement. It works best for breakfast, apartments and light settings rather than broad dinnerware.
40–48 inch round table
This is the key four-seat range. A 42-inch table gives four diners about 33 inches of circumference each before base conflicts are considered. A 48-inch top adds center space and helps with broader place settings; five may fit compactly around a clear pedestal.
54–60 inch round table
A 54-inch round table is an efficient six-seat target. At 60 inches, six receive more elbow room and seven can sometimes fit for occasional meals. The deeper center supports serving pieces but begins to increase reach across the table.
66–72 inch round table
This range serves larger households. A 66-inch round is a balanced starting point for eight with slim to standard chairs, while 72 inches makes eight more relaxed. Nine may fit compactly, but the center becomes harder to reach without a rotating tray.
78–84 inch round table
Use this range when ten seats are genuinely regular. It requires a broad, near-square dining area: a 78-inch diameter plus 36 inches of clearance needs 12 feet 6 inches square. A large pedestal must support the top without spreading into ten foot zones.
90–96 inch round table
This is a substantial twelve-seat table, not a shortcut for an average room. Conversation remains democratic, yet reaching shared dishes can become difficult. Confirm delivery access, floor structure, pedestal assembly and pendant scale as carefully as seating capacity.
Why circumference is only a screen
Circumference equals diameter × 3.1416. Divide it by the number of diners to estimate edge per person. The result does not account for curved place-setting depth, chair backs, base collisions or the fact that elbows sit inside the circle rather than on the exact edge.
Round dining table room-clearance chart
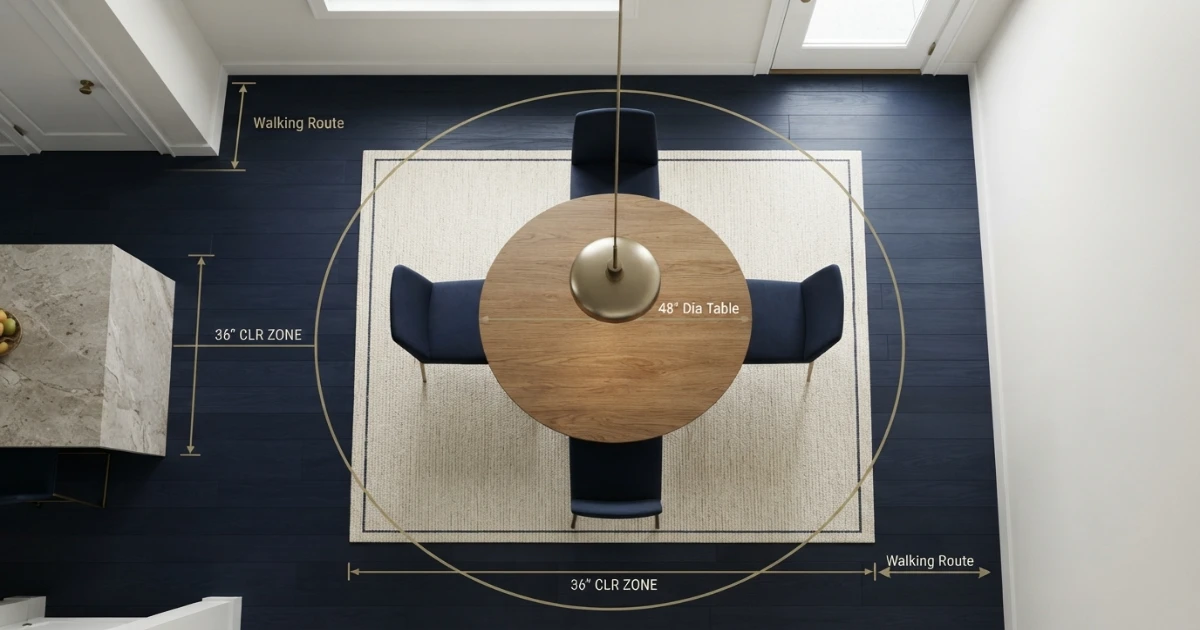
The tabletop is only the inner circle of the layout. Chairs need depth behind the edge, people need room to stand, and busy sides need a route beyond occupied chair backs. Every comparison of round dining table sizes should add the chosen clearance twice to the diameter.
Round-table footprint formula
Required room length = table diameter + left clearance + right clearance.
Required room width = table diameter + front clearance + back clearance.
With equal clearance, a 54-inch table plus 36 inches on each side needs 126 × 126 inches, or 10 feet 6 inches square.
| Diameter | With 30 in around | With 36 in around | With 42 in around | With 48 in around |
|---|---|---|---|---|
| 36 in | 8 ft square | 9 ft square | 10 ft square | 11 ft square |
| 42 in | 8 ft 6 in | 9 ft 6 in | 10 ft 6 in | 11 ft 6 in |
| 48 in | 9 ft square | 10 ft square | 11 ft square | 12 ft square |
| 54 in | 9 ft 6 in | 10 ft 6 in | 11 ft 6 in | 12 ft 6 in |
| 60 in | 10 ft square | 11 ft square | 12 ft square | 13 ft square |
| 66 in | 10 ft 6 in | 11 ft 6 in | 12 ft 6 in | 13 ft 6 in |
| 72 in | 11 ft square | 12 ft square | 13 ft square | 14 ft square |
| 84 in | 12 ft square | 13 ft square | 14 ft square | 15 ft square |
| 96 in | 13 ft square | 14 ft square | 15 ft square | 16 ft square |
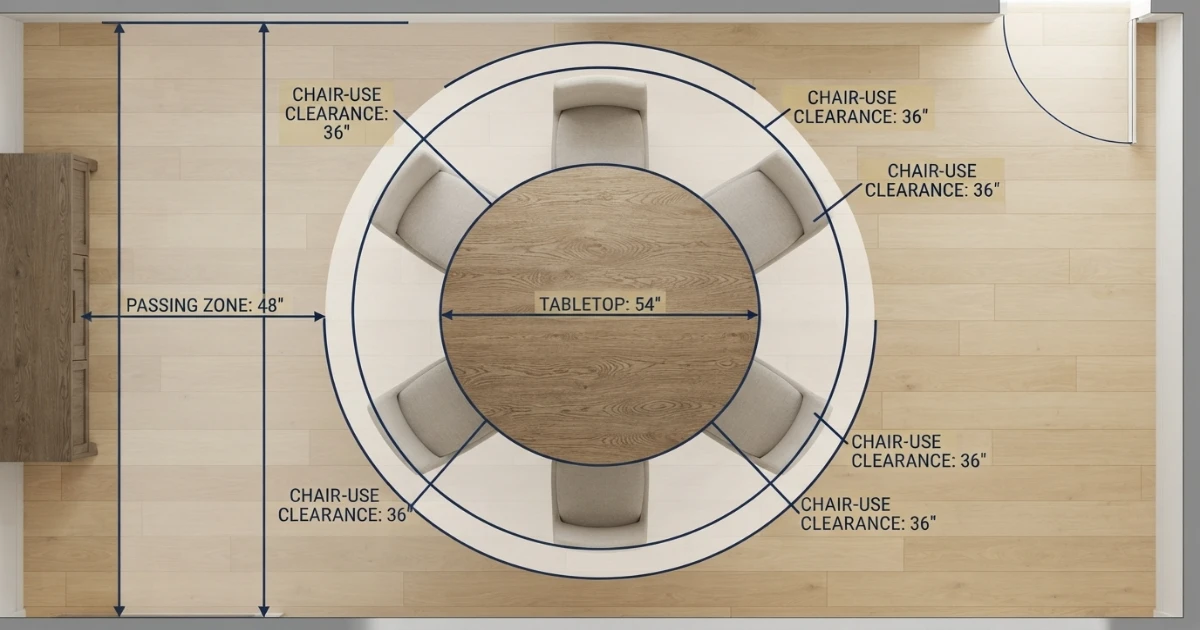
30 inches: a tight planning test
Thirty inches may work at an inactive edge with small chairs, but it is not a universal comfort rule. Tape it at full scale and pull the actual chair out. A wall, radiator or cabinet handle can make the usable depth smaller.
36 inches: basic chair use
Thirty-six inches from table edge to obstruction is a useful starting point for sitting and standing. It is still not a generous passage behind a seated diner, especially with deep upholstered chairs.
42–48 inches: active passage
Use a wider zone on the kitchen-facing side, at a doorway or anywhere family members pass during meals. Clearance can be asymmetric: the quiet wall may need chair use, while the busy side receives the wider route.
Pedestal base versus four legs
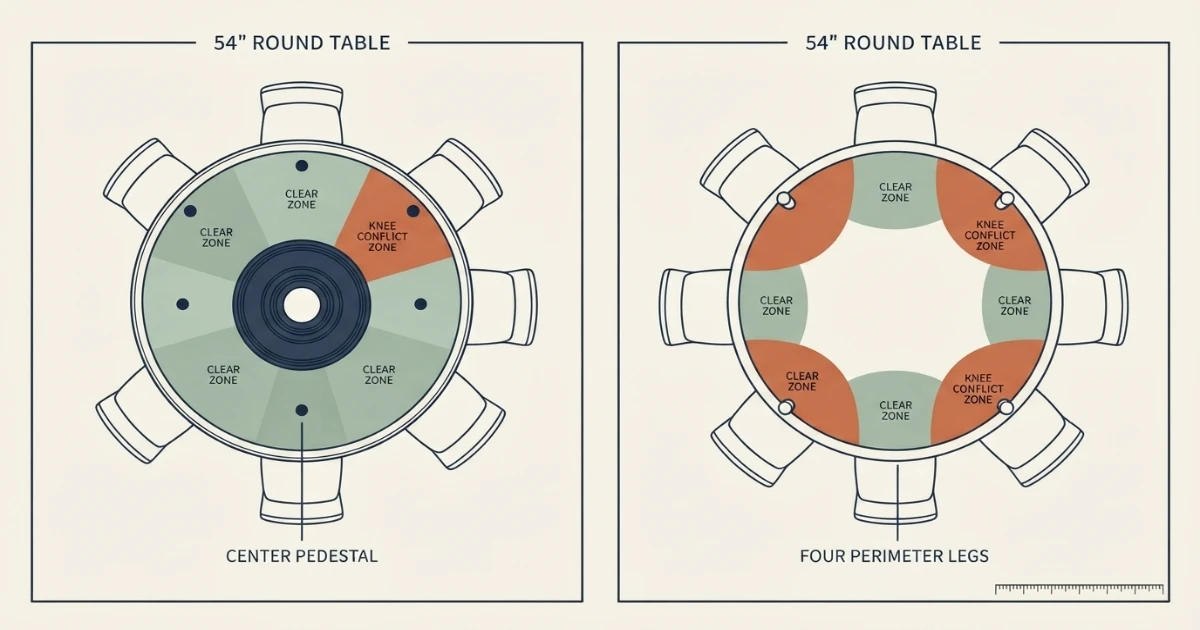
The base often decides whether the chart’s seat count works. Across identical round dining table sizes, two different bases can create very different knee space. Request an underside diagram, locate every intended chair center and compare that plan with the widest part of the base.
Center pedestal
A well-proportioned pedestal lets chairs move around the edge without meeting corner legs. It is especially useful when you sometimes add one guest. However, a broad plinth, X-shaped foot or low flare may collide with chair fronts and diners’ feet. Record the maximum floor-spread diameter, not just the narrow column.
Four perimeter legs
Four legs may feel visually lighter and can provide clear center space, but they create fixed intervals. Each chair should center in an interval rather than straddle a leg. A small four-seat round may work well; larger tables can place some diners directly against support points unless the legs sit far inward.
Double pedestal and radial bases
Large round tables may use multiple supports or radial metal frames. These can be stable but complex underfoot. A beautiful geometric base is not seating-neutral. Map its arms, crossbars and floor contacts against all regular chairs.
Chair width, arc space and place settings
A common planning target is roughly 24 inches of usable table edge per adult, but a curved edge behaves differently from a straight one. The chair back sits outside the circle while the plate and elbows sit inside. The tighter the diameter, the faster neighboring settings converge toward the center.
Measure the widest point
Do not use seat-pad width alone. Record the widest point across arms, wings or a curved back. Add breathing room between chairs so hands can reach the table and diners can stand without dragging neighboring chairs.
Check chair depth
Deep upholstered chairs consume more of the clearance ring. Measure from the tabletop edge to the back of the chair when seated, then to the pulled-back position used for standing. This is why two rooms with the same table diameter can feel very different.
Check apron and arm height
A dining top may be around 28–30 inches high, but a deep apron reduces knee clearance. Chair arms must pass below the underside if you expect full tucking. Compare top thickness, apron depth, cushion compression, arm height and seat height as one system.
Plan the center zone
Round tables grow inward as well as around the edge. A 72-inch top offers generous central space but makes shared dishes harder to reach. Keep everyday items near the perimeter or use a stable lazy Susan sized so place settings remain clear.
For covered public facilities, the U.S. Access Board dining-surface provisions address surface height, clear floor space and knee and toe clearance. Apply relevant project requirements and the needs of actual users; private-home planning and code compliance are not the same thing.
How to measure for a round dining table
Draw the usable room
Mark walls, cabinets, doors, radiators, vents, island edges and fixed furniture.
Protect the main route
Trace kitchen, entry and living-room movement before placing the dining circle.
Count regular diners
Size for everyday use, then decide how occasional guests will be handled.
Measure every chair
Record width, depth, arms and the pulled-back position used to stand.
Map the base
Draw the pedestal or legs beneath every proposed chair center.
Tape three circles
Mark table edge, occupied-chair backs and the outer passing boundary.
How to measure the tabletop itself
Run the tape straight across the widest point through the center. That is the diameter. Do not measure around the edge; that is circumference. Also record the overall height, underside height, apron depth, pedestal width at the floor and any extension-leaf dimensions.
Centering is not always best
A round table looks naturally centered, but the usable room may not be symmetrical. A doorway on one side or a buffet on another changes the clearance. Shift the table until the active route works, then adjust the pendant only if the long-term location is settled.
Round dining tables in small rooms
Round tables can soften circulation because they remove corners, which is useful in breakfast nooks and open plans. Yet even compact round dining table sizes occupy a circle inside a square clearance zone. A 48-inch table with basic clearance needs about 10 feet square, although the corners remain visually open.
Choose a visually light base
A slim pedestal can reduce clutter and allow slight chair rotation, but it must remain stable. Avoid assuming a transparent top or thin base occupies less physical space. Use the same clearance test regardless of visual weight.
Use slim armless chairs
Compact chairs can recover several inches around the circumference and in the pulled-back ring. Keep the back supportive and the seat comfortable; a smaller chair is only useful if family members can sit naturally.
Consider drop-leaf or extension designs
A drop-leaf round can become a narrow console-like form, while an extendable round may become an oval. Measure the table, base and room in every state. The open form may require a different pendant relationship and longer traffic path.
Do not borrow the kitchen aisle
In an open plan, appliance doors, island stools and the cook’s working route exist before dining clearance. Start the tabletop beyond that boundary. A chair pulled from the dining table should not block an oven or refrigerator.
Round versus square, oval and rectangular tables
Choose round for equal conversation
No diner sits at a head position, and sight lines are naturally shared. Round works especially well in square rooms, bay-like nooks and layouts with diagonal movement.
Choose rectangular for long rooms
A rectangle places more seats along a narrow axis and usually handles very large groups with less center reach. It also aligns naturally with long rooms and kitchen islands.
Choose oval for softened corners
An oval keeps much of a rectangle’s capacity while easing circulation at the ends. It is useful when a round table would become too wide for the room but sharp corners feel intrusive.
Choose square for a structured plan
A square supports equal sides and can suit four or eight in a proportionate room. Corner seating and leg positions are more fixed, and large square tables can create the same center-reach problem as large rounds.
Round-table room examples
9 × 9 ft nook
A 36-inch round with 36 inches on every side needs exactly 108 inches square. It passes the mathematical screen for two or a compact three, but projections or a passing route would make the fit tight.
10 × 10 ft dining zone
A 48-inch round plus 36 inches around it needs exactly 120 × 120 inches. Four can fit comfortably, but there is no extra depth for a buffet. A 42-inch top leaves six inches total beyond the selected clearance across each axis.
11 × 11 ft room
A 60-inch round with 36-inch clearance needs exactly 132 inches square. It is generous for six. If one side needs a 48-inch route, shift the table and verify the opposite side still lets chairs work.
12 × 12 ft room
A 72-inch round plus basic clearance needs 144 inches square. It supports eight, but the fit is edge-to-edge by the chosen rule. A 66-inch table leaves six inches total beyond clearance on each axis.
13 × 13 ft room
An 84-inch round with 36 inches around it needs exactly 156 inches square. Ten can use the table, but delivery, center reach and pedestal spread become significant. A 78-inch diameter gives more room flexibility.
Common round dining table sizing mistakes
Using only the seat label
“Seats six” may assume narrow chairs or occasional closeness. Compare the diameter, circumference, chairs and base.
Measuring circumference instead of diameter
Product dimensions use the straight measurement through the center. Measuring around the edge produces a much larger, unusable number.
Ignoring the pedestal floor spread
A narrow column can flare into a wide foot. Measure the base where feet and chair fronts actually meet it.
Counting clearance from chair backs
Most planning guidance starts at the tabletop edge. Keep that origin consistent when comparing 30, 36, 42 or 48 inches.
Assuming round always saves space
It removes corners but needs similar clearance around the full diameter. Large rounds can consume more room width than long rectangles with the same seat count.
Buying wide chairs later
The table and chairs are one layout. Broad armchairs can turn a balanced seating chart into a crowded arrangement.
Forgetting center reach
A large round provides surface area but moves shared food away from diners. Plan serving zones before choosing extra diameter.
Skipping a full-scale tape test
Numbers cannot show how a doorway, buffet or actual chair feels. Tape all three circles and rehearse a meal route.
The final rule for round dining table sizes
Choose the smallest diameter that gives every regular diner a real chair, knee zone and place setting—then confirm that the diameter plus pulled-chair and passage clearance fits the usable room. For most homes, 42–48 inches for four, 54–60 for six and 66–72 for eight are reliable starting ranges.
Verify chair width, pedestal spread, underside height, center reach, delivery access and every room edge. Tape the complete footprint, then compare exact product dimensions with the Dining Table Size Calculator.
Continue with exact measurements
Use the Dining Table Size Calculator, then compare other shapes in the Dining Table Size Guide for seats 2–12.
Sources and scope
This guide uses practical planning ranges rather than universal standards. Current retailer examples demonstrate why dimensions and seat labels must be read together: a 42-inch Pottery Barn round table is listed for four, while a 68-inch Pottery Barn example is listed for six to eight. IKEA’s dining-table guidance uses about two feet of table edge per seat as a planning estimate. Confirm the current maker’s drawings and your actual chairs.
Complete your round dining zone
Round dining table sizes FAQs
What are the standard round dining table sizes?
Common home diameters include 36, 42, 48, 54, 60, 66, 72, 78, 84, 90 and 96 inches. They are useful shopping increments, not guaranteed seat counts; chair width, pedestal or legs, apron and place settings still control capacity.
What size round table seats 4?
A 40–48 inch round table commonly seats four adults. About 42–44 inches is a balanced everyday target, while 36–38 inches is compact and works best with slim chairs and simple place settings.
What size round table seats 6?
A 54–60 inch round table is a practical range for six adults. A 54-inch top is efficient, while 60 inches gives more edge, center space and flexibility for wider chairs.
What size round table seats 8?
A 66–72 inch round table commonly works for eight adults. Sixty-six inches is compact to balanced with slim chairs; 72 inches gives approximately 28 inches of circumference per person before base conflicts are considered.
How many people fit around a 60-inch round table?
Six adults usually fit comfortably around a 60-inch round table. Seven may fit compactly with slim chairs and an open pedestal, but the exact base, chair width and place-setting style must be checked.
How many people fit around a 72-inch round table?
A 72-inch round table usually seats eight adults comfortably and may hold nine compactly. The large center improves serving space but also increases reach, so a lazy Susan may be useful.
How much room is needed around a round dining table?
Add the chosen clearance twice to the table diameter. A 54-inch round table with 36 inches around it needs a basic 126 × 126 inch zone, or 10 feet 6 inches square, before buffets, door swings and wider passing routes are added.
Is a pedestal base better for a round dining table?
A well-sized center pedestal often gives chairs more freedom than perimeter legs, but its floor spread can still meet feet or chair fronts. Compare the base diameter and profile with every chair center.
Do round tables save space?
Round tables remove corners and can improve diagonal movement in square or open-plan zones. They do not always use less total room: a large diameter plus equal clearance on every side creates a wide square footprint.
How do I measure a round dining table?
Measure straight across the tabletop through its center to get the diameter. Then record the height, underside clearance, apron depth, top thickness and the maximum width of the pedestal or leg footprint.