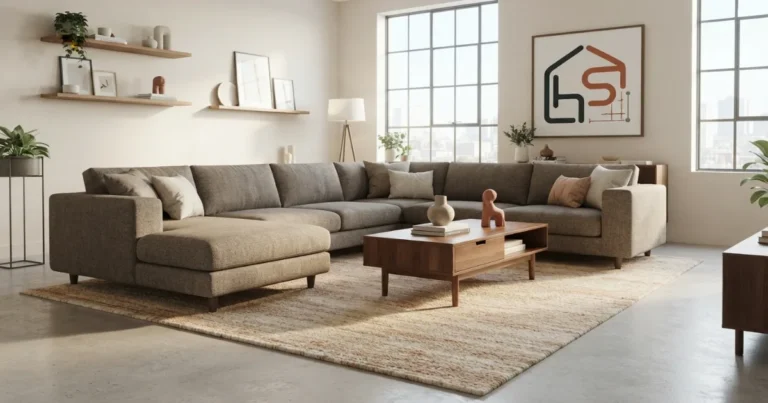
Living Room Layout Guide: arrange furniture that works every day.
Living room layout guide: measure the room, choose a focal point, place the sofa, anchor the rug and protect comfortable traffic flow before buying furniture.
Written by Rehana K · Updated July 15, 2026 · Practical guidance for small, large, open-plan and awkward living rooms.
Use the living room layout guide before moving furniture
Measure the room
Record walls, windows, doors, fixed features and natural walking paths.
Pick the focal point
Decide whether the TV, fireplace, view or conversation area will organize the room.
Place the main sofa
Protect door swing, walking space and coffee-table clearance.
Anchor the group
Use the rug, tables, lighting and wall art to connect the seating zone.
Living room layout guide quick planner
Enter the focal point, seating requirement and room size to get a practical starting layout.
Your living room baseline
Use this result as a first check, then open the exact sizing calculator.
Balances the TV wall with conversation seating.
Useful for rug scale and furniture footprint.
Final size depends on furniture placement.
Leaves useful walkway and table clearance.
Living room layout guide calculators
These tools convert your room measurements into product-specific recommendations.
Living room layout guide examples
All five original image URLs are retained. The four examples below show the most common furniture arrangements.
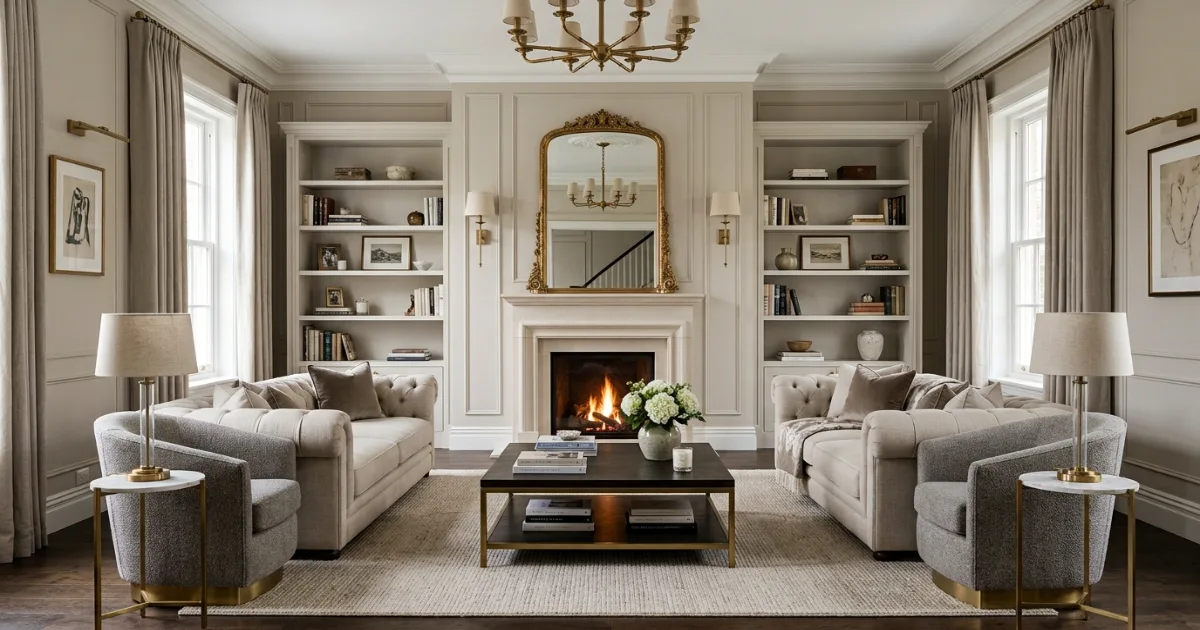
Symmetrical
Balanced furniture around a centered fireplace, TV or window.
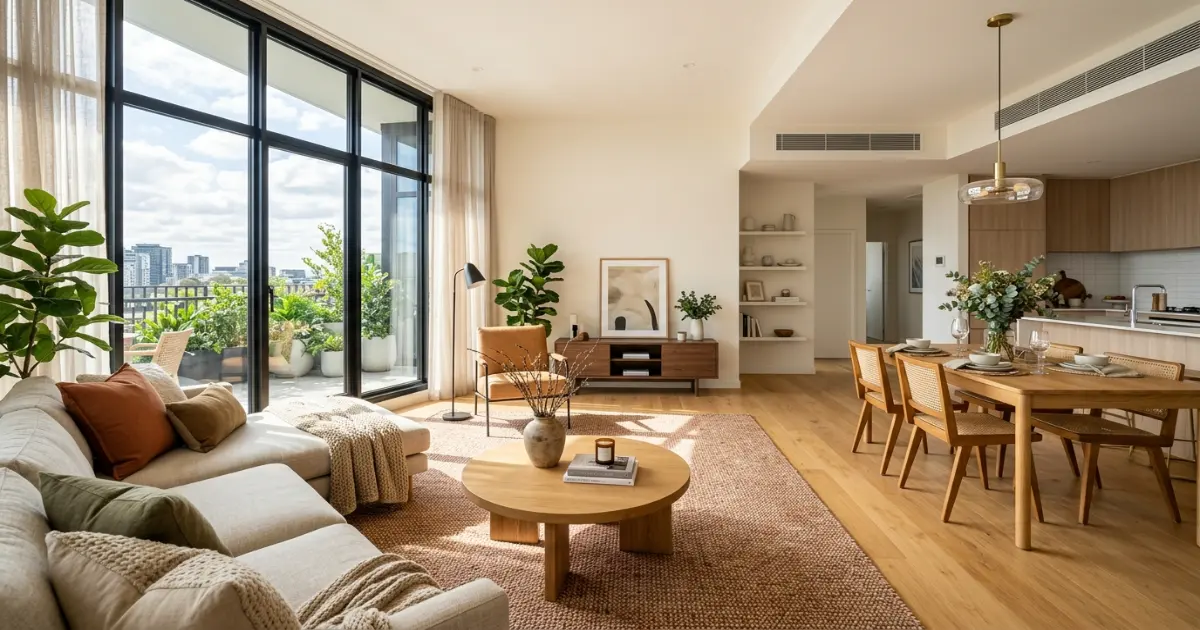
Zoned
A rug and furniture group define the living area inside an open room.
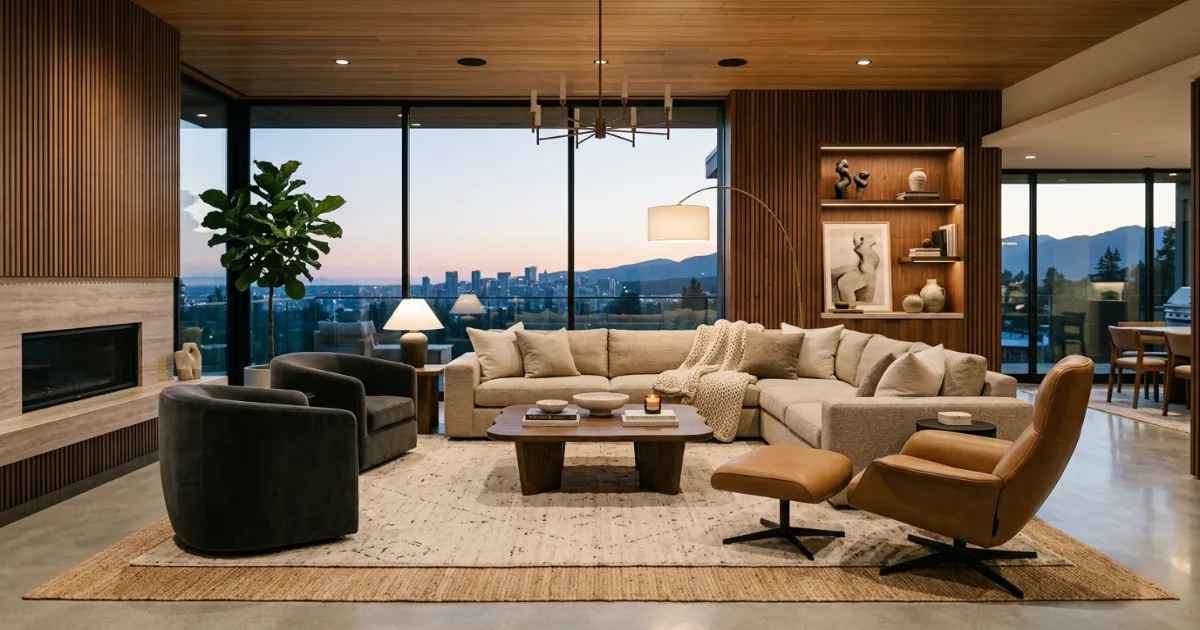
Floating
Furniture moves inward to create a connected conversation area.
Wall-hugging
Furniture stays near the perimeter to preserve a small room’s center.
Living room layout guide: measure the room first
A useful living room layout guide starts with the room shell. Record the room length, width, doors, windows, fireplace, built-ins, radiators, outlets and the paths people naturally use.
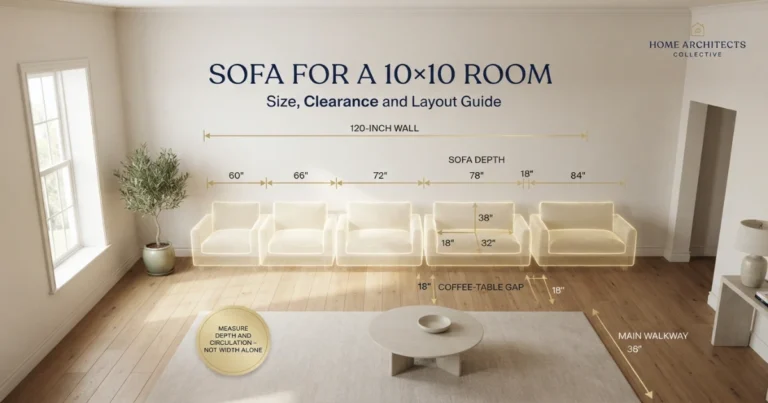
Measure the sofa wall separately. Also measure the depth available from that wall into the room, because a deep sofa can block movement even when its width fits.
In an open-plan home, measure both the full space and the specific seating zone. The furniture should relate to the zone it serves, not the entire open floor.
Quick answer
Plan the focal point and traffic path before choosing furniture. The sofa, rug, TV and tables should support those two decisions.
Living room layout guide focal-point rules
Choose one primary focal point. It may be a TV wall, fireplace, large window or a conversation arrangement with no screen.
Rooms can have two strong features, but the seating still needs one primary direction. Treat the second feature as a supporting visual anchor.
When the room has no obvious focal wall, create one with a floating sofa, large rug, coffee table and coordinated lighting.
Five living room layout types
Symmetrical layout
This arrangement uses matching or visually balanced furniture around a centered focal point. It works well in square and formal rooms.
Zoned layout
A zoned plan defines the seating group inside an open-plan space. A rug, sofa back and lighting help separate living and dining functions.
Floating layout
Furniture sits away from walls and faces inward. This approach suits larger rooms where perimeter seating would feel disconnected.
Wall-hugging layout
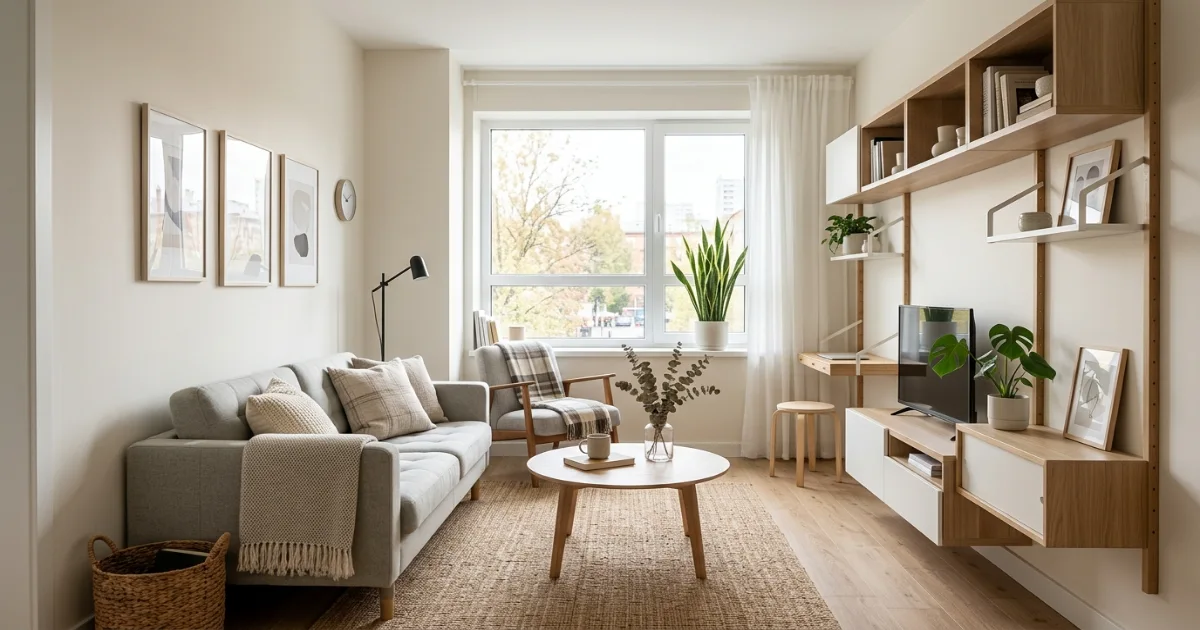
The main pieces stay near the walls to protect central floor space. It is useful in small or narrow living rooms.
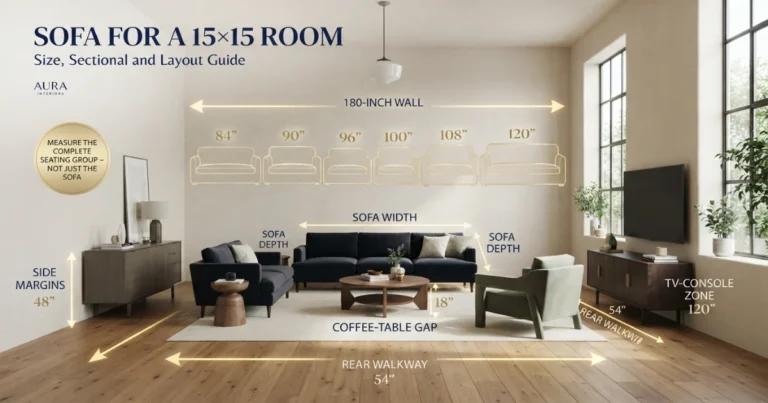
Sectional layout
An L-shaped sofa creates a strong corner seating zone. Confirm the chaise direction carefully so it does not block a doorway or route.
Living room layout guide for sofa and rug placement
Place the largest sofa first. It should face or acknowledge the primary focal point while leaving the main route clear.
Secondary chairs can angle inward, which supports conversation while maintaining a view of the TV or fireplace.
The rug should connect the seating. A front-legs-on arrangement works in many rooms, while an all-legs-on rug is useful for a large floating group.
Use the Sofa Size Calculator and Rug Size Calculator together before ordering.
Living room clearance starting points
Clearance protects daily use. The following figures are general comfort starting points for ordinary home planning, not code or accessibility requirements.
| Area | Starting point | Purpose |
|---|---|---|
| Main walkway | About 30–36 inches | Supports comfortable movement. |
| Sofa to coffee table | About 14–18 inches | Keeps the surface reachable without crowding knees. |
| Conversation distance | Keep seats visually connected | Avoids shouting across a large empty center. |
| Door and drawer swing | Keep the full movement clear | Protects normal use and access. |
| Behind a floating sofa | Allow the intended route | Prevents the sofa from becoming an obstacle. |
Living room layout guide for TV, tables and lighting
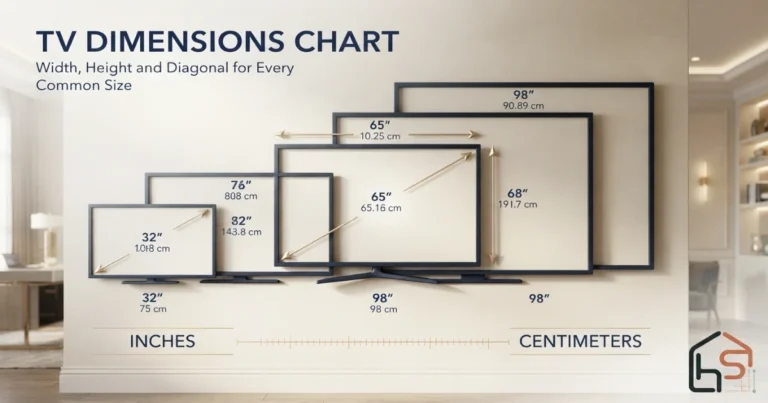
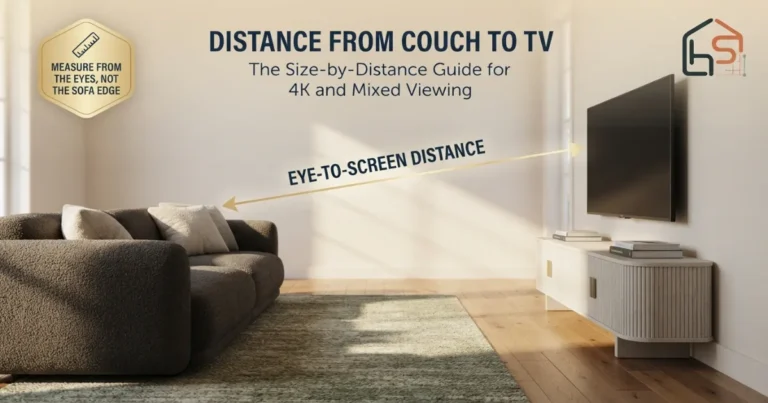
Measure from the main seat to the screen location before choosing a TV. Check the wall width, console size and comfortable viewing height.
A coffee table should be useful without dominating the center. Side tables should sit within reach of seats that do not have a nearby surface.
Use ambient, task and accent light instead of relying on one overhead fixture. Place reading lamps beside the seats where they are actually needed.
Open the TV Size Calculator, Lighting Calculator and Wall Art Size Calculator for product-specific sizing.
Living room layout guide for small and large rooms
Small rooms benefit from controlled furniture depth, a clear main route and fewer oversized pieces. A round coffee table can soften a tight walking path.
Use vertical storage rather than filling every wall with wide cabinets. The Small Room Design Guide gives additional strategies.
Large rooms usually need furniture pulled inward. A floating or zoned layout keeps seats close enough for conversation and prevents the center from feeling empty.
Long rooms can support two functions, such as a primary seating group plus a reading, desk or game zone.
Living room layout guide buying checklist
Before ordering, compare every product’s listed width, depth and height with your measured plan.
- Tape the sofa, rug and table footprints on the floor.
- Measure delivery doors, stairs, elevators and turning points.
- Confirm chaise direction and sectional connector locations.
- Check TV mounting, wall strength and cable access.
- Anchor TVs and suitable storage furniture according to manufacturer instructions.
- Review return terms before buying oversized or customized products.
Best order
Measure, choose the focal point, place the sofa, anchor the rug, add tables, verify the TV, and finish with lighting and wall art.
Official references for this living room layout guide
These followed external links support accurate measurement, accessible-route research and TV or furniture tip-over safety.
NIST length units
Use the official unit reference when converting feet, inches, meters and centimetres.
Read the NIST length guideU.S. Access Board routes
Review official accessible-route guidance when a project must meet accessibility requirements.
Read accessible-route guidanceCPSC Anchor It
Review official recommendations for securing televisions and suitable storage furniture against tip-over.
Read CPSC Anchor It guidance