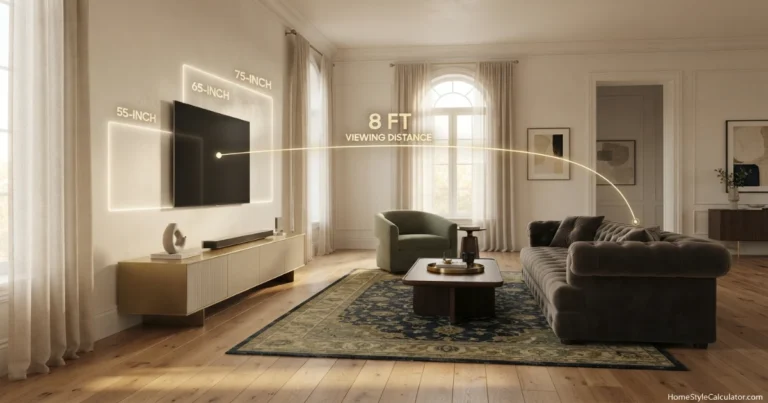
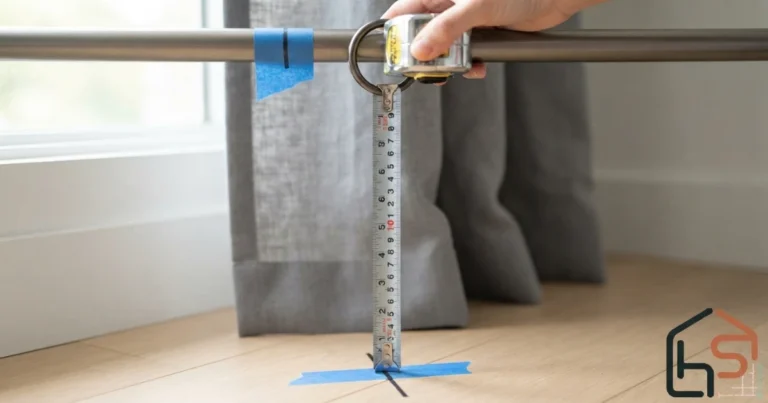
Rug Size for Sectional Sofa: choose the right fit for L, U and chaise layouts.
Rug size for sectional: measure the complete sofa footprint, choose front-legs or full-coverage placement, add useful rug extension, and compare the result with 8×10, 9×12, 10×14 or custom sizes.
Written by Rehana K · Updated July 16, 2026 · Includes a quick answer, interactive planner, diagrams, charts and a 3,500+ word guide.
What rug size for sectional sofa works best?
An 8×10 rug can work with a compact sectional and front-legs-on placement. A 9×12 rug suits many medium or large L-shaped sectionals. A 10×14 rug often works better for large U-shaped, modular or full-coverage layouts. Measure the actual sectional before buying.
Choose a rug size for sectional with real measurements
Measure the full sectional
Include the long side, chaise, return, corner depth and movable modules.
Choose placement style
Decide whether front legs, the full sofa or only the coffee-table zone sits on the rug.
Add visible extension
Allow enough rug beyond the sectional edges and in front of the seating.
Check the whole room
Confirm walls, doors, media unit, walkways, vents and product dimensions.
Rug size for sectional quick planner
Choose the sectional shape, enter its footprint, and select a placement style.
Your sectional rug starting point
Confirm this result with the room, coffee table, walkways and exact rug dimensions.
Balanced for a medium L-shaped sectional.
Connects the sectional without full furniture coverage.
Provides useful visible rug beyond the seating.
Use for fuller coverage when the room allows it.
Rug size for sectional calculators and guides
Use the rug calculator for the final room-specific recommendation, then connect the sectional with the coffee table, lighting and complete layout.
Rug size for sectional sofa examples
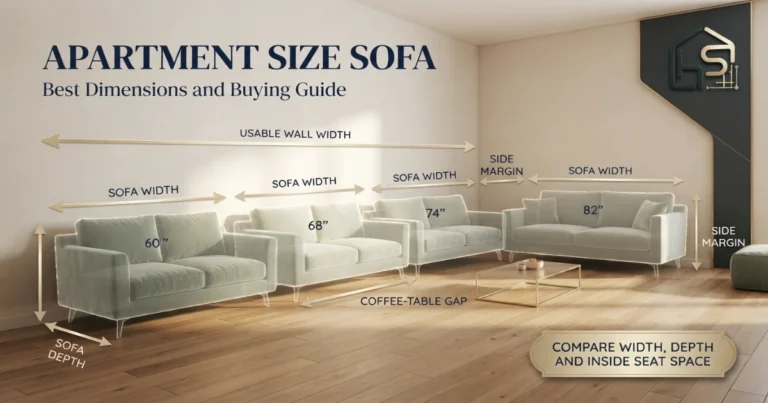
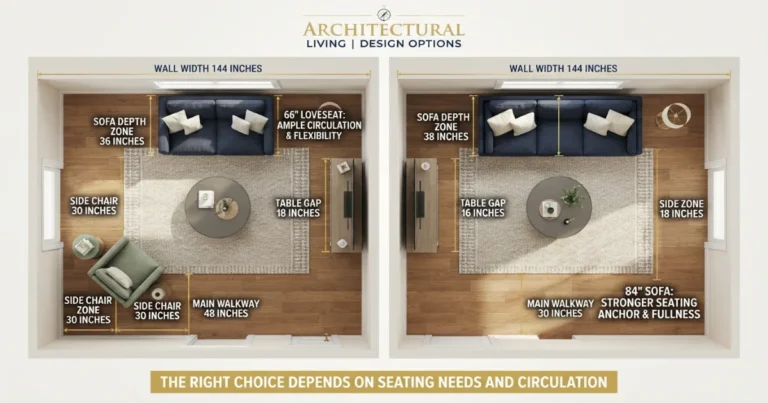
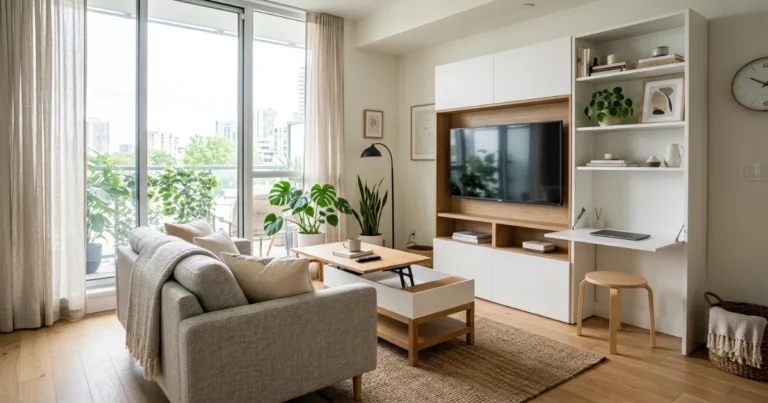
These five branded WebP image slots include styled fallbacks, so missing uploads will not leave broken-image icons.
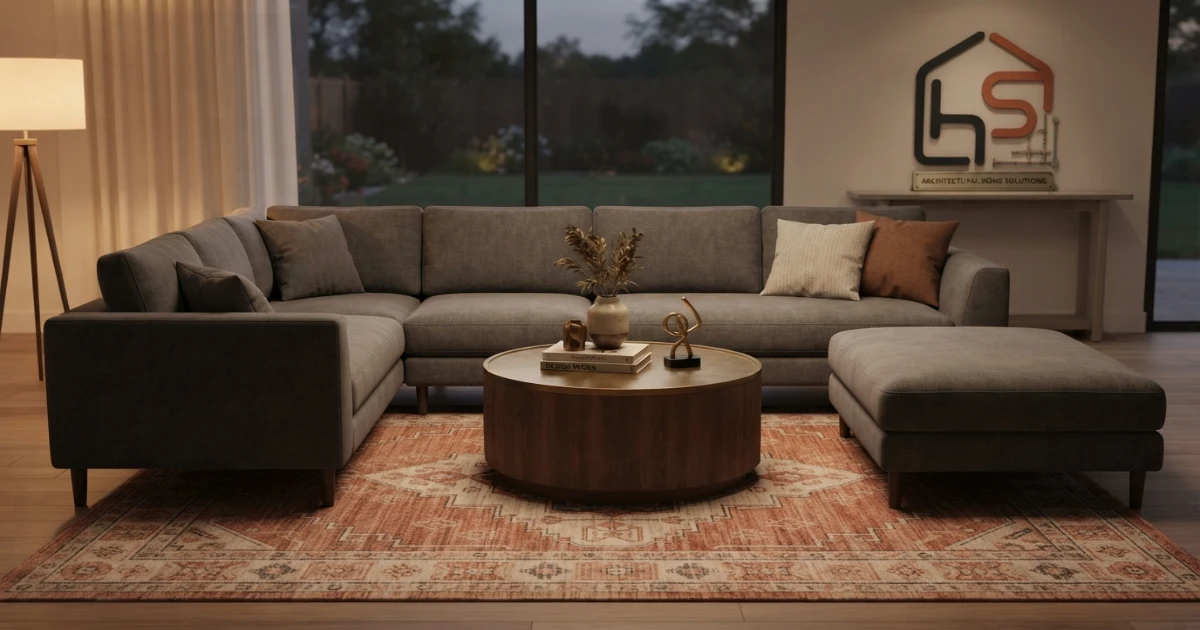
L-shaped sectional
Use the rug to connect the long side, chaise and coffee-table zone.
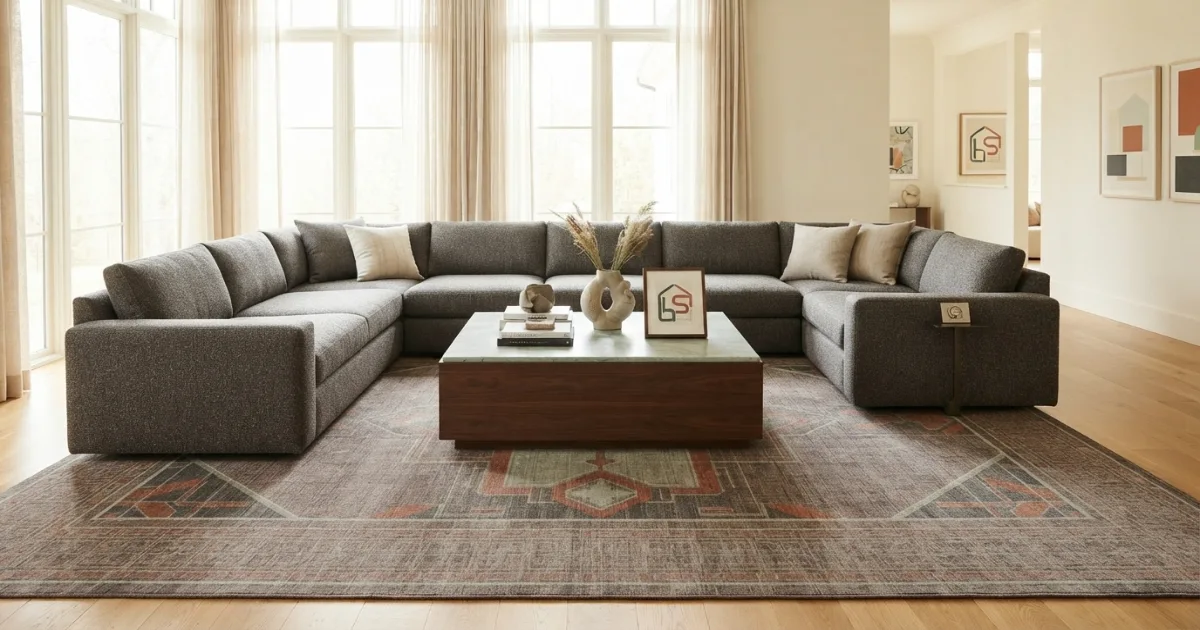
U-shaped sectional
A larger rug helps connect the wider enclosed conversation group.
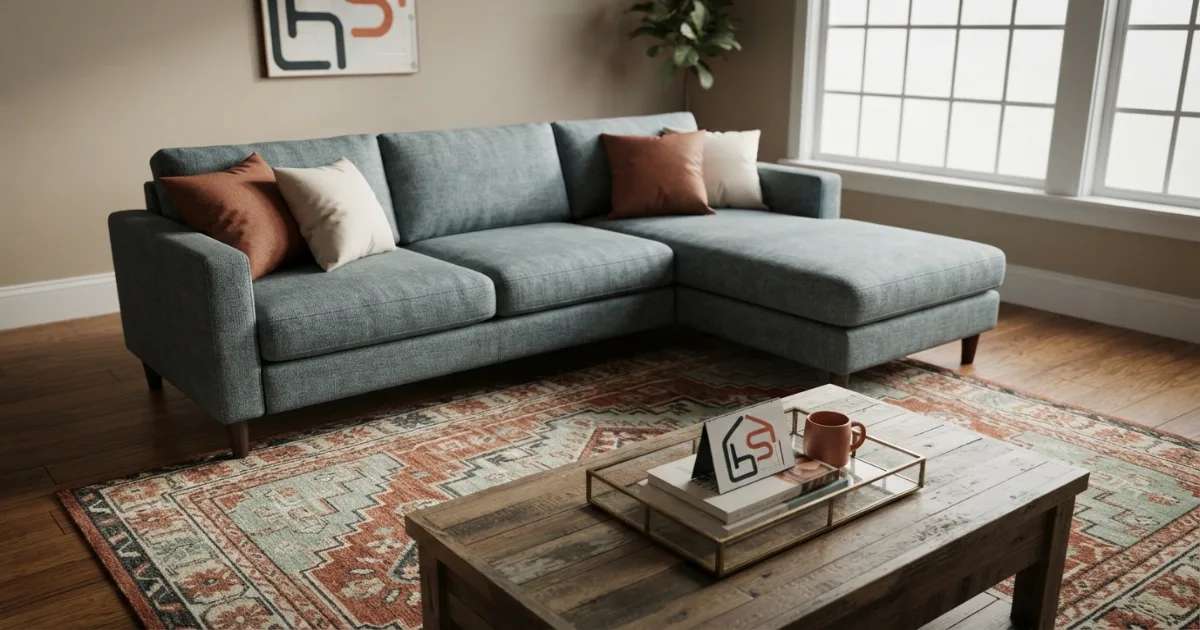
Front legs on
A practical layout that connects the sofa without full furniture coverage.
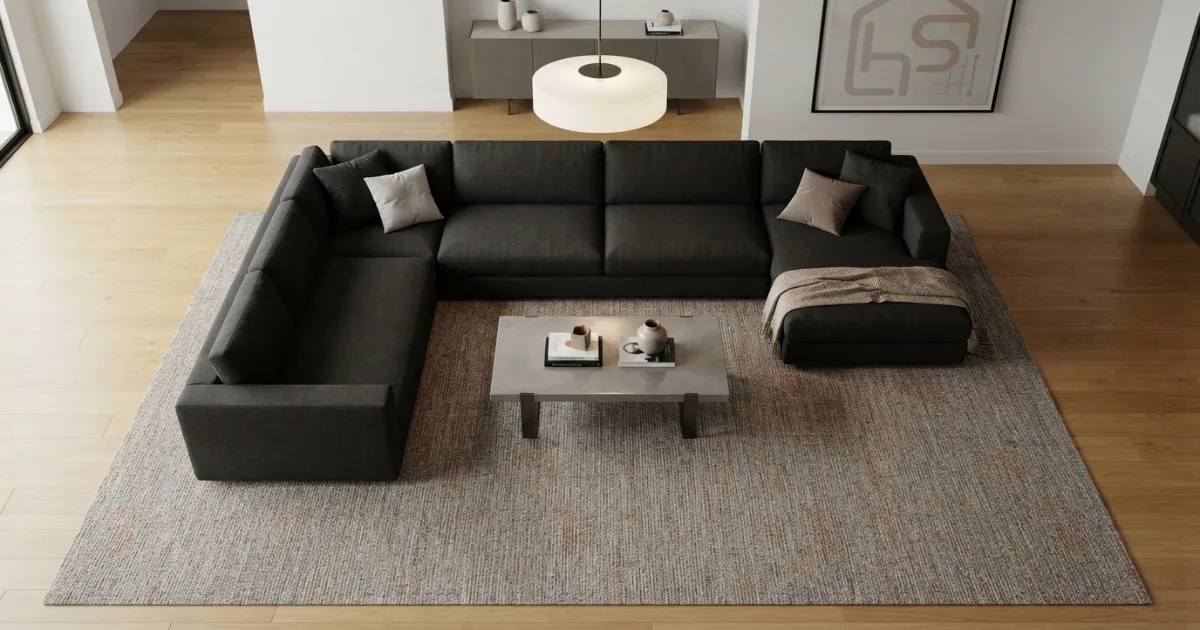
Full coverage
The complete sectional sits on the rug for a formal, grounded look.
Rug size for sectional: complete chart
A sectional sofa is wider and deeper than a standard sofa, so its rug must connect more than one direction. The longest side, chaise projection, return depth and room clearances all matter.
The chart below provides practical starting points. It does not replace measuring the real sectional, because modular combinations and arm depths vary widely.
| Sectional type | Common rug size | Alternative | Best placement |
|---|---|---|---|
| Compact 2–3 seat sectional | 6×9 or 8×10 | 5×8 accent | Front legs on or coffee-table zone. |
| Medium L-shaped sectional | 8×10 | 9×12 | Front legs on, rug centered in the opening. |
| Large L-shaped sectional | 9×12 | 10×14 | Front legs or full coverage. |
| Sofa with chaise | 8×10 or 9×12 | Custom rectangle | Align rug with sofa body and chaise. |
| U-shaped sectional | 9×12 or 10×14 | Custom large rug | Connect all three sides of seating. |
| Large modular sectional | 10×14 | 12×15 or custom | Full conversation group on rug. |
| Small apartment sectional | 6×9 or 8×10 | 5×7 accent | Keep walkways clear and use front legs. |
Quick answer
An 8×10 rug fits many compact or medium sectionals. A 9×12 rug suits many larger L-shaped sofas. A 10×14 rug often works better for large U-shaped or full-coverage layouts.
How to measure for a rug size for sectional
Measure the complete outside footprint of the sectional. Start with the longest straight side, then measure the deepest chaise, return or opposite arm.
Include arms, attached end tables, corner wedges and recliner extensions. A sectional listed as “10 feet wide” may project much farther into the room because of the chaise.
Measure the open area inside the sectional as well. This helps determine whether the rug should fill the conversation opening or extend beneath the seating.
Mark the sectional footprint on a simple floor sketch. Add the media unit, fireplace, doors, windows, vents and the main route through the room.
Choose the rug orientation before comparing sizes. Most sectional layouts use the rug’s long side parallel with the sectional’s longest side.
Use painter’s tape to mark the rug rectangle. Check it from the main doorway and from the seated position, because the rug may feel different from each angle.
Rug size for sectional placement styles
Front legs on the rug
This is the most flexible arrangement. The front legs of the sectional touch the rug while the back legs remain on the floor.
The rug should extend far enough beneath the sofa to feel secure and should remain visible in front of the seating. This layout often works with 8×10 or 9×12 rugs.
Full sectional on the rug
The complete sectional sits on the rug. This creates a formal, fully grounded furniture group and usually needs 9×12, 10×14 or larger.
Leave some rug visible beyond the back or outer edges when the room allows it. A rug ending exactly at the sofa can look accidental.
Coffee-table zone only
A smaller rug sits inside the sectional opening beneath the coffee table. This is an accent layout and may not visually connect the seating.
Use it when the room is small, the sectional nearly fills the floor, or a distinctive coffee table needs emphasis.
Floating conversation group
The sectional, chairs and table sit fully on one large rug away from the walls. This works best in open-plan or large living rooms.
Rug size for sectional in an L-shaped layout
An L-shaped sectional has one long side and one return or chaise. The rug should relate to both directions rather than aligning only with the long sofa body.
For a compact L-shape, an 8×10 rug can work with front legs on. Align the rug so its long side follows the long sectional side and its short side reaches beneath the return.
For a larger L-shape, a 9×12 rug creates more visible area in front of the seating and can support a larger coffee table.
If the chaise is much deeper than the opposite arm, center the rug on the seating opening rather than the overall outside rectangle.
A rug that touches only the long sofa side but misses the chaise can make the layout feel disconnected. The return should visually participate.
When the sectional sits in a corner, check whether the rug needs to extend toward the walls or primarily toward the open room.
Rug size for sectional in a U-shaped layout
U-shaped sectionals create a large enclosed conversation zone. The rug must bridge three seating sides and often needs more width than an L-shaped layout.
A 9×12 rug may work when the U is compact and the front legs rest on the rug. A large U-shaped sectional often needs 10×14 or a custom size.
Center the rug within the open middle. The coffee table should sit comfortably without making the rug look like a small island.
For full coverage, measure the complete outside rectangle of the sectional and add visible rug extension where space allows.
Check the open side of the U. The rug should lead into the seating zone without blocking the main route through the room.
In a media room, keep the rug aligned with the screen and sectional centerline so the layout feels deliberate.
Rug size for sectional sofa with chaise
A chaise sectional can be asymmetrical. One side may project much farther than the other, so the rug needs to balance the sofa rather than copy every edge.
An 8×10 rug often works for compact chaise sectionals. A 9×12 rug suits longer sofas or rooms where more rug should show beyond the chaise.
Place the rug beneath the front legs of the main sofa and chaise. Avoid a position where the rug supports the sofa body but stops before the chaise.
When the chaise points toward the room center, leave enough rug in front of it to prevent the composition from feeling cut off.
When the chaise runs along a wall, the rug can shift slightly toward the open side to support the coffee table and walkway.
Rug size for sectional with modular pieces
Modular sectionals can change shape, so choose a rug that supports the most common arrangement rather than one temporary configuration.
Measure all modules when connected. Include armless chairs, corner units, ottomans and movable chaises that usually form part of the group.
A large rug gives flexibility when modules move. A 10×14 rug can support many large modular arrangements, while a custom rug may suit unusually wide combinations.
If the sectional frequently changes from L to U shape, choose the rug for the larger footprint and verify that the smaller arrangement still looks balanced.
Movable ottomans can sit fully on the rug or partly outside it, but their normal position should be included in the plan.
Is an 8×10 rug size for sectional big enough?
An 8×10 rug covers 80 square feet. It can work well with a compact or medium sectional, especially when only the front legs sit on the rug.
Use the 10-foot side parallel with the sectional’s longest side in most layouts. The 8-foot depth then reaches into the seating opening.
An 8×10 may feel too small when the sectional is more than about 10 feet wide, has a deep chaise, or includes a large chair group.
It can also feel small in a large room because the rug does not create enough visual weight around the furniture.
Compare the taped 8×10 outline with the sectional front legs, coffee table and visible rug extension. Use the How Big Is an 8×10 Rug? guide for exact visualization.
When a 9×12 rug size for sectional works better
A 9×12 rug covers 108 square feet, giving substantially more area than an 8×10. This extra width and length can connect a large L-shaped sectional more comfortably.
Use the 12-foot side parallel with the longest sectional side. The 9-foot depth can support a deeper chaise, chair or generous coffee-table zone.
A 9×12 works well for front-legs-on placement and can sometimes support full coverage for a medium sectional.
In a small room, it may crowd walls or doorways. Measure the exposed floor border and main route before choosing the larger size.
Compare both footprints with the 8×10 vs 9×12 Rug Guide.
When to choose a 10×14 rug size for sectional
A 10×14 rug covers 140 square feet and suits large sectionals, U-shaped groups, media rooms and open-plan living spaces.
It can support the full sectional, chairs, coffee table and side tables when the room is large enough.
The 14-foot side should normally follow the longest seating dimension. Confirm that the 10-foot depth does not crowd the media unit or main walkway.
Large rugs need delivery planning. Measure doors, stairs, elevators and turning spaces before ordering.
A 10×14 can feel calmer than a smaller rug because it connects the full room, but it should still leave deliberate flooring at walls and transitions.
Rug size for sectional in small and large rooms
Small living rooms
In a small room, choose a rug that connects the sectional without blocking doors or covering every visible strip of flooring.
An 8×10 or even 6×9 can work with a compact sectional. Front-legs-on placement usually uses space more efficiently than full coverage.
Keep the rug centered on the seating group. A small rug pushed entirely toward the coffee table can make the sectional feel heavier.
Medium living rooms
Medium rooms can often support 8×10 or 9×12 rugs. Compare the sectional footprint with chairs, media furniture and the main path.
Use more rug when the sectional floats away from the walls. Use less when the sofa sits tightly in a corner.
Large and open-plan rooms
Large rooms usually need 9×12, 10×14 or larger rugs so the sectional does not appear isolated.
A large rug can define the living zone within an open plan. Keep it visually separate from dining and kitchen rugs.
Rug size for sectional and coffee-table placement
The coffee table should fit within the sectional opening and remain fully supported by the rug.
Leave comfortable reach from the seats without crowding knees or the walking route. Use the Coffee Table Size Calculator for the table footprint.
A very small rug under a large coffee table can feel unrelated to the sectional. A very large table on an 8×10 rug may leave little visible rug around it.
Round coffee tables can soften L-shaped sectionals, while rectangular tables often follow the long sofa side. The rug should support the complete table shape.
Ottomans and nesting tables should be included in the normal layout. Their movement can affect the useful rug area.
Rug size for sectional near walls, doors and walkways
Keep a deliberate border of flooring between the rug and surrounding walls when possible. A rug almost touching one wall but far from another can look misaligned.
Do not block door swing, floor vents, fireplace clearances or media-unit access. Open all doors and drawers during the taped-floor test.
The main route should pass beside or through the seating group without repeatedly catching rug corners.
When the sectional backs onto a walkway, check whether full rug coverage creates an edge directly under traffic. A front-legs layout may be more practical.
Decorative clearances are not accessibility standards. Seek qualified guidance where mobility or compliance requirements apply.
Rug size for sectional, materials and pile height
Large sectionals create concentrated use, so material and construction matter. Furniture legs can compress pile and make repositioning difficult.
Low-pile rugs
Low pile is practical for busy living rooms, robotic vacuums, doors and frequent furniture movement.
Medium-pile rugs
Medium pile adds softness and sound absorption. Check stability beneath sectional feet and coffee tables.
High-pile and shag rugs
High pile creates comfort but can hide small items, hold debris and make tables less stable.
Wool and natural fibers
Wool can be resilient and comfortable. Jute and sisal add texture but may feel rougher and react differently to moisture.
Synthetic fibers
Polypropylene, polyester and nylon can offer stain resistance and lower cost, although construction quality varies.
Rug size for sectional, color and pattern
A large rug becomes a major color field. Compare it with the sectional fabric, walls, curtains, wood tone and media furniture.
Low contrast between rug and floor can make a small room feel calmer. Strong contrast creates a clear boundary around the seating zone.
Large-scale patterns usually work better on 9×12 or 10×14 rugs because the design has space to develop.
A border pattern emphasizes the rug edge and can expose misalignment. All-over patterns are more forgiving beneath an asymmetrical sectional.
Use the Room Color Palette Generator to coordinate the rug with the sectional and room finishes.
Round, square or rectangular rugs with sectionals
Rectangular rugs are usually the easiest match because sectionals create a wide rectangular footprint.
A square rug can work with a compact U-shaped or symmetrical modular sectional in a square room.
A round rug works best as a coffee-table or conversation-zone accent. It may not connect the full sectional footprint.
Choose shape according to the seating group, not only the room. A rectangular room can still support a square rug when the sectional arrangement is square.
Common sectional rug sizing mistakes
- Measuring only the long sofa side and ignoring the chaise or return.
- Choosing a rug that touches the coffee table but not the sectional.
- Using an 8×10 automatically without checking the sofa footprint.
- Centering the rug in the room instead of the seating group.
- Letting the rug miss one side of an L-shaped sectional.
- Choosing full coverage without checking walls and walkways.
- Ignoring chairs, ottomans, side tables or modular pieces.
- Using the rug category name instead of exact dimensions.
- Skipping the taped-floor test before ordering.
- Forgetting delivery access for a 10×14 or custom rug.
Rug size for sectional buying checklist
Before ordering, compare the exact rug dimensions with the taped outline and the sectional’s complete footprint.
- Measure the longest sectional side.
- Measure the chaise, return and corner depth.
- Include modular chairs, ottomans and recliner positions.
- Choose front-legs, full-coverage or coffee-table placement.
- Confirm visible rug beyond the sofa and table.
- Check doors, walls, vents, fireplace and media unit.
- Measure delivery access for large rugs.
- Confirm material, pile, backing and rug-pad compatibility.
- Review cleaning instructions and return terms.
- Use the Rug Size Calculator for the final room-specific check.
Rug size for sectional quick-reference decisions
The best rug size for sectional begins with the complete sofa footprint, including the chaise and return.
A practical rug size for sectional should connect both directions of an L-shaped sofa rather than supporting only the long side.
For front-legs placement, the correct rug size for sectional needs enough depth beneath the seats and visible rug in front.
For full coverage, choose a rug size for sectional that supports the complete sofa and leaves a deliberate visible border.
In a small room, a smaller rug size for sectional can work when it still touches the main sofa and chaise.
In a large room, a larger rug size for sectional often creates a calmer, more connected conversation zone.
Before buying any rug size for sectional, tape the exact rectangle and check the coffee table, media unit and main walkway.
How this rug size for sectional guide was prepared
This guide uses a measurement-first method. The sectional footprint includes the longest side, deepest return, chaise, arms and normally connected modules.
The recommendation changes according to placement. Coffee-table-only layouts need less rug than front-legs placement, while full coverage needs the most area.
Standard sizes are treated as starting categories. The exact product listing remains the source of truth for length, width, fringe and manufacturing variation.
The interactive planner compares the sectional footprint with 6×9, 8×10, 9×12, 10×14 and 12×15 sizes. It then suggests a larger alternative for fuller coverage.
The guide separates decorative planning from professional accessibility, fire-safety, slip-resistance and flooring advice.
It also accounts for the room around the sectional: doors, media furniture, coffee table, vents, chairs and circulation.
For a complete living-room plan, compare the Sofa Size Calculator, Living Room Layout Guide, Living Room Rug Guide, Lighting Calculator and Interior Size Guide.
Best planning order
Measure the sectional, choose the placement style, tape 8×10 and 9×12 outlines, check the coffee table and walkways, then compare real product dimensions.
Measurement, route and rug-safety resources
These followed external links support unit conversion, accessible-route research and carpet or rug safety checks.
NIST length units
Use the official reference when converting inches, feet, centimeters and meters.
Read NIST length guidanceU.S. Access Board routes
Review official accessible-route guidance when accessibility compliance affects the living-room route.
Read accessible-route guidanceCPSC carpets and rugs
Review official information about carpet and rug requirements and surface-flammability standards.
Read CPSC rug guidance