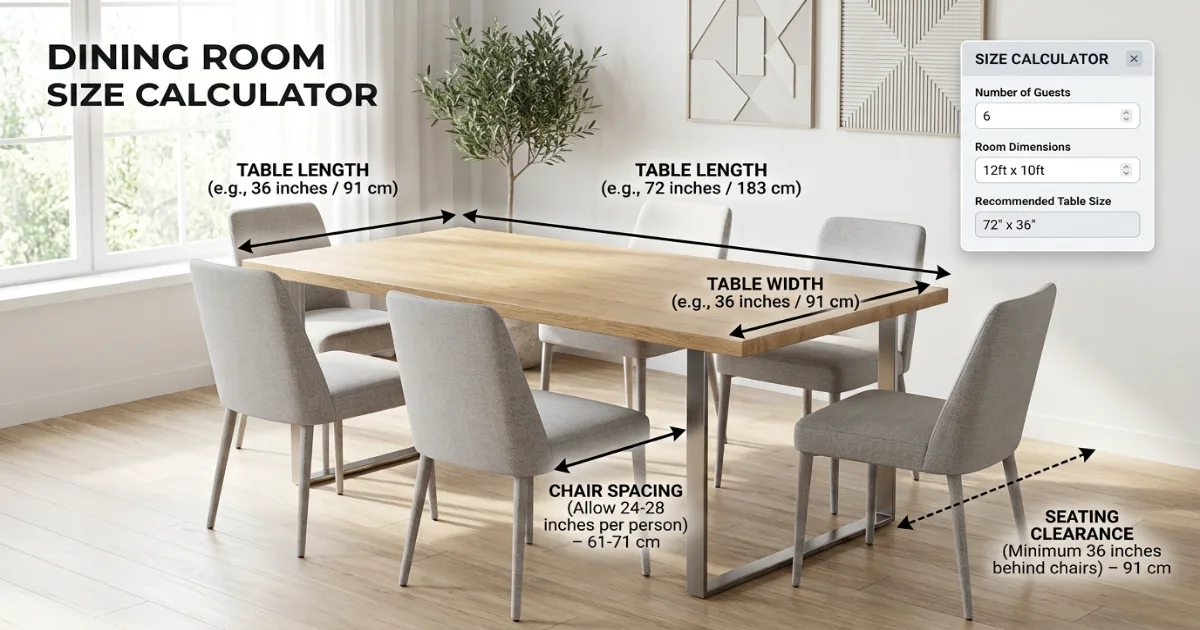
Find the right dining table size for your seats and room.
Enter your room dimensions and seat count, choose a table shape and dining style, and get an instant table size recommendation — using the same per-seat spacing and walkway clearance rules furniture designers rely on. No guesswork, no cramped elbows, and no table that blocks the room.
Standard table size by seat count.
These estimates assume everyday spacing and standard 36 inch walkway clearance. Use the calculator above for your exact room. Round tables become impractically large past eight seats, so most larger tables default to rectangular or oval shapes.
| Seats | Rectangular | Round | Square | Min Room Size |
|---|---|---|---|---|
| 4 | 48 × 36 in | 42 in | 36 in | 9 × 10 ft |
| 6 | 72 × 36 in | 54 in | — | 11 × 12 ft |
| 8 | 96 × 40 in | 72 in | — | 12 × 14 ft |
| 10 | 120 × 44 in | 84 in | — | 13 × 16 ft |
| 12 | 144 × 46 in | — | — | 14 × 18 ft |
Four dining styles — and how they shift the recommendation.
How the table gets used changes how much space each seat needs. Here is what each style favors, how it adjusts the recommendation, and which rooms it suits best.
Everyday Dining
The standard baseline for family meals and casual use. Uses about 24 inches of table edge per seat without adjustment — comfortable for most households day to day.
Spacing: 24″/seatEntertaining
Formal dinners with place settings, glassware and serving dishes need more elbow room. Adds extra inches per seat for a table that feels generous rather than crowded.
Spacing: 26″/seatCompact
Fits more seats into a small footprint for apartments and tight dining nooks. Trims the per-seat spacing slightly, prioritizing overall room fit over maximum elbow room.
Spacing: 22″/seatBanquette
One side seats on a built-in bench, so that side needs less clearance than a row of pulled-out chairs. Recommends the tightest per-seat spacing of the four styles.
Spacing: 20″/seatSee how the ideal table size changes by room.
These steps cover the essentials: measuring the room, choosing a table shape, and confirming the walkway clearance before you buy.
Measure the room
Start with the room’s length and width before choosing a table size. Write both down, since floor area sets the ceiling on how large the table can be.
Choose a table shape
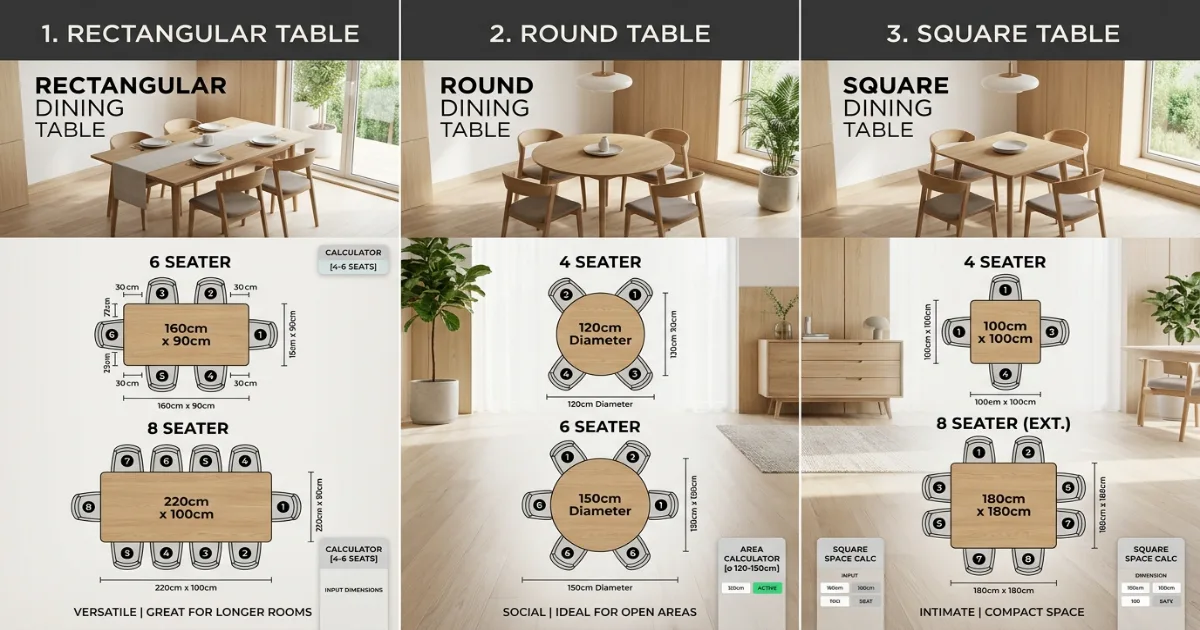
Rectangular, round, square and oval tables each seat people differently for the same footprint. This usually changes the recommendation more than seat count alone.
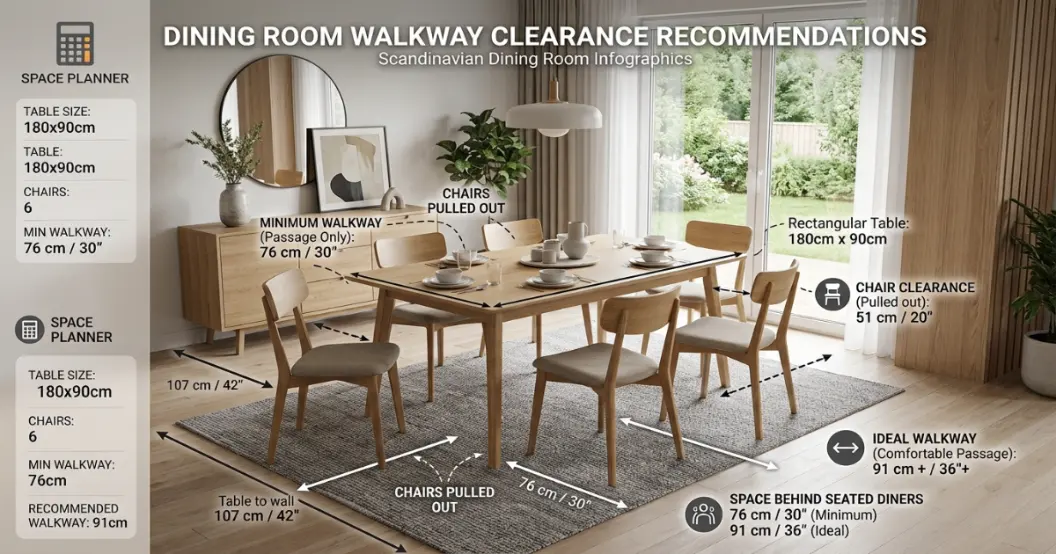
Confirm the walkway clearance
A table that’s technically the right size for the seat count can still leave no room to pull out chairs. Always check the clearance before ordering.
How to calculate dining table size — the complete guide.
The most common dining table mistake is sizing for the seat count alone and ignoring the walkway. A table that fits the guest list perfectly on paper can still leave no room to pull out a chair or walk behind a seated guest. Always check the table’s footprint plus clearance against the room’s actual dimensions, not just against the number of place settings.
Step 1: Measure the room
Measure the dining room’s length and width in a straight line, noting any doorways, radiators or built-in furniture that eat into the usable floor space. For open-plan rooms where dining shares space with a living or kitchen area, measure only the zone realistically dedicated to the table and its chairs.
Step 2: Count the seats
Decide how many people need to sit at the table on a typical day, then separately note the largest number you’d realistically host for a holiday or gathering. If those two numbers differ significantly, an extendable table with leaves is usually a better fit than sizing permanently for the larger number.
Step 3: Choose a table shape
Rectangular and oval tables make the most efficient use of long, narrow rooms and seat the most people for a given amount of floor space. Round and square tables suit small or square-shaped rooms better, since they have no corners to clear and let chairs tuck in evenly from every side, though they become impractically large once seating climbs past eight.
Step 4: Choose a dining style
Everyday dining plans around 24 inches of table edge per seat, a comfortable default for most households. Entertaining pushes that up to around 26 inches so plates, glassware and serving dishes don’t feel cramped. Compact spacing trims it down to about 22 inches to fit more seats into a small footprint, and banquette seating, where one side sits on a built-in bench, needs only about 20 inches per seat on that side since there’s no chair to pull out.
Step 5: Calculate the table footprint
For rectangular and oval tables, multiply the seats per long side by the per-seat spacing to get the table length, and use a standard depth of 36 to 44 inches depending on seat count. For round and square tables, use the seat count to estimate a diameter or side length large enough for everyone to have working elbow room without touching a centerpiece.
Step 6: Add walkway clearance
Add at least 36 inches of clearance between the table edge and the nearest wall or furniture so chairs can be pulled out fully. If people will regularly need to walk behind a seated guest, for example to reach a kitchen doorway, increase that clearance to 42 to 48 inches on that side specifically.
Step 7: Reconcile table size and room fit
If the seat-count-based table is larger than what the room can comfortably fit with clearance, the room becomes the limiting factor, and it’s worth considering fewer built-in seats plus occasional folding chairs rather than a table that blocks doorways or leaves no walking space. If the room could fit a much larger table than the guest list needs, resist sizing up purely because the space allows it, since an oversized table can make a room feel sparse.
Step 8: Avoid the most common sizing mistakes
Sizing for the seat count while ignoring clearance is the most frequent mistake, leaving a table that technically seats everyone but traps them in their chairs. Choosing a round table for a large guest count is another, since round tables over roughly 60 inches become awkward to reach across. Finally, forgetting to measure a table’s fully extended length with its leaves in means the room fit check only applies to the smaller, everyday configuration.
Table shapes: rectangular, round, square and oval
- Rectangular — the most space-efficient shape for seat count, and the best fit for long, narrow dining rooms. Standard depth runs 36 to 44 inches depending on how many people sit at the ends.
- Round — no corners to bump into and even sightlines for conversation, ideal for square or small rooms, but impractical much past six to eight seats.
- Square — works well for four to eight guests in a nearly square room, with a balanced, symmetrical look, though rare in sizes meant to seat more than eight.
- Oval — combines a rectangular table’s seating efficiency with a round table’s softened corners, a common choice for rooms with foot traffic passing close to the table ends.
Dining table buying rules that prevent a cramped room.
A calculator gives the best starting numbers, but the final purchase still depends on doorway placement, adjoining furniture, and how the room is used day to day. The rules below cover the details a single seat count can’t capture on its own, and they’re worth reviewing even after you’ve settled on a size from the calculator above.
For most dining rooms, plan for about 24 inches of table edge per seat plus 36 inches of clearance on every side, then confirm that total footprint is under your room’s actual length and width. If the two disagree, the room’s measurements should win, since a table that traps guests in their chairs is harder to live with than seating one or two fewer people.
Never size for the seat count alone
A table that technically fits every guest can still leave no room to pull out chairs. Always check total footprint plus clearance against your actual room dimensions.
Measure extended length, not just everyday size
If the table has leaves, the room-fit check only matters at full extension. Measure the table fully open before confirming it will work for guests.
Match shape to room proportions
A round table in a long narrow room, or a rectangular table in a nearly square room, tends to waste usable floor space. Match the table shape to the room’s actual proportions.
Check chair height clearance
Confirm at least 12 inches between the table’s underside and the chair’s arms, and 24 to 26 inches between seat and tabletop, so chairs slide in without catching.
Finally, if the room doubles as a walkway to another part of the home, size the table to the tighter side of the recommended range and rely on occasional folding chairs for larger gatherings rather than a table that permanently narrows the main path through the room.
Helpful room planning topics.
A dining table rarely stands alone in a room’s design. Once you know the size, it helps to plan the surrounding elements at the same time — a rug sized to sit under all four sides of pulled-out chairs, lighting positioned directly over the table’s center, and paint choices that make a small dining room feel larger. Use these supporting pages from the HomeStyle Calculator homepage to plan the rest of the room.
Six things furniture designers always check before choosing a table.
Tape out the footprint before buying
Use painter’s tape on the floor to mark the table’s full footprint, including chairs pulled out. This reveals cramped spots far more reliably than a showroom floor plan.
Center the table on the room, not the light fixture
If the existing chandelier isn’t centered on the room, it’s often easier to reposition the light than to force the table off-center to match it.
Leave room for a runner or rug
If a rug will sit under the table, all four chair legs should stay on the rug even when pulled out, which usually means sizing the rug about 24 inches larger than the table on every side.
Check doorway swing clearance
A table positioned too close to a door can block it from opening fully. Confirm the door’s swing radius doesn’t overlap the table or a pulled-out chair.
Confirm delivery path, not just room fit
A table that fits the dining room can still be impossible to get through a narrow hallway or stairwell. Measure doorways and turns along the delivery path before ordering.
Plan for the table’s tallest use
If the table will occasionally host a large centerpiece, buffet dishes, or a laptop for remote work, make sure the everyday clearance still accounts for that taller or wider use case.
Dining table sizing questions — answered.
12 calculators for every room decision.
Every tool uses professional designer formulas. Free, instant, no sign-up — just enter your room and get the exact answer.
Bookmark HomeStyle Calculator for every room in the house.
From a small breakfast nook to a full dining room remodel, our free tools give you the exact table size and clearance before you buy.