Sofa for 15×15 room: Best complete layout guide
Sofa for 15×15 room planning usually starts with an 84 to 100-inch model. A 90 or 96-inch sofa gives generous seating while leaving enough space for chairs, side tables, a large rug, coffee table and comfortable circulation.
Sofa for 15×15 room: choose 84 to 100 inches for the easiest layout.
A 90 or 96-inch sofa is the balanced default. Choose 84 inches for an airier conversation room or 108 inches for a larger statement layout.
Keep sofa depth around 36 to 40 inches, allow about 14 to 18 inches to the coffee table and preserve 30 to 36 inches on the main walking routes.
Combine sofa size with dimensions, rugs, TV distance and floating layouts
Choose the main seating first, then coordinate chairs, tables, rug coverage, screen placement and circulation.
15×15 sofa planning from quick answer to complete room layout
15×15 living-room sofa-fit calculator
Enter sofa, coffee table, opposite furniture and optional rear-clearance dimensions. The calculator checks side margins, front-to-back use and circulation inside a 180 × 180-inch room.
Sofa width, floating depth and circulation
Per side before tables.
Rear path, sofa, gap, table and console.
Open depth beyond the arrangement.
Room supports this setup.
A 96-inch sofa fits comfortably across the entered room width. The floating layout preserves the selected rear clearance and enough front circulation.
Sofa for 15×15 room complete size chart
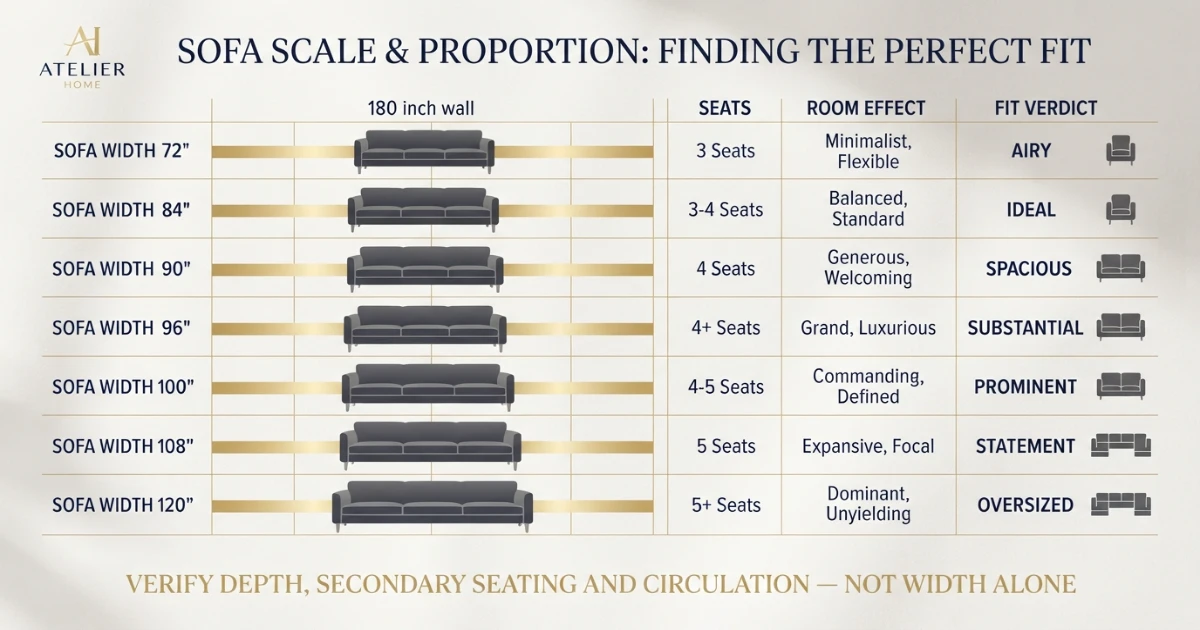
A 15×15 room provides 180 inches of wall length and 180 inches of floor depth before doors, windows, openings and built-ins reduce the usable area.
| Sofa width | Side margin on 180-inch wall | Seats | Room effect | Typical type |
|---|---|---|---|---|
| 72 in | 54 in each | 2–3 | Airy | Apartment sofa |
| 84 in | 48 in each | 3 | Balanced | Standard sofa |
| 90 in | 45 in each | 3 | Balanced | Large three-seat |
| 96 in | 42 in each | 3–4 | Balanced-full | Large sofa |
| 100 in | 40 in each | 4 | Full | Four-seat sofa |
| 108 in | 36 in each | 4 | Large | Statement sofa |
| 120 in | 30 in each | 4–5 | Statement | Extra-wide sofa |
Why 90 to 96 inches is the balanced range
For a sofa for 15×15 room layout, 90 to 96 inches gives substantial seating without making the main sofa feel undersized against the 180-inch room.
A 90-inch sofa leaves 45 inches on each side of a clear wall. This supports generous side tables, floor lamps or a pair of chairs without crowding the main piece.
A 96-inch sofa leaves 42 inches per side and works especially well with 9×12 or 10×14 rugs.
An 84-inch sofa creates a lighter arrangement and leaves more room for four chairs, bookcases or a wide walkway.
A 100-inch sofa still feels balanced and offers a true four-seat appearance when the arms are slim enough.
A 108 or 120-inch sofa becomes a statement piece. It can work, but the room should not also be filled with bulky secondary seating.
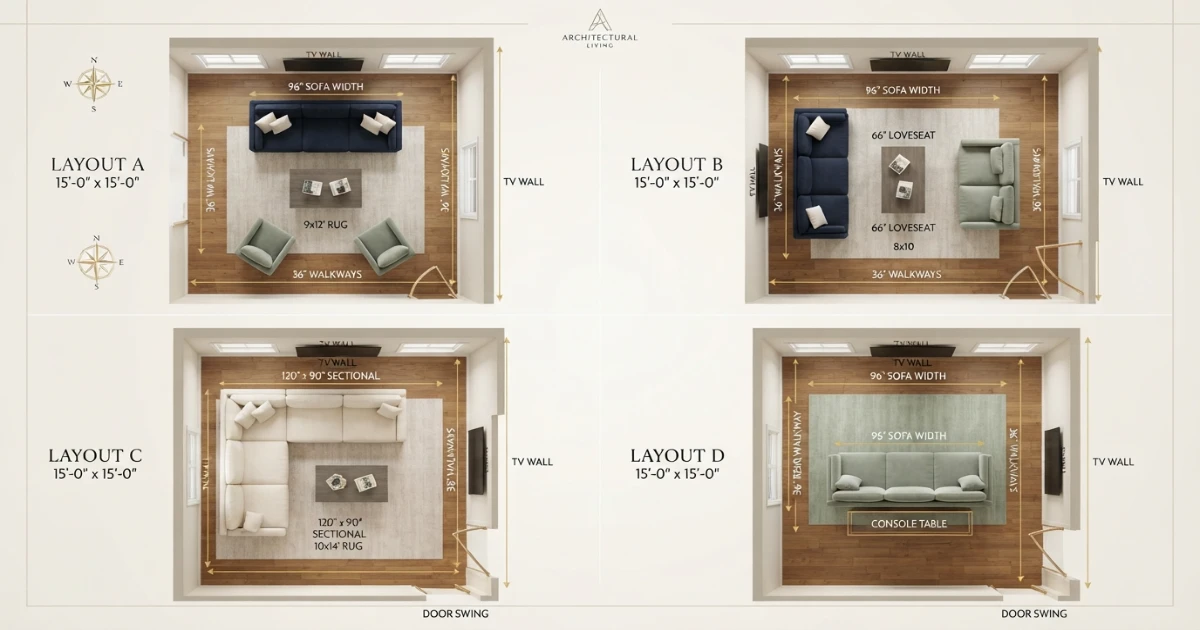
Four practical 15×15 living-room layouts
A sofa for 15×15 room planning should be judged as part of the complete seating group, not as an isolated wall measurement.
| Layout | Main seating | Secondary piece | Rug | Best use |
|---|---|---|---|---|
| Sofa + 2 chairs | 90–100 in sofa | 2 lounge chairs | 9×12 or 10×14 | Flexible conversation |
| Sofa + loveseat | 90–100 in sofa | 60–72 in loveseat | 9×12 | Five-to-six seats |
| Large sectional | 100–130 in long side | 80–100 in return | 10×14 | Family and TV |
| Floating sofa | 90–100 in sofa | 30–36 in rear path | 9×12 or 10×14 | Defines open space |
| Sofa + 4 chairs | 84–96 in sofa | 4 compact chairs | 10×14 | Formal conversation |
Use a 90 to 100-inch sofa with two generous chairs facing or angling toward the table.
Use a 90 to 100-inch sofa with a 60 to 72-inch loveseat for family seating.
Use a 100 to 130-inch long side with an 80 to 100-inch return.
Float a 90 to 100-inch sofa with a 30 to 36-inch rear walkway.
A 15×15 room can support more than one seating group, but every piece should contribute to the room’s primary use.
A sofa plus two chairs offers the most flexibility. A sofa and loveseat maximize fixed seating. A sectional supports television and lounging. A floating sofa defines an open zone.
Do not automatically place one large piece on each wall. Square rooms feel more intentional when furniture forms one connected group.
Sofa depth and room balance
Overall depth around 36 to 40 inches works well in a 15×15 room. It provides lounge comfort without consuming the floor excessively.
Deep sofas around 41 to 45 inches can fit, but they need larger rugs and more deliberate table placement.
Large-room depth formula
Add the rear walkway when the sofa floats.
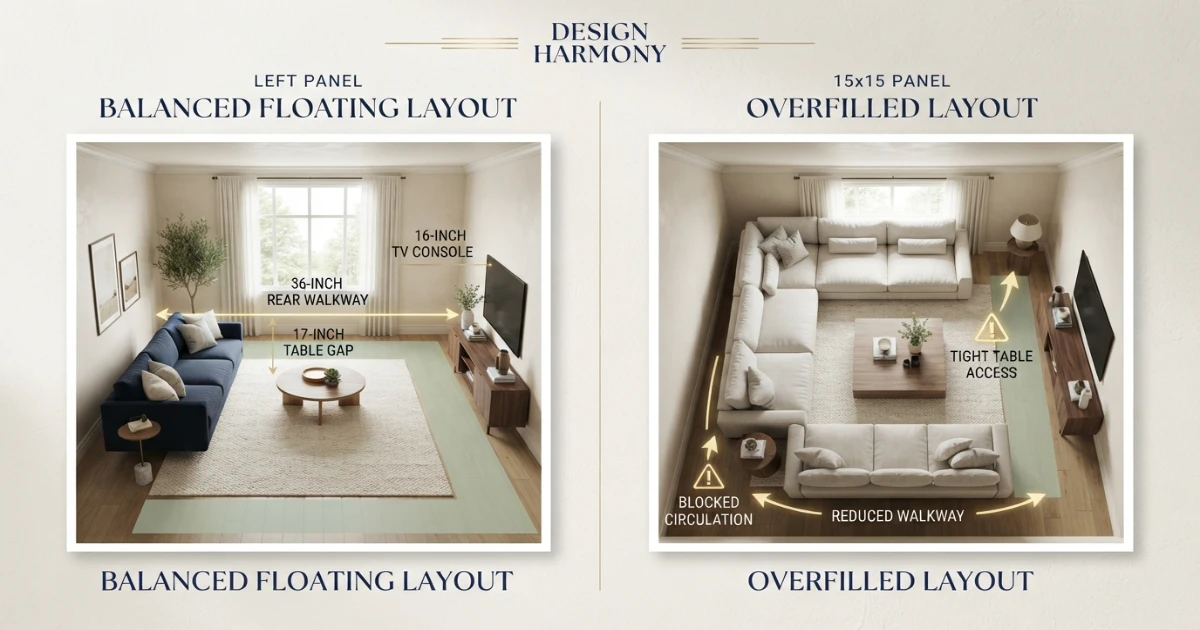
A floating example with a 36-inch rear path, 38-inch sofa, 17-inch gap, 30-inch table and 16-inch console uses 137 inches, leaving 43 inches within the 180-inch room depth.
When the sofa sits against the wall, the same room gains the rear 36 inches for the front seating zone or viewing distance.
Large rooms can absorb deeper furniture, but deep seats should still match the users’ posture and comfort needs.
Should the sofa float in a 15×15 room?
The best sofa for 15×15 room layouts can float successfully because the room has enough depth for both front and rear circulation.
Floating is often effective because the room has enough depth to create a rear walkway, desk area or visual separation.
Keep about 30 to 36 inches behind the sofa when the rear zone is a regular circulation route.
A console table behind the sofa can define the back, but its depth must be added to the walkway and total layout.
Center the floating sofa on the primary focal point rather than on the room alone. The television, fireplace or window grouping should guide the axis.
Use a rug large enough to anchor the floating arrangement. A small rug can make the sofa appear disconnected from the room.
Coffee-table size and spacing
Keep about 14 to 18 inches between the sofa and coffee table. Seventeen inches is a comfortable starting point.
A large room can support a 28 to 36-inch-deep table, but shape and circulation still matter.
Rectangular tables suit long sofas. Round or square tables work with conversation groupings and sectionals.
Two smaller tables can be more flexible than one oversized piece. They can move for games, entertaining or a temporary open floor.
The table should remain reachable from the main seats without blocking the path between chairs and sofa.
Walkways and circulation
Use about 30 to 36 inches for main routes, especially between entrances or around a floating sofa.
A 15×15 room often has enough space for a second circulation path. Avoid making people cross through the center of the seating group.
Open all doors and drawers before finalizing placement. Large rooms can still have tight corners around doors and cabinets.
Keep floor vents, radiators and frequently used outlets accessible.
Accessibility requirements vary. Follow applicable project standards where an accessible route is required.
Can a large sectional fit?
A sectional is another valid sofa for 15×15 room option when the complete return and chaise are outlined before purchase.
A sectional can fit comfortably when its complete L-shape is measured. Start around 100 to 130 inches on the long side with an 80 to 100-inch return.
Larger sectionals can work, but they reduce flexibility and may dominate the room.
Place the open side toward the main circulation route. Avoid using the chaise or return to block the entrance.
Modular sectionals are easier to deliver and can be adjusted after a move.
Measure every module, connector and arm. Product names such as five-piece or six-piece do not reveal final dimensions.
Sofa and loveseat layout
A 90 to 100-inch sofa with a 60 to 72-inch loveseat forms a generous L-shaped conversation group.
Leave the inside corner open enough for an end table or comfortable transition between pieces.
This layout suits families and formal seating, but two fixed pieces reduce the flexibility provided by chairs.
Use a large rug to connect both pieces. A 9×12 rug is often sufficient, while 10×14 creates fuller coverage.
How many chairs can the room support?
A 15×15 room can often support a sofa plus two generous chairs or four compact chairs.
Two chairs facing the sofa create a strong conversation arrangement. Four chairs work well around a central table in a formal room.
Swivel chairs are useful when the room has both a television and another focal point.
Keep chair depth and arm width in proportion to the sofa. Oversized chairs can consume more floor area than expected.
Best rug size for a 15×15 room
A 9×12 rug works for many sofa-and-chair layouts, with the front legs of all major seating on the rug.
A 10×14 rug creates a fuller furniture island and suits large sectionals or floating layouts.
A 12×15 rug nearly fills the room and leaves minimal exposed floor. It can work, but doors, vents and furniture placement must be checked.
Choose the rug from the complete seating group rather than the sofa alone.
Use the Living-Room Rug Size Guide for leg-placement options.
Sofa and television distance
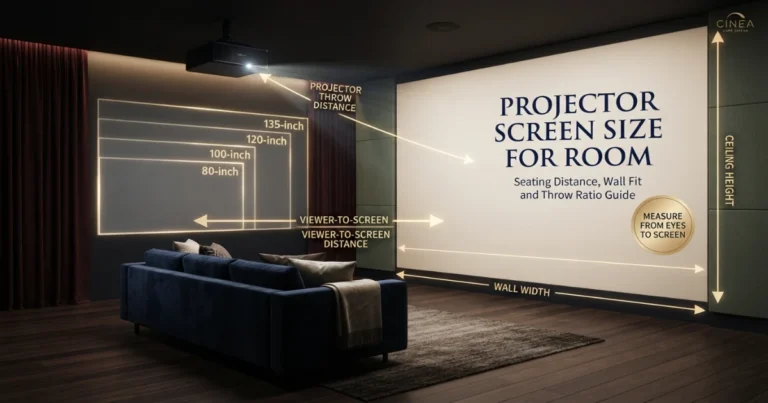
A 15×15 room can create approximately 11 to 13 feet of eye-to-screen distance depending on sofa and TV-console depth.
Use the TV Size Calculator rather than choosing the screen from room length alone.
A larger sofa should remain centered on the primary screen. Wide rooms make off-center seating more noticeable.
Use the TV Stand Size Guide to compare console width and depth with the selected screen.
Wall mounting can free floor space, but screen-center height should remain close to seated eye level.
Side tables, lamps and storage
A 96-inch sofa leaves 42 inches per side on a clear 180-inch wall. This supports large side tables or a chair beside one end.
A 108-inch sofa leaves 36 inches per side, still enough for medium tables and lamps.
A 120-inch sofa leaves 30 inches per side. It fits, but surrounding furniture should be chosen carefully.
Do not fill every gap. Negative space helps a large room feel calm rather than crowded.
Seat depth, arm width and usable capacity
A large sofa can have surprisingly little usable seating when the arms are wide.
Compare inside seat width, seat depth, seat height and back support with overall dimensions.
Seat depths around 20 to 24 inches cover upright to lounge use. Deeper seats may require pillows for shorter users.
Seat height around 17 to 19 inches works for many adults.
Use the Standard Sofa Dimensions Chart for detailed measurement ranges.
Delivery-path planning
Measure doors, hallways, stairs, elevators and every turn before ordering a large sofa or sectional.
Compare overall width, depth, height, diagonal depth and packaged dimensions.
Large sofas may require removable legs, backs or arms. Confirm which parts the delivery team is permitted to remove.
Modular sectionals are easier to move because the largest individual piece is smaller than the assembled layout.
Keep packaging until the furniture is inspected and placed successfully.
Real 15×15 layout examples
Airy layout: An 84-inch sofa, four compact chairs, a round table and a 10×14 rug.
Balanced family layout: A 96-inch sofa, two chairs, a 30-by-50-inch coffee table and a 9×12 rug.
Floating TV layout: A 96-inch sofa with a 36-inch rear walkway, two chairs and a 10×14 rug.
Sofa and loveseat: A 96-inch sofa with a 66-inch loveseat arranged in an L.
Large sectional: A 120-by-90-inch sectional with a 10×14 rug and open circulation side.
Statement sofa: A 108-inch sofa with only two chairs and generous negative space.
Leave planned negative space around the group. Empty space is useful when it frames the furniture instead of appearing accidental.
Repeat materials or shapes across the room. Matching wood tones, curved forms or fabric colors help separate pieces read as one composition.
Bring seating away from the walls when possible. Furniture grouped around a rug feels more intentional than pieces spread around the perimeter.
Use a substantial rug, appropriately sized coffee table, taller lamps, art and chairs with enough presence to match the sofa.
A 15×15 room can feel underfurnished when a small sofa sits alone against one wall. Increase visual scale through the complete group rather than buying the widest sofa automatically.
How to keep a large room from feeling empty
The room should still preserve a clear entrance route. Two focal points do not justify blocking the center with furniture.
When the television sits above a fireplace, vertical comfort and heat clearance become separate concerns. Use the dedicated TV-height guidance rather than raising the sofa arrangement to compensate.
Avoid placing a very deep sectional where one side permanently faces away from the primary screen. Check the sightline from every regular seat.
One solution is to place the sofa facing the television and use swivel chairs angled toward the fireplace. Another is to float the sofa perpendicular to one feature and let the chair pair address the other.
A 15×15 room often has enough space to acknowledge two focal points, but the sofa should not split the difference so severely that neither view is comfortable.
TV and fireplace on different walls
Use lighting zones as well. A central pendant, floor lamps and table lamps can strengthen the living-room boundary after dark.
The rug should sit entirely within the living zone and connect the sofa, chairs and table. This helps the seating group read as one room even when the floor plan is open.
Align the sofa with an architectural feature such as the edge of a rug, ceiling beam, window bay or kitchen island. Random floating placement can make the room feel disconnected.
Place the sofa back toward the adjoining zone and keep a 36-inch path behind it when the route is used regularly. A slim console table can reinforce the boundary, but its depth must be included.
Some 15×15 living rooms open directly into a dining room, kitchen or entry. A floating sofa can create a clear boundary without adding a wall.
Using the sofa to zone an open-plan 15×15 area
Swivel chairs are useful when the room includes both a fireplace and television. They allow guests to turn without moving the complete layout.
Formal layouts benefit from slightly shallower seating and more upright backs. Deep lounge sofas can make face-to-face conversation awkward across the table.
A 10×14 rug works well because it connects all front legs and visually defines the seating group. Use a round or square coffee table to serve the complete arrangement.
Place two chairs opposite the sofa and one chair near each end, or arrange all four chairs as two pairs. Keep the center clear enough that every seat can reach the table without blocking circulation.
A formal room can use one 84 to 96-inch sofa with four compact chairs arranged around a central table. This creates a balanced conversation square without making television viewing the only purpose.
Formal conversation layout for a 15×15 room
Large sofas also affect delivery. Confirm elevator, hallway and stair turns before choosing a single-piece frame. Modular construction is often safer.
Choose the statement sofa when it replaces several smaller pieces. A 120-inch sofa plus four oversized chairs can overfill the room, while the same sofa with two light chairs can look balanced.
The critical measurement is not only overall width. Compare inside seat width, arm width and cushion divisions. A 120-inch sofa with very wide arms may provide less practical seating than a 108-inch slim-arm design.
A 108-inch sofa leaves 36 inches on each side of a clear 180-inch wall. That is enough for medium side tables, lamps or breathing space. A 120-inch sofa leaves 30 inches per side, which is still workable but requires more discipline.
A very wide sofa can be appropriate in a 15×15 room when the main goal is family seating, movie viewing or a single strong visual anchor. The room is large enough to support a 108-inch sofa without forcing it against every adjacent element.
When does a 108 or 120-inch sofa make sense?
Step-by-step 15×15 sofa process
Subtract doors, openings, curtains and built-ins.
Start with 84 to 100 inches.
Use 36 to 40 inches as a practical range.
Protect front and rear circulation.
Include the table and 14 to 18-inch gap.
Outline every secondary piece.
Compare 9×12 and 10×14 coverage.
Check viewing distance and console depth.
Use painter’s tape and temporary boxes.
Check doors, halls, stairs, elevators and packaging.
Common sofa for 15×15 room mistakes
- Choosing a sofa that is too small for the room scale.
- Buying a 120-inch sofa without planning secondary seating.
- Ignoring sofa depth and rear clearance.
- Floating the sofa without a real circulation path.
- Using a coffee table too small for the seating group.
- Choosing a rug that does not connect the furniture.
- Pushing all furniture against the walls.
- Choosing a sectional without outlining the return.
- Blocking the room’s main route with a chaise.
- Ignoring TV viewing distance.
- Filling every side gap with furniture.
- Measuring the room but not the delivery route.
- Ordering before marking the complete layout.
Sofa for 15×15 room buying checklist
- Usable wall width.
- Usable room depth.
- Sofa overall width.
- Sofa overall depth.
- Sofa overall height.
- Inside seat width.
- Seat depth and seat height.
- Arm width and arm height.
- Side margin for tables or chairs.
- Rear walkway for floating layouts.
- Sofa-to-coffee-table gap.
- Coffee-table width and depth.
- TV console or opposite furniture depth.
- Main front walkway width.
- Chair, loveseat or sectional footprint.
- Rug size and leg placement.
- Door swing and circulation paths.
- Delivery doorway and hallway measurements.
- Packaged dimensions and removable parts.
- Full 15×15 layout outlined before purchase.
Final answer: best sofa size for a 15×15 room
Sofa for 15×15 room planning is easiest with an 84 to 100-inch model. A 90 or 96-inch sofa is the strongest balanced choice for generous seating and flexible layout options.
A 108-inch sofa can fit comfortably when secondary furniture is controlled. A 120-inch sofa becomes a statement piece and should be tested from exact dimensions.
Use the calculator to check sofa depth, floating clearance, coffee-table gap, opposite furniture and remaining walkway. Then outline the complete layout and measure the delivery route before ordering.
Need a recommendation from your exact room and seating needs?
Use the free Sofa Size Calculator, then compare its result with this 15×15 layout guide.
Official sofa and delivery references
Two large-living-room categories to compare
Verify exact product dimensions, seat depth, delivery measurements and assembly before ordering.
90–100 Inch Large Sofas
Compare generous sofas by overall depth, arm width, inside seat width and removable parts.
- Check exact width and depth
- Compare usable seat width
- Review delivery dimensions
Large Coffee Tables and Ottomans
Compare tables and ottomans sized for wide sofas and large seating groups.
- Check depth and edge shape
- Measure the circulation zone
- Compare storage and mobility
Affiliate disclosure: As an Amazon Associate, HomeStyle Calculator may earn from qualifying purchases. Product specifications, prices and availability can change.
Sofa for 15×15 room FAQs
What size sofa is best for a 15×15 living room?
A sofa around 84 to 100 inches wide is the practical range for many 15×15 living rooms. A 90 to 96-inch sofa gives generous seating while leaving room for chairs, tables and circulation.
Can a 96-inch sofa fit in a 15×15 room?
Yes. On a 180-inch wall, a 96-inch sofa leaves 42 inches on each side before adding side tables, lamps or curtains.
Is a 108-inch sofa too big for a 15×15 room?
Not automatically. It leaves 36 inches on each side of a clear 180-inch wall and can work well when the sofa depth and secondary furniture are controlled.
Can a 120-inch sofa fit in a 15×15 room?
It can fit on a clear wall, leaving 30 inches per side, but it becomes a statement piece and may reduce flexibility for chairs, tables and walkways.
What sofa depth works best in a 15×15 room?
Overall depth around 36 to 40 inches is comfortable. Deep lounge sofas over 42 inches can work, but they need careful coffee-table and circulation planning.
Can I use a large sectional in a 15×15 room?
Yes. A sectional around 100 to 130 inches on the long side with an 80 to 100-inch return can work when doors and walking paths remain open.
Should the sofa float in a 15×15 room?
Often yes. A 15×15 room has enough depth to float a sofa and preserve a 30 to 36-inch rear walkway, provided the coffee table and TV zone also fit.
How far should the sofa be from the coffee table?
About 14 to 18 inches is a practical range. Seventeen inches is a comfortable starting point in a larger room.
What rug size works in a 15×15 living room?
A 9×12 rug works for many layouts. A 10×14 rug creates fuller coverage and can support a larger sectional or floating seating group.
Can a sofa and loveseat fit in a 15×15 room?
Yes. A 90 to 100-inch sofa with a 60 to 72-inch loveseat can form an L-shaped conversation area while preserving a clear central walkway.