Oval Dining Table Size Guide: Seats 4–12
Choose an oval table that gives every chair a usable edge, keeps the rounded ends clear and preserves real walking space around the complete layout.
What size should an oval dining table be?
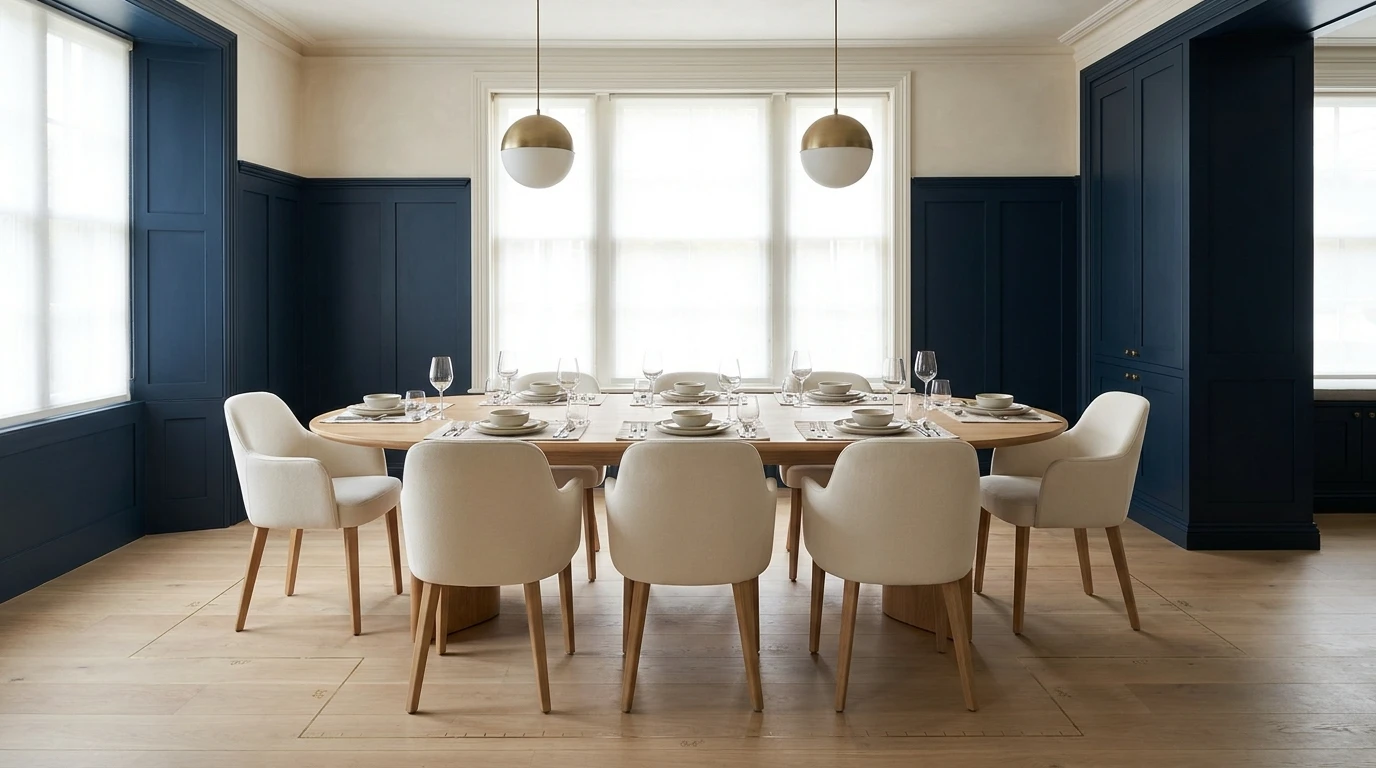
Use approximately 54–66 × 36–40 inches for four, 66–78 × 40–44 inches for six, 78–96 × 44–48 inches for eight, 96–120 × 46–50 inches for ten and 120–144 × 48–54 inches for twelve. The exact seat count still depends on chair width, curved-end depth, apron and base position.
Two practical oval-table starting points
These Amazon links open broad comparison searches. Check the live tabletop, base, chair, delivery and return specifications before choosing.
66–78 Inch Oval Dining Table for 6
Compare fixed oval tables around 72 inches long and 40–44 inches wide. Give special attention to the end curvature: a heavily tapered top may not create two comfortable end settings even when the length looks generous.
- Target tabletop: approximately 72 × 42 inches
- Check usable distance between legs or pedestals
- Verify chair width, delivery access and return terms
Extendable Oval Dining Table for 6–8
Compare tables that remain around 63–72 inches for daily meals and open toward 84–96 inches for guests. Confirm whether legs move with the extension and whether the open top remains oval or becomes a rounded rectangle.
- Measure closed and fully open dimensions
- Map base position in every extension state
- Confirm leaf storage, weight and opening method
Affiliate disclosure: As an Amazon Associate, HomeStyle Calculator may earn from qualifying purchases at no extra cost to you. Recommendations are based on sizing and layout criteria, not a changing price or rating claim.
Oval Table Size & Room Fit Checker
Choose a regular seat count and comfort level, then enter the clear room dimensions in inches. The tool tests the tabletop plus equal clearance in both orientations.
A 72 × 42 inch oval is a balanced choice for 6.
The complete footprint fits lengthwise. Tape the top, base and all six pulled-chair positions before ordering.
Oval dining table size guide and seating chart
An oval table combines a long seating axis with rounded ends. That makes the listed length look familiar, but it does not behave exactly like a rectangle. The curved end removes corner area, shifts the end chairs inward and changes how adjacent side chairs share elbow and knee space.
This oval dining table size guide separates three levels. “Compact” assumes slim armless chairs, simple place settings and occasional closeness. “Balanced” is a useful everyday target. “Generous” better supports broad chairs, formal settings and flexible chair placement. None replaces the maker’s underside drawing.
| People | Compact oval | Balanced oval | Generous oval | Basic room zone at balanced size |
|---|---|---|---|---|
| 4 | 54 × 36 in | 60 × 38 in | 66 × 40 in | 11 × 9 ft 2 in |
| 5 | 60 × 38 in | 66 × 40 in | 72 × 42 in | 11 ft 6 in × 9 ft 4 in |
| 6 | 66 × 40 in | 72 × 42 in | 78 × 44 in | 12 × 9 ft 6 in |
| 7 | 72 × 42 in | 78 × 44 in | 84 × 46 in | 12 ft 6 in × 9 ft 8 in |
| 8 | 78 × 44 in | 84 × 46 in | 96 × 48 in | 13 × 9 ft 10 in |
| 9 | 90 × 46 in | 96 × 48 in | 108 × 48 in | 14 × 10 ft |
| 10 | 96 × 46 in | 108 × 48 in | 120 × 50 in | 15 × 10 ft |
| 11 | 108 × 48 in | 120 × 48 in | 132 × 50 in | 16 × 10 ft |
| 12 | 120 × 48 in | 132 × 50 in | 144 × 54 in | 17 × 10 ft 2 in |
Room zones add 36 inches from every tabletop edge. They exclude buffets, radiators, door swings and any side that needs a wider passing route.
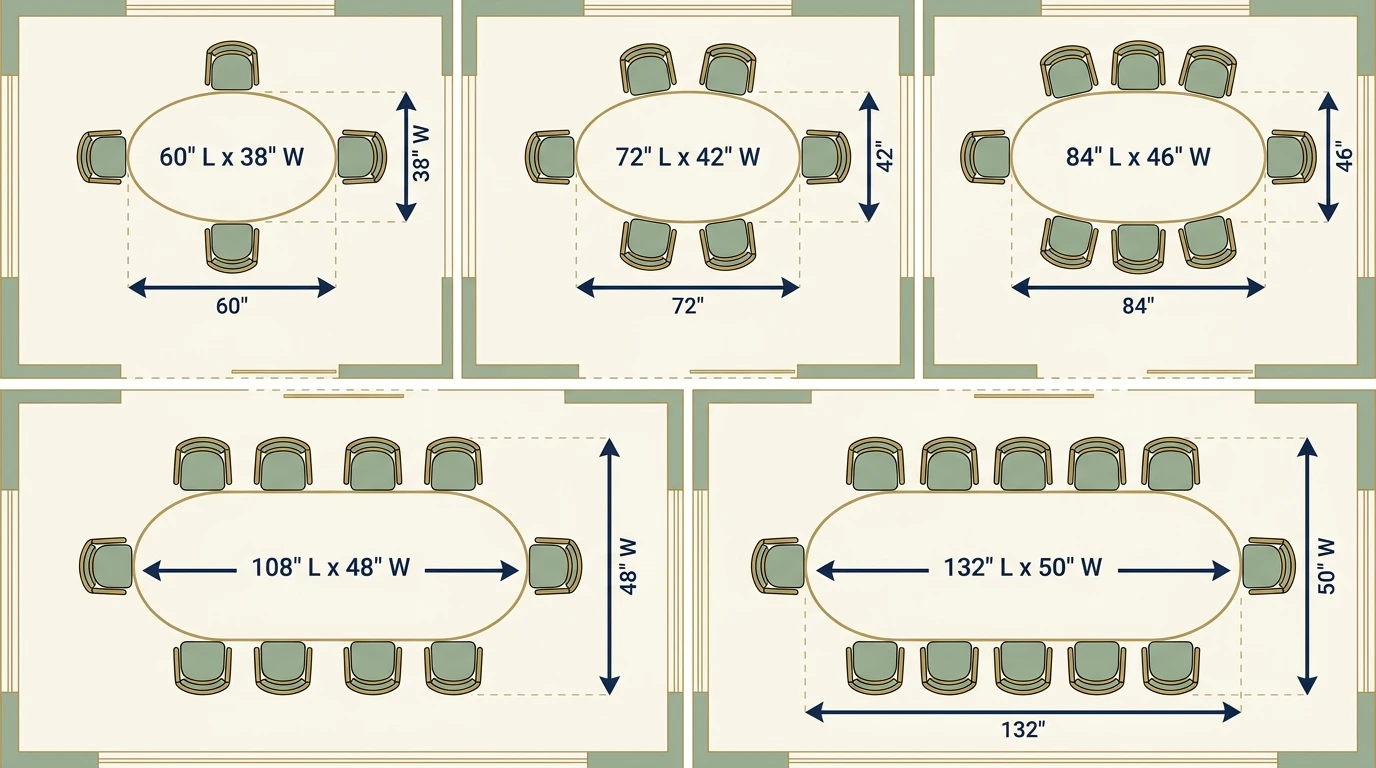
Oval dining table dimensions by seat count
Use the seat rows in this oval dining table size guide as a shortlist, then refine the result with your chairs, base and room.
Oval table for four
A 54 × 36 inch oval is a compact four-seat starting point. Around 60 × 38 inches gives an easier balance between side and end settings. If all four chairs sit on the long arcs rather than at the ends, the base must provide clear side intervals.
Oval table for six
Six adults commonly need about 66–78 inches of length and 40–44 inches of width. A balanced 72 × 42 inch top can place two diners on each long side and one at each end. A sharp ellipse may make the end positions shallower than a capsule or racetrack oval of the same size.
Oval table for eight
A practical range is approximately 78–96 × 44–48 inches. An 84 × 46 inch oval is a balanced target with three diners along each side plus two ends. An actual 78.5 × 43.5 inch market example is listed for eight, demonstrating that base design and curve profile can support a compact arrangement.
Oval table for ten
Ten regular seats usually move toward 96–120 inches long. At 108 × 48 inches, four chairs can sit along each long side plus one at each end when the base and curve protect the corner transitions. Five per side may work on a longer top with open ends.
Oval table for twelve
Plan about 120–144 inches long and 48–54 inches wide. A balanced 132 × 50 inch oval is a substantial piece requiring about 17 × 10 feet 2 inches with basic clearance. Delivery, assembly, floor support, pendant alignment and center reach need equal attention.
Seat labels are not measurements
Two 84-inch ovals can hold different chair counts. One may have broad ends and twin pedestals; another may taper sharply and place four legs inside the best chair centers. Use the advertised capacity only after checking top and base drawings.
How curved ends change seating capacity
The most important limitation in any oval dining table size guide is that oval describes a family of shapes, not one exact geometry. A true ellipse narrows continuously toward each end. A racetrack or capsule oval uses long straight sides joined by semicircular ends. A rounded rectangle keeps more area near the corners. The same length and width can therefore create different usable edges.
True ellipse
A true ellipse looks graceful and supports fluid circulation, but the end tapers can squeeze adjacent settings. End chairs usually sit closer to the center, and the first side chairs should move away from the curve transition.
Racetrack oval
Long parallel sides make seat planning more predictable. Semicircular ends soften movement without removing as much side edge. This form often gives the most rectangle-like capacity for its length.
Rounded rectangle
This shape retains useful corner area while avoiding a sharp point. Retailers may call it oval, oblong or rounded. Read the plan view instead of relying on the label because the curve radius determines end-chair space.
Boat-shaped top
A boat shape may bow outward through the center and taper toward both ends. It can increase central surface width while keeping the end profile light. Side-chair spacing must follow the actual edge rather than a simple rectangular grid.
Oval dining table room-clearance chart
The table is the inner shape, not the complete dining zone. Chairs project beyond the edge, people need space to stand and the busiest side may need a route behind seated diners. This oval dining table size guide uses 36 inches as a useful chair-use screening value, with 42–48 inches for active passage.
Complete footprint formula
Required length = tabletop length + both end clearances.
Required width = tabletop width + both side clearances.
An 84 × 46 inch oval plus 36 inches on every edge needs 156 × 118 inches, or 13 feet by 9 feet 10 inches.
| Oval tabletop | With 30 in around | With 36 in around | With 42 in around | With 48 in around |
|---|---|---|---|---|
| 60 × 38 in | 10 × 8 ft 2 in | 11 × 9 ft 2 in | 12 × 10 ft 2 in | 13 × 11 ft 2 in |
| 72 × 42 in | 11 × 8 ft 6 in | 12 × 9 ft 6 in | 13 × 10 ft 6 in | 14 × 11 ft 6 in |
| 84 × 46 in | 12 × 8 ft 10 in | 13 × 9 ft 10 in | 14 × 10 ft 10 in | 15 × 11 ft 10 in |
| 96 × 48 in | 13 × 9 ft | 14 × 10 ft | 15 × 11 ft | 16 × 12 ft |
| 108 × 48 in | 14 × 9 ft | 15 × 10 ft | 16 × 11 ft | 17 × 12 ft |
| 120 × 48 in | 15 × 9 ft | 16 × 10 ft | 17 × 11 ft | 18 × 12 ft |
| 132 × 50 in | 16 × 9 ft 2 in | 17 × 10 ft 2 in | 18 × 11 ft 2 in | 19 × 12 ft 2 in |
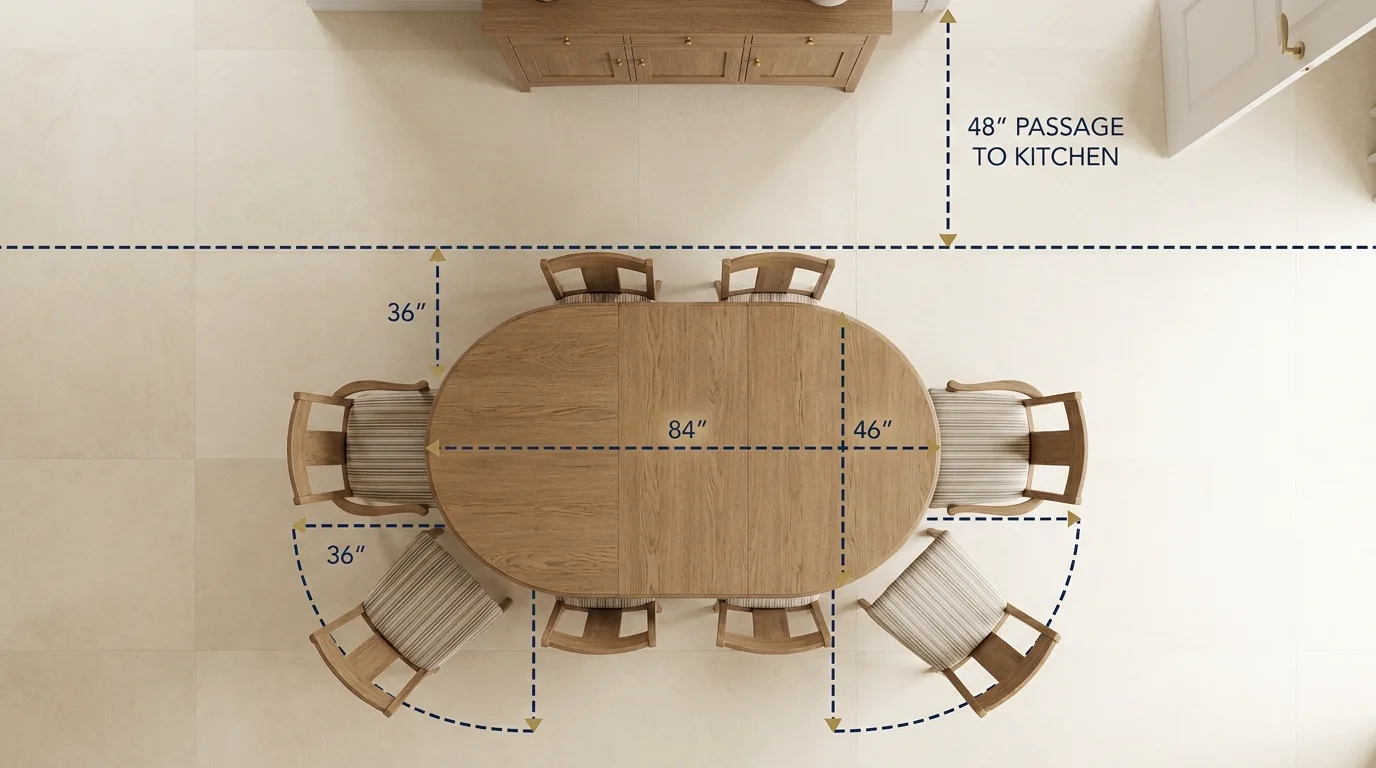
Thirty inches: tight test
Thirty inches can work at an inactive edge with compact chairs, but it needs a full-scale test. Deep chairs, arms or a radiator can consume the usable depth quickly.
Thirty-six inches: basic chair use
This is a practical starting point from tabletop edge to wall or furniture for sitting and standing. It is not automatically enough for a regular route behind occupied chairs.
Forty-two to forty-eight inches: active route
Use the wider band between the table and kitchen, doorway or living area. Clearance does not have to match on every edge: protect the busiest route first while keeping every other chair functional.
Base, legs and real chair positions
A complete oval dining table size guide must include the supports: a generous top can still fail when they occupy the best knee zones. An oval may use four legs, a trestle, one pedestal or two pedestals. The category name does not tell you which is best; the exact footprint does.
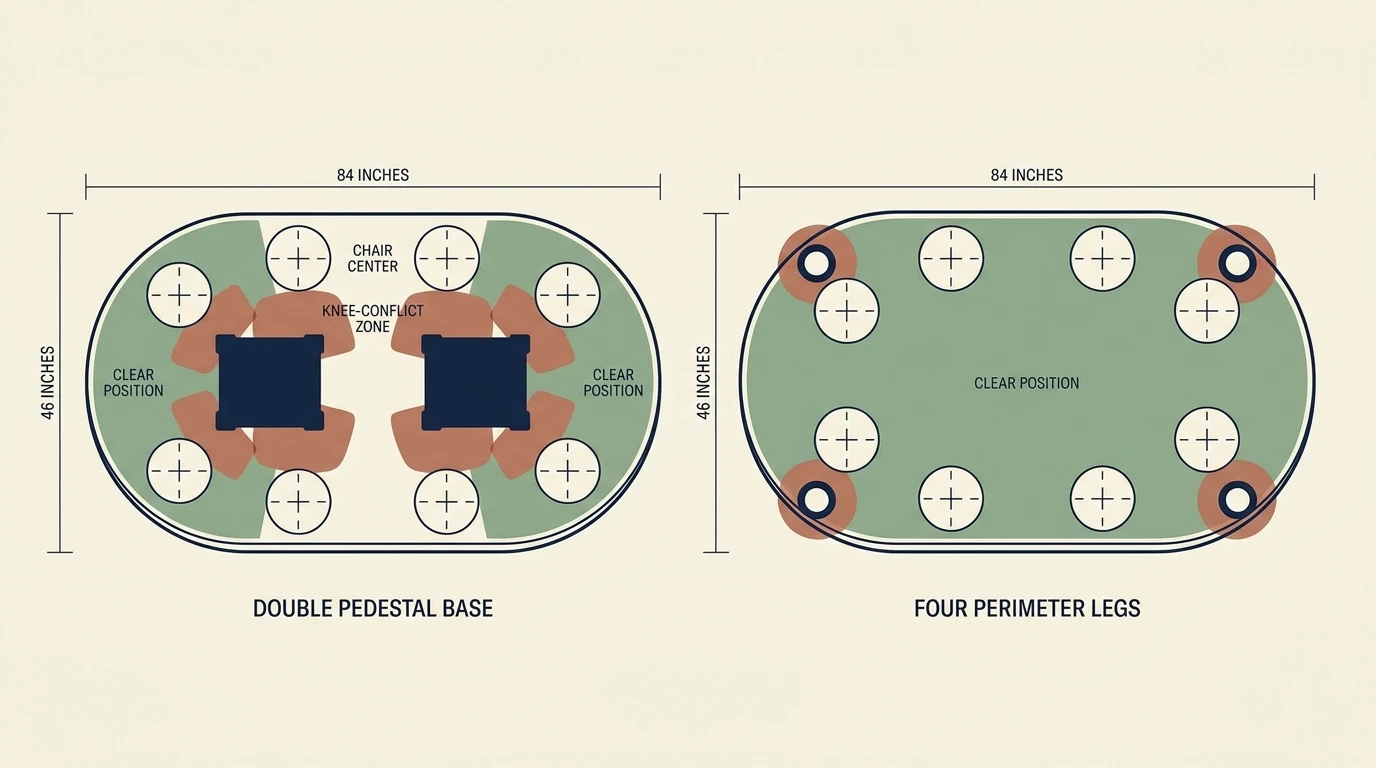
Four perimeter legs
Four legs can leave the center open, but they define fixed side intervals. End chairs need enough overhang to tuck without hitting the leg or apron. On an extendable table, verify whether the legs remain fixed or move outward with the top.
Single pedestal
A single center pedestal can free the perimeter on a small-to-medium oval. Its plinth may still flare into foot space, and a long top needs enough support to avoid instability. Record the widest floor spread.
Double pedestal
Twin pedestals often suit long oval tables because they free the center side positions and support the ends. Place them far enough inward to protect end knees, but not so close that middle diners share a narrow foot zone.
Trestle base
A trestle can open the corner transitions while a long stretcher stabilizes the table. That stretcher may limit feet or prevent end chairs from tucking. Request internal distances rather than measuring only the outside table size.
Chair width and edge allowance
About 24 inches of usable table edge per adult is a useful first screen, also reflected in current furniture-planning guidance. Broad armchairs or formal settings may need 26–30 inches. Curved ends make a simple length division unreliable, so assign actual centers on a plan.
Measure the widest chair point
Use the arms, wings or curved back—not only the seat pad. Add a small gap between neighboring chairs so hands can reach the table and people can stand without dragging both chairs.
Measure depth in use
Record the chair when tucked, occupied and pulled out for standing. The occupied back line determines comfort; the pulled line shows whether a route remains open.
Check arm and apron height
A top around 28–30 inches high can still have a deep apron. Compare chair arm height, seat height, cushion compression, apron depth and underside clearance if you expect chairs to tuck fully.
Plan the end chairs
End chairs often look spacious in a styled photograph because side chairs are moved away. Test both corner transitions simultaneously. The end should not steal the elbow or knee space of the two closest side diners.
For covered public facilities, the U.S. Access Board dining-surface provisions address surface height, clear floor space and knee and toe clearance. Apply the requirements relevant to the project and users; home planning ranges are not a substitute for code review.
How to measure for an oval dining table
Draw fixed elements
Mark walls, cabinets, doors, radiators, island edges, vents and permanent furniture.
Protect the main route
Trace kitchen, entry and living-room movement before assigning dining space.
Count regular seats
Size the closed table for daily diners and define the realistic guest count.
Measure every chair
Record width, depth, arms and the pulled-back position used for standing.
Map curve and base
Place each chair center against the top and underside drawings.
Tape every boundary
Mark tabletop, occupied-chair backs and the outer circulation route.
Measure length and width correctly
Length is the longest straight line from one end to the other. Width is the widest straight line across the center. Also record total height, underside height, top thickness, apron depth and the maximum base spread.
Measure the usable room
Do not automatically use wall-to-wall dimensions. Subtract a buffet, radiator, cabinet projection and any door or appliance swing that cannot overlap the dining zone. Treat an open-plan kitchen aisle as a fixed boundary.
Tape the shape, not only a rectangle
A rectangle around the stated dimensions is useful for a maximum envelope, but it hides the oval’s open corners. Add a curved tape line or paper template at each end to experience the actual movement benefit without reducing chair clearance.
Extendable oval dining table sizes
The extension section of this oval dining table size guide solves two different needs: a smaller daily footprint and a larger occasional capacity. Both states must be honest layouts. An open top that adds length but leaves legs inside new knee zones does not create full seats.
Closed versus open dimensions
Write both on the floor plan. A current IKEA oval example measures about 63 × 43¼ inches closed and 84⅝ × 43¼ inches open, with a six-to-eight seat description. This illustrates why extension length, width and intended capacity should be checked together.
How the shape changes
Some round tables become oval. Some ovals become longer capsules or rounded rectangles. The added leaf may create straight center sections while the curved ends stay unchanged. Map side positions after extension rather than assuming the new edge divides evenly.
Where the legs move
Moving-leg systems usually preserve end overhang, while fixed legs may migrate toward the new side positions visually. Butterfly and self-storing leaves add convenience but also weight and underside hardware.
Room and lighting in both states
The closed table may center under a pendant while the open table grows to one side. Doorways, buffets and kitchen routes can become conflicts only when extended. Tape both footprints and decide how often the larger arrangement will remain open.
Oval dining tables in small rooms
An oval can be useful where a rectangle’s corners interrupt diagonal movement. The curved ends do not reduce the table’s maximum length or width, but they open visual and physical space outside the curve. This benefit matters most near a doorway or circulation turn.
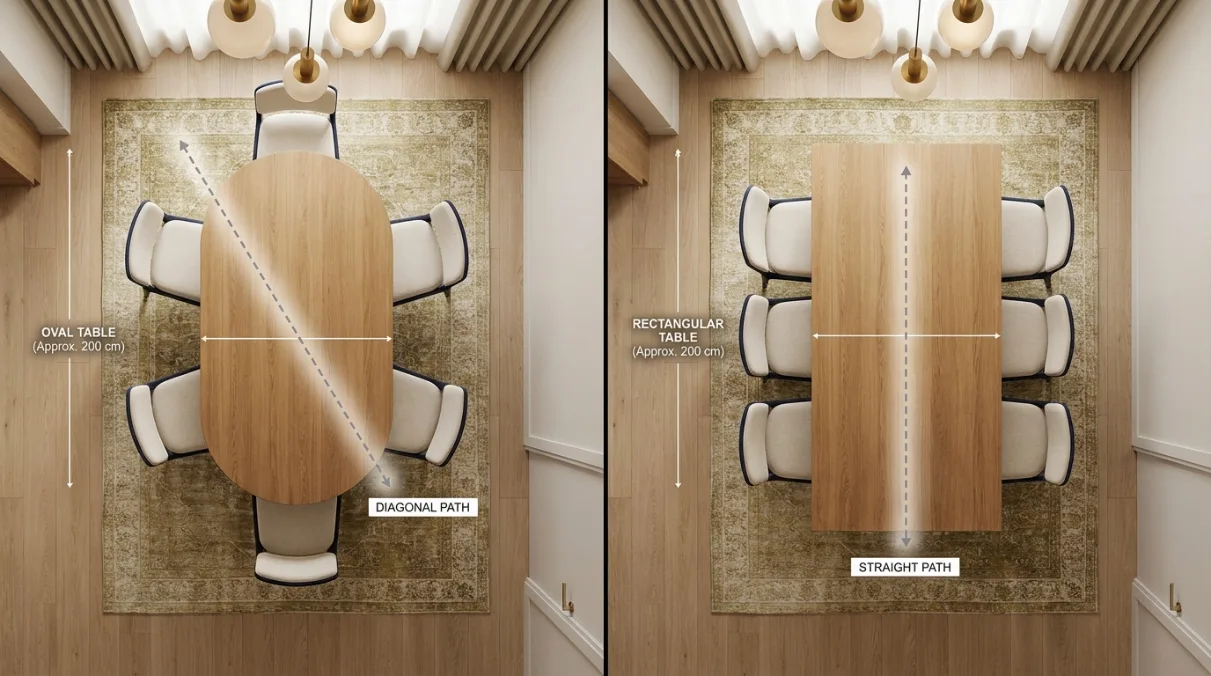
Choose a narrow but usable width
About 36–40 inches can work for smaller ovals, but opposing dinner settings still need depth and shared dishes need a center zone. A table that is too narrow may force serving pieces elsewhere.
Use slim armless chairs
Compact chairs recover edge and clearance space without changing the top. Confirm comfort for actual users, and avoid a wide back that looks slim only at the seat.
Protect the busiest corner
Place the strongest curve near the doorway or route that benefits from it. Shifting the table slightly off visual center can improve daily movement more than perfect symmetry.
Consider drop-leaf or smaller extension models
A drop-leaf design can reduce daily width or length. Measure the lowered leaves, supports and chair positions; a compact closed shape is only useful if the remaining top serves the household.
Oval versus rectangular and round tables
Oval versus rectangular
Both suit long rooms. A rectangle usually retains more corner surface and provides predictable side-and-end settings. An oval softens diagonal circulation and creates a less formal visual rhythm. At the same outer length, a strongly tapered oval may seat fewer people.
Oval versus round
A round table supports equal sight lines and works naturally in square zones. As seat count grows, its diameter consumes room width and center reach increases. An oval distributes more capacity along the length, making it useful in narrower rooms.
Oval versus square
A square creates equal sides and a structured plan, while an oval guides movement along a long axis. Large squares and rounds can have difficult centers; an oval keeps shared dishes closer to side diners when width stays controlled.
Oblong versus oval labels
Retailers use these words inconsistently. “Oblong” may mean ellipse, capsule or rounded rectangle. Ignore the category name until the product plan, curve, length, width and base layout have been verified.
Oval-table room examples
11 × 9 ft 2 in clear zone
A balanced 60 × 38 inch four-seat oval plus 36 inches on all sides fits exactly. There is no additional space for a buffet or wider route, so a smaller top may feel better in a furnished room.
12 × 10 ft room
A 72 × 42 inch six-seat oval needs 12 × 9 feet 6 inches with basic clearance. It fits lengthwise and leaves six inches total across the room width beyond the selected clearance.
13 × 10 ft room
An 84 × 46 inch eight-seat oval needs 13 × 9 feet 10 inches. It passes the first screen with two inches total across the narrow axis, but an active serving route may need more.
14 × 11 ft room
A 96 × 48 inch oval plus 36 inches around it needs exactly 14 × 10 feet. It can support eight generously or nine more compactly, leaving one foot total beyond clearance across the room width.
15 × 10 ft clear room
A balanced 108 × 48 inch ten-seat oval fits exactly by the basic footprint formula. Any buffet, radiator or busy-side route makes the plan tight, so 96 inches or an extendable design may be more practical.
Open-plan kitchen and dining zone
Establish appliance, island-stool and cooking aisles first. The oval begins beyond that working boundary. Aligning its long axis with the island can organize movement, while rounded ends soften the transition toward living space.
Common oval dining table sizing mistakes
Assuming all ovals have the same curve
An ellipse and rounded rectangle use their end space differently. Compare plan views, not category labels.
Using rectangular capacity automatically
A same-size oval may lose usable corner edge. Map the side-to-end transitions before accepting the seat count.
Measuring only length
Width controls opposing settings, shared dishes and room circulation. Record both dimensions and all clearances.
Ignoring the base
A pedestal, trestle or leg can occupy the exact knee zone created by the curve. Use the underside drawing.
Choosing chairs afterward
Broad backs and arms can reduce capacity immediately. Plan tabletop, base and chairs as one system.
Testing only the closed table
An extendable model can block a door or route when open. Mark every state and include all guest chairs.
Counting the curve as walking clearance
Open floor beyond the curved corner helps diagonal movement, but occupied chair depth still starts from the edge where each chair sits.
Skipping delivery access
Measure doors, halls, stairs, elevators and turns. Confirm whether the top and base separate and where assembly can occur.
The final oval dining table size rule
Choose the smallest oval that gives every regular diner a distinct edge and knee zone, then confirm that the tabletop plus pulled-chair and passage clearances fits the usable room. A 60 × 38 inch oval for four, 72 × 42 for six and 84 × 46 for eight are balanced starting points—not universal guarantees.
Verify the curve profile, chair width, base spread, underside height, extension mechanism, delivery path and every room edge. Tape the complete layout and test exact product dimensions with the Dining Table Size Calculator.
Continue with exact measurements
Use the Dining Table Size Calculator, then compare every shape in the Dining Table Size Guide for seats 2–12.
Sources and scope
This oval dining table size guide uses practical planning ranges rather than universal standards. Current market examples show real variation: a 78.5 × 43.5 inch Pottery Barn oval is listed for up to eight, while an IKEA oval extension table grows from about 63 to 84⅝ inches at 43¼ inches wide and is described for six to eight. Crate & Barrel’s current dining-table guidance uses about 24 inches of edge per person and at least 36 inches from table edge to wall or furniture as planning rules. Confirm the live maker’s specifications and your actual chairs.
Complete your oval dining zone
Oval dining table size guide FAQs
What are standard oval dining table sizes?
Common oval dining tables are about 60–72 inches long for four to six people, 78–96 inches for six to eight, 96–120 inches for eight to ten and 120–144 inches for ten to twelve. Width commonly ranges from about 36 to 50 inches.
What size oval dining table seats 4?
An oval table around 54–66 inches long and 36–40 inches wide commonly seats four adults. About 60 × 38 inches is a balanced everyday target when the base leaves four clear chair positions.
What size oval dining table seats 6?
A practical six-seat oval range is about 66–78 inches long and 40–44 inches wide. A 72 × 42 inch top is a balanced starting point, but chair width and end curvature determine whether all six settings fit.
What size oval dining table seats 8?
An oval table around 78–96 inches long and 44–48 inches wide commonly seats eight. About 84 × 46 inches is a balanced target with three chairs per long side and one at each rounded end.
What size oval dining table seats 10?
A ten-seat oval table commonly needs about 96–120 inches of length and 46–50 inches of width. A 108 × 48 inch top is a balanced starting point when the base protects all side and end knee zones.
How much room is needed around an oval dining table?
Add the selected clearance twice to both tabletop dimensions. An 84 × 46 inch oval with 36 inches around it needs a basic 156 × 118 inch zone, or 13 feet by 9 feet 10 inches, before buffets and wider passing routes are added.
Is an oval table better than a rectangular table?
An oval table softens corners and can improve diagonal circulation while keeping a rectangle-like long seating edge. A rectangular table usually provides more usable corner area and more predictable end positions in the same overall envelope.
Is a pedestal base best for an oval table?
A well-positioned single or double pedestal can free side and end positions, but a wide plinth or stretcher may still meet feet. Compare the complete base drawing with every chair center rather than choosing by base type alone.
How do you measure an oval dining table?
Measure the longest straight distance from end to end for length and the widest straight distance across the center for width. Also record height, underside clearance, apron depth, base spread and closed and extended lengths.
Are extendable oval dining tables good for small rooms?
They can be effective when the closed form suits everyday use and the open form has a realistic temporary footprint. Verify where the legs move, how the top shape changes and whether chairs and walking routes still work in every state.