Find the Right Mattress Size for your Bedroom.
Enter your room dimensions, choose who sleeps in it and how much clearance you want, and get an instant bed size recommendation — using the same clearance rules professional bedroom planners rely on. No guesswork, no bed frame that blocks the closet door.
Standard mattress sizes in inches and centimeters.
These are the six standard US mattress sizes used throughout this calculator. Use the calculator above to match one of these to your exact room and clearance preference.
| Size | Width (in) | Length (in) | Width (cm) | Length (cm) | Best for |
|---|---|---|---|---|---|
| Twin | 38 in | 75 in | 97 cm | 191 cm | Kids / small rooms |
| Twin XL | 38 in | 80 in | 97 cm | 203 cm | Teens / dorms |
| Full (Double) | 54 in | 75 in | 137 cm | 191 cm | Guest rooms / 1 adult |
| Queen | 60 in | 80 in | 152 cm | 203 cm | Most bedrooms |
| King | 76 in | 80 in | 193 cm | 203 cm | Primary bedrooms, 12×12+ ft |
| California King | 72 in | 84 in | 183 cm | 213 cm | Taller sleepers, narrower rooms |
Four common bed sizes — and the room they suit.
Bed size affects both sleeper comfort and how much room is left for walking, a dresser or a desk. Here is what each size is built for and the room size it typically needs.
Twin / Twin XL
The smallest standard size, suited to single sleepers, kids’ rooms, and rooms that also need desk or storage space. Twin XL adds 5 inches of length for taller teens and dorm rooms.
Fits: 8×10 ft+Full (Double)
A solid choice for one adult who wants more room to spread out, or an occasional guest room. Noticeably narrower than a queen, which can matter for two regular sleepers.
Fits: 9×10 ft+Queen
The standard choice for most primary bedrooms and the most common size sold. Gives two adults comfortable shoulder room without needing an oversized room to fit it.
Fits: 10×10 ft+King / California King
The most spacious standard option, ideal for couples who want maximum room or households with kids and pets sharing the bed. California King trades width for extra length.
Fits: 12×12 ft+See how bed size changes by room.
These steps cover the essentials: measuring the room, deciding who sleeps in it, and confirming clearance before you order a bed frame or mattress.
Measure the room
Start with room width and length before choosing a bed size. Note door swing and closet access, since both affect where the bed can sit.
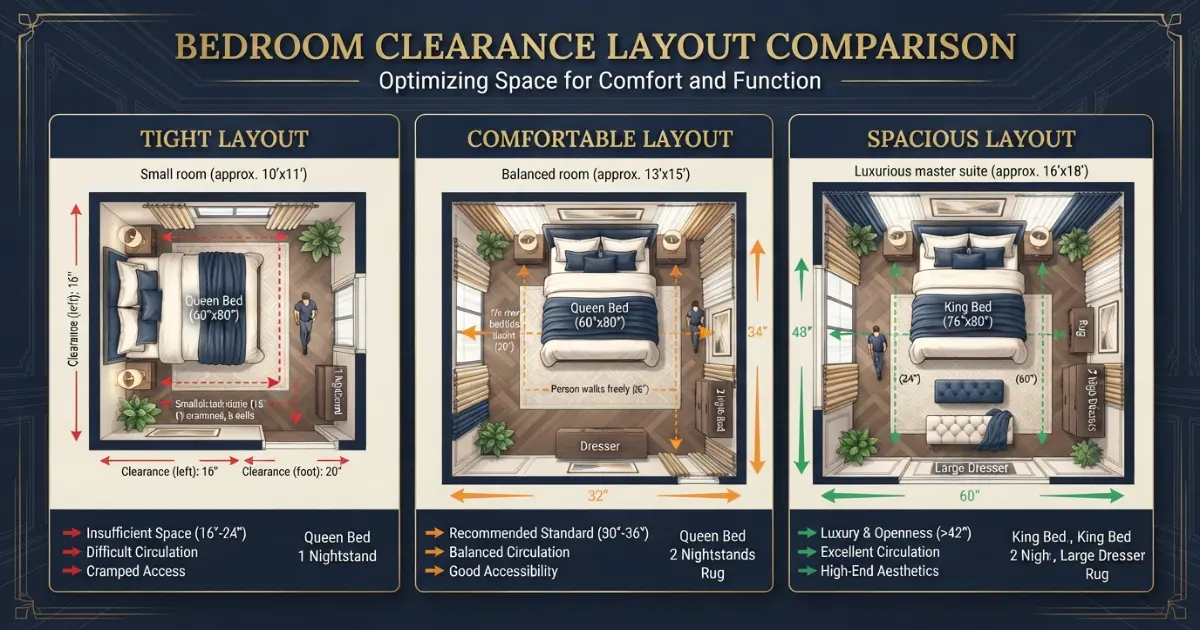
Choose a clearance level
More side clearance means an easier walk around the bed, but it also caps the largest mattress size that will comfortably fit.
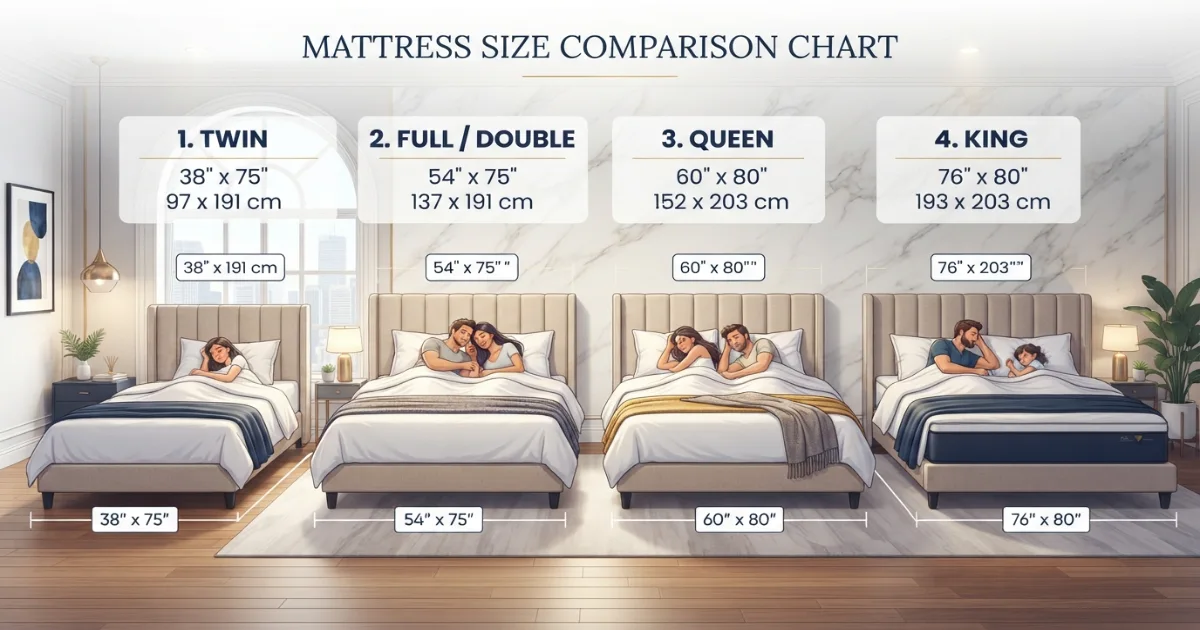
Compare standard sizes
Seeing all six sizes side by side makes it easier to judge how much extra width or length each step up really adds.
How to choose a bed size — the complete guide.
The most common bedroom mistake is sizing the bed to the room’s total floor area rather than to the clearance left around it. A king bed can technically fit inside a 10×10 ft room, but it leaves almost no walking space on either side. Always check clearance, not just whether the mattress dimensions are smaller than the room.
Step 1: Measure the room
Measure the width and length of the bedroom, then note the position of the door, closet, and any windows. The wall the bed will sit against is usually the one without a door swing or window centered on it, since headboards generally work best against a solid wall.
Step 2: Decide who sleeps in the room
A single adult can be comfortable in a full or even a twin XL, but two adults sharing a bed almost always benefit from at least a queen. A child’s room usually suits a twin or twin XL, with room left over for a desk or toy storage. A dedicated guest room often works best with a full or queen, since it needs to suit a range of guests without dominating a secondary room.
Step 3: Choose a clearance level
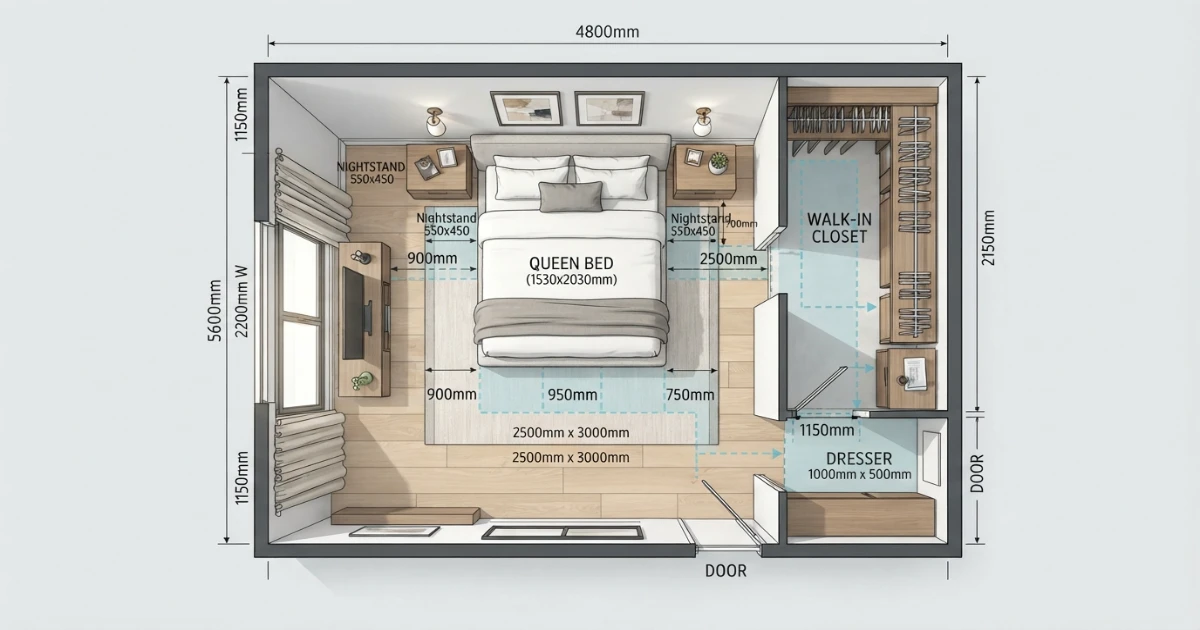
Clearance is the walking space left on each side of the bed and at its foot. A tight clearance of around 18 inches per side still allows movement but feels snug, and suits smaller rooms where a larger mattress is a priority. A comfortable clearance of about 24 inches per side is the most common recommendation for everyday bedrooms. A spacious clearance of 30 inches or more suits larger primary bedrooms and makes daily tasks like changing sheets significantly easier.
Step 4: Check the largest size that fits
Subtract twice your chosen side clearance from the room width to find the maximum bed width that still leaves comfortable walking space on both sides. Do the same at the foot of the bed, subtracting your chosen foot clearance from the remaining room length. Compare both numbers against the standard mattress size chart to find the largest size that fits within both constraints.
Step 5: Account for furniture beyond the bed
Nightstands typically need 18 to 24 inches of width each, and a dresser needs its own wall space separate from the bed’s clearance zone. If the room needs to fit a desk, bench, or glider chair in addition to the bed, subtract that furniture’s footprint before finalizing a bed size, since a mattress that fits the bare room may not leave room for everything else.
Step 6: Consider ceiling height for bunk and loft beds
Bunk beds and loft beds add a vertical dimension to the sizing decision. Most bunk beds need at least a few feet of clearance between the top mattress and the ceiling for the person sleeping there to sit up comfortably, so rooms with lower ceilings may not suit a bunk configuration even if the floor footprint would otherwise work.
Step 7: Plan headboard and footboard space
A headboard typically adds a few inches to the bed’s footprint against the wall, and a footboard can add meaningful length at the foot of the bed. If a bed frame will include either, add that depth to the mattress length before checking foot-of-bed clearance, since a mattress that fits comfortably on its own can end up too long once the frame is included.
Step 8: Avoid the most common bed sizing mistakes
Buying the largest bed the floor area technically allows, without checking clearance, is the most frequent mistake, often resulting in a bed that blocks a closet door or leaves no room to walk on one side. Forgetting to measure door swing before placing the bed is another common issue, since a door that can’t open fully creates a daily annoyance. Finally, choosing a bed size based on the mattress alone without planning for nightstands, a dresser, or a bench at the foot can leave a technically-fitting bed with nowhere for the rest of the bedroom furniture to go.
Bed frame types: platform, panel, sleigh and storage frames
- Platform frame — a low-profile frame that often doesn’t need a box spring, suited to modern rooms and smaller spaces where a lower bed height feels more open.
- Panel frame — a traditional headboard-and-footboard frame, versatile across styles and typically compatible with a standard box spring.
- Sleigh frame — a curved headboard and footboard design that adds visual weight and typically needs a few extra inches of clearance at both the head and foot of the room.
- Storage frame — built with drawers under the mattress platform, useful in smaller bedrooms without a separate dresser, though it needs floor clearance in front of the drawers to open fully.
Bed buying rules that prevent a cramped bedroom.
A calculator gives the best starting numbers, but the final purchase still depends on door swing, nightstand plans, and how the room is used beyond sleeping. The rules below cover the details that a single width-and-length measurement can’t capture on its own, and they’re worth reviewing even after you’ve settled on a size from the calculator above.
For most bedrooms, subtract 48 to 60 inches total (24 to 30 inches per side) from the room width to find the maximum comfortable bed width, then check that the remaining room length still leaves 24 to 36 inches at the foot of the bed. If the numbers disagree, the smaller of the two constraints should decide the final size.
Never size to the empty floor plan
A bed that technically fits an empty room can still block a door or closet once placed. Always check clearance against door swing and closet access, not just total floor area.
Plan nightstands before finalizing size
Nightstands typically need 18 to 24 inches of wall space each. Confirm this space exists on both sides before committing to the largest bed size that seems to fit.
Measure the frame, not just the mattress
Headboards and footboards add real depth beyond the mattress dimensions. Check the full frame footprint against your clearance calculation, especially for sleigh or storage frames.
Confirm delivery path before ordering
Larger mattresses and frames need to pass through doorways, hallways and stairs. Check delivery dimensions against your home’s tightest turn before ordering a king or California king.
Finally, if two people with very different preferences share the bed, prioritize width over length in most standard rooms, since a wider mattress like a king does more to reduce nighttime disturbance than extra length does for most adult sleepers.
Helpful room planning topics.
A bed rarely stands alone in a bedroom’s design. Once you know your size, it helps to plan the surrounding elements at the same time — rug placement under the bed, curtain fabric against the headboard, and wall color balanced against the bedding. Use these supporting pages from the HomeStyle Calculator homepage to plan the rest of the room.
Six things bedroom planners always check before choosing a bed size.
Tape the bed outline on the floor
Before buying, tape the exact mattress dimensions on the bedroom floor and walk around it for a day. This reveals cramped clearance faster than any measurement on paper.
Check both door swing and closet swing
A bed positioned to avoid the entry door can still block a closet door on an adjacent wall. Check every swinging door in the room, not just the main entrance.
Center the bed on the focal wall
Centering the headboard on its wall, rather than pushing the bed fully into a corner, generally reads as more intentional and leaves clearance more evenly distributed.
Leave room for a bench at the foot, if wanted
An end-of-bed bench typically needs an additional 16 to 20 inches of depth beyond standard foot clearance. Decide early if one is part of the plan.
Match nightstand height to the mattress
A nightstand surface close to the height of the top of the mattress is easiest to use from bed. Measure the finished mattress height, including any topper, before choosing nightstands.
Consider the rug before the bed frame
A rug that extends past the sides and foot of the bed is easier to plan before the frame is chosen, since some frames and storage drawers reduce the usable clearance beneath them.
Bed sizing questions — answered.
More calculators for every room decision.
Every tool uses professional designer formulas. Free, instant, no sign-up — just enter your room and get the exact answer.
Bookmark HomeStyle Calculator for every room in the house.
From a kid’s room to a primary suite, our free tools give you the exact bed size and clearance check before you buy.