Know the real cost before you order flooring.
Enter your floor area and pick a material, and get an instant breakdown of material cost, waste allowance, underlayment and labor — so the number you budget for is the number the project actually costs, not just the price on a box of planks.
Flooring material typically runs $2 to $12 per square foot depending on the type, add 5 to 15 percent for waste, and budget another $1.50 to $8 per square foot for professional installation labor.
Typical flooring cost by material, per square foot.
These ranges cover material only, before waste, underlayment, or labor. Use the calculator above for a total project estimate matched to your exact room and material choice.
| Material | Material Cost / Sq Ft | Labor Cost / Sq Ft | Underlayment Needed | Notes |
|---|---|---|---|---|
| Solid hardwood | $6–$14 | $4–$8 | Usually not | Sand & finish adds cost |
| Engineered hardwood | $4–$10 | $3–$6 | Often, yes | Can float over subfloor |
| Laminate | $1.50–$5 | $1.50–$4 | Yes, standard | Budget-friendly, DIY-friendly |
| Vinyl / LVP | $2–$7 | $1.50–$4 | Sometimes built-in | Water-resistant options |
| Tile (ceramic/porcelain) | $2–$10 | $4–$9 | Backer board instead | Grout & cutting add time |
| Carpet | $2–$8 | $1–$3 | Padding required | Padding priced separately |
Five common flooring types — and what drives their cost.
Material choice affects far more than the price tag on the box. Installation method, waste rate, and whether underlayment is required all shift the true cost per square foot.
Hardwood
Solid or engineered planks nailed, glued or floated. Highest material cost, but adds resale value and can be refinished instead of replaced.
$6–$14 / sq ft materialLaminate
A photographic wear layer over a fiberboard core. Clicks together over underlayment, making it one of the more DIY-friendly options.
$1.50–$5 / sq ft materialVinyl / LVP
Fully synthetic and water-resistant, luxury vinyl plank often includes an attached underlayment pad, cutting installation cost.
$2–$7 / sq ft materialTile
Ceramic, porcelain or stone set in mortar. Highest labor cost of the common options due to cutting, layout and grout work.
$4–$9 / sq ft laborCarpet
Priced with a required padding layer underneath. Cheapest to install per square foot, but padding quality affects lifespan.
$1–$3 / sq ft laborSee how flooring cost breaks down, step by step.
These steps cover the essentials: measuring the floor area, choosing the right waste allowance, and confirming what’s included in a quote before ordering material.
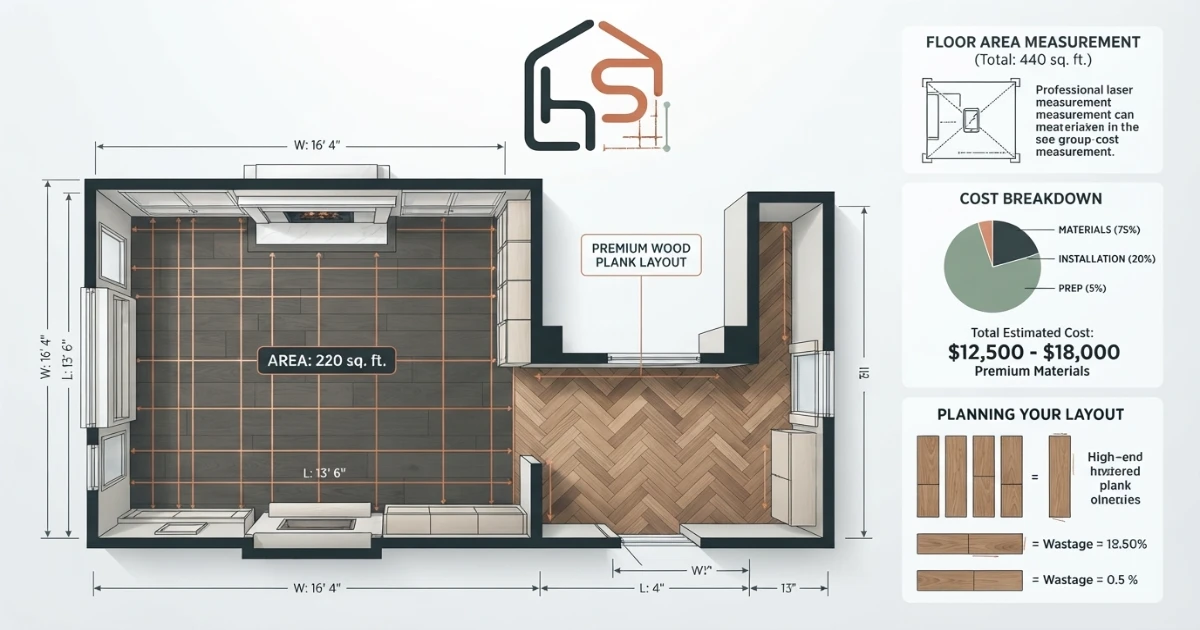
Measure the floor area
Start with room length and width before pricing any material. Note closets, alcoves and doorway transitions.
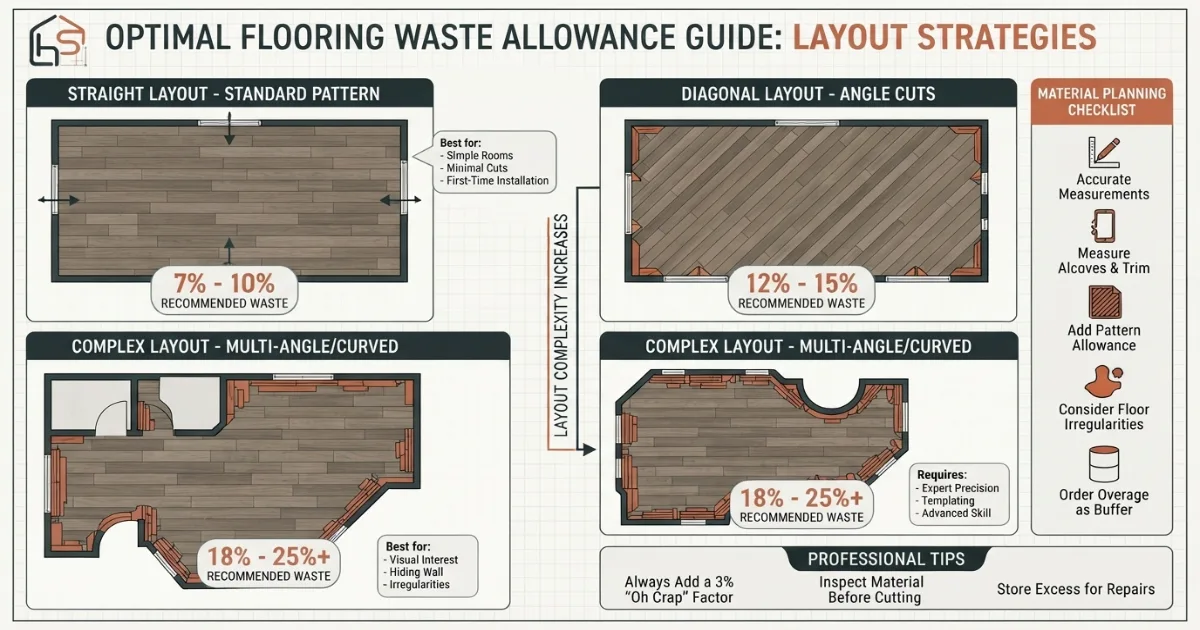
Add the right waste allowance
Straight layouts need less extra material, while diagonal and herringbone patterns need considerably more.
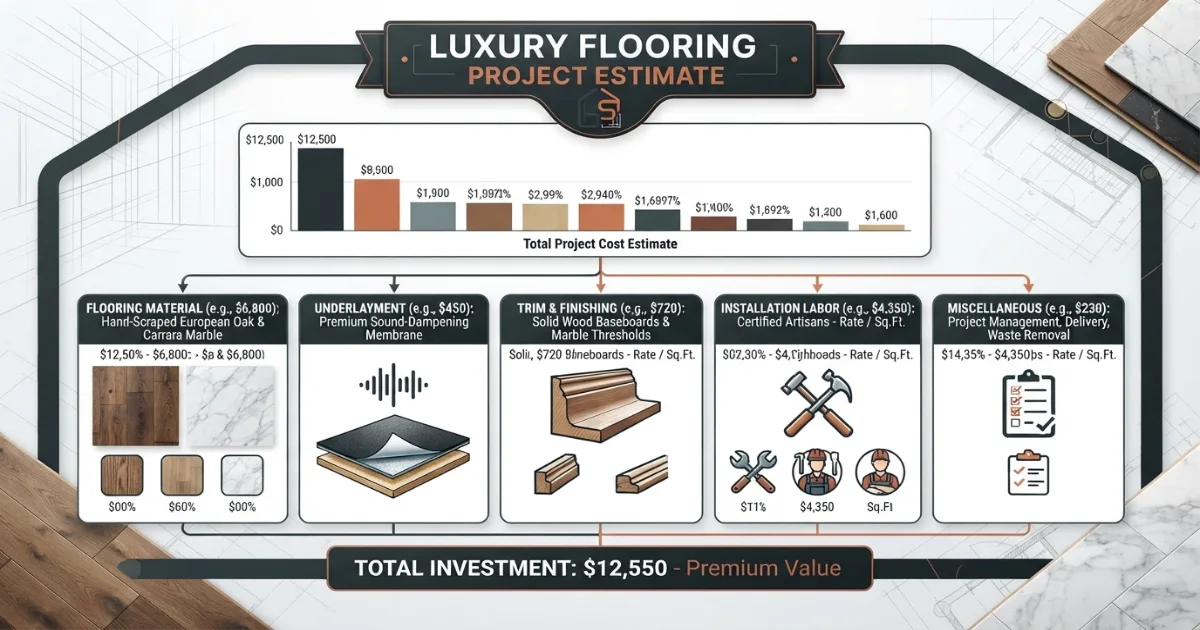
Confirm what’s in the quote
Material, underlayment and labor are often quoted separately, so check each line before comparing bids.
How to estimate flooring cost — the complete guide.
The most common flooring budgeting mistake is pricing only the material and forgetting waste, underlayment, and labor. A $4 per square foot laminate can easily become a $9 to $10 per square foot installed cost once every line item is accounted for, which is why quotes that only mention the material price should always be treated as partial numbers, not the full project cost.
Step 1: Measure the floor area accurately
Start by measuring the room’s length and width in feet, then multiply them to get the base square footage. For irregularly shaped rooms, break the space into simple rectangles, calculate each one separately, and add the results together rather than trying to measure one complex shape directly. Always measure at the widest points of the room and subtract for any built-in features like a fireplace hearth or kitchen island base that won’t need flooring under them.
Step 2: Choose the flooring material that fits the room and budget
Material choice is the single biggest driver of total project cost, with solid hardwood and natural stone tile sitting at the top of the price range and laminate and carpet at the bottom. Beyond price, consider the room’s moisture exposure, since bathrooms and basements generally call for vinyl or tile over hardwood or carpet, and foot traffic level, since high-traffic hallways benefit from more durable, scratch-resistant surfaces regardless of style preference.
Step 3: Add a waste allowance before ordering
Flooring is sold by the box or roll, and cutting planks or tiles to fit a room’s edges, closets, and doorways always produces some unusable scrap. A straightforward rectangular room laid in a standard straight pattern typically needs a 5 to 10 percent waste allowance, while a diagonal layout, a herringbone pattern, or a room with many jogs and alcoves can require 15 percent or more. Ordering without a waste allowance is one of the most common causes of a mid-project material shortage.
Step 4: Decide whether underlayment is needed
Underlayment sits between the subfloor and the finished flooring, providing cushioning, sound dampening, and in some cases a moisture barrier. Laminate flooring almost always requires a separate underlayment layer, while many luxury vinyl plank products come with underlayment pre-attached to the back of each plank, removing the need for a separate purchase. Tile uses a different preparation layer, typically cement backer board, rather than a traditional underlayment roll.
Step 5: Get accurate labor pricing, not a rough guess
Installation labor varies significantly by material and by region, generally running from about $1.50 per square foot for carpet up to $8 or more per square foot for intricate tile work. Labor pricing also depends on subfloor condition, since a subfloor that needs leveling, repair, or removal of old adhesive adds cost beyond the base installation rate. Getting at least two or three local quotes remains the most reliable way to pin down labor cost for a specific project.
Step 6: Factor in old flooring removal separately
Removing and disposing of existing flooring, whether it’s old carpet, tile, or hardwood, is typically priced separately from new material and new installation labor. Removal costs generally run $1 to $3 per square foot depending on the material being removed, with tile removal usually landing at the higher end due to the labor involved in breaking it free from mortar. Always confirm with a contractor whether their quote already includes removal or whether it needs to be added on top.
Step 7: Check whether subfloor repair is likely needed
An uneven, damaged, or moisture-affected subfloor can add unexpected cost to a flooring project, since most materials require a flat, stable, and dry surface to install correctly over. Older homes, rooms near plumbing fixtures, and basements are the most likely candidates for subfloor issues, so budgeting a contingency of 10 to 15 percent above the initial estimate is a reasonable safeguard against this common source of cost overrun.
Step 8: Compare material cost per square foot across suppliers
Flooring pricing varies substantially between big-box retailers, specialty flooring stores, and online suppliers, sometimes by more than 30 percent for a comparable product. Because the total cost multiplies a per-square-foot price across the entire floor area, even a small difference per square foot compounds into a meaningful dollar amount over a whole-house project, making a bit of comparison shopping worth the time.
Step 9: Understand how pattern and layout affect both waste and labor
A straight, parallel plank or tile layout is the fastest and cheapest to install, while diagonal layouts, herringbone patterns, and mixed-material borders all take longer to install and produce more cutting waste. If budget is a primary concern, a straight layout in a standard size plank or tile keeps both the waste allowance and the labor rate closer to the lower end of their respective ranges.
Step 10: Decide between DIY and professional installation honestly
Skipping professional labor removes 30 to 50 percent of total project cost in most cases, but the savings should be weighed against the material’s forgiveness for mistakes. Click-lock laminate and vinyl plank are relatively DIY-friendly, while tile setting and solid hardwood nailing have a steeper learning curve where errors can be expensive to fix, sometimes costing more in wasted material than a professional’s labor fee would have.
Step 11: Price transitions and trim separately from the main floor
Transition strips between rooms, quarter round or baseboard trim to cover expansion gaps, and stair nosing if the flooring continues up steps are all typically priced per linear foot rather than per square foot, and are easy to forget when budgeting a whole-floor project. A full accounting of these smaller items, while individually inexpensive, can add several hundred dollars to a larger project.
Step 12: Account for regional labor rate differences
Labor rates for flooring installation vary meaningfully by region and by local cost of living, so a national average range should be treated as a starting point rather than a guaranteed local price. Getting quotes from installers actually working in your area remains the most accurate way to convert a general per-square-foot range into a real number for your specific project and location.
Step 13: Budget a contingency for unexpected costs
Flooring projects commonly uncover surprises once old material is removed, such as subfloor damage, uneven leveling, or asbestos-containing materials in older homes that require specialized abatement. Adding a 10 to 15 percent contingency on top of the initial material and labor estimate is a standard practice among contractors and helps absorb these discoveries without derailing the project’s budget partway through.
Step 14: Match material lifespan to expected cost per year, not just upfront price
A material with a higher upfront cost but a longer expected lifespan, such as solid hardwood that can be refinished multiple times over decades, can be more economical over time than repeatedly replacing a cheaper material every five to ten years. Framing the decision around cost per year of expected use, rather than only the sticker price per square foot, often shifts which material actually makes the most financial sense for a given room.
Step 15: Get itemized quotes to compare contractors fairly
When comparing bids from multiple installers, request an itemized breakdown of material, underlayment, labor, removal, and trim rather than a single lump-sum number. A lower total bid can sometimes hide a lower-grade material or an underlayment omission, and an itemized quote makes it possible to compare like for like across different contractors rather than comparing bottom-line totals that may not include the same scope of work.
Step 16: Recheck the total estimate before placing a material order
Before finalizing a material order, recalculate the total square footage including waste allowance one more time against the actual delivered box or roll coverage listed on the product packaging, since coverage per box varies by brand and plank size. Ordering slightly over the calculated amount, rather than exactly to the number, provides a buffer for future repairs or replacement of individual damaged planks or tiles down the line.
Cost rules that prevent an underbudgeted flooring project.
A calculator gives the best starting numbers, but the final cost still depends on subfloor condition, layout complexity, and what’s actually included in a contractor’s quote. The rules below cover the details worth checking before committing to a budget.
Budget material at $2 to $12 per square foot depending on type, add a 5 to 15 percent waste allowance based on layout complexity, and include $1.50 to $8 per square foot for labor if you’re not installing it yourself.
Always add a waste allowance
Order 5 to 15 percent more material than the raw floor area to cover cuts, damaged pieces, and future repairs.
Don’t quote material alone
Underlayment, labor, and removal of old flooring are separate line items that can double the material-only price.
Check subfloor condition first
Confirm the subfloor is flat, dry, and stable before finalizing a budget, since repairs can add unexpected cost.
Get itemized contractor quotes
Compare material, labor, and removal separately across bids rather than comparing lump-sum totals alone.
Helpful flooring and renovation topics.
A flooring budget rarely stands alone. Once you know the total cost, it helps to plan the surrounding elements at the same time — furniture placement over the new floor, a rug sized to the room, and any adjoining paint or trim work. Use these supporting pages from the HomeStyle Calculator homepage to plan the rest of the project.
Six things contractors always check before quoting a job.
Measure twice, order once
Remeasure the room after any layout changes, since even small errors compound into a real shortage once waste is factored in.
Inspect the subfloor before quoting
A quick check for moisture, unevenness, or squeaks catches most of the surprises that would otherwise appear mid-installation.
Match underlayment to the room’s needs
A basement or bathroom benefits from a moisture-resistant underlayment even if it costs slightly more per square foot.
Order from the same dye lot
Flooring color can vary slightly between production batches, so ordering all material from one lot avoids visible mismatches.
Budget separately for trim and transitions
Quarter round, transition strips, and stair nosing are priced per linear foot and are easy to forget when budgeting the main floor.
Keep 5% of material after install
Set aside a small stock of leftover flooring for future repairs, since matching discontinued material years later is often difficult.
Flooring cost questions — answered.
More calculators for every room decision.
Every tool uses professional designer and contractor formulas. Free, instant, no sign-up — just enter your room and get the exact answer.
Bookmark HomeStyle Calculator for every renovation decision.
From flooring to paint to furniture layout, our free tools give you the exact cost and dimensions before you order material or book a contractor.