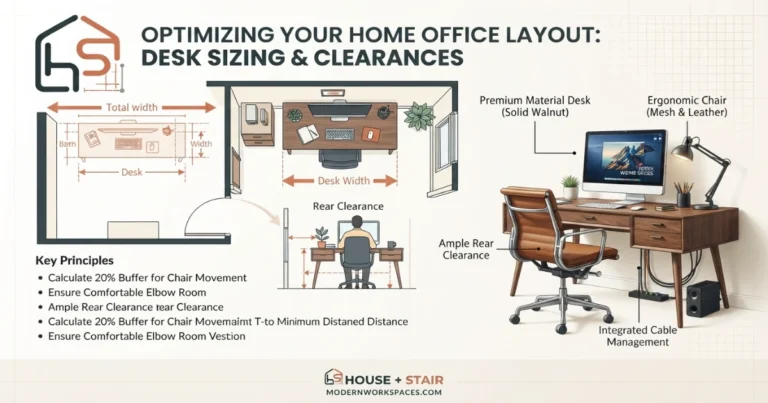
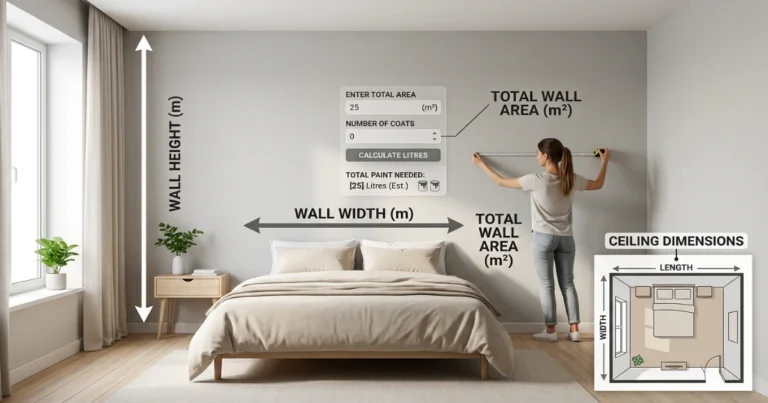
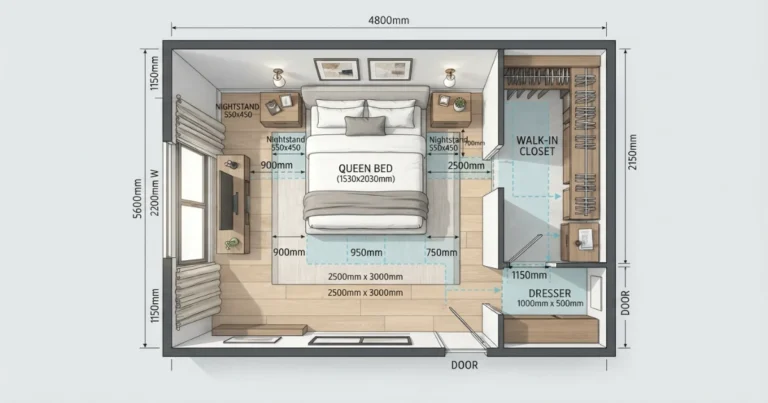
Check your bed, nightstand and walkway spacing before you move a single piece of furniture.
Enter your room dimensions and bed size. Instantly see if your layout passes the 30‑inch walkway rule, nightstand clearance and door swing clearance that every interior designer checks.
No tape measure math. No furniture that blocks the closet door. No squeezing sideways past the bed every morning.
Minimum room sizes by bed type.
These estimates assume centered placement with two nightstands and 30‑inch walkways. Use the planner above for your exact room dimensions and door locations.
| Bed Size | Bed Dimensions | Minimum Room Width | Minimum Room Length | Verdict |
|---|---|---|---|---|
| Twin / Single | 38 × 75 in | 98 in | 120 in | Fits most rooms |
| Double / Full | 54 × 75 in | 114 in | 120 in | Comfortable fit |
| Queen | 60 × 80 in | 120 in | 130 in | Standard master |
| King | 76 × 80 in | 136 in | 130 in | Needs larger room |
| California King | 72 × 84 in | 132 in | 134 in | Spacious room needed |
Three bed placements — and when to use each.
Where you place the bed changes everything: walkway width, nightstand count and how the room feels when you walk in.
Centered on Main Wall
The bed sits centered on the longest wall with equal walkways on both sides.
This is the most balanced, symmetrical layout. It works best in rectangular rooms and feels the most intentional.
Best for: rectangular rooms, master bedroomsCorner Placement
The bed tucks into one corner with one side against the wall.
This saves floor space and works well in small rooms, kids’ bedrooms and guest rooms where maximizing open floor area is the priority.
Best for: small rooms, kids’ roomsOffset (One Nightstand)
The bed shifts toward one wall, leaving room for a single nightstand on the open side.
This is a practical compromise when the room is just slightly too narrow for two nightstands but wide enough for comfortable entry from one side.
Best for: narrow rooms, studio apartmentsFloating (Angled)
The bed is placed diagonally across a corner for a dramatic, boutique‑hotel look.
This is the least space‑efficient option but creates a striking visual in large square rooms where floor space is abundant.
Best for: large square rooms, luxury suitesSee how bed placement changes the room flow.
These steps cover the essentials: measuring the room, choosing bed placement, and checking walkway clearance before buying furniture.
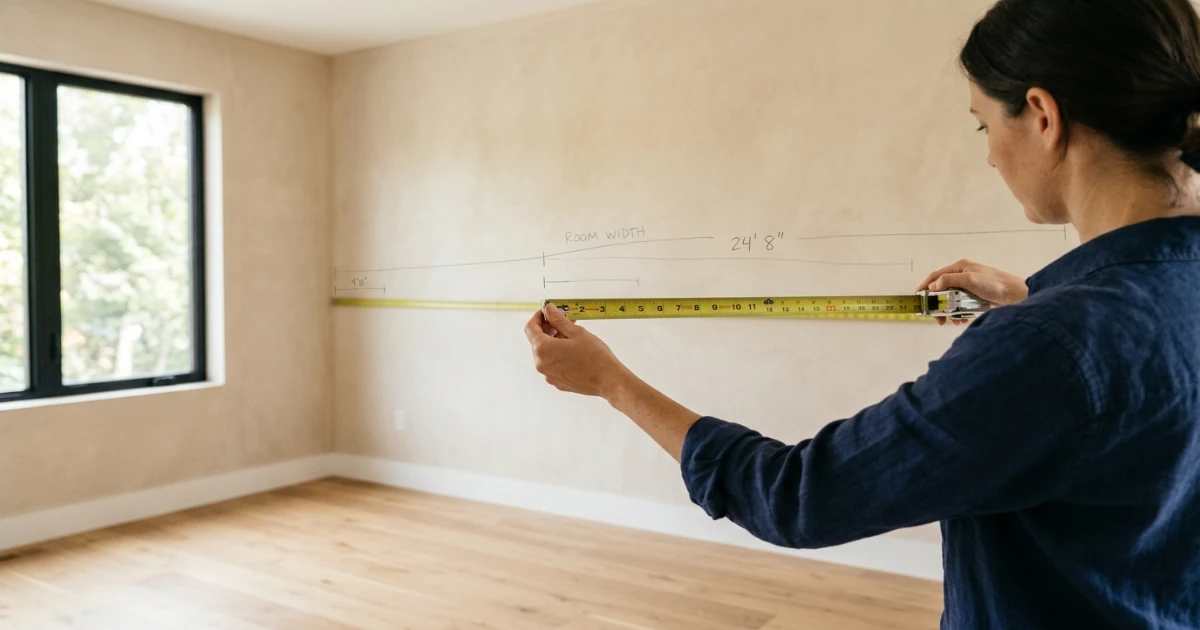
Measure the room
Start with the full room width and length. Note door locations, window positions and closet swing clearance.
Measure at multiple points — older rooms are rarely perfectly square, and a 2‑inch difference can affect whether a king bed fits.
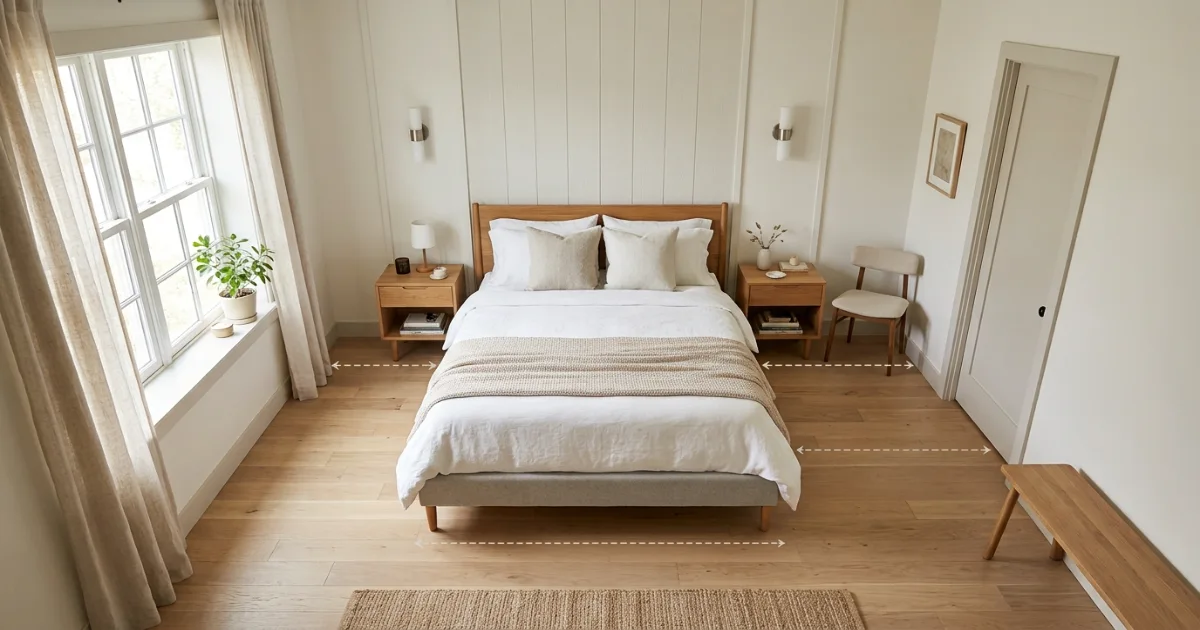
Check the 30‑inch walkway rule
Every side of the bed that people use should have at least 30 inches of clear walkway.
This is the minimum for comfortable movement. Less than 24 inches feels cramped and makes changing sheets difficult.
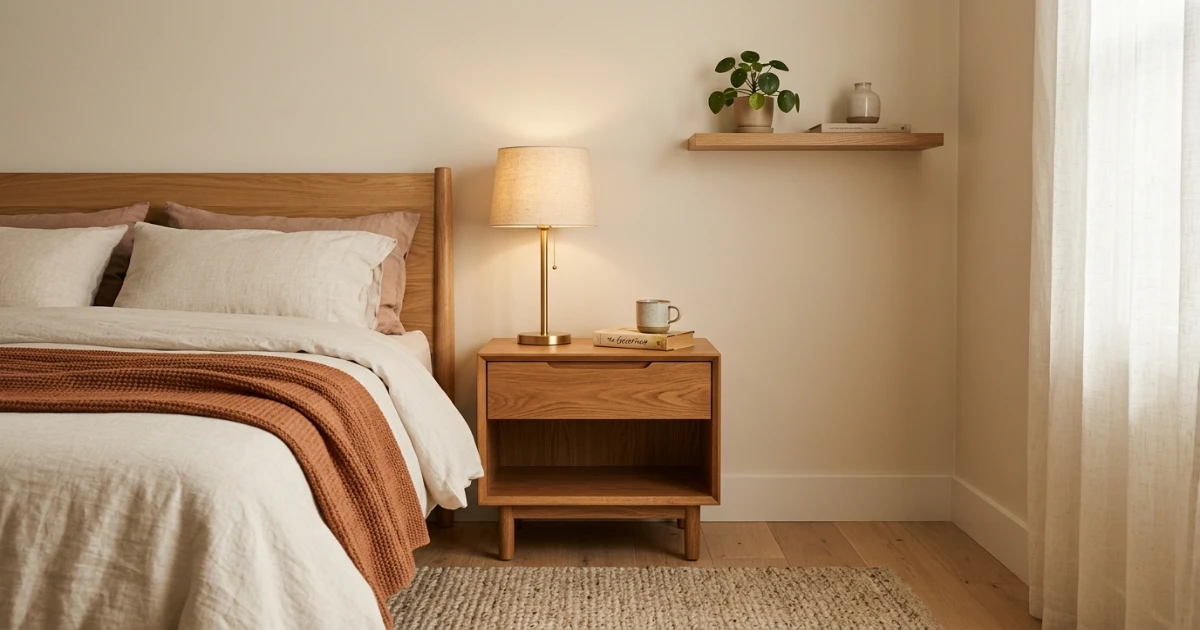
Plan nightstand and foot clearance
Nightstands need 20–24 inches of width. The foot of the bed needs at least 36 inches of clearance for comfortable movement.
In smaller rooms, wall‑mounted shelves or slim 15‑inch nightstands can save valuable inches without losing function.
How to plan a bedroom layout — the complete guide.
The most common bedroom layout mistake is squeezing a bed that is too large for the room. A king bed in a 10×10 foot room leaves only 22 inches of walkway on each side — well below the 30‑inch minimum. When in doubt, choose the next bed size down or remove one nightstand to preserve comfortable circulation.
Step 1: Measure the room accurately
Measure the full width and length of the room from wall to wall. Use a metal tape measure for accuracy.
Note the position of every door, window, closet and radiator. Measure the swing radius of each door — a standard door swings 30 to 36 inches into the room.
Mark these measurements on a simple sketch. Even a rough drawing helps you spot conflicts before you move furniture.
Step 2: Choose the right bed size
A queen bed is the most versatile choice. It fits comfortably in rooms as small as 10×10 feet while still feeling generous for two people.
A king bed requires at least 11×11 feet for comfortable walkways. In smaller rooms, it dominates the space and leaves almost no room for additional furniture.
Twin and double beds are ideal for kids’ rooms, guest rooms and studio apartments where floor space is at a premium.
Step 3: Apply the 30‑inch walkway rule
Every side of the bed that is regularly used needs at least 30 inches of clear space. This is the minimum for walking comfortably, making the bed and opening drawers.
For the foot of the bed, allow 36 inches of clearance. This is the main circulation path in most bedrooms, and anything less creates a bottleneck every time two people move through the space.
If one side of the bed is against a wall, the walkway rule applies only to the exposed side and the foot.
Step 4: Plan nightstand placement
Standard nightstands are 20 to 24 inches wide. Two nightstands plus a queen bed require roughly 108 inches of wall width — leaving comfortable walkways on both sides.
If your room is too narrow for two full nightstands, consider wall‑mounted floating shelves. These can be as slim as 12 inches and still hold a lamp, phone and book.
In corner or offset layouts, a single nightstand on the open side is often the best use of limited space.
Step 5: Check door and closet clearance
Every door in the room needs its full swing radius clear of furniture. A bedroom door that bangs into the bed frame every time it opens is one of the most common and frustrating layout mistakes.
Closet doors — especially bifold or sliding doors — need additional clearance in front. Allow at least 36 inches of standing room in front of a closet so you can dress comfortably without backing into the bed.
If the bed must sit near a door, consider switching to a sliding barn door or a pocket door that does not swing into the room.
Step 6: Position the bed for the best view
The bed should be the first thing you see when entering the room — not the side of the mattress. This is called the “command position” in interior design.
Place the headboard on the longest uninterrupted wall, ideally opposite the door. Avoid placing the bed directly under a window, as drafts and light can disrupt sleep.
If the room has a feature wall — brick, wallpaper or a large window — orient the bed to face it so the view is enjoyed from the pillow.
Step 7: Add secondary furniture without blocking flow
A dresser, bench or reading chair should not block the main walkway. Place larger pieces on walls that are not part of the primary circulation path.
A bench at the foot of the bed needs at least 36 inches of clearance behind it. If the room cannot accommodate both a bench and the foot clearance, skip the bench.
Wall‑mounted storage and tall dressers use vertical space and keep the floor open, which is especially helpful in rooms under 120 square feet.
Step 8: Avoid the most common layout mistakes
Beyond the oversized bed error, a few other mistakes come up repeatedly. Pushing the bed against a wall to save space is common in kids’ rooms, but in adult bedrooms it makes the bed difficult to make and impossible to enter from one side.
Blocking a window with the headboard is another frequent error. It looks awkward from outside the house and means curtains hang directly over your sleeping face.
Finally, ignoring electrical outlet positions means lamps end up trailing extension cords across walkways. Plan the bed position around the outlet locations, not the other way around.
Bed sizes at a glance: twin, double, queen, king and California king
- Twin / Single (38 × 75 in) — the smallest standard bed. Ideal for kids’ rooms, guest rooms and studio apartments. Two twins can be pushed together to make a king‑size split arrangement for couples with different mattress preferences.
- Double / Full (54 × 75 in) — wider than a twin but still only 75 inches long. Works for single adults and smaller guest rooms. Too short for anyone over 5’9″ to sleep comfortably, so check the sleeper’s height before choosing this size.
- Queen (60 × 80 in) — the most popular bed size. Comfortable for two people and fits in most bedrooms 10×10 feet and larger. The extra length compared to a double makes it suitable for taller sleepers.
- King (76 × 80 in) — the widest standard bed. Gives each person the equivalent of a twin‑size sleeping space. Requires a room at least 11×11 feet for comfortable walkways on both sides.
- California King (72 × 84 in) — longer and slightly narrower than a standard king. Best for very tall sleepers and long, narrow rooms. The extra 4 inches of length means it needs a room at least 11.5 feet long for proper foot clearance.
Bedroom furniture buying rules that prevent a return delivery.
A planner gives the best starting layout. But the final purchase still depends on door swing, outlet placement and how the room actually feels when furnished. These rules cover the details a simple floor plan cannot capture.
For most bedrooms, place the bed centered on the longest wall opposite the door. Leave 30 inches of walkway on each side and 36 inches at the foot. Choose a queen bed unless the room is under 10×10 feet or over 12×12 feet. If the room is narrow, use one nightstand instead of two and consider wall‑mounted shelves to save floor space.
Never buy a bed without measuring the room first
A king bed needs 11×11 feet minimum. Buying one for a 10×10 room leaves you with 22‑inch walkways — too narrow for comfort. Always measure the room before choosing a mattress size, not after.
Test the layout with masking tape
Before buying any furniture, tape the bed and nightstand outlines on the floor with masking tape. Walk around the taped layout for a full day. Check door swings, drawer pulls and whether you can reach the window without climbing over the bed.
Account for the bed frame, not just the mattress
A queen mattress is 60 × 80 inches. But a bed frame with a headboard and footboard can add 3 to 6 inches on every side. Always use the frame’s outside dimensions when planning the layout.
Check outlet and vent locations
A bed placed over a floor vent blocks heating and cooling. A bed that covers the only outlet on a wall means lamps need extension cords. Mark outlets and vents on your floor plan before finalizing the bed position.
Finally, always measure the bed frame’s assembled height — not just the mattress thickness. A tall headboard can block a window. A high footboard can make the room feel smaller. And if you are buying a bed with under‑bed storage drawers, confirm the drawer pull‑out clearance fits within the planned walkway width before the delivery truck arrives.
Helpful room planning topics.
A bedroom layout rarely stands alone. Once you know the bed position, plan the surrounding elements — rug size, curtain length, wall art above the headboard. Use these supporting pages to plan the rest of the room.
Six things interior designers always check before finalizing a bedroom layout.
Put the bed on the longest wall
The headboard belongs on the longest uninterrupted wall. This maximizes walkway space on both sides and gives the room a natural, balanced flow from the doorway.
Keep at least one clear path to the window
Natural light and fresh air matter. Make sure you can reach at least one window without climbing over the bed. This is also a fire safety consideration in ground‑floor bedrooms.
Use area rugs to define zones
An 8×10 rug under a queen bed anchors the sleeping zone and adds warmth. Make sure the rug extends at least 24 inches beyond each side of the bed so your feet land on soft rug, not cold floor, when you get up.
Leave breathing room around the bed
Even if the 30‑inch rule allows it, avoid pushing the bed tight against a wall on one side. The bed should feel accessible from both sides in any adult bedroom. Symmetry matters more than squeezing in an extra dresser.
Match nightstand height to mattress height
The nightstand surface should sit roughly level with the top of the mattress — or 2 to 4 inches higher. A nightstand that is too low is awkward to reach from bed. One that is too high blocks sightlines and feels top‑heavy.
Plan lighting before the bed position is final
Overhead lighting, wall sconces and bedside lamps all need to be placed relative to the bed. Moving an electrical box after the fact is expensive. Finalize the bed position first, then plan the lighting around it.
Bedroom layout questions — answered.
12 calculators for every room decision.
Every tool uses professional designer formulas. Free, instant, no sign-up — just enter your room and get the exact answer.
Bookmark HomeStyle Calculator for every room in the house.
From a queen bed in the master to twin beds in the guest room, our free tools check walkway clearance, nightstand fit and door swing before you move a single piece of furniture.