Find the Right Desk for any Home Office.
Enter your available wall space, monitor setup, corner dimensions or small-nook width, choose your desk type, and get an instant width, depth and chair clearance — using the same ergonomic rules office designers rely on. No more desks that crowd a doorway or leave monitors crammed too close together.
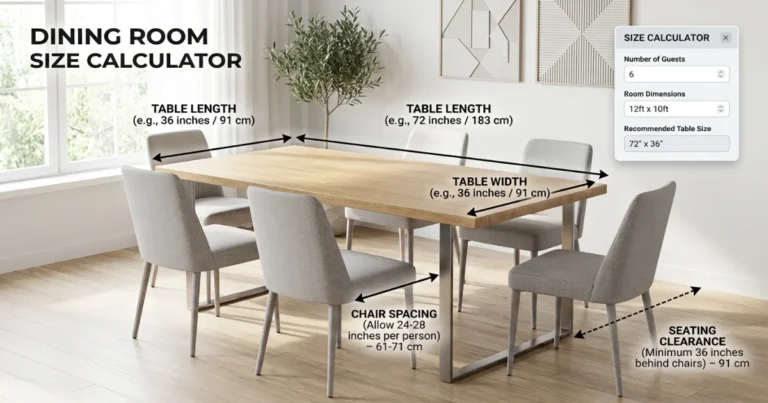
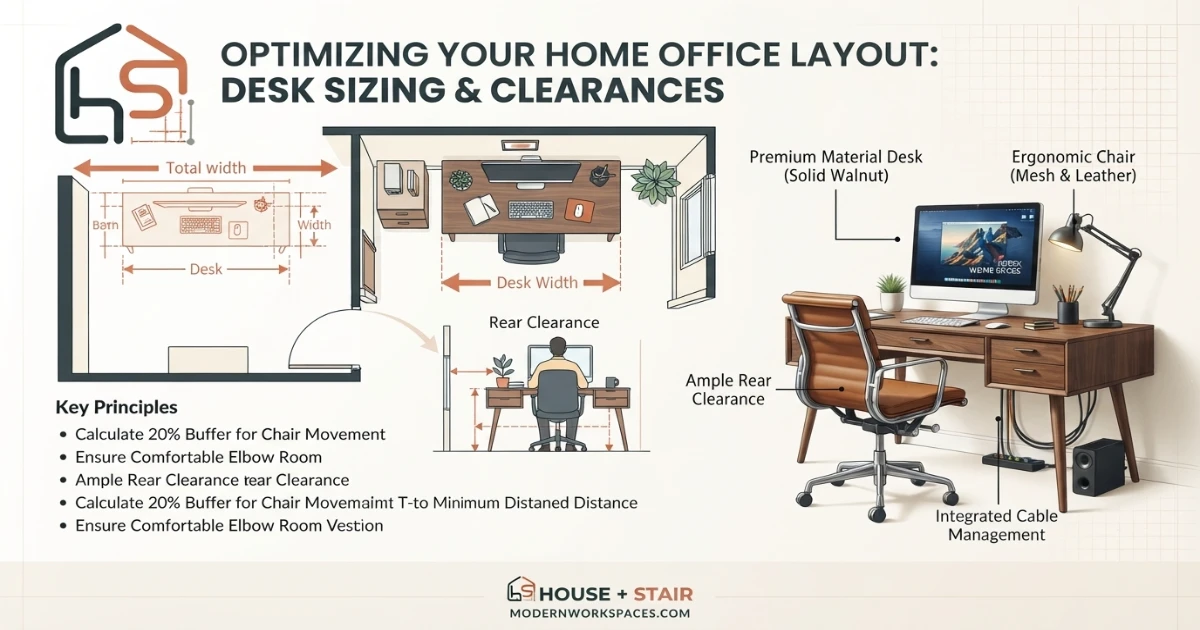
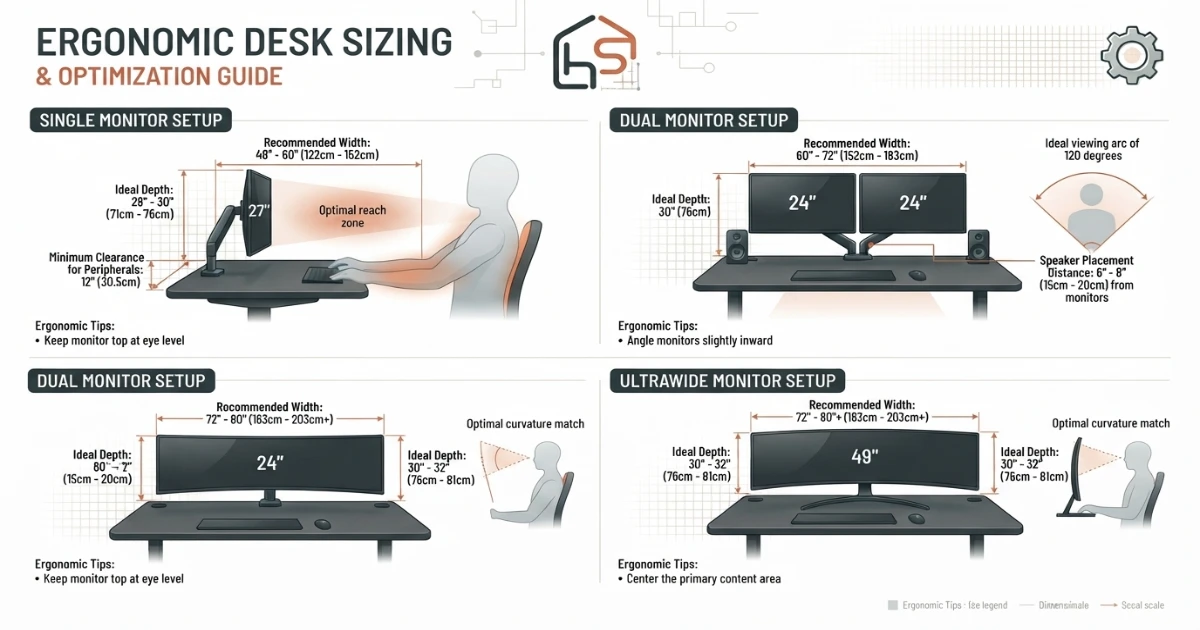
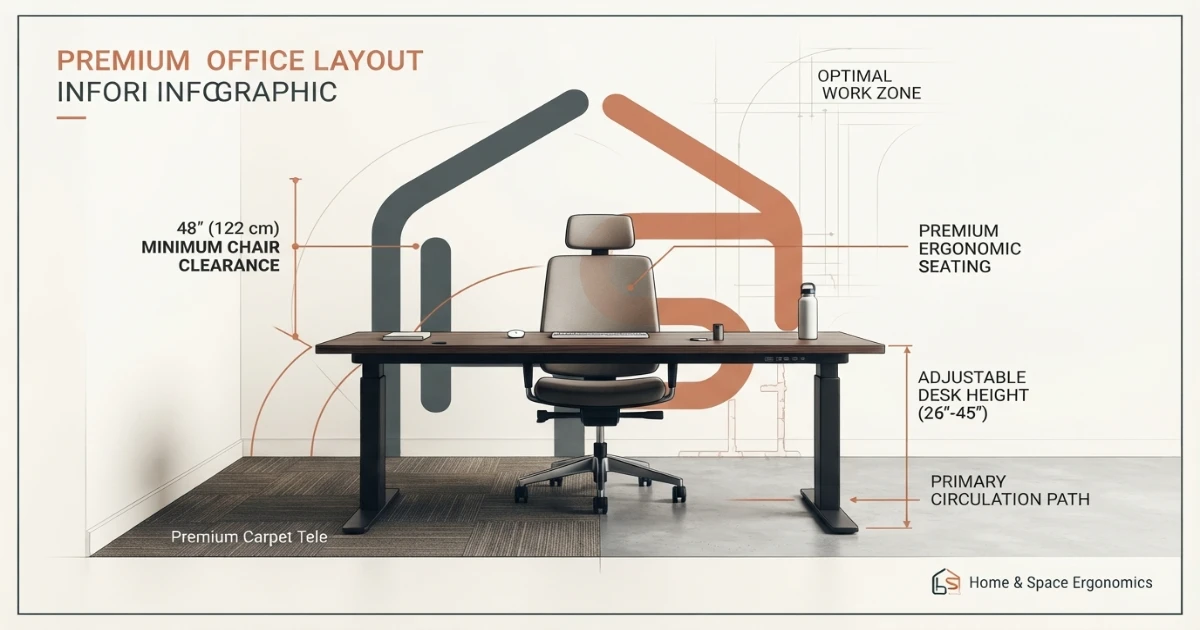
A single-monitor desk works well at 42 to 60 inches wide and 24 to 30 inches deep. Leave at least 36 inches of clearance behind the chair, and size a dual-monitor desk at 60 inches or wider.
Standard desk sizes by purpose and available space.
These estimates assume a standard desk type. Use the calculator above for a size matched to your exact wall width, monitor setup or corner dimensions.
| Purpose | Input Dimension | Recommended Desk Size | Clearance Behind | Notes |
|---|---|---|---|---|
| Available space | 60 in wall width | 48×26 in | 36–42 in | Fits comfortably with margin |
| Single monitor | 1 monitor | 42×28 in | 36–42 in | ~26–28 in per monitor |
| Dual monitor | 2 monitors | 60×28 in | 36–42 in | Standard dual-screen setup |
| Corner / L-shape | 72 in main leg | 72×43 in (return leg) | 42 in | Return leg ≈ 60% of main leg |
| Small nook | 36 in available width | 32×20 in | 36 in | Good for laptop-only use |
| Standing desk | Any width above | Same width, adjustable height | 36–42 in | Height range ~22–48 in |
Four common desk-sizing needs — and the rule each one follows.
What the desk is mainly for changes the proportion rule that applies to it. Here is what each purpose is built for and the sizing logic behind it.
Available Space
Sized so the desk fits within the wall’s actual width while preserving safe chair-pullback clearance, rather than filling the wall edge to edge.
Clearance: 36–48 in behind chairMonitor Setup
Sized by the number of monitors it needs to hold: each screen needs roughly 26 inches of desk width to sit at a comfortable, uncrowded viewing angle.
Width: monitors × 26 inCorner / L-Shape
Built around two wall legs meeting at a corner, with a main leg for primary work and a shorter return leg for storage, a printer, or secondary tasks.
Return leg: ~60% of main legSmall Nook
Scaled down for a compact alcove, closet conversion, or laptop-only setup, prioritizing a workable surface over generous accessory space.
Depth: 18–20 in typicalSee how desk size changes by home office setup.
These steps cover the essentials: measuring the available wall or corner, applying the right width formula, and confirming chair clearance before you buy or build.
Measure the wall or corner
Start with available wall width, monitor count, or corner leg length before choosing a desk. Note outlets and window placement.
Apply the right formula
Available space needs margin on each side, while monitor setups follow the per-screen width rule for comfortable viewing.
Confirm chair clearance
Keeping at least 36 inches of clearance behind the chair keeps the workspace comfortable and safe to move around in.
How to choose a desk size — the complete guide.
The most common desk-buying mistake is choosing the largest desk that fits the wall rather than the size the actual workflow needs. A desk that spans the entire available wall can look impressive empty, but once a chair, cables, a printer stand, and everyday clutter enter the picture, an oversized desk often ends up wasting space rather than adding function. Sizing to the task, with clearance protected first, produces a more livable home office than sizing to the wall alone.
Step 1: Measure the available wall, corner or nook
Start by measuring the width of the wall segment where the desk will sit, or both legs of a corner if planning an L-shaped desk, or the width of a small nook or alcove for a compact setup. Also note the location of electrical outlets, since a desk with multiple monitors, a computer tower, and charging accessories benefits from being placed near enough outlets to avoid a tangle of extension cords running across the floor. Check window placement too: a desk facing a window can cause monitor glare, while a desk with a window to the side often works better for both natural light and screen visibility.
Step 2: Apply the available-space rule
If sizing against a wall rather than a specific task, keep the desk narrower than the full wall width to preserve a visual and functional margin on each side, and prioritize the clearance behind the chair over maximizing the desk’s own width. A 60 inch available wall in a standard home office, for example, comfortably supports a desk around 42 to 48 inches wide once reasonable side margins and chair clearance are factored in, leaving room to walk around the desk without feeling boxed in.
Step 3: Apply the per-monitor rule for a monitor setup
If the desk’s primary job is supporting one or more monitors, budget roughly 24 to 26 inches of desk width per monitor so each screen sits at a comfortable, uncrowded viewing angle without the bezels nearly touching. A single-monitor setup works well on a 42 inch desk, while a dual-monitor setup typically needs at least 60 inches, and a triple-monitor setup usually calls for 72 inches or more, or a curved desk that follows the natural arc of the screens.
Step 4: Choose a desk depth that supports the work being done
Desk depth affects both viewing distance and the amount of surface space in front of the keyboard for a notepad, mouse, or documents. A depth of 24 inches is workable for a laptop-focused setup, while 28 to 30 inches gives a more comfortable viewing distance for a monitor and leaves room for a keyboard tray or additional accessories in front of it. Deeper desks, 30 inches or more, suit setups with a monitor arm, dual monitors angled inward, or anyone who prefers extra desktop real estate for paperwork.
Step 5: Protect clearance behind the chair, not just desk width
A desk’s overall footprint matters less than the clearance it leaves for the chair to be pushed back and for a person to stand up and walk away without bumping into furniture or a wall. Keep at least 36 inches of clearance behind a desk chair in any layout, and increase that to 42 or 48 inches if the space behind the desk doubles as a walkway to another part of the room, since a chair rolled back into a busy path creates both an inconvenience and a tripping hazard.
Step 6: Set the desk to the right height for seated or standing use
A standard seated desk height is 28 to 30 inches, which suits most adults sitting in a standard office chair with their forearms roughly level with the desktop. A height-adjustable standing desk typically ranges from about 22 inches at its lowest to 48 inches at its highest, allowing multiple users of different heights to share the same desk, or a single user to alternate between sitting and standing throughout the day. If buying a fixed-height desk instead, measure against the specific chair being used rather than assuming a generic height will feel comfortable.
Step 7: Size a corner or L-shaped desk correctly
An L-shaped desk uses two legs meeting at a right angle, typically against two adjoining walls in a corner. The main leg, where the monitor and keyboard sit, is usually 60 to 72 inches long, matching the general monitor-setup sizing rules above. The return leg, often used for a printer, secondary storage, or a laptop stand, is typically 60 to 70 percent of the main leg’s length, so a 72 inch main leg pairs well with a 43 to 50 inch return leg. Measure both walls of the intended corner before buying, since many L-shaped desks are sold with a fixed configuration that assumes symmetrical wall lengths that not every room actually has.
Step 8: Size a desk for a small nook or closet conversion
A small home office nook, closet conversion, or under-stair alcove usually can’t accommodate a full-size desk, so prioritize a compact footprint over generous accessory space. A desk around 30 to 42 inches wide and 18 to 20 inches deep suits a laptop-only setup with minimal peripherals. Wall-mounted floating desks are a common solution in very tight nooks, since they free up floor space beneath for storage or simply for legroom, though they typically can’t support the same weight as a freestanding desk with four legs.
Step 9: Plan cable management before finalizing the size
Larger desks with multiple monitors, a computer tower, external hard drives, and charging cables benefit from built-in cable management, such as a grommet hole, a cable tray beneath the desktop, or a rear lip to keep cords from spilling over the back edge. If the chosen desk doesn’t include these features, plan for an add-on cable management solution before finalizing the layout, since retrofitting cable routing around a desk already pushed against a wall is far more annoying than planning for it up front.
Step 10: Confirm the desk’s weight capacity for monitor arms and equipment
A desk supporting one or more monitor arms, a heavy dual-monitor setup, or a large printer needs to be rated for that combined weight, not just the desktop’s own sturdiness. Most manufacturers list a maximum weight capacity or a maximum load for any clamp-mounted monitor arm; check this figure against the actual combined weight of everything planned for the desk’s surface, including anything mounted to its edge rather than resting on top of it.
Step 11: Account for keyboard tray and ergonomic accessories
A pull-out keyboard tray effectively adds depth to a desk’s usable workspace without increasing its overall footprint, since the keyboard and mouse sit on a lower, retractable surface rather than directly on the desktop. This can be a useful option for a shallower desk that still needs to accommodate a full-size keyboard and mouse comfortably, or for anyone who prefers the keyboard positioned slightly lower than the main desktop for ergonomic reasons.
Step 12: Consider a two-person or shared desk setup
A home office shared by two people working simultaneously needs a desk sized as if it were two single-user setups placed side by side, generally 96 inches or more in total width, or two separate desks arranged in an L or facing configuration. Each person’s individual workspace should still follow the standard 42 to 60 inch per-person guideline, since simply halving a single wide desk between two people often leaves each side too cramped for a monitor and accessories.
Step 13: Match desk size to the room’s overall furniture scale
In a shared living space where a desk sits alongside a bookshelf, credenza, or other furniture, keeping a consistent visual scale and finish across pieces reads as more intentional than a mismatched desk that looks like an afterthought. If the desk is visible from a main living area, consider a design that closes up or conceals monitor and cable clutter when not in use, such as a desk with doors or a hutch, to keep the shared space feeling tidy outside of working hours.
Step 14: Reconfirm the size once the chair and accessories are in place
A desk calculated against an empty wall can feel different once the chair, monitor arm, desk lamp, and everyday clutter are actually in place, since a fully equipped office reads as more visually and physically tight than an empty room. If possible, tape the desk’s footprint on the floor and sit at the intended spot with the chair pulled out to confirm the clearance holds up in a real working posture, not just on paper.
Desk buying rules that prevent a cramped home office.
A calculator gives the best starting numbers, but the final purchase still depends on outlet placement, chair clearance, and how the desk interacts with the rest of the room. The rules below cover the details worth checking even after settling on a size.
For most home offices, keep at least 36 inches of clearance behind the chair, budget roughly 26 inches of desk width per monitor, and choose a depth of 24 to 30 inches depending on how much desktop surface the work actually requires.
Clearance beats desk width
A desk that leaves less than 36 inches behind the chair will feel cramped no matter how generous the desktop surface looks.
Size to the monitors, not the wall
Budget roughly 26 inches of width per monitor rather than simply filling the available wall edge to edge.
Check weight capacity for monitor arms
Confirm the desk and any monitor arm are rated for the combined weight of everything planned for the surface.
Plan cable management up front
A grommet hole or cable tray is far easier to plan into the initial purchase than to retrofit once the desk is in place.
Helpful room planning topics.
A desk rarely stands alone in a home office’s design. Once you know your size, it helps to plan the surrounding elements at the same time — task lighting above it, a rug beneath it, and wall color behind the monitor. Use these supporting pages from the HomeStyle Calculator homepage to plan the rest of the room.
Six things designers always check before buying a desk.
Tape the footprint on the floor first
Mark the desk’s exact width and depth with painter’s tape and sit at the spot with a chair pulled out. This catches clearance mistakes far faster than a floor plan alone.
Check outlet placement before buying
A desk positioned far from an outlet often means unsightly extension cords running across the floor; plan the layout around existing power first.
Avoid facing a window directly
A desk facing a window can cause monitor glare throughout the day; positioning the window to the side usually works better for screen visibility.
Size to the monitors, not the wall
A desk that simply fills the available wall often leaves either too much empty space or not enough for the actual number of monitors in use.
Plan a keyboard tray for shallower desks
A pull-out keyboard tray adds usable depth without increasing the desk’s overall footprint, useful in tighter home offices.
Match finish to nearby furniture
If the desk shares a room with a bookshelf or credenza, keeping the wood tone or metal finish consistent reads as more deliberate.
Desk sizing questions — answered.
More calculators for every room decision.
Every tool uses professional designer formulas. Free, instant, no sign-up — just enter your room and get the exact answer.
Bookmark HomeStyle Calculator for every home office setup.
From a single-monitor corner desk to a full dual-screen command center, our free tools give you the exact size and clearance before you buy or build.