Dining Table for 8: Exact Sizes & Room Fit
Find the right eight-person table without squeezing elbows or blocking circulation. Compare practical size ranges, choose the best shape and test the complete tabletop-plus-clearance footprint before ordering.
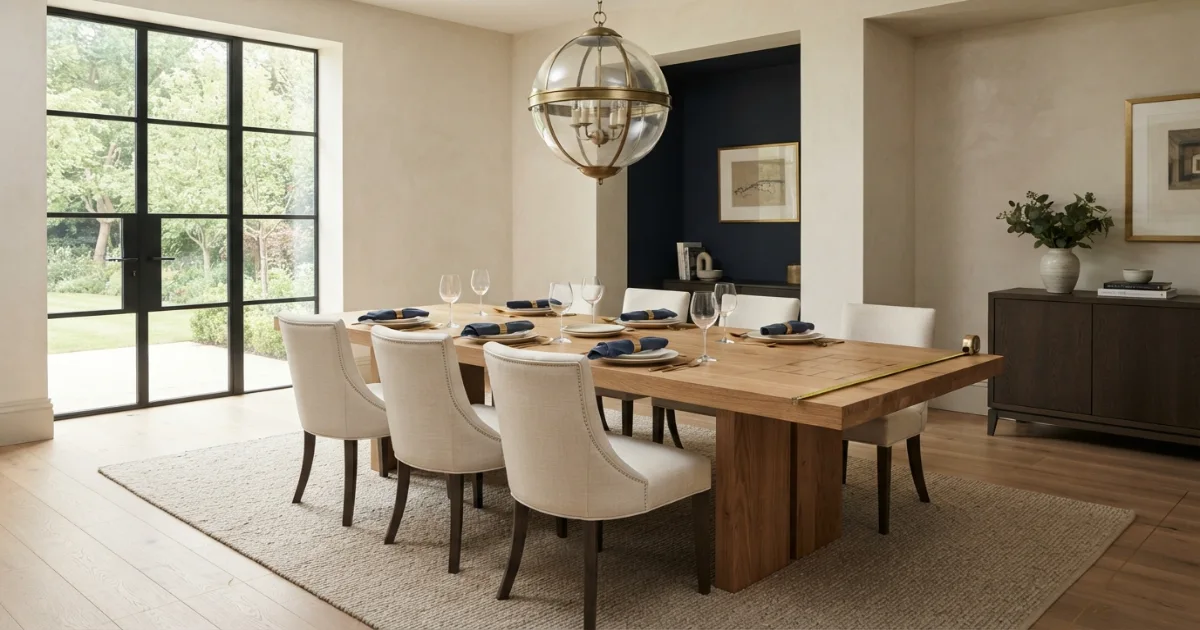
What size dining table for 8 people works best?
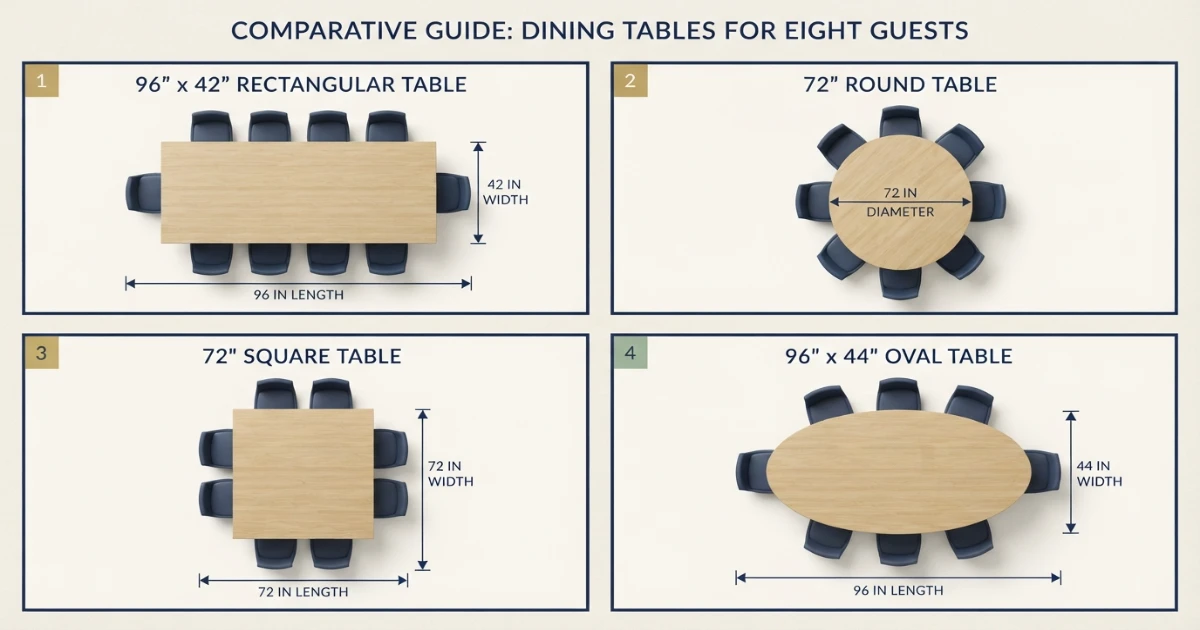
For eight adults, start with an 84–108 × 40–46 inch rectangular table, a 66–78 inch round table, a 72–84 inch square table or an oval around 84–108 × 42–46 inches. A 96 × 42 inch rectangle or 72-inch round is a balanced everyday target.
Add about 36 inches from the tabletop edge for normal chair use. Where people need to pass behind occupied chairs, plan roughly 42–48 inches. Confirm exact chair width, base position and apron clearance before buying.
Eight-person dining table room-fit checker
Choose the shape and comfort level, enter the usable room dimensions and select the clearance you need. The checker tests both orientations.
Use the clear dining zone after cabinets, radiators, door swings and kitchen or living-room traffic are excluded.
A 96 × 42 in rectangle is a balanced choice.
The complete footprint fits lengthwise. Tape the tabletop, base and all eight pulled-chair positions before ordering.
Two dining table for 8 options to compare
These Amazon searches target the two most useful eight-seat formats for this guide. Product listings and availability can change, so confirm the exact tabletop, chair width, leg spacing, package dimensions and return terms before ordering.
9-Piece Rectangular Dining Set for 8
Compare one table with eight matching chairs in the practical 84–108 inch length range. A 96-inch top supports four chairs per long side and makes each position easier to verify against legs, aprons and serving space.
- Target table size: approximately 96 × 40–44 inches
- Check clear spacing between legs for all eight chair centers
- Verify chair depth, delivery dimensions and return terms
Extendable 6-to-8 Dining Table Set
Compare extendable tables that stay smaller for daily use and open to about 84–96 inches for eight. Prioritize self-storing leaves, moving-leg designs and a clear seating diagram in both closed and open states.
- Target open length: approximately 84–96 inches
- Check whether legs move outward with the extension
- Measure the room in both closed and fully open states
Affiliate disclosure: As an Amazon Associate, HomeStyle Calculator may earn from qualifying purchases at no additional cost to you.
Dining table for 8 size chart
The useful range depends on shape and how the eight chairs meet the base. Compact sizes suit tight daily dining with slim chairs. Balanced sizes work for most adult households. Generous sizes add serving space, broader settings or occasional flexibility.
| Shape | Compact | Balanced | Generous | Best use |
|---|---|---|---|---|
| Rectangular | 84 × 40–42 in 213 × 102–107 cm | 96 × 42 in 244 × 107 cm | 108 × 44–46 in 274 × 112–117 cm | Long rooms; four per side or three plus end chairs |
| Round | 66 in diameter 168 cm | 72 in diameter 183 cm | 78 in diameter 198 cm | Large square rooms and equal conversation |
| Square | 72 in 183 cm | 78 in 198 cm | 84 in 213 cm | Open square rooms; two diners per side |
| Oval | 84 × 42 in 213 × 107 cm | 96 × 44 in 244 × 112 cm | 108 × 46 in 274 × 117 cm | Softer circulation with long-room efficiency |
Why 96 × 42 inches is a useful starting point
A 96-inch long side divides into four 24-inch place-setting zones, so eight people can sit as four facing four when the base stays clear. A 42-inch width holds opposing settings plus a useful center strip for shared dishes without becoming unusually deep.
An 84 × 40–42 inch model can work by placing three diners on each long side and one at each end. It is less forgiving of broad chairs and corner legs. A 108-inch table gives eight adults more elbow room and may support two occasional end seats if the room and base allow them.
Which dining table for 8 shape is best?
Rectangular: most predictable in a long room
A rectangle makes eight-seat planning easy to read. On a 96-inch top, use four chairs along each long side for equal 24-inch zones. An 84-inch top often uses three per side plus one at each end. Both arrangements must be checked against legs, trestles and apron depth.
The long axis aligns naturally with a long wall, island or serving route. A rectangle also makes an eight-to-ten extension easier to plan because extra chairs usually occupy the ends after the leaf opens.
Round: equal conversation and softer traffic
A 66–78 inch round table gives eight people equal sightlines and removes corners from circulation. Sixty-six inches is compact, 72 inches is balanced and 78 inches is generous. A central pedestal usually gives all eight chairs more freedom than widely splayed legs.
Square: dramatic but floor-hungry
A 72–84 inch square can place two diners on each side. It suits a large square room, but its depth separates opposing diners, increases reach to shared dishes and presents four substantial corners to traffic. A pedestal or well-inset legs are essential.
Oval: softer than a rectangle
An oval preserves a useful long axis while easing movement near the ends. Because its edge curves inward, the two end zones become narrower. Confirm the manufacturer’s seating plan and measure the straighter usable edge instead of counting the overall length alone.
Dining table for 8 edge space per person
Eight-person edge formula
Usable side length ÷ diners on that side = edge space per person.
For four diners along a 96-inch side, the nominal share is 24 inches each. Measure the clear interval between table legs, not only the outside top.
About 24 inches of usable edge per adult is a practical planning target. Slim armless chairs and casual meals can sometimes use 22 inches. Broad chairs, armchairs and formal settings may need 26–30 inches. Every position also needs free knee space, so the top and base must be evaluated together.
Table width and setting depth
A table can be long enough yet too narrow. Two settings face one another, so the top must hold both plate zones plus shared dishes. Around 40–46 inches wide works well for many eight-seat rectangles. Forty inches is efficient, 42–44 inches gives a useful center zone and 46 inches is generous but consumes more circulation.
Dining table for 8 clearance chart
Measure from the tabletop edge to the wall, cabinet, island or obstruction. A tucked chair is not the maximum footprint; the chair and diner move outward during use.
| Edge clearance | Likely function | Planning caution |
|---|---|---|
| 30 in / 76 cm | Compact chair use; no passing behind | Test actual chair depth and entry movement |
| 36 in / 91 cm | Practical starting clearance for sitting | Not automatically a walkway behind an occupied chair |
| 42 in / 107 cm | Chair use plus limited passing | A deep chair may still make passing tight |
| 48 in / 122 cm | More workable regular path behind diners | Check doors and two-way serving traffic |
| 36 in+ clear route | Accessibility-conscious context | Applicable standards and turns still control |
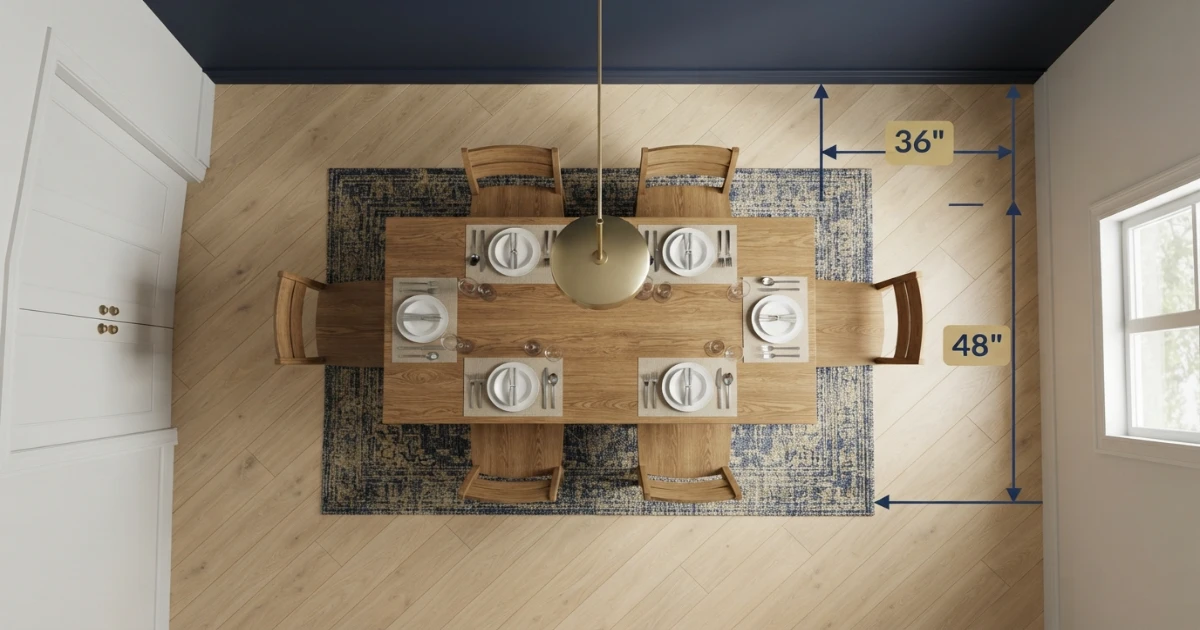
Minimum room footprints
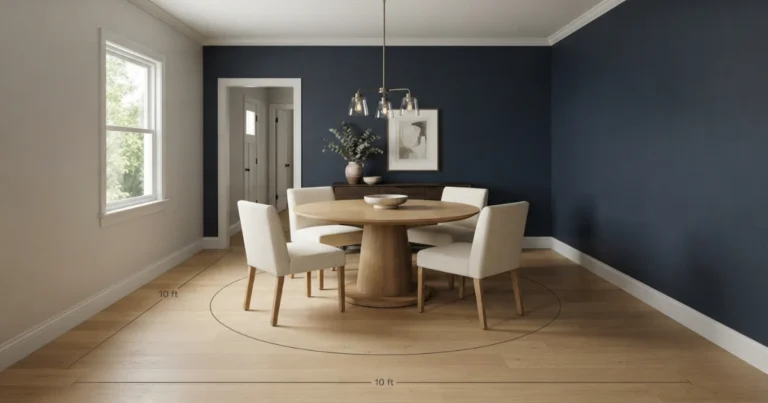
A 96 × 42 inch rectangle plus 36 inches on every side needs 168 × 114 inches, or 14 feet by 9 feet 6 inches. A 72-inch round with the same clearance needs a 144 × 144 inch square, or 12 × 12 feet. A 72-inch square needs the same outer envelope but creates larger corner pinch points. These footprints exclude buffets, radiators and door swings.
Clearance need not be identical at every edge. An inactive wall may use chair-only space while the kitchen-facing side needs a wider route. The calculator applies one value around the table for a safe first screen; a detailed plan can refine each edge.
Table base and eight-chair seating layouts
The base can turn a spacious top into an awkward table. Draw all eight chair centers against the underside plan. Each diner must place feet and knees naturally without straddling a leg, pressing against a trestle or overlapping the neighboring setting.
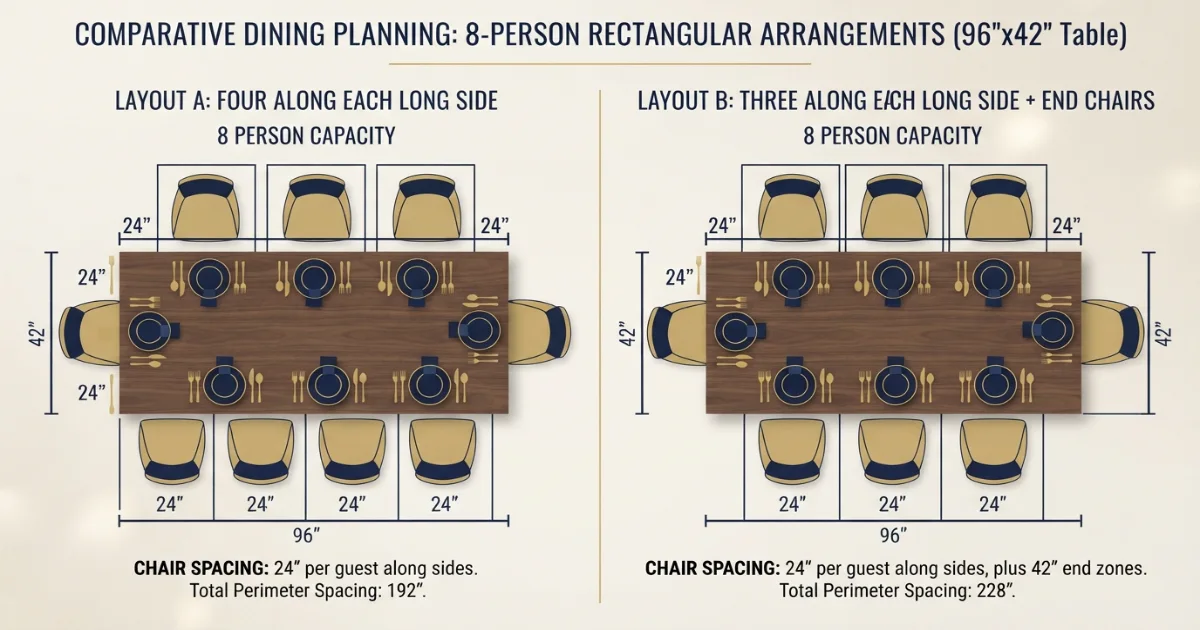
Four chairs per long side
This arrangement works naturally on a 96-inch rectangle because each diner can receive roughly 24 inches. Trestles, stretchers and corner legs must sit outside all eight knee zones. It also keeps both ends visually open for serving.
Three per side plus two end chairs
This layout can make an 84-inch rectangle work for eight, but it concentrates elbows and knees near the corners. Measure the distance from each end setting to the adjacent side chair and verify that both end chairs can tuck beneath the apron.
Pedestal and trestle bases
A center pedestal allows round-table chairs to shift around the edge, but a wide floor spread may meet chair fronts. A trestle frees corner positions yet can block end knees. Request an underside drawing and compare it with the exact chair centers.
How to measure for an eight-person dining table
Draw fixed elements
Mark walls, doors, windows, cabinets, radiators, island edges and vents.
Trace the main route
Protect kitchen, entry and living-room movement before assigning dining space.
Measure every chair
Record width, depth and arm height instead of relying on a generic icon.
Choose the shape
Align the candidate with the room proportions and daily movement.
Add clearances
Use chair space at inactive edges and wider space behind busy chairs.
Tape three lines
Mark the table, pulled-chair backs and the route beyond them.
Maximum tabletop formula
Maximum length = usable room length − both end clearances.
Maximum width = usable room width − both side clearances.
A 14 × 10 ft clear zone with 36 inches on every edge leaves a 96 × 48 inch maximum tabletop envelope. A 96 × 42 inch eight-seater fits this first screen while preserving six additional inches across the room width.
Height and apron clearance
Many dining tops are around 28–30 inches high, but the underside matters. Chair arms must clear the apron if the chairs should tuck fully. Compare chair seat height, arm height, cushion compression and underside clearance.
For inclusive planning, the U.S. Access Board dining-surface provisions address clear floor space, knee and toe clearance, and surface height in covered facilities. Apply relevant requirements and design for actual users; this does not mean every private home is governed by commercial ADA rules.
Dining table for 8 in a compact room
Eight regular seats require a substantial footprint. The smallest top is not automatically the best compact-room choice: wide legs, sharp corners and a deep apron can make an 84-inch table harder to use than a slightly longer design with better base geometry.
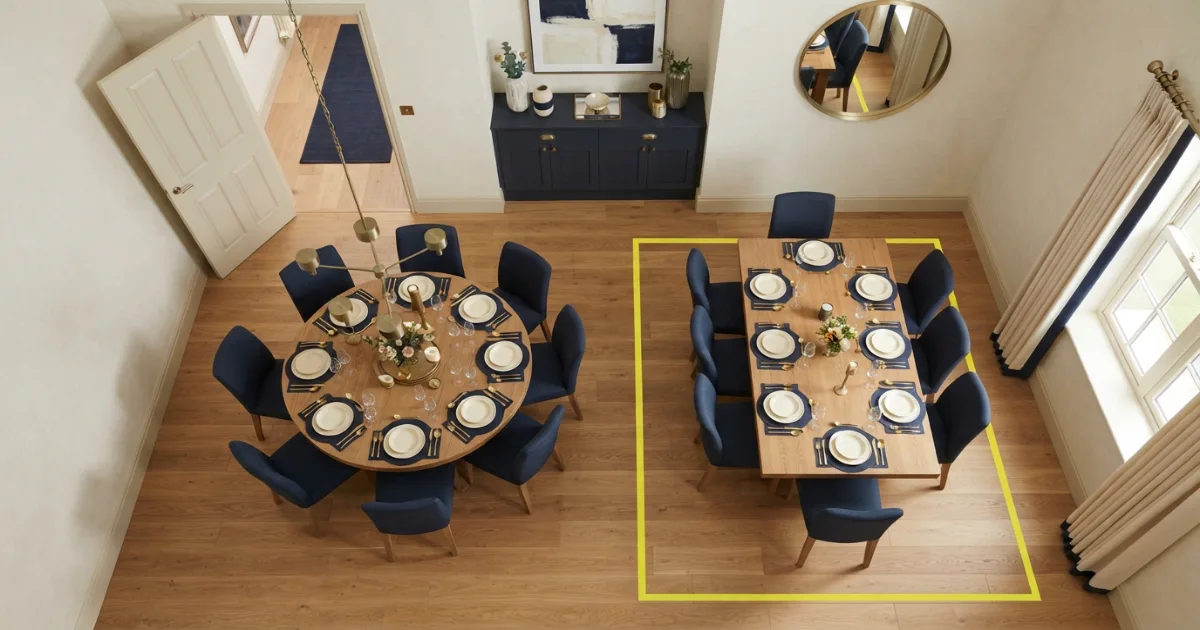
Round pedestal in a square zone
A 66-inch round pedestal is the compact starting point for eight. It removes corners and lets chairs shift, but still needs about 11 feet 6 inches square with 36-inch clearance. A 72-inch round needs about 12 × 12 feet.
Compact rectangle in a long zone
An 84 × 40–42 inch rectangle can work with three people on each long side and one at each end. Align its long axis with the room, protect the busiest route and test the four corner chair interactions. A bench reduces visual bulk but does not remove sitting space.
Extension or leaf option
An extendable table can stay smaller for daily meals and open for eight. Measure support legs in every state, confirm the opened leaf creates eight genuine positions and identify where spare chairs will live.
Should a dining table for 8 extend to 10?
Choose an extension when eight is the daily count but ten-person meals occur often. A leaf around 18–24 inches can create two extra positions, but only when the legs move or remain outside the new knee zones. Check the maker’s opened seating diagram rather than assuming every added inch becomes a seat.
Verify closed and open dimensions. The extended table may enter a doorway, buffet zone or kitchen path. A pendant centered over the eight-seat form may feel misaligned when the top grows. Self-storing leaves add convenience but may add weight; removable leaves need protected storage.
Dining table for 8 room examples
12 × 10 ft dining zone
With 36 inches on every edge, the maximum tabletop envelope is 72 × 48 inches. That is generally too short for comfortable regular seating for eight adults. A compact 84-inch table would need either reduced chair-only clearance at one end or a longer clear zone.
12 × 12 ft square room
A 72-inch round plus 36 inches on every side needs exactly 144 × 144 inches. It passes the mathematical screen, but a buffet, radiator or projecting doorway would make it tight. A 66-inch round leaves six inches beyond the selected clearance across both axes.
14 × 10 ft clear room
A 96 × 42 inch rectangle plus 36 inches around it requires 168 × 114 inches. It fits lengthwise and leaves six inches total across the room width beyond the basic footprint. A regular serving path behind occupied chairs may still need more.
16 × 11 ft dining room
A balanced 96 × 42 rectangle uses a 168 × 114 inch footprint, leaving 24 inches along the room length and 18 inches across its width beyond the selected clearances. A 108 × 44–46 inch table also fits with 36 inches around it but leaves less flexibility.
Open-plan kitchen–dining area
Begin with the kitchen aisle, appliance doors and stool space. The dining table starts beyond that working boundary. A rectangle may align with the island; a round table can ease diagonal movement. Never count the pulled-chair zone as part of the kitchen aisle.
Dining table for 8 buying mistakes
Trusting the seat-count label
Eight-seat products vary. Compare top, chairs and base drawings.
Measuring only the tabletop
A top fitting between walls says nothing about chair movement. Add every occupied and passing zone.
Ignoring table legs
Eight chairs can fit around the edge but collide underneath. Measure clear intervals and floor spread.
Choosing chairs afterward
Broad armchairs can invalidate a compact top. Plan table and chairs as one system.
Making the table too wide
Extra width consumes circulation and makes shared dishes harder to reach. Buy center space for actual needs.
Forcing perfect centering
A small room may work better when the table shifts away from a busy route. Balance by function, not symmetry alone.
Buying for rare guests
Do not crowd daily life for rare events. Use a realistic extension or secondary seating strategy.
Skipping delivery
Measure doors, stairs, elevators and turns. Confirm whether the top detaches and how much assembly space is needed.
The final dining table for 8 rule
Choose the smallest table that gives eight regular diners enough usable edge and the largest table that preserves chair pullback, passing routes and adjoining functions. A 96 × 42 inch rectangle or 72-inch round is a strong balanced starting point—not an automatic answer.
Verify chair width, distance between legs, apron height, base footprint and every room edge. Tape the tabletop and pulled-chair lines, then use the Dining Table Size Calculator with exact product dimensions.
Calculate the complete layout
Open the Dining Table Size Calculator, then compare the result with the Dining Table Size Guide for seats 2–12.
Sources and scope
This page uses practical ranges, not universal standards. Current examples in IKEA’s extendable 8-person table catalog use notably different closed and open dimensions, so the capacity label alone is not a specification. Accessibility context comes from the U.S. Access Board link above. Confirm the exact product drawing, chair dimensions and requirements that apply to your project.
Complete the eight-person dining zone
Dining table for 8 FAQs
What size dining table is best for 8 people?
An 84–108 × 40–46 inch rectangle, a 66–78 inch round table, a 72–84 inch square table or an 84–108 × 42–46 inch oval is a useful eight-person range. A 96 × 42 inch rectangle or 72-inch round is a balanced starting point.
Is an 84-inch table big enough for 8?
Yes. An 84-inch rectangle can seat eight compactly with three diners on each long side and one at each end. Chair width, corner-leg position and end knee room must all work together.
Is a 96-inch table too big for 8?
No. A 96-inch rectangle is a balanced eight-person size because four diners along each long side can receive about 24 inches of edge. The room must still preserve chair and passage clearance around it.
What round table size seats 8?
A 66-inch round table is compact for eight adults, 72 inches is a balanced target and 78 inches is generous. Check the pedestal or leg positions because diameter alone does not guarantee eight comfortable seats.
How much room is needed for a table and 8 chairs?
Add the selected clearance twice to both tabletop dimensions. A 96 × 42 inch table with 36 inches on every side needs a basic 168 × 114 inch footprint, or 14 feet by 9 feet 6 inches, before other furniture is added.
How much space should each person have at an eight-seat table?
About 24 inches of usable table edge per adult is a helpful planning target. Broad chairs, armchairs or formal settings may need 26–30 inches, while compact occasional seating can use slightly less.
Can 8 people sit at a 60-inch round table?
Eight adults can sometimes fit tightly at a 60-inch round table with slim chairs and simple settings, but it is not an ideal everyday target. About 66–72 inches is more practical for regular eight-person dining.
Is a round or rectangular table better for 8 people?
A rectangle is usually more space-efficient in a long room and supports predictable chair positions. A round pedestal improves equal conversation and softens traffic in a square room. The room shape, base and routes should decide.
How far should a dining table be from the wall?
About 36 inches from the tabletop edge to the wall is a practical chair-use starting point. Where people regularly pass behind occupied chairs, roughly 42–48 inches is usually more workable.
Can an 8-person dining table seat 10 occasionally?
Some 96–108 inch rectangular tables can seat ten occasionally by using both ends, but every diner still needs usable edge and knee space. An extendable eight-to-ten table is a safer choice when ten-person meals happen regularly.