Will sofa fit through door? Best formula and checklist
Will sofa fit through door? Measure sofa width, height, depth and diagonal depth, then test horizontal, profile-rotated and on-end entry against the clear door opening. The complete hallway, turn, stair and elevator route must pass too.
Will sofa fit through door? Test horizontal, rotated and on-end entry.
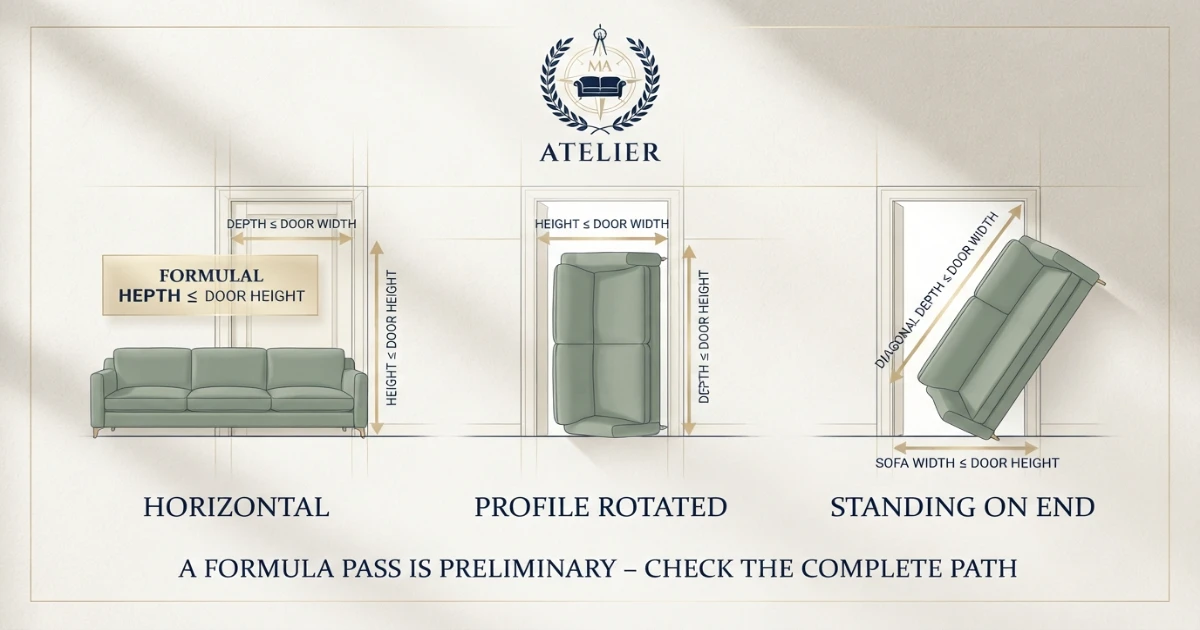
Horizontal: depth ≤ door width and height ≤ door height. Rotated: height ≤ door width and depth ≤ door height. On end: diagonal depth ≤ door width and sofa width ≤ door height.
Use clear opening measurements and a practical buffer. A passing formula does not guarantee a tight hallway turn or staircase landing.
Confirm delivery access, sofa dimensions and final room fit
Delivery fit and room fit are separate checks. The sofa must pass every opening and still suit the living-room layout.
Door-fit planning from formula to delivery-day checklist
Sofa-through-door fit calculator
Enter clear opening and furniture measurements. Results are preliminary and include a user-selected safety buffer.
Three orientation tests
Calculated rectangular estimate.
Depth through width; height through height.
Height through width; depth through height.
Diagonal through width; length through height.
Preliminary result: profile-rotated entry passes the clear door opening. Confirm hallway approach and safe rotation.
Will sofa fit through door? Use three orientation formulas
No single measurement guarantees delivery because a sofa is a three-dimensional object moving through a doorway, wall thickness, hallway and turns. Start with three conservative orientation checks, then review the complete route.
Sofa depth must fit the clear door width, and sofa height must fit the clear door height.
Rotate the side profile 90 degrees: sofa height uses door width, and sofa depth uses door height.
Sofa diagonal depth uses door width, while sofa length or width uses door height.
| Entry orientation | Door-width test | Door-height test | Extra condition | Use |
|---|---|---|---|---|
| Horizontal / level | Depth ≤ door width | Height ≤ door height | Straight approach | Good first test |
| Profile rotated 90° | Height ≤ door width | Depth ≤ door height | Enough room to roll profile | Useful for low or narrow doors |
| Standing on end | Diagonal depth ≤ door width | Sofa width ≤ door height | Ceiling and pivot clearance | Common delivery method |
| Modular / disassembled | Largest piece ≤ opening | Package height ≤ opening | Approved disassembly | Best for difficult access |
Sofa diagonal-depth formula
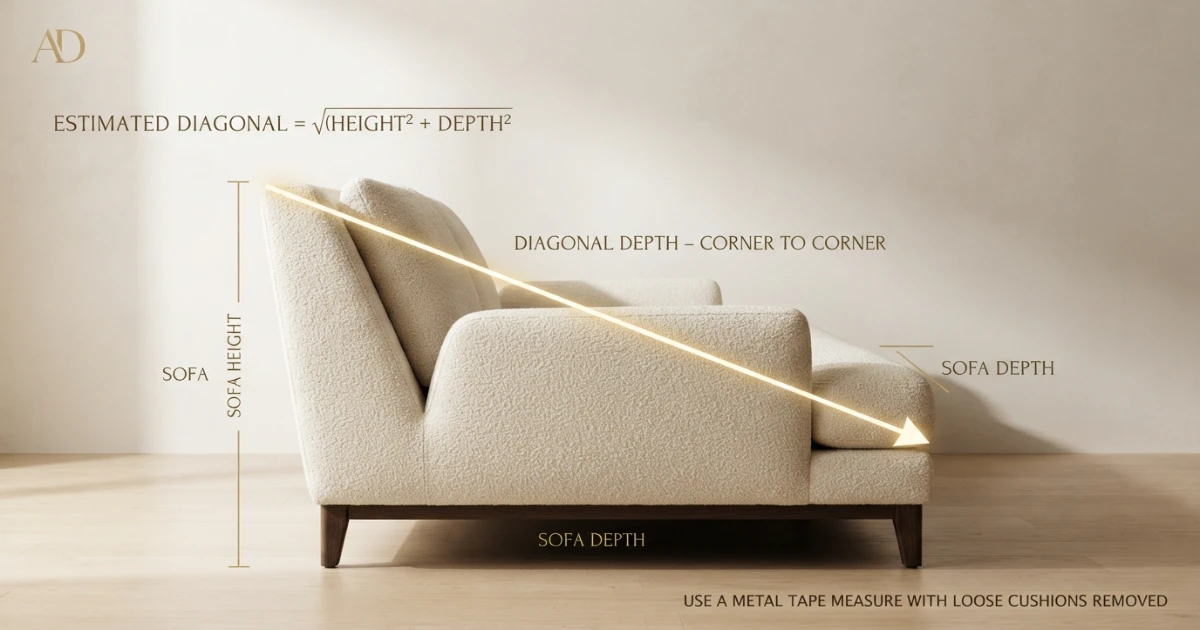
When the manufacturer does not publish diagonal depth, a rectangular profile estimate can be calculated from overall height and overall depth.
Estimated diagonal depth = √(sofa height² + sofa depth²)Example: a sofa that is 34 inches high and 38 inches deep has an estimated rectangular diagonal of about 51 inches.
This estimate is deliberately conservative when the sofa profile is close to a rectangle. Real furniture may have rounded backs, recessed bases, removable legs or compressible cushions, so physical measurement is better.
Crate & Barrel describes diagonal depth as a corner-to-corner profile measurement and recommends using a metal tape measure with loose pillows excluded. Pottery Barn uses diagonal depth as an on-end delivery comparison.
Use the official product specification when available. Do not substitute the diagonal of the doorway for sofa diagonal depth; these are different measurements.
How to measure the sofa
| Measurement | How to measure | Why it matters |
|---|---|---|
| Sofa width | Outer arm to outer arm | On-end vertical clearance |
| Sofa height | Floor to highest rigid point | Horizontal and rotated entry |
| Sofa depth | Front-most to deepest rear point | Horizontal door-width test |
| Diagonal depth | Highest rear to lowest front profile point | On-end door-width test |
| Door clear width | Narrowest open space after hinges and trim | Never use nominal door size |
| Door clear height | Finished threshold to lowest obstruction | Check closer, trim and fixtures |
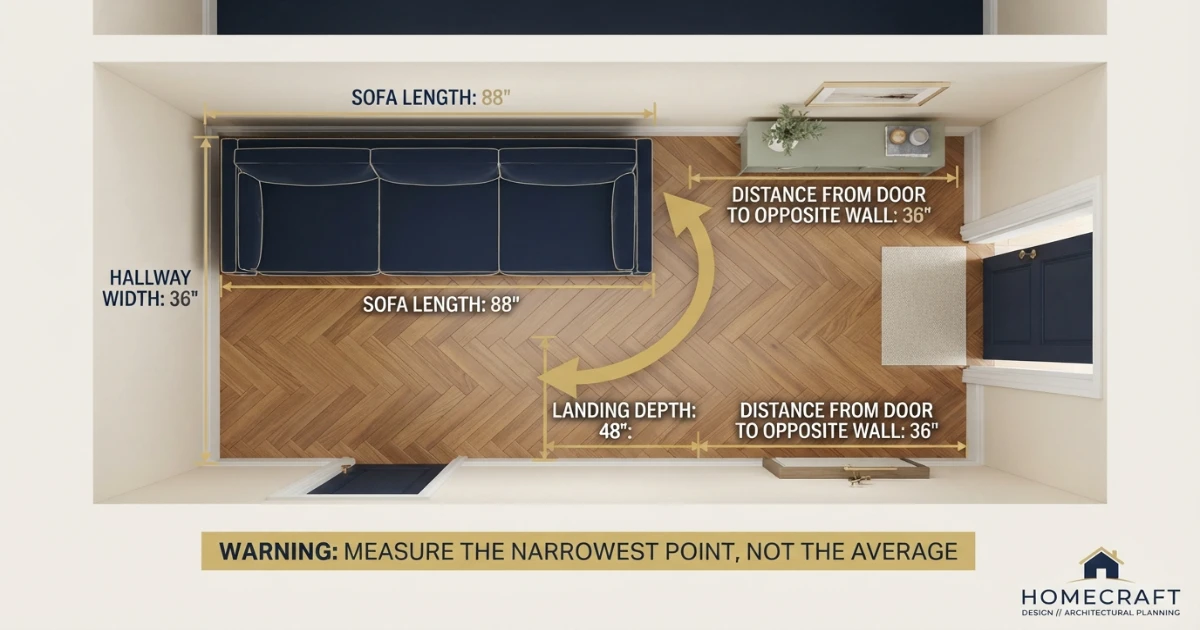
| Hallway width | Narrowest point along the route | Approach and turning room |
| Ceiling clearance | Floor to lowest fixture or soffit | Standing and pivoting |
| Largest package/module | Rigid shipping or modular component | Often more relevant than assembled size |
Measure the rigid furniture, not only the soft visual outline. Compressible back pillows may be removed, but fixed upholstery and structural projections remain part of the delivery size.
Record dimensions with legs installed and with approved removable legs removed. A three-inch leg reduction can change an on-end result.
Measure arms, reclining controls, brackets and back wings at their widest points. Do not assume the floor-level base is the sofa’s maximum depth.
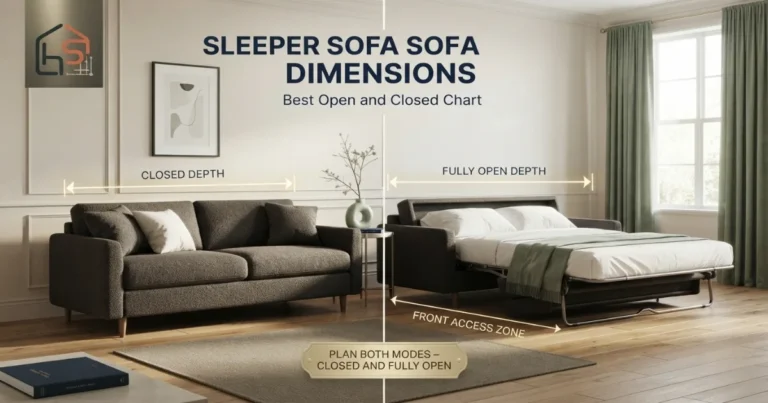
For a sleeper or reclining sofa, the delivery dimensions are normally based on the closed unit, while room placement also needs the fully open dimensions.
Measure the clear doorway—not the nominal door size
A reliable will sofa fit through door check must use the clear opening after hinges, trim, stops and hardware reduce the nominal door size.
A door sold as 32 inches does not necessarily provide 32 inches of usable opening. Hinges, door stops, trim, handles and the door slab reduce clear width.
Open the door as far as it will safely travel and measure the narrowest clear distance. Measure at the top, middle and bottom when the opening is uneven.
Measure clear height from the finished threshold or floor to the lowest obstruction. Include closers, transoms, low trim or hanging fixtures.
Check whether the door can be removed with permission. Removing the slab can recover useful clearance, but the frame and stops remain.
Exterior doors may have storm doors, security gates or vestibules that create a second restriction immediately after the first opening.
Allow a practical measurement buffer
Do not plan a heavy upholstered sofa to pass an opening with zero clearance. Tape measures, cushions and buildings all have tolerances.
A practical minimum buffer is approximately one to two inches, and more is preferable for a difficult carry.
Carrying hands, blankets and corner protectors occupy space. A delivery crew also needs control without scraping the frame or building.
The calculator allows a clearance buffer and subtracts it from the usable opening before testing each orientation.
Horizontal entry method
Horizontal entry keeps the sofa close to its normal orientation. The sofa depth passes through the door width, and sofa height passes through the door height.
This method needs a reasonably straight approach because the sofa length extends on both sides of the doorway during the move.
It often works for shallow sofas, loveseats and wide exterior openings. It can fail at a narrow vestibule even when the actual door comparison passes.
Remove loose cushions and secure moving parts before lifting. Never use upholstery or reclining mechanisms as carrying handles.
Profile-rotated entry method
A sofa can sometimes roll onto its back or front so the height and depth swap roles within the opening.
This helps when the door is narrow but tall, or when the sofa height is smaller than its depth.
Check whether the sofa’s back, legs, controls and upholstery can safely bear weight. Some furniture must not be placed on a specific side.
Enough landing space is required to rotate the profile before and after the doorway.
Standing the sofa on end
On-end delivery turns the sofa’s long width vertical. The sofa width must be below clear door height, and its measured diagonal depth must pass the clear door width.
This is why diagonal depth is more useful than overall depth for some doors. The sofa pivots through the opening on its profile.
Ceiling height must support the full sofa length plus safe lifting control. Check light fixtures, sprinklers, beams and door closers.
A staircase landing or small entry hall may not provide enough room to stand the sofa upright even when the doorway itself passes.
Do not attempt this move without enough people, equipment and manufacturer-approved handling points.
Why doorway diagonal alone is not a fit formula
The geometric diagonal of a rectangular doorway is √(door width² + door height²), but comparing it with the sofa does not prove passage.
A rigid rectangle cannot automatically use the entire opening diagonal because its other dimensions, wall plane and approach angle remain constrained.
The sofa also has length, thickness, rounded features and noncompressible structure. The wall has thickness, and the next corridor may prevent rotation.
Use door diagonal only as descriptive information—not as the final pass condition.
Measure the complete delivery path
The will sofa fit through door result remains preliminary until every hallway, landing, stair, elevator and final-room opening has also been measured.
Pottery Barn advises measuring the interior height and width of every doorway, staircase, elevator and hallway the furniture must pass through.
Walk from the unloading point to the final room. Record gates, building doors, vestibules, lobby doors, elevators, halls, stairs and the final interior door.
Measure the narrowest point, not the average. Radiators, handrails, shoe cabinets, wall sconces and handles can create hidden restrictions.
Take photographs from both directions and note whether doors can be held fully open.
Hallways and straight approaches
A narrow hallway may prevent the sofa from aligning with the doorway. The crew needs enough approach length to center the required cross-section.
Measure hallway width at baseboard, arm and shoulder height. A high wall fixture can matter during an on-end pivot.
If the sofa enters one door and immediately meets another wall, record the distance from door plane to wall.
A preliminary door pass should be changed to “professional review” when the approach is short or angled.
Ninety-degree turns and landings
A tight corner is a separate geometry problem. The thin-ladder corner formula is not reliable for a bulky sofa because the sofa has thickness, height and irregular shape.
Measure both corridor widths, the square or rectangular landing, ceiling height, railings and the distance from the corner to each door.
Use painter’s tape or a cardboard profile when access is uncertain, but do not rely on a flat template for final three-dimensional clearance.
Send measurements and photographs to the delivery company for a manual assessment.
Stairs, rails and ceiling slopes
Measure stair width above handrails, tread depth, landing dimensions and the lowest ceiling point.
Check newel posts, banisters and turns at both the bottom and top. A sofa can clear the stair flight but fail at the landing.
Standing a sofa on end on stairs increases risk and requires professional control. Do not improvise with insufficient helpers.
Protect walls and railings with approved materials without consuming all available clearance.
Elevator fit
Measure the elevator door’s clear width and height, then the interior width, depth and height.
Record the distance from elevator entrance to the opposite lobby wall because the sofa must align before entering.
Check building rules, reservations, protective padding, weight limits and service-elevator access.
Diagonal placement inside the cab may help, but the sofa must first clear the door and pivot into position.
Removable legs, backs, arms and modules
Confirm removable components from official instructions or the retailer. Do not assume visible bolts are intended for customer disassembly.
Record the reduced height or depth after approved parts are removed. Keep hardware labeled and protect connectors.
Reclining furniture may have removable backs designed for delivery. Sleeper mechanisms and fixed arms are more complex and heavy.
Modular sofas are often easier because each section is smaller than the assembled sofa. Use the largest rigid module or package in the calculator.
See the Sectional Size Guide for module and orientation planning.
Assembled dimensions versus package dimensions
Some flat-pack or modular sofas arrive in boxes that are easier to move than the finished piece. Other sofas arrive fully assembled or wrapped but not boxed.
Ask for package count and the dimensions and weight of the largest package.
The delivery route must pass the delivered form, not only the final assembled dimensions.
Keep sufficient room in the final space for unboxing and assembly without blocking exits.
Formula examples
Example 1—horizontal pass: A sofa is 35 inches deep and 32 inches high. The clear door is 36 inches wide and 80 inches high. With a one-inch buffer, horizontal entry passes.
Example 2—on-end possibility: A sofa is 78 inches wide, 34 inches high and 38 inches deep. Its rectangular diagonal estimate is about 51 inches. A 36-inch door will not pass that estimate on end, even though the sofa width fits the 80-inch height.
Example 3—rotated profile: A sofa is 31 inches high and 38 inches deep. A 32-inch-wide, 80-inch-high door can pass the rotated profile preliminarily because height uses width and depth uses height.
Example 4—door passes, hallway fails: A loveseat passes a 36-inch door horizontally, but the hall is only 34 inches wide and has an immediate turn. The result requires manual review.
Example 5—modular solution: An assembled sectional is 118 inches wide, but its largest module is 38 by 38 by 32 inches. Delivery should be assessed from that module and its packaging.
Checking a sofa before buying
Open the product’s full dimensions and delivery-measurement section. Record width, depth, height, diagonal depth, removable feet and package dimensions.
Compare every route opening before selecting upholstery or placing a custom order.
Send the route sheet and photographs to the retailer when any comparison is within a few inches.
Review return, redelivery and access policies. Custom upholstery may have limited cancellation rights.
Use the Sofa Size Calculator to confirm room fit after confirming delivery fit.
Moving an existing sofa
Measure the sofa in its current condition and note any wear, loose joints or fragile mechanisms.
Photograph how legs, backs or modules connect before approved disassembly.
Empty sleeper storage, remove loose cushions and secure moving parts.
Professional movers can assess hoisting, balcony access or alternative routes when interior access fails. These methods require permissions, insurance and specialist equipment.
Step-by-step sofa door-fit process
Use the widest rigid points.
Prefer the official or physical measurement.
Use manufacturer-approved instructions only.
Exclude hinges, trim, handles and obstructions.
Do not plan an exact-equality move.
Horizontal, profile-rotated and on-end.
Measure every hall, turn, stair and elevator.
Do not stop after the building entrance.
Include photographs and floor-plan notes.
Know responsibility before delivery day.
Common will sofa fit through door mistakes
- Using the nominal door size instead of clear opening.
- Checking door width but not door height.
- Using doorway diagonal as a guarantee.
- Confusing sofa depth with diagonal depth.
- Calculating a rectangle but not measuring the real sofa.
- Ignoring wall thickness and short approach distance.
- Checking the front door but not the final room door.
- Forgetting hallways, stairs, elevators and railings.
- Assuming legs or backs are removable.
- Ignoring the largest package or module.
- Planning with zero clearance.
- Attempting an unsafe on-end pivot without professional help.
- Ordering custom upholstery before access confirmation.
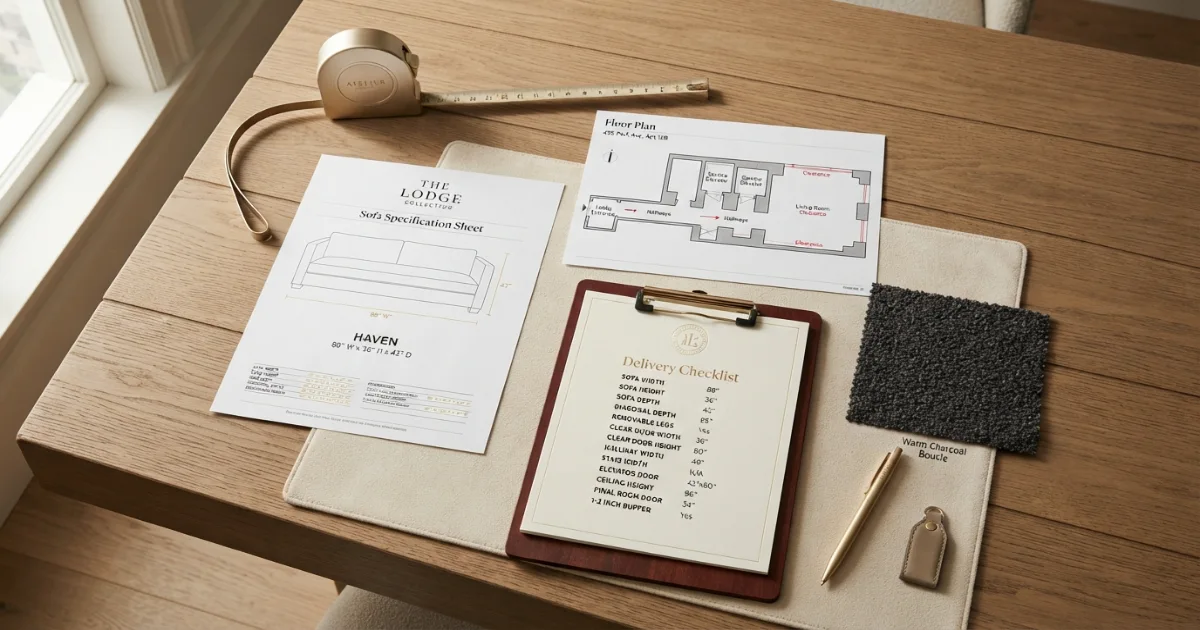
Will sofa fit through door checklist
- Sofa overall width.
- Sofa overall height.
- Sofa overall depth.
- Official or measured diagonal depth.
- Dimensions without approved removable legs.
- Dimensions without approved removable back.
- Largest module or package dimensions.
- Exterior gate clear opening.
- Building entry clear width and height.
- Vestibule depth.
- Elevator door and interior dimensions.
- Hallway width.
- Distance from door to opposite wall.
- Stair width above rails.
- Landing dimensions.
- Ceiling height and low fixtures.
- Final-room door clear opening.
- One-to-two-inch practical buffer.
- Photographs of every tight turn.
- Retailer or mover confirmation.
Final answer: will the sofa fit?
To answer will sofa fit through door, test three orientations. Horizontal entry needs sofa depth below door width and sofa height below door height. Rotated entry swaps height and depth. On-end entry needs diagonal depth below door width and sofa width below door height.
Calculate estimated diagonal depth with √(height² + depth²) only when an official or physical measurement is unavailable.
A formula pass is preliminary. Confirm buffers, wall thickness, approach space, hallway turns, stairs, elevators, removable parts and the final-room door before delivery.
Need the correct sofa size after confirming delivery access?
Use the free Sofa Size Calculator, then compare the result with your complete route measurements.
Official furniture-delivery references
Two measurement and moving categories to compare
25-Foot Metal Tape Measures
Compare locking metal tapes for rigid sofa, doorway, hallway, stair and elevator measurements.
View Tape Measures on AmazonFurniture Moving Blankets and Sliders
Compare floor-protection and furniture-moving tools. Use only with safe lifting practices and adequate helpers.
View Moving Supplies on AmazonAffiliate disclosure: As an Amazon Associate, HomeStyle Calculator may earn from qualifying purchases.
Will sofa fit through door FAQs
How do I know if my sofa will fit through the door?
Measure sofa width, height, depth and diagonal depth, then measure the clear width and height of every doorway. Test horizontal, profile-rotated and on-end orientations, and check the complete delivery path.
What is the sofa diagonal-depth formula?
A rectangular estimate is diagonal depth equals the square root of height squared plus depth squared. A physical corner-to-corner measurement is more reliable because real sofas are not perfect rectangles.
Does sofa depth need to be less than door width?
For a level horizontal entry, yes: the sofa depth generally needs to be less than the clear door width and sofa height less than the clear door height. Other orientations may work.
Can I stand a sofa on end to get it through a door?
Possibly. A preliminary on-end check is sofa width less than door height and sofa diagonal depth less than door width, with enough ceiling and landing space to pivot safely.
Does the diagonal of the doorway prove the sofa will fit?
No. Door diagonal alone does not account for wall thickness, the sofa’s three-dimensional shape, hallway approach, ceiling clearance or turning space.
Should I remove sofa legs before measuring?
Record dimensions both with and without removable legs. Remove them only when the manufacturer or delivery team confirms that it is safe and permitted.
How much extra clearance should I allow?
Avoid planning to exact equality. A practical buffer of at least 1 to 2 inches is useful, and more is better for trim, handles, upholstery compression and carrying control.
What if the sofa fits the front door but not the hallway turn?
The delivery still fails. Measure hallway width, landing size, ceiling height, railings and every 90-degree turn. Tight turns often require a professional mover review.
Will a modular sofa be easier to deliver?
Usually. Compare the largest individual module and package instead of the assembled size. Modular and knock-down furniture can pass through smaller openings.
Can a delivery company guarantee fit before arrival?
Some retailers or movers may review measurements, photos or conduct a survey, but policies vary. Confirm responsibility, access requirements and return terms before delivery day.