Find the exact sofa length, depth and seat count for any room.
Enter your room dimensions, choose a sofa type and placement style, and get an instant sizing recommendation — using the same clearance and walkway rules interior designers rely on. No guesswork, no tape-measure math, and no ordering a sofa that ends up blocking a doorway or crowding the walkway once it’s actually delivered.
Standard sofa sizes by room width.
These estimates assume standard placement style, 36 inch cushion depth and a 150 inch room depth. Use the calculator above for your exact room. If your room is unusually narrow or has a floating layout, your walkway clearance needs will differ from these defaults, so treat the table as a starting reference rather than a final order.
| Room Width | Sofa Length | Sofa Depth | Seats | Buy |
|---|---|---|---|---|
| 96 in | 58 in | 34 in | 2 (loveseat) | Loveseat |
| 108 in | 72 in | 36 in | 3 (standard) | 3-seat sofa |
| 132 in | 84 in | 36 in | 3 (standard) | 3-seat sofa |
| 156 in | 96 in | 38 in | 4 (sectional) | Sectional |
| 180 in | 108 in | 38 in | 5 (sectional) | Sectional |
| 204 in (great room) | 120 in | 42 in | 5 (oversized) | Oversized |
Four sofa types — and when to use each.
Seat count and footprint matter as much as style. Here is what each sofa type looks like and which rooms it suits best.
Loveseat
Seats two people in a compact footprint. Practical for small living rooms, apartments, home offices, or as a second seating piece opposite a larger sofa. It’s also the easiest size to fit through narrow doorways and tight stairwells during delivery.
Best for: small rooms, apartmentsStandard Sofa
Seats three people and is the most versatile, timeless choice for almost any living room. It suits both casual and formal spaces and tends to age well as decor trends shift around it.
Best for: most living roomsSectional
Combines multiple sections, often with a chaise, to seat four or more. Best for open-plan living rooms and family rooms where the sofa also needs to divide the space. It needs the most floor area of any type, so double-check both wall length and depth before buying.
Best for: open-plan, family roomsOversized
Deep, generously scaled seating for a relaxed, sink-in feel. Best for large great rooms and dedicated media or lounge spaces with plenty of depth. It requires the most clearance behind and beside it, so it suits low-traffic statement rooms more than tight hallways or entries.
Best for: great rooms, media loungesSee how sofa proportions change by room.
These steps cover the essentials: measuring the wall, planning walkway clearance, and choosing depth before you order.
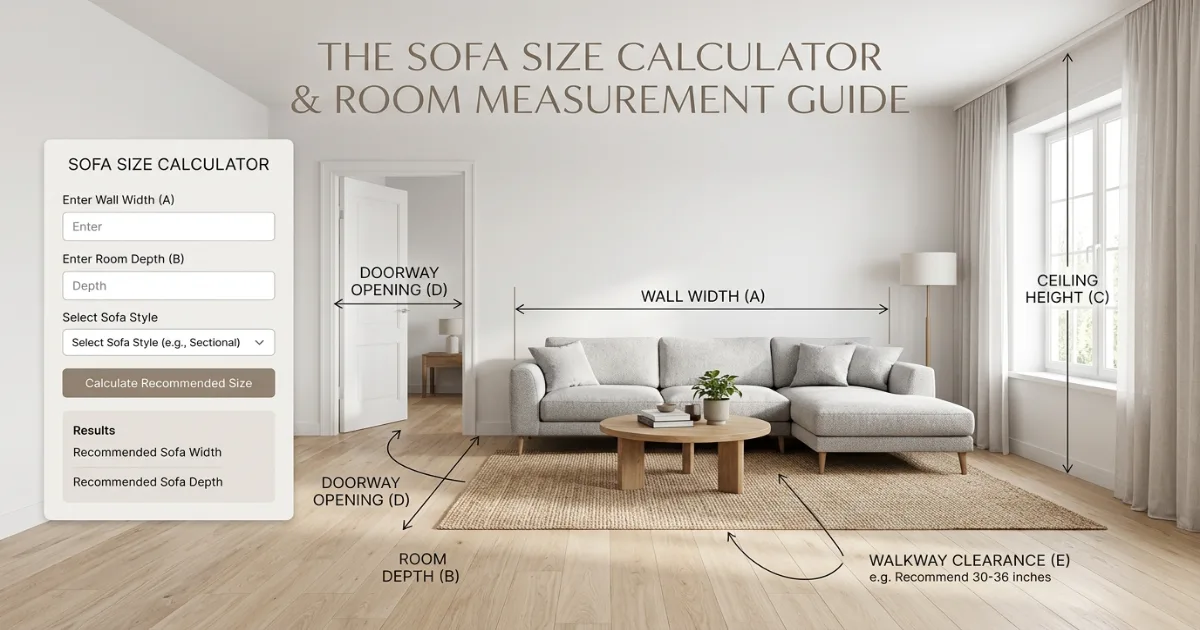
Measure the room
Start with wall width and room depth before choosing a sofa type. Write both numbers down along with any doorway or hallway widths, since all three feed into the length, depth and delivery calculations later.
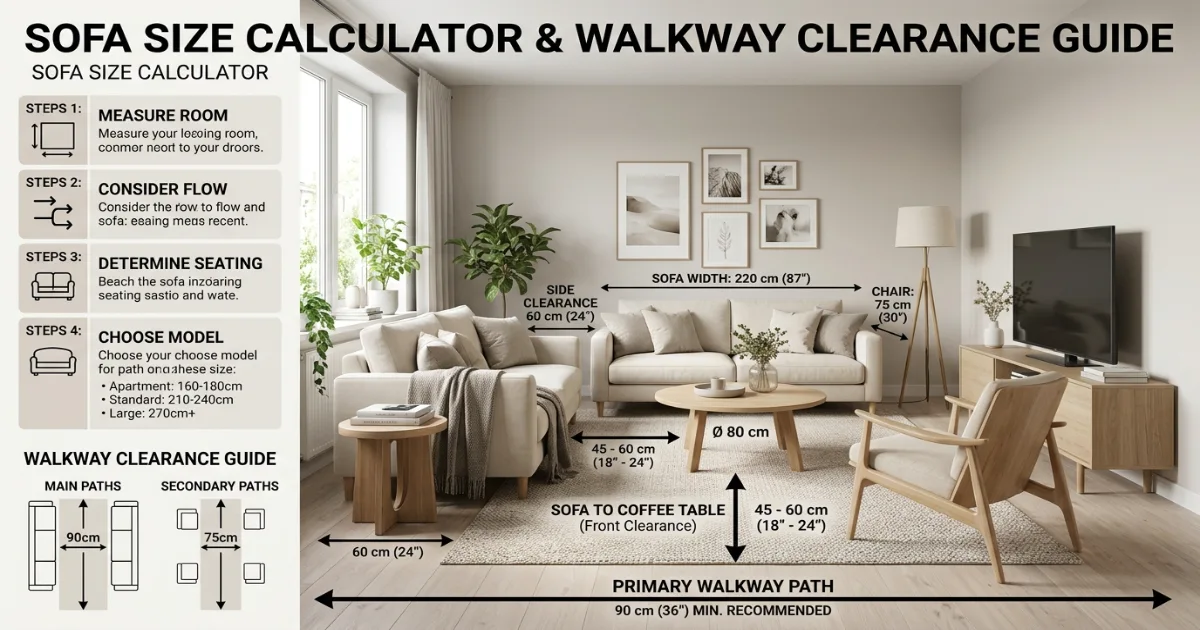
Plan the walkway
Leaving 30 to 36 inches of clear floor path in front of the sofa keeps the room feeling open. This is usually the single change that gives the biggest comfort improvement for the smallest sacrifice in sofa size.
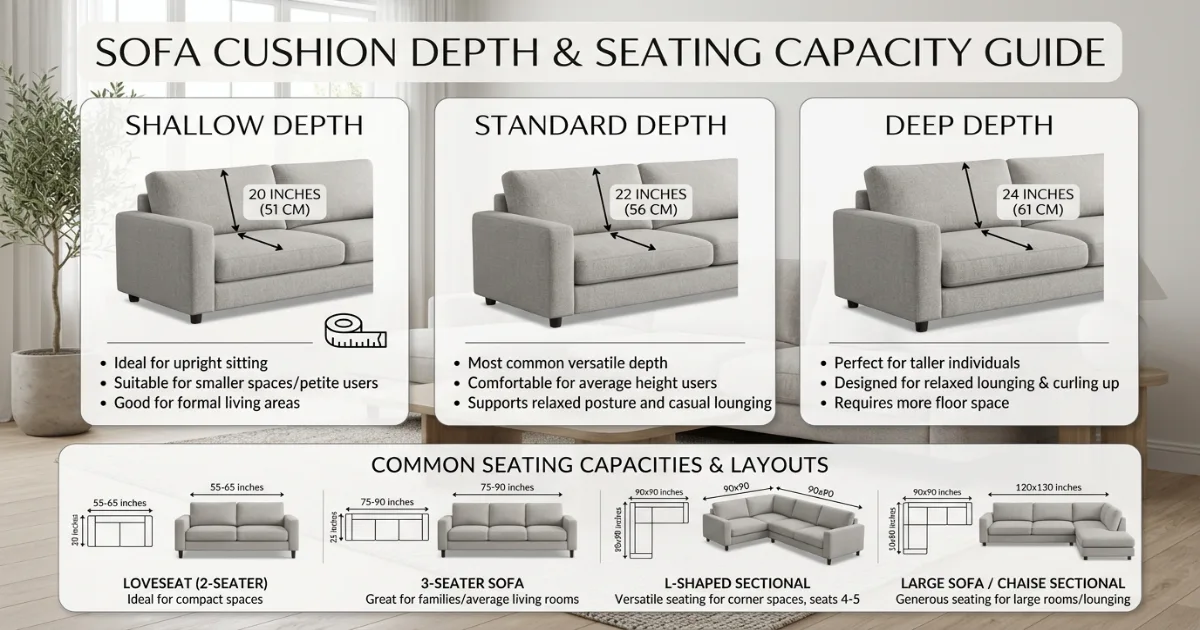
Choose cushion depth
Deeper seats create a relaxed, sink-in feel but need more room depth. Shallower seats suit smaller rooms and more upright, formal seating better than deep lounge styles.
How to measure for a sofa — the complete guide.
The most common sofa mistake is buying a piece that leaves too little walkway clearance. A sofa that crowds the main path through a room makes it feel smaller and harder to live in, no matter how well it matches the decor. When in doubt, size down the sofa slightly rather than the walkway — a narrower sofa is easy to live with, but a blocked path never stops being an inconvenience.
Step 1: Measure the wall or floor area
Measure the length of the wall where the sofa will sit, from corner to corner or between the two fixed points (doorways, windows, built-ins) that will bound it. This is your baseline — the sofa should always be shorter than this number, never equal to it, or it will feel wedged in with no breathing room. Use a metal tape measure rather than a fabric one for accuracy, and check the measurement at both floor and seat height, since baseboards, radiators or window trim can shave a few inches off usable wall length.
Step 2: Decide how much side clearance you need
A sofa pushed edge-to-edge against two walls or doorways looks cramped and is harder to move around. The standard rule is to leave 6 to 12 inches of clearance on each side for a tight but comfortable fit, so end tables or floor lamps have room to sit alongside. For a floating placement — pulled away from the wall to face a fireplace or divide an open room — leave 18 inches or more on each side, and remember that floating sofas also need clearance behind them for walking around the back.
Step 3: Choose a sofa type
Match the sofa type to how the room is actually used. A loveseat suits small rooms or secondary seating. A standard three-seat sofa is the safest, most universally flattering choice for most living rooms. A sectional works best in open-plan spaces where it can also help define the seating area. When comparing sectionals, measure both the long side and the short side of the L-shape separately, since retailers usually list them as two different dimensions rather than one combined number.
Step 4: Set the cushion depth
Cushion depth is the distance from the front of the seat to the back. A depth of 34 to 36 inches is standard for upright, formal seating that suits dining-adjacent or conversation-focused rooms. A depth of 38 to 42 inches gives a deep lounge feel, better for media rooms or anyone who likes to curl up rather than sit upright. Deeper cushions need more room depth overall, so always check that your room can accommodate the sofa plus walkway plus coffee table before choosing a deep lounge style.
Step 5: Calculate seat count
Count the number of people who regularly use the room at once, then add one seat if the room hosts guests or serves as the primary entertaining space. A loveseat covers two seats, a standard sofa covers three, and a sectional or a sofa paired with accent chairs covers four or more. If your total comes out between two standard sizes, it is usually worth rounding up slightly so the room does not feel short on seating during gatherings.
Step 6: Plan the walkway and coffee table clearance
Walkway clearance changes how a room feels to move through. A standard clearance sits at 30 inches for casual, secondary paths. A “main traffic” clearance — 36 to 42 inches — is a popular choice for rooms with a lot of foot traffic, especially effective in open-plan homes where the living room path also connects the kitchen and entry. Before finalizing sofa length, check that the remaining coffee table gap sits between 14 and 18 inches, since anything tighter makes the table feel like an obstacle rather than a surface.
Step 7: Check doorways and delivery paths
Many rooms fit a sofa on paper but can’t actually get it inside. This is typically checked by measuring the narrowest doorway, stairwell turn or hallway corner between the entrance and the final room, and comparing it against the sofa’s boxed dimensions rather than its finished size. Sectionals and oversized sofas tend to ship in multiple pieces specifically to get around this problem, so ask about modular delivery if your access points are tight.
Step 8: Avoid the most common sizing mistakes
Beyond blocked walkways, a few other mistakes come up repeatedly. Buying a sofa based on the room’s total floor area instead of the specific wall length and walkway path is one of the most frequent, since a room can have plenty of square footage but still be poorly shaped for a long sofa. Choosing a deep lounge sofa for a shallow room is another, since it forces the walkway or coffee table clearance to shrink below comfortable limits. Finally, skipping the delivery-path check can mean a sofa that fits the room perfectly but never makes it through the front door.
Sofa arrangement types: against wall, floating and L-shaped
- Against the wall — the most space-efficient layout, with the sofa’s back flush to a wall. Simple and works in almost any room, but can make a large open room feel underused if it’s the only seating.
- Floating — pulled away from the wall to face a fireplace, TV, or the center of the room. Needs clearance on all sides, and generally suits larger, open-plan spaces better than small or narrow rooms.
- L-shaped / sectional — combines a straight run with a chaise or corner piece to wrap around a coffee table. Common in family rooms and media spaces, and often used to visually divide an open-plan living and dining area.
- Two-sofa facing — a pair of matching sofas facing each other across a coffee table, common in formal living rooms. This layout needs enough depth for two sofas plus the table plus walkway space on both ends.
Sofa buying rules that prevent a return trip to the store.
A calculator gives the best starting numbers, but the final purchase still depends on delivery access, seat comfort, and how the room will actually be used day to day. The rules below cover the details that a single width-and-depth measurement can’t capture on its own, and they’re worth reviewing even after you’ve settled on a size from the calculator above.
For most living rooms, choose a standard three-seat sofa around 72 to 84 inches wide and 36 inches deep, leave at least 30 inches of walkway clearance, and keep 14 to 18 inches to the coffee table. Round down in length before rounding down on walkway space. If you’re unsure between two sizes, the smaller option that preserves clear floor space almost always feels more comfortable to live with once it’s in the room.
Never sacrifice the walkway
A sofa that looks perfectly sized on a floor plan but leaves under 24 inches of walkway will feel cramped every day. Always protect at least 30 inches of clear path, even if it means sizing the sofa down.
Measure the delivery path first
A sofa that fits the room perfectly is useless if it can’t get through the front door. Measure the narrowest doorway, stairwell or hallway turn before ordering, and ask about modular or knock-down frames for tight access.
Match depth to how you sit
Deep lounge sofas feel great for sprawling out but can feel awkward for upright conversation or dining-adjacent rooms. Choose depth based on how people will actually use the seat, not just how it photographs.
Check frame and cushion quality
A well-sized sofa with a weak frame or thin foam won’t hold its shape for long. Confirm hardwood or engineered wood framing and high-density foam before committing, especially for a sofa that will see daily use.
Finally, always test-sit a floor sample or order a fabric swatch before buying a large sofa online. Cushion firmness and fabric texture feel different in a showroom than they will after months of daily use, and a swatch or in-store visit is a far cheaper way to catch a mismatch than a full return of an assembled sectional.
Helpful room planning topics.
A sofa rarely stands alone in a room’s design. Once you know your length, depth and seat count, it helps to plan the surrounding elements at the same time — rug scale beneath the seating area, wall colour behind the sofa, and coffee table proportions relative to the new footprint. Getting these elements to agree with each other is usually what separates a room that feels intentionally designed from one that feels like it was furnished piece by piece over time. Use these supporting pages from the HomeStyle Calculator homepage to plan the rest of the room.
Six things interior designers always check before buying a sofa.
Protect the walkway first
Designers plan clearance before they plan sofa size, not after. Locking in 30 to 36 inches of walkway up front prevents the common mistake of buying a sofa that’s technically wide enough for the room but leaves nowhere comfortable to walk.
Leave the coffee table gap intentional
A gap under 14 inches makes a coffee table feel like an obstacle instead of a surface. Designers treat this distance as a fixed rule, adjusting sofa placement rather than the table position when the two conflict.
Check delivery access before ordering
A sofa that can’t get through the door isn’t a sofa that fits. Measuring doorways, stairwells and hallway turns is one of the first things a designer checks, well before finalizing fabric or color.
Match arm style to room formality
Track arms read casual and modern, while rolled or English arms read more traditional. Matching arm style to the rest of the room’s furniture keeps the sofa from feeling like it was chosen separately from everything else.
Consider a performance fabric
Rather than restricting a household with pets or kids to darker colors only, performance fabrics now come in a wide range of tones and hold up to daily wear without limiting the palette.
Sit before you commit
Cushion firmness reads very differently in a showroom than after months of daily use. Sit for at least ten minutes on a floor sample, and ask about the foam density rather than relying on how it feels in the first thirty seconds.
Sofa sizing questions — answered.
12 calculators for every room decision.
Every tool uses professional designer formulas. Free, instant, no sign-up — just enter your room and get the exact answer.
Bookmark HomeStyle Calculator for every room in the house.
From a compact reading nook to an open-plan great room, our free tools give you the exact sofa length, depth and seat count before you order furniture.