Sofa for 10×10 room: Best complete layout guide
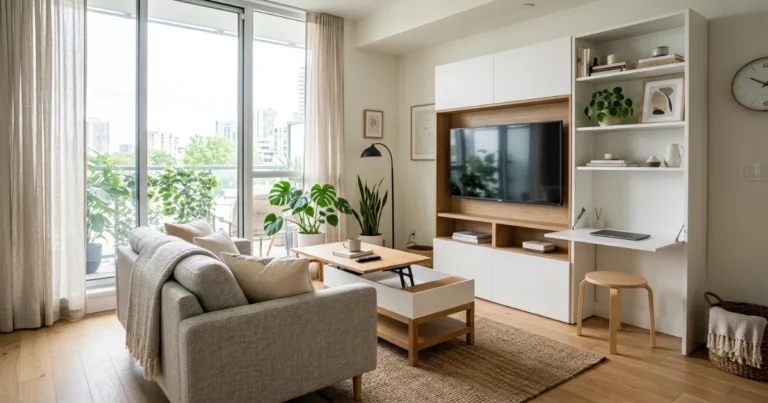
Sofa for 10×10 room planning usually starts with a 60 to 72-inch model. A 66 or 72-inch apartment sofa gives useful seating while preserving enough floor area for a compact coffee table, wall-mounted TV, rug and practical circulation.
Sofa for 10×10 room: choose 60 to 72 inches for the easiest layout.
A 66 or 72-inch sofa is the balanced default. Choose 60 inches for an airy multipurpose room or 78 inches for a fuller three-seat layout.
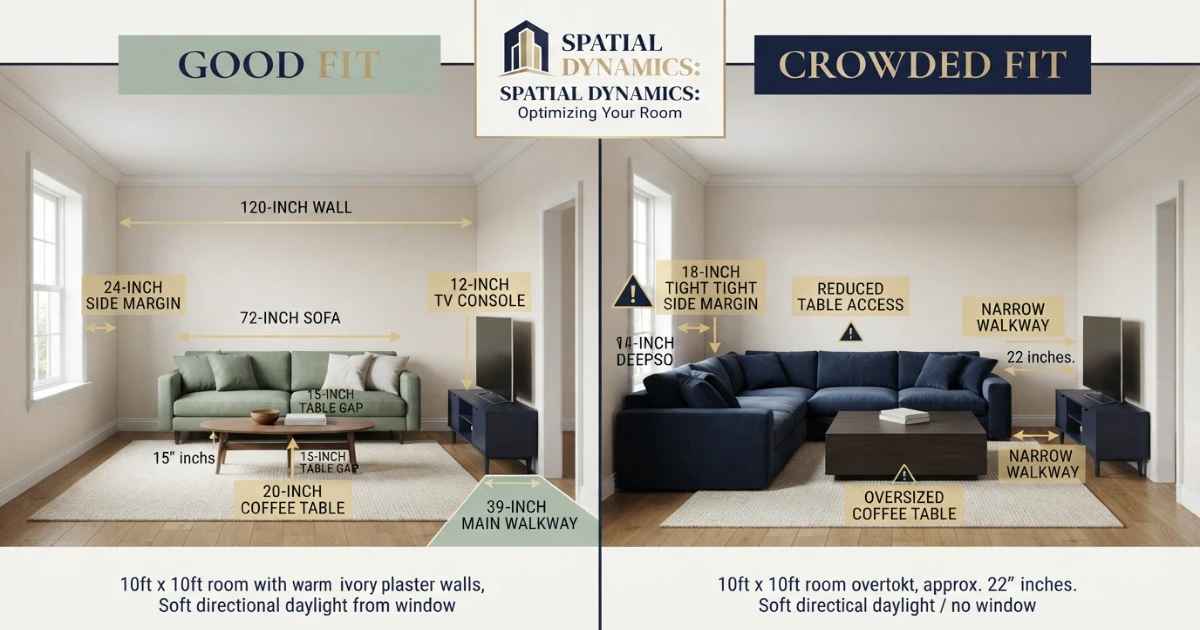
Keep sofa depth around 31 to 36 inches, allow about 14 to 16 inches to the coffee table and preserve close to 30 inches on the main walking route.
Combine sofa size with dimensions, rugs and window clearances
Choose the seating first, then coordinate the rug, coffee table, TV wall, curtains and delivery route.
10×10 sofa planning from quick answer to delivery check
10×10 living-room sofa-fit calculator
Enter the exact sofa, coffee table and opposite-furniture dimensions. The tool checks side margin, room depth and remaining walkway inside a 120 × 120-inch room.
Sofa width, depth and circulation
Per side before tables.
Sofa, gap, table and console.
Open room depth remaining.
Room supports this setup.
A 72-inch sofa fits across the entered room width. The compact depth arrangement preserves more than the selected main walkway.
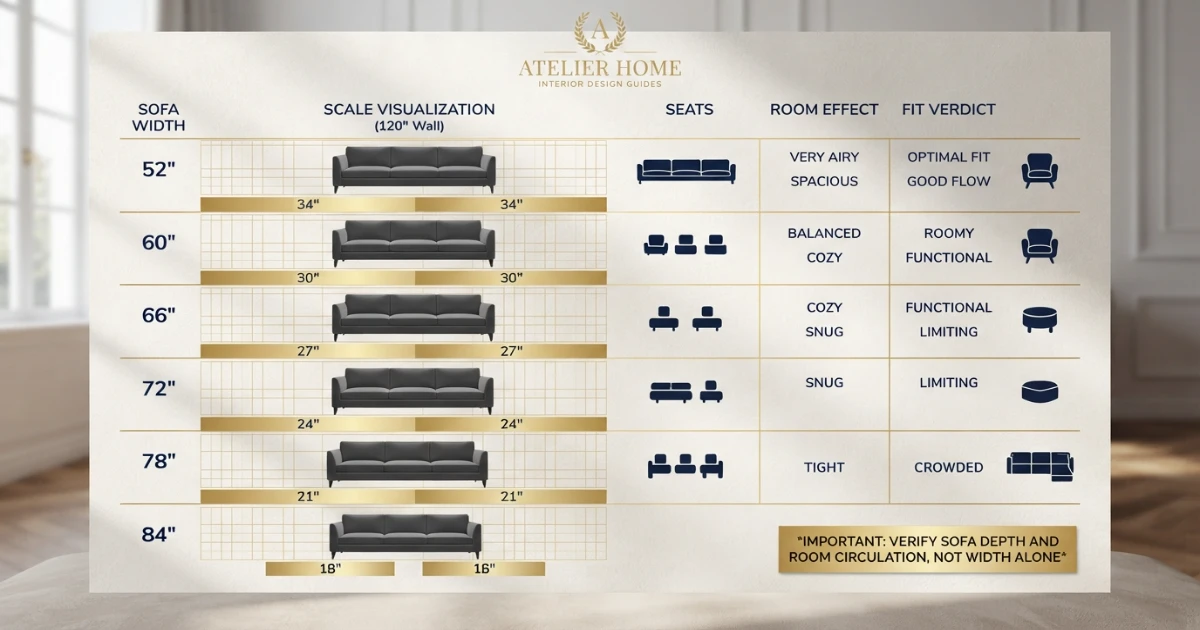
Sofa for 10×10 room complete size chart
A 10×10 room provides 120 inches of wall length and 120 inches of floor depth before doors, openings, windows and built-ins reduce the usable area.
| Sofa width | Side margin on 120-inch wall | Seats | Room effect | Typical type |
|---|---|---|---|---|
| 52 in | 34 in each | 2 | Very airy | Loveseat |
| 60 in | 30 in each | 2 | Airy | Compact sofa |
| 66 in | 27 in each | 2–3 | Balanced | Apartment sofa |
| 72 in | 24 in each | 3 | Balanced-full | Compact three-seat |
| 78 in | 21 in each | 3 | Full | Standard compact sofa |
| 84 in | 18 in each | 3 | Tight | Large compact sofa |
Why 66 to 72 inches is the balanced range
For a sofa for 10×10 room layout, 66 to 72 inches provides useful two-to-three-seat capacity while preserving wall and floor area.
A 66-inch apartment sofa leaves 27 inches on each side of a clear 120-inch wall. That allows one or two compact side tables, a floor lamp or curtain space.
A 72-inch sofa leaves 24 inches on each side. It gives a conventional three-seat look while remaining compatible with compact coffee tables and rugs.
A 60-inch sofa leaves 30 inches per side and works well when the room also needs a reading chair, desk, bookcase or wider doorway.
A 78-inch sofa leaves 21 inches per side. It can fit, but wide arms, deep cushions and bulky side furniture can make the arrangement feel crowded.
An 84-inch sofa leaves only 18 inches per side. It should be shallow, visually light and paired with minimal secondary furniture.
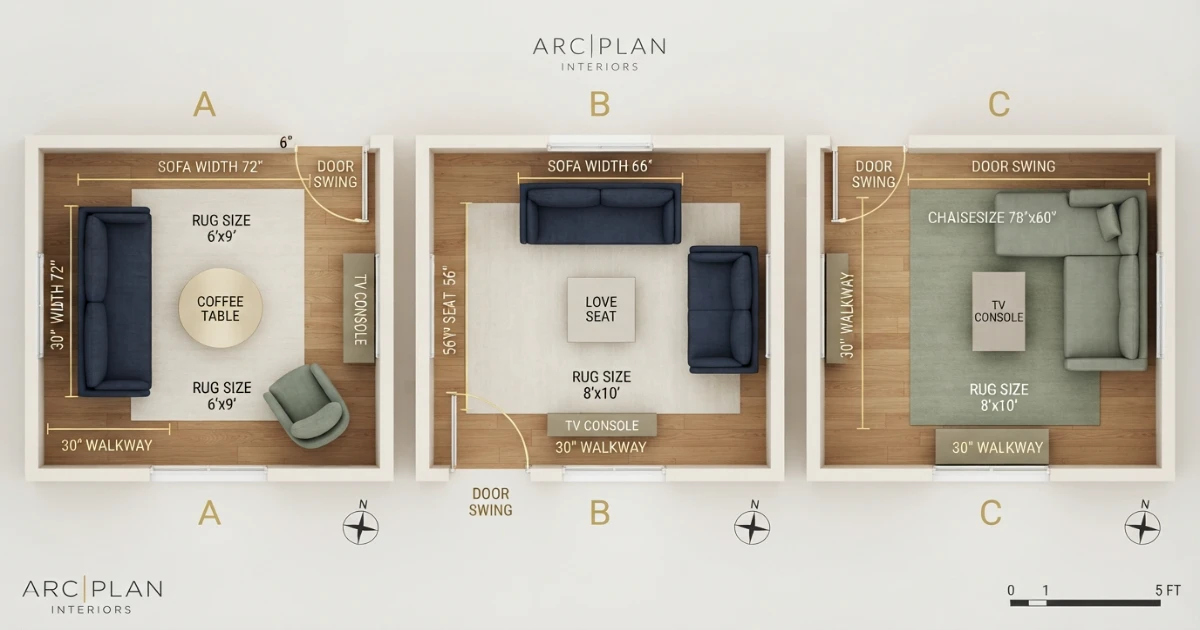
Three practical 10×10 living-room layouts
| Layout | Main sofa | Secondary piece | Rug | Best use |
|---|---|---|---|---|
| Compact sofa + chair | 66–72 in sofa | 1 compact chair | 6×9 or 8×10 | Best all-round layout |
| Sofa + ottoman | 66–72 in sofa | 20–30 in ottoman | 6×9 | Flexible lounging |
| Loveseat + 2 chairs | 52–60 in loveseat | 2 small chairs | 6×9 | Conversation-focused |
| Wall sofa only | 72–78 in sofa | Nesting tables | 6×9 or 8×10 | Open central floor |
| Compact sectional | 72–84 in long side | 55–65 in chaise | 8×10 | TV and lounging |
Use a 66 to 72-inch sofa with one small accent chair angled toward a round coffee table.
Use a 66 to 72-inch sofa with a movable ottoman instead of a fixed chaise or second chair.
Use a 52 to 60-inch loveseat with lightweight movable chairs for conversation flexibility.
A compact sofa with one movable chair is usually the safest all-round layout because the chair can shift for guests, television viewing or circulation.
An ottoman adds lounging without permanently occupying the same floor area as a chaise.
A loveseat with two chairs works well in a conversation room, but the chairs should remain narrow and visually light.
Sofa depth can make or break the room
Overall depth is measured from the front edge to the deepest back point. Compact apartment sofas often fall around 31 to 36 inches deep.
In a 10×10 room, depth around 31 to 35 inches is easiest to combine with a table and opposite furniture. A 36-inch sofa can still work comfortably with disciplined table sizing.
Room-depth formula
Add every item along the front-to-back line.
An example with a 34-inch sofa, 15-inch gap, 20-inch coffee table and 12-inch console uses 81 inches. That leaves 39 inches in a 120-inch room.
A 40-inch-deep lounge sofa with the same table arrangement uses 87 inches and leaves 33 inches. It still fits mathematically but feels significantly fuller.
Read the complete product depth, including rear cushions. A slim frame can still become deep when oversized back pillows project forward or backward.
Coffee-table size and spacing
Keep approximately 14 to 16 inches between the sofa and coffee table. Fifteen inches is a useful starting point for compact rooms.
A table around 18 to 22 inches deep works well. Large square tables can block circulation and make the room feel smaller.
Round and oval tables improve movement around corners. Nesting tables provide flexible surface area without a permanent large footprint.
A slim ottoman can replace the coffee table when soft seating is more important than a hard surface. Add a tray for drinks or remote controls.
Choose table length from usability rather than a strict proportion. It should remain reachable from the main seats without extending into the entrance path.
Walkways, doors and circulation
A main route close to 30 inches is a practical compact-room target. Wider is better when the path connects two doorways.
Secondary side gaps can be smaller when they are not regular walking routes. Do not create a narrow passage between the table and TV console.
Open every door before finalizing furniture. A door swing can remove usable wall area and force the sofa farther into the room.
Keep frequently used drawers and cabinet doors operational. A shallow console with sliding doors is easier than deep furniture with wide swing doors.
Accessibility requirements vary by project. Use applicable local standards when an accessible route is required.
Sofa against the wall versus floating
Against-the-wall placement is the default in a 10×10 room because it preserves the greatest central floor area.
Leave a small gap if baseboards, outlets, curtains or reclining mechanisms require it. Do not crush fabric against radiators or window treatments.
Floating a sofa can work only when the model is shallow and the room has an open side. A 34-inch sofa plus a 30-inch rear path uses 64 inches before the table is added.
A sofa table behind a floating sofa adds more depth and is rarely efficient in a compact enclosed room.
Use a floating layout to define an open-plan zone, not simply because the walls look empty.
Sofa and TV-console relationship
A sofa against one wall and a television on the opposite wall generally creates around seven to eight feet of eye-to-screen distance after furniture depth is considered.
Use the TV Size Calculator rather than choosing the television from room length alone.
A wall-mounted TV or very shallow console saves valuable floor depth. Keep the screen center close to seated eye level.
Do not add oversized speakers, storage towers or decor that narrows the only walking route.
Center the main seat on the television when possible. A compact room makes severe off-center viewing more noticeable.
Can a sectional fit in a 10×10 room?
A compact sectional can fit, but its full return must be outlined. Start around 72 to 84 inches on the long side with a 55 to 65-inch chaise.
Place the chaise away from the entrance and main walking route. The open side should support circulation.
A modular sectional is easier to deliver and can adapt to future rooms. Include corner modules, connectors and arms in the final measurement.
A large sectional may physically fit but remove the room’s flexibility. One compact sofa and movable ottoman often works better.
Check whether the chaise is reversible. This can solve door and window conflicts after a move.
Can a sofa and loveseat fit?
A loveseat around 52 to 60 inches creates the most open layout. It works well for one or two people and leaves room for chairs or storage.
A 66 to 72-inch apartment sofa gives more everyday seating without becoming wall-dominant.
Choose the loveseat when the room also serves as an office, guest area or entry zone. Choose the compact sofa when television viewing and three-seat capacity matter more.
Inside seat width matters. Slim arms can make a 60-inch loveseat feel nearly as useful as a wider sofa with bulky arms.
Best rug size with the sofa
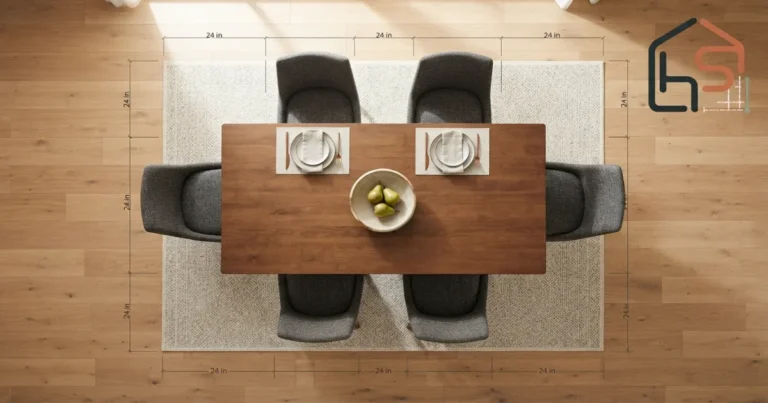
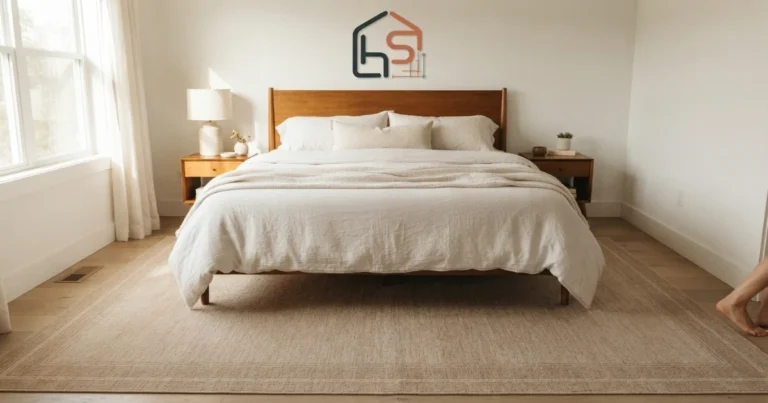
A 6×9 rug works under a compact sofa and coffee table. Place at least the sofa’s front legs on the rug when possible.
An 8×10 rug creates fuller coverage and can visually enlarge the seating group, but it leaves only about 12 inches of exposed floor around a centered 10×10 room.
Door swings, vents and wall furniture may prevent exact centering. The rug should support the furniture arrangement rather than follow the room outline blindly.
Small rugs that float only under the coffee table can make the sofa feel disconnected.
Use the Living-Room Rug Size Guide for leg-placement options.
Side tables, lamps and window clearance
A 66-inch sofa leaves 27 inches per side on a clear 120-inch wall. This supports compact side tables or a lamp.
A 72-inch sofa leaves 24 inches per side, which works with tables around 16 to 20 inches wide.
A 78 or 84-inch sofa may require one table instead of two. Wall shelves or floor lamps can replace bulky furniture.
When the sofa sits under a window, leave space for curtain stacks, radiator airflow and access to locks.
Seat depth, height and arm width
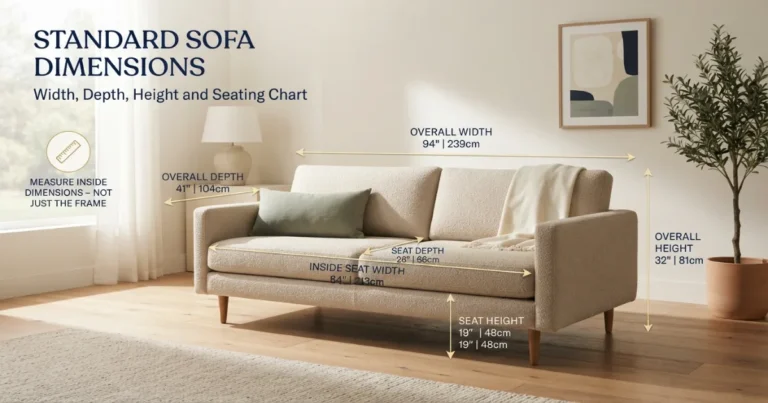
A sofa can fit the room and still feel wrong for the user. Compare seat depth, seat height, inside width and back support.
Seat depth around 20 to 22 inches suits upright mixed use. Deeper seats encourage lounging but can overwhelm shorter users.
Wide arms reduce usable seating. A 72-inch sofa with two 10-inch arms leaves only 52 inches of inside width.
Seat height around 17 to 19 inches works for many adults. Very low sofas can be harder to stand from.
Use the Standard Sofa Dimensions Chart to compare exact measurements.
Delivery-path planning
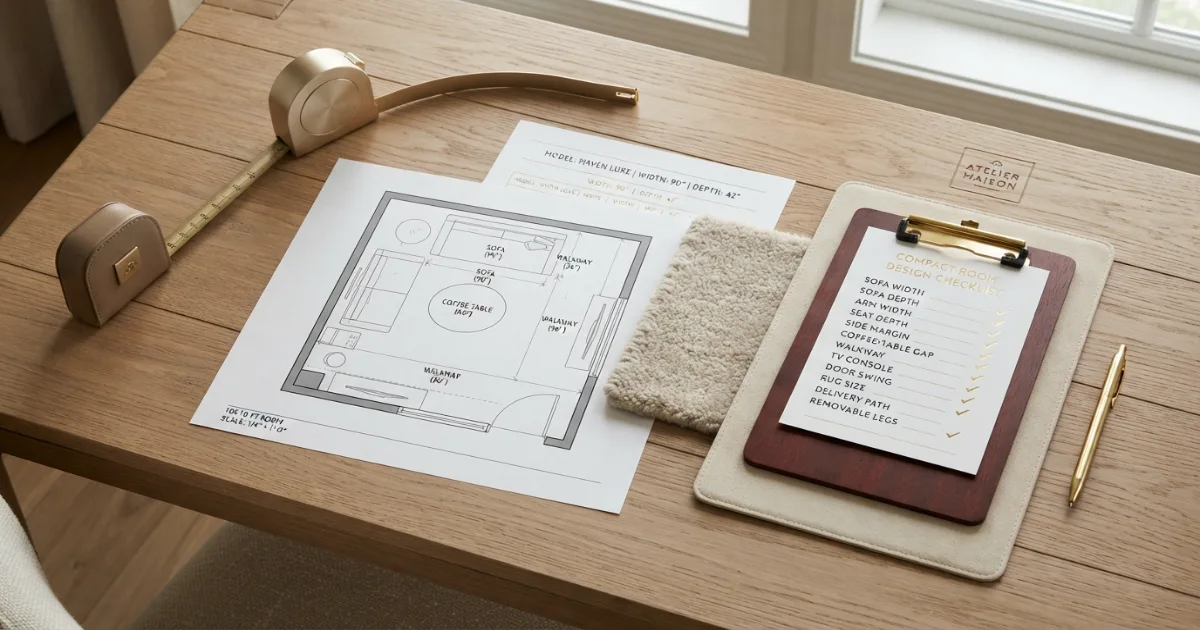
Measure every doorway, hallway, stair landing, elevator and turn between the building entrance and the room.
Compare sofa width, depth, height, diagonal depth and packaged dimensions. Doorway width alone cannot prove a successful delivery.
Check whether legs, arms or backs are removable. Modular and flat-pack sofas are easier to move through narrow routes.
A sofa turned upright needs sufficient doorway height and ceiling space on both sides of the opening.
Keep packaging until the sofa is positioned and inspected.
Real 10×10 layout examples
Airy layout: A 60-inch sofa, one compact chair, an 18-inch round table and a 6×9 rug.
Balanced layout: A 72-inch sofa, one small chair, a 20-by-36-inch coffee table and a wall-mounted TV.
Conversation layout: A 56-inch loveseat with two light chairs and nesting tables.
Lounging layout: A 72-inch sofa with a movable ottoman and no fixed side chair.
Full layout: A 78-inch shallow sofa with one side table and a compact oval table.
Compact sectional: A 78-by-60-inch sectional with the chaise away from the door.
Step-by-step 10×10 sofa process
Subtract doors, openings, curtains, radiators and built-ins.
Start with 60 to 72 inches and adjust for seating needs.
Prefer 31 to 36 inches for easier planning.
Preserve the main circulation route.
Include the table and 14 to 16-inch gap.
Include the TV console, desk or storage.
Outline every secondary piece.
Test 6×9 and 8×10 options.
Use painter’s tape and temporary boxes.
Check doors, halls, stairs, elevators and packaging.
Common sofa for 10×10 room mistakes
- Choosing from wall width without checking sofa depth.
- Assuming every 72-inch sofa has the same inside seat width.
- Buying a 78-inch sofa with oversized rolled arms.
- Using a coffee table that is too deep for the room.
- Leaving no clear route between doors.
- Adding both a loveseat and bulky chairs.
- Floating a deep sofa without enough rear clearance.
- Choosing a sectional without outlining the chaise.
- Using an 8×10 rug without checking door swings.
- Blocking curtains, radiators, vents or outlets.
- Ignoring seat height and comfort.
- Measuring the room but not the delivery route.
- Ordering before marking the complete layout.
Sofa for 10×10 room buying checklist
- Usable wall width after doors and windows.
- Usable room depth.
- Sofa overall width.
- Sofa overall depth.
- Sofa overall height.
- Inside seat width.
- Seat depth and seat height.
- Arm width and arm height.
- Side margin for tables or curtains.
- Sofa-to-coffee-table gap.
- Coffee-table width and depth.
- TV console or opposite furniture depth.
- Main walkway width.
- Door swing and opening path.
- Chair, ottoman or chaise footprint.
- Rug size and leg placement.
- Outlet, vent and radiator access.
- Delivery doorway and hallway measurements.
- Packaged dimensions and removable parts.
- Full 10×10 layout outlined before purchase.
How to make a 10×10 room feel larger
Choose a sofa with slim arms, visible legs and a controlled back height so more floor and wall remain visible around the furniture. This reduces visual weight without sacrificing useful seating.
Use one compact side table instead of matching tables on both ends, and keep the coffee table light enough to move when the room needs extra circulation.
Wall-mounted lighting, a shallow television console and restrained accessories protect floor space. A sofa for 10×10 room layouts should look intentional rather than squeezed between too many secondary pieces.
Keep the main walkway visually open from the doorway. Continuous rug edges, simple curtains and fewer furniture legs in the traffic path make the room feel calmer and easier to use.
Final answer: best sofa size for a 10×10 room
Sofa for 10×10 room planning is easiest with a 60 to 72-inch model. A 66 or 72-inch sofa is the strongest balanced choice for useful seating and flexible furniture placement.
A 78-inch sofa can fit when its depth is controlled and secondary furniture is compact. An 84-inch sofa creates a tight wall and should be tested from exact dimensions.
Use the calculator to check sofa depth, coffee-table gap, opposite furniture and walkway. Then outline the complete layout and measure the delivery route before ordering.
Need a recommendation from your exact room and seating needs?
Use the free Sofa Size Calculator, then compare its result with this 10×10 layout guide.
Official sofa and delivery references
Two small-living-room categories to compare
Verify exact product dimensions, seat depth, delivery measurements and assembly before ordering.
60–72 Inch Apartment Sofas
Compare compact three-seat sofas by overall depth, arm width, inside seat width and removable parts.
- Check exact width and depth
- Compare usable seat width
- Review delivery dimensions
Compact Round and Nesting Tables
Compare round, oval and nesting tables that preserve circulation in a 10×10 room.
- Keep table depth controlled
- Check edge and corner shape
- Measure the open nesting footprint
Affiliate disclosure: As an Amazon Associate, HomeStyle Calculator may earn from qualifying purchases. Product specifications, prices and availability can change.
Sofa for 10×10 room FAQs
What size sofa is best for a 10×10 living room?
A sofa around 60 to 72 inches wide is the practical range for many 10×10 living rooms. A 66 or 72-inch apartment sofa usually gives the best balance of seating and circulation.
Can a 72-inch sofa fit in a 10×10 room?
Yes. On a 120-inch wall, a 72-inch sofa leaves 24 inches on each side before adding side tables, curtains or floor lamps.
Is a 78-inch sofa too big for a 10×10 room?
Not automatically, but it creates a full layout. It leaves 21 inches on each side and requires controlled sofa depth, a compact coffee table and a clear walking route.
Can an 84-inch sofa fit in a 10×10 room?
It can fit against a clear 120-inch wall, leaving 18 inches on each side, but the room may feel crowded if the sofa is deep or paired with bulky tables.
What sofa depth works best in a 10×10 room?
Overall depth around 31 to 36 inches is easiest to place. Sofas over 38 inches deep reduce the space available for a coffee table, TV console and circulation.
Can I use a sectional in a 10×10 room?
A compact modular or chaise sectional can work when the long side is around 72 to 84 inches and the return stays near 55 to 65 inches. Outline the full L-shape first.
Should the sofa go against the wall in a 10×10 room?
Usually yes. Wall placement preserves the most open floor area. Floating the sofa is possible only when the remaining path and furniture depth are carefully controlled.
How far should the sofa be from the coffee table?
About 14 to 16 inches is a practical compact-room range. A 15-inch gap is a strong starting point.
What rug size works in a 10×10 living room?
A 6×9 or 8×10 rug can work. Use 6×9 for a compact grouping or 8×10 when the front legs of the sofa and chairs can sit on the rug.
Can a sofa and chair fit in a 10×10 room?
Yes. A 60 to 72-inch sofa with one compact accent chair is usually easier than pairing a sofa with a loveseat.