Curtains for 10 ft ceiling rooms: 108, 120 or 144 inches?
Choose the correct curtain length for a 120-inch wall, calculate the finished drop from the actual fabric hanging point, and compare high-mounted 108-inch panels with near-ceiling 120-inch curtains.
Measurement-first guidance reviewed by Rehana K.
Most ten-foot rooms use 108 or 120-inch curtains.
For most curtains for 10 ft ceiling rooms, use 108-inch panels when the finished fabric top sits about 12 inches below the ceiling, or 120-inch panels for a near-ceiling treatment. Measure from the actual hook, ring or fabric top to the floor. Use 144-inch panels only for a deliberate puddle, unusual level change or planned alteration.
Use the right HomeStyle Calculator page for each next decision
Measure the opening, select the fabric-top line, calculate width and panel quantity, then choose the floor finish.
See how standard curtain lengths relate to a 120-inch wall
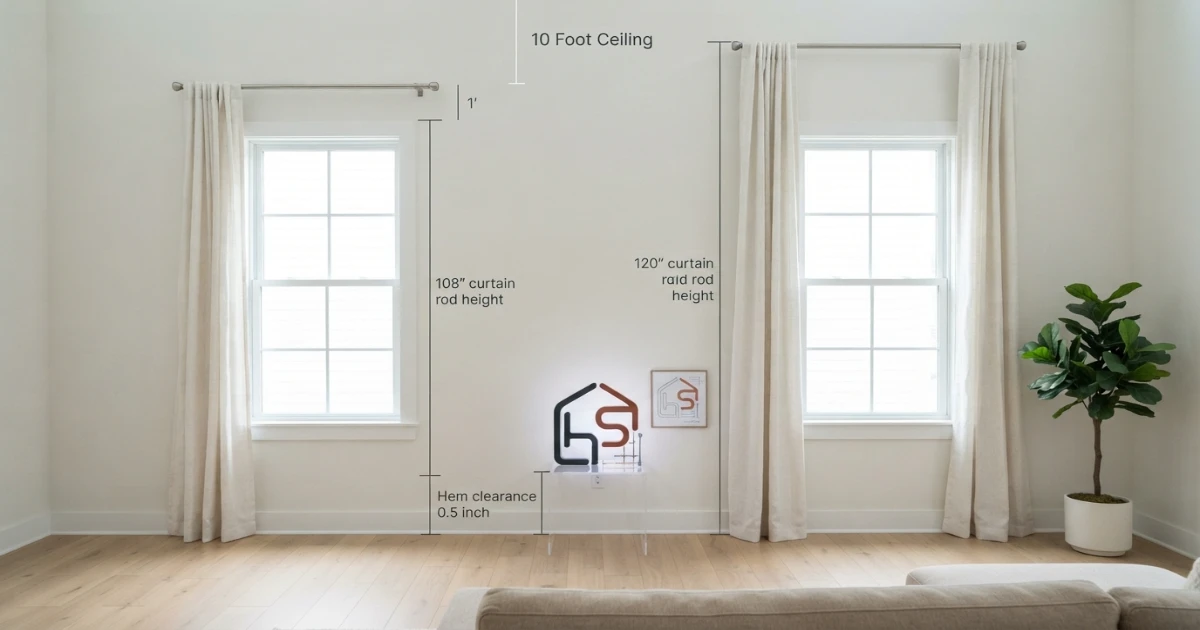
The wall stays ten feet high while the panel length changes. The illustration shows why the fabric top, not the ceiling height alone, decides whether 108 or 120 inches works.
High-mounted treatment below the ceiling
A 108-inch panel can meet the floor when its finished fabric top is about one foot below the ceiling.
Calculate curtains for 10 ft ceiling rooms
Enter the true wall height, distance from ceiling to fabric top, floor finish and width details. The tool estimates finished drop, retail length, hem adjustment, rod width and panel count.
Ten-foot ceiling curtain plan
Curtain size chart for a ten-foot ceiling
Use the chart as a planning reference, then calculate from the actual fabric top to the floor. Crown molding, tracks, rings and uneven flooring can move the result by several inches.
| Panel length | Typical fabric-top position | Best use | Main limitation |
|---|---|---|---|
| 96 inches | About 24 in below ceiling for floor kiss | Short window, low rod or furniture/radiator clearance | Usually looks visually low in a ten-foot room |
| 108 inches | About 12 in below ceiling | High wall mount without reaching the ceiling | Too short for a true near-ceiling top line |
| 120 inches | At or very close to ceiling height | Ceiling track or high-and-wide installation | May require hemming when hardware lowers the fabric top |
| 144 inches | -24 in (panel exceeds wall) | Needs hemming | 24+ in extra fabric |
Curtains for 10 ft ceiling rooms: the complete sizing method
A ten-foot ceiling creates more vertical space than a standard eight-foot room, but the correct panel length is still not found by matching the curtain label to the ceiling height. The finished result depends on where the top of the fabric begins, how the header sits on the hardware, and whether the hem floats, touches, breaks or puddles.
The most common decision is between 108 and 120 inches. A 108-inch panel is practical when the finished fabric top sits about 12 inches below the ceiling. A 120-inch panel is intended for a top line close to ceiling height, although rings, hooks and tracks can create a small gap that requires hemming or a controlled break.
Use the Curtain Size Calculator before ordering, then compare the finish with the published Curtain Length Guide. The calculator handles width and panel count; this guide explains the ceiling-specific length decision.
Use Measure Window for Curtains for the frame and rod sequence, How High to Hang Curtains for the vertical mounting line, How Wide Should Curtains Be for fullness and the Curtain Size Calculator for the complete order.
Best starting rule
Choose 108-inch panels when the finished fabric begins around one foot below a ten-foot ceiling. Choose 120-inch panels for a near-ceiling installation. Do not choose 144 inches unless the extra fabric has a planned purpose.
Confirm that the ceiling is really 120 inches
A nominal ten-foot ceiling should measure 120 inches from the finished floor to the ceiling surface. Real rooms can vary because of flooring changes, ceiling waves, old plaster, dropped sections and transitions near windows. Measure at the left, center and right of the treatment area.
Use the shortest floor-to-ceiling reading when planning a clean float. A panel that clears the floor at one side can drag at the other if the floor rises. For a floor kiss, note all three readings and decide whether the hem will be leveled after installation.
Do not use construction drawings as the only source. Finished flooring, underlay and ceiling treatments can change the usable height. A direct measurement is more reliable than the room label.
When 96-inch curtains for 10 ft ceiling rooms can work
A 96-inch panel is usually associated with a conventional rod position in an eight-foot room. In a ten-foot room, the same panel places the top of the fabric about 24 inches below the ceiling when the hem reaches the floor. That creates a noticeably lower visual line.
The size can still be correct above a radiator, desk, kitchen counter or deep sill. It can also work when the window itself is low and the surrounding wall needs to remain visually quiet. The choice should look intentional rather than like a longer panel was unavailable.
For a primary living room or bedroom, 96 inches normally gives up the main advantage of the taller wall. Compare 108 inches before deciding that the lower rod position is necessary.
Why 108-inch curtains for 10 ft ceiling rooms are practical
For many curtains for 10 ft ceiling layouts, 108 inches is the easiest ready-made size to use. A 108-inch panel reaches a floor kiss when the top of the finished fabric sits 12 inches below the 120-inch ceiling. A half-inch float moves the top slightly lower.
This position can still sit well above the window frame. For example, if the frame top is 96 inches above the floor, a 108-inch panel can begin around 108 inches above the floor and leave a 12-inch gap to the ceiling. The rod may sit a little higher or lower depending on the header.
Choose 108 inches when you want a high wall-mounted treatment without pushing the rod against crown molding or the ceiling. Check that the finished top remains visually connected to the ceiling rather than hovering only a few inches above the window.
When the finished fabric top sits lower or the room is closer to nine feet than ten, compare the 9-foot ceiling curtain guide before committing to 108-inch panels.
When 120-inch curtains for 10 ft ceiling rooms work best
A 120-inch panel matches the nominal floor-to-ceiling height, so it is the natural starting point for a ceiling track or a fabric top very close to the ceiling. It creates a long vertical line and can make the window treatment feel architectural rather than attached only to the frame.
The label does not guarantee a perfect floor kiss. A ring eye may place the fabric below the rod. A grommet panel can extend above the rod center. A ceiling track may hang the hook below the ceiling. If the fabric top is four inches below the ceiling, a 120-inch panel will create about four inches of extra fabric before other adjustments.
Choose 120 inches when the design calls for a near-ceiling top line and you are willing to hem, adjust the hardware or accept a small break. Measure the actual hanging system first.
Use the Curtain Length Guide to decide whether the measured 120-inch drop should float, kiss, break or puddle. A nominal ten-foot wall does not guarantee that an unaltered 120-inch panel will finish correctly.
Why 144-inch curtains for 10 ft ceiling rooms need a plan
A 144-inch panel is 24 inches longer than the full height of a ten-foot wall. It cannot create a clean floor kiss without being hemmed, mounted above the ceiling plane or used in a lowered floor area. In a normal room, the extra fabric produces a large puddle.
The size may be useful when a specific product is available only in 144 inches and the panels will be professionally altered. It can also support a formal puddle in a low-traffic room, although the fabric will collect more dust and require arranging.
Do not buy 144 inches simply because longer sounds more luxurious. The cleaner result is usually the size that matches the planned top and hem positions with the least forced adjustment.
Set rod height for curtains for 10 ft ceiling rooms
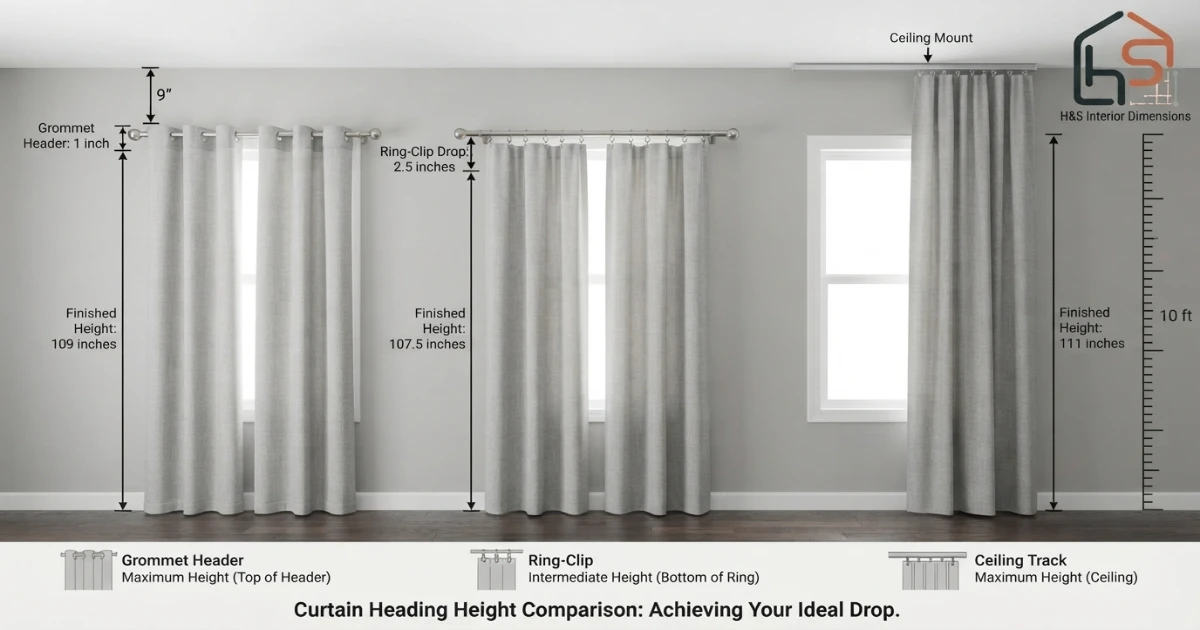
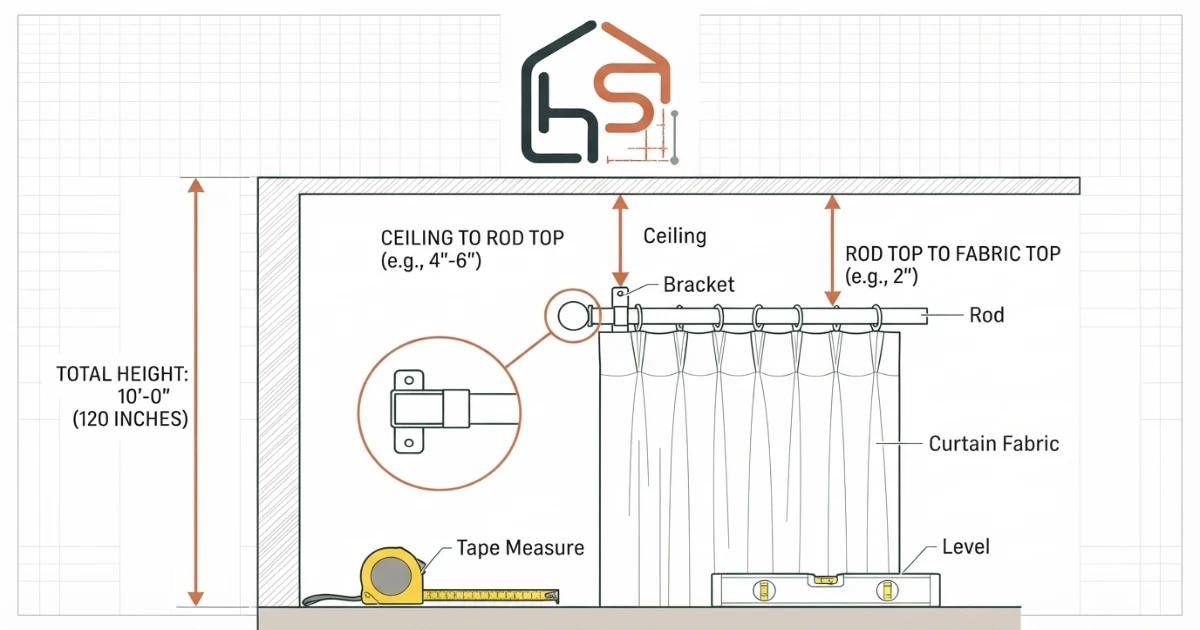
Rod height is often described as a distance above the window frame, but curtain length is controlled by the top of the finished fabric. Rings, grommets, tabs and pockets position that top differently relative to the rod.
Mark the desired fabric top with painter’s tape. Then use the product diagram to place the rod so the header produces that line. A 108-inch curtain needs its fabric top near 108 inches above the floor for a floor kiss. A 120-inch curtain needs the fabric top close to 120 inches. A 144-inch curtain needs a planned hem or puddle rather than a simple height adjustment.
Crown molding can limit the mounting zone. Leave enough room for finials, ring movement and bracket installation. A slightly lower, well-fitted rod is better than hardware forced into decorative trim.
Compare the classic high mount, two-thirds rise and near-ceiling position in How High to Hang Curtains. Mark the finished fabric top—not only the rod center—because rings and headers change the actual drop.
Use the top gap to compare curtains for 10 ft ceiling rooms
The top-gap method makes standard sizes easy to compare. Subtract the panel length from the ceiling height, then adjust for the chosen floor finish. With a 120-inch ceiling, a 108-inch floor-kiss panel needs a 12-inch gap above the fabric. A 120-inch panel needs a zero-inch gap, while a 144-inch panel exceeds the wall height by 24 inches before the header and floor finish are considered.
| Panel | Floor kiss top gap | 1/2-in float top gap | Soft 1.5-in break top gap |
|---|---|---|---|
| 108 in | 12 in | 11.5 in | 13.5 in |
| 120 in | 0 in | Not possible without hem | 1.5 in |
| 144 in | -24 in (panel exceeds wall) | Needs hemming | 24+ in extra fabric |
This shortcut assumes the listed panel length is measured from the same fabric point used in the room. Confirm the header before relying on the number.
Measure curtains for 10 ft ceiling rooms correctly
Follow the complete window measurement guide before recording the final drop. Install or mark the hardware position, identify where the fabric begins, and measure to the selected finishing line.
Take the drop at the left, center and right. Do not pull the tape into carpet. For a track, measure from the carrier or hook point. For rings, measure from the ring eye or clip grip. For a rod pocket, use the product’s top-edge measurement.
Write down the raw measurements before rounding. A quarter-inch difference may decide whether a clean float is possible without hemming.
For crown molding, ceiling tracks, grouped windows and uneven floors, follow the full sequence in Measure Window for Curtains and record the left, center and right drops separately.
Choose the floor finish for curtains for 10 ft ceiling rooms
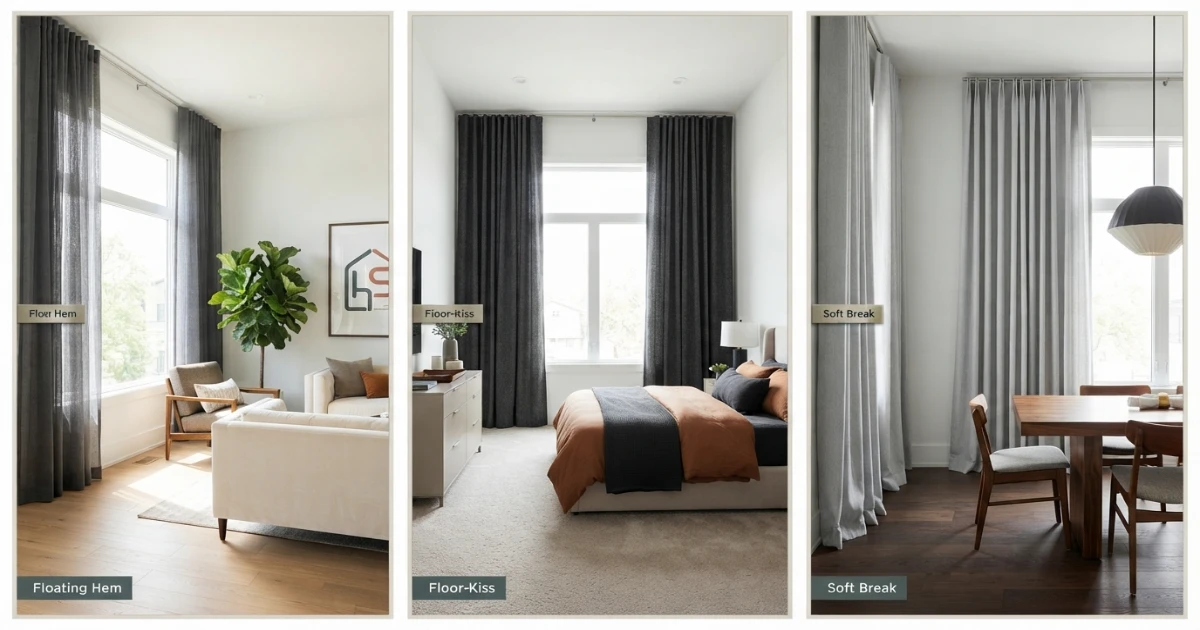
A half-inch to one-inch float is practical for daily rooms because the hem remains clear of dust and floor movement. A floor kiss gives a tailored look but needs more accurate measurement. A soft break adds roughly one to two inches, while a puddle adds several inches.
The finish changes the required drop. A 120-inch panel used four inches below the ceiling creates extra fabric even before a break is added. Decide whether that fabric will be hemmed or arranged.
Use a puddle only where the curtains will not be opened constantly. In busy bedrooms, family rooms and homes with pets, a float or kiss is easier to maintain.
Account for headers when choosing curtains for 10 ft ceiling rooms
Grommet curtains are commonly listed by the full fabric length from top edge to hem. The rod passes through the grommets below the top edge, so some fabric rises above the rod. Rod-pocket curtains can also include fabric above the pocket.
Ring clips place the fabric below the rod. Pleated hooks and track carriers create their own drop. This is why two 120-inch panels with different headers may land differently on the same hardware.
Read the measurement diagram on the product listing. When existing hardware is available, attach one ring or hook and measure from the real fabric connection point.
Calculate width for curtains for 10 ft ceiling rooms
Ceiling height decides the drop, but it does not decide how much fabric is needed across the window. Measure the finished rod width, including extension beyond both sides of the frame, and multiply by the fullness ratio.
A 2× ratio is a balanced default for many ready-made curtains. A 1.5× ratio looks lighter, while 2.5× creates deeper folds. Sheers may use 2.5× to 3× because transparent fabric looks flat with limited gathering.
Do not calculate from glass width. The panels cover and travel across the rod, so the rod is the correct basis.
Calculate horizontal coverage independently from ceiling height. Use How Wide Should Curtains Be to compare 1.5x, 2x and 2.5x fullness, then verify the final package quantity in the Curtain Size Calculator.
Calculate panel count for curtains for 10 ft ceiling rooms
Divide total required fabric width by the finished width of one panel and round up. If the result is three panels and the design uses a symmetrical pair, buy four panels unless the product is intended to be joined or one side uses a single traveling stack.
Check whether the package contains one panel or two. Product titles often show a total size while the details explain that the width applies to each panel. Never assume “set” means a pair without reading the quantity.
For pleated curtains sold by finished coverage, follow the manufacturer’s coverage width rather than measuring the pleats flat.
Choose length by room function
Living rooms usually suit 108 or 120-inch panels with a float or kiss. Bedrooms often benefit from lined or blackout curtains and may use a small break to reduce bottom light leakage. Dining rooms can support a more formal break where traffic is limited.
In a living room, check stack-back against seating with the Sofa Size Calculator and confirm the floor zone with the Rug Size Calculator. Tall curtains should open without being trapped behind furniture or landing unexpectedly on the rug edge.
Kitchens and bathrooms may need short treatments because of counters, sinks, moisture or heat sources. A ten-foot ceiling does not require full-length fabric when the window location makes it impractical.
For bedrooms, test beds, nightstands and blackout projection in the Bedroom Layout Planner. In dining rooms, use the Dining Table Size Calculator to preserve chair pull-out space near the curtain hem.
| Room | Likely length | Preferred finish | Important check |
|---|---|---|---|
| Living room | 108 or 120 in | Float or kiss | Furniture and panel stack-back |
| Bedroom | 108 or 120 in | Kiss or soft break | Blackout side and bottom gaps |
| Dining room | 120 in | Kiss or controlled break | Chair movement and cleaning |
| Kitchen/bath | Sill, apron or 96 in | Clear of surfaces | Heat, moisture and washing |
Adapt the plan to window shape and width
A wide picture window needs more panel width and may require a center support bracket. Closely spaced windows can use one continuous rod when the wall and furniture support the treatment. Corner windows need finial and bracket clearance.
Sliding doors require enough side space for the panels to stack away from the active opening. The hem must clear the threshold and floor track. Bay windows need separate section measurements or a track designed to follow the angles.
The ten-foot ceiling affects the vertical line, but the window layout still controls hardware, projection and panel movement.
Plan blackout coverage without buying unnecessary length
Blackout performance depends on side, top and bottom gaps as well as fabric. A longer panel does not automatically block more light if the rod is narrow or the fabric begins far from the wall.
Extend the rod beyond the frame, use enough fullness and consider returns or wraparound hardware. A small break can help at the floor, but a large puddle is not required. Layering a shade behind the curtain can improve coverage without forcing an oversized panel.
In rooms used by children, choose cordless or inaccessible-cord treatments, keep cribs and movable furniture away from the window and secure long tiebacks. Record these restrictions in Measure Window for Curtains before choosing hardware or finished length.
Extra blackout performance should come from correct rod width, returns, overlap and panel fullness. Enter the finished span in the Curtain Size Calculator rather than buying unnecessary vertical length.
Coordinate curtains with the window itself
Curtains affect daylight, privacy and comfort, but they are not a substitute for a properly performing window. Leave access for opening, locks, ventilation and cleaning. Heavy panels need suitable brackets and wall fixings.
Coordinate the curtain with the real window operation rather than covering locks, handles or ventilation points. Use Measure Window for Curtains to record projections, then use the Curtain Size Calculator to confirm rod width, return depth, fullness and panel quantity.
Layered treatments need extra rod projection. Measure the blind or shade headrail before choosing the curtain bracket depth.
Handle uneven floors and ceilings
Measure floor-to-ceiling height at several points and keep the values separate. A ceiling can slope slightly, and a floor can rise near a wall or doorway. A level rod may reveal these differences, but it usually looks better than following crooked trim.
For a float, use the shortest drop. For a precise kiss, hang the panels and pin the hem in place after the fabric has relaxed. Custom hemming is often the cleanest solution for a long wall with visible variation.
Do not average away a problem before deciding how the hem should behave at every point.
Common mistakes with curtains for 10 ft ceiling rooms
The first mistake is assuming a ten-foot ceiling automatically requires 120-inch panels. The second is buying 108 inches without checking whether the planned fabric top can sit 12 inches below the ceiling. Both errors come from skipping the actual drop measurement.
Other problems include measuring from the rod center instead of the fabric top, ignoring the header, buying a single panel when a pair is needed, and using too little fullness. A 120-inch panel can still look wrong when it is narrow and stretched flat.
| Mistake | Result | Correction |
|---|---|---|
| Ceiling height used as panel length | Unexpected puddle or short gap | Measure from actual fabric top to finish line |
| Header ignored | Rod and fabric top do not align | Use the product’s measurement diagram |
| Width based on glass | Flat panels and light gaps | Use finished rod width × fullness |
| 144 in chosen “for luxury” | Excess fabric and difficult cleaning | Choose a planned finish, not the longest label |
Final checklist for curtains for 10 ft ceiling rooms
Confirm the true ceiling height, the top of the finished fabric, the left-center-right drop, the floor finish, the rod width, the fullness ratio and the panel count. Check whether the listing is per panel or per pair.
Compare the exact product length with the calculator output. Save the product diagram showing how the header is measured. Mark the rod and hem positions with painter’s tape, then view the complete wall from the doorway.
Open nearby doors, drawers and furniture before drilling. Recheck the fabric-top position in How High to Hang Curtains, then save the final rod, header and hem measurements with the complete measurement guide.
Finish the order by checking rod height in How High to Hang Curtains, width in the fullness guide, floor finish in the Curtain Length Guide and the complete quantity in the Curtain Size Calculator.
Compare 108 and 120-inch curtain sets after measuring
These links open broad Amazon searches rather than endorsing one fixed listing. Match the calculator result to the exact panel width, quantity, header construction and finished length shown on the current product page.
108-Inch Blackout Curtain Pair
A practical search for a high-mounted treatment that begins about 12 inches below a ten-foot ceiling.
- Check whether width is per panel
- Compare total width with required fullness
- Verify grommet, pocket or ring-compatible header
120-Inch Extra-Long Curtain Pair
A practical search for near-ceiling installations, with the header, hem and floor finish checked before ordering.
- Confirm exact top-edge measurement
- Check fabric weight and rod capacity
- Review return policy before altering
Affiliate disclosure: As an Amazon Associate, HomeStyle Calculator may earn from qualifying purchases. Prices, availability, quantities and exact dimensions may change, so verify the current listing before buying.
Curtains for 10 ft ceiling FAQs
What curtain length is best for a 10-foot ceiling?
For many ten-foot rooms, 108-inch panels suit a high wall-mounted rod, while 120-inch panels suit a near-ceiling or ceiling-track installation. Measure from the actual fabric hanging point to the selected floor finish. Use 144-inch panels only when a deliberate puddle, unusual floor level or planned custom hem requires the extra length.
Are 120-inch curtains right for a 10-foot ceiling?
They can be. A ten-foot ceiling is 120 inches high, so a 120-inch panel can reach the floor when the top of the finished fabric begins very close to the ceiling. Rings, hooks, tracks, grommets and floor variation can create extra length, so many installations still need a small hem or controlled break.
Can I use 108-inch curtains with a 10-foot ceiling?
Yes. A 108-inch panel reaches the floor when the top of the finished fabric sits about 12 inches below a 120-inch ceiling, before adjusting for the floor finish and header. It is a practical choice for a high wall mount that stops below crown molding or a ceiling detail.
Are 144-inch curtains too long for a 10-foot ceiling?
Usually, unless the design includes a substantial puddle, the floor drops below the main room level, or the panels will be professionally hemmed. A 144-inch panel is about 24 inches longer than the nominal floor-to-ceiling height, so it is not the normal ready-made choice for a clean floor finish.
How high should a curtain rod be with a 10-foot ceiling?
A useful starting range places the finished fabric top about 4 to 12 inches below the ceiling, depending on crown molding, the window, header style and chosen panel length. Mark the fabric top rather than only the rod center because rings and headers change the final drop.
Do curtain rings change the length I should buy?
Yes. Ring eyes and clips place the top of the fabric below the rod, while some grommet and rod-pocket panels extend above the rod center. Measure from the exact fabric hanging point and compare that measurement with the product diagram.
How many panels do I need in a ten-foot room?
Panel count depends on the finished rod width and fullness, not ceiling height. Multiply rod width by the selected fullness ratio, divide by the finished width of one panel and round up. For a symmetrical pair, round an odd result up to the next even number.
Should blackout curtains touch the floor?
A floor kiss or small float is practical for most blackout curtains. The panels should cover the glass and side gaps without dragging heavily. A modest break can reduce bottom light leakage, but a large puddle collects dust and makes daily opening more difficult.