Accent chair dimensions for a comfortable room fit
Compare overall width, depth and height with the seat measurements that determine comfort—then add the real floor clearance your room needs.
What are standard accent chair dimensions?
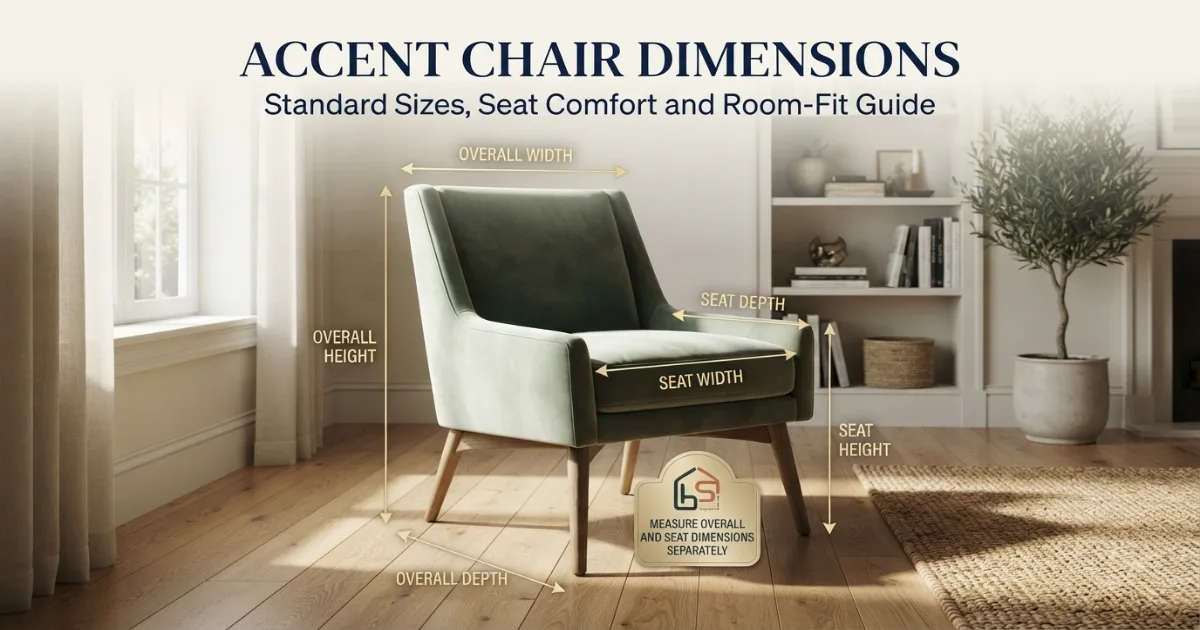
A standard accent chair is usually about 28–34 inches wide, 30–38 inches deep and 30–38 inches high. The usable seat commonly measures about 18–24 inches wide, 18–22 inches deep and 16–19 inches high. Compact chairs can be only 22–28 inches wide, while oversized chairs may reach 38–48 inches.
Those are shopping ranges, not a universal furniture standard. Always compare the exact chair’s widest and deepest points, compressed seat height, usable seat depth and required operating clearance with the person and room.
Connect chair size with sofa scale, table gaps and circulation
An accent chair can fit inside an empty rectangle yet fail when someone sits, swivels, stands or walks past. Check the full layout—not only the furniture footprint.
Accent chair room-fit checker
Enter the available floor area, chair footprint and desired clearances. The tool calculates the complete chair zone and remaining space.
This chair needs a 44 × 68 inch floor zone.
The full chair-and-clearance rectangle fits. Tape it on the floor and test sitting, standing, doors and nearby traffic.
Accent chair dimensions chart
The chart below separates the chair’s overall dimensions from its usable seat dimensions. Overall width and depth decide whether the product fits the room. Seat width, seat depth and seat height decide whether it fits the user. A chair can pass the first test and fail the second.
| Measurement | Common range | Centimeters | Why it matters |
|---|---|---|---|
| Overall width | 28–34 in | 71.1–86.4 cm | Controls wall, corner and two-chair fit; measure arms and wings |
| Overall depth | 30–38 in | 76.2–96.5 cm | Controls projection into the room and nearby walkways |
| Overall height | 30–38 in | 76.2–96.5 cm | Affects visual scale, windows, artwork and sightlines |
| Usable seat width | 18–24 in | 45.7–61 cm | Determines hip and side comfort between the arms |
| Usable seat depth | 18–22 in | 45.7–55.9 cm | Affects thigh support, back contact and foot position |
| Seat height | 16–19 in | 40.6–48.3 cm | Changes knee angle and effort needed to stand |
| Arm height from floor | 23–26 in | 58.4–66 cm | Must clear side tables and support relaxed shoulders |
| Back above seat | 16–24 in | 40.6–61 cm | Controls upper-back, shoulder and possible head support |
The fastest useful starting point
For an average living room, tape a 32 × 35 inch chair footprint first. Then add the side, front and rear clearance your layout needs. If the complete zone fits comfortably, compare the exact model’s seat height and usable depth with the intended user.
How to measure an accent chair correctly
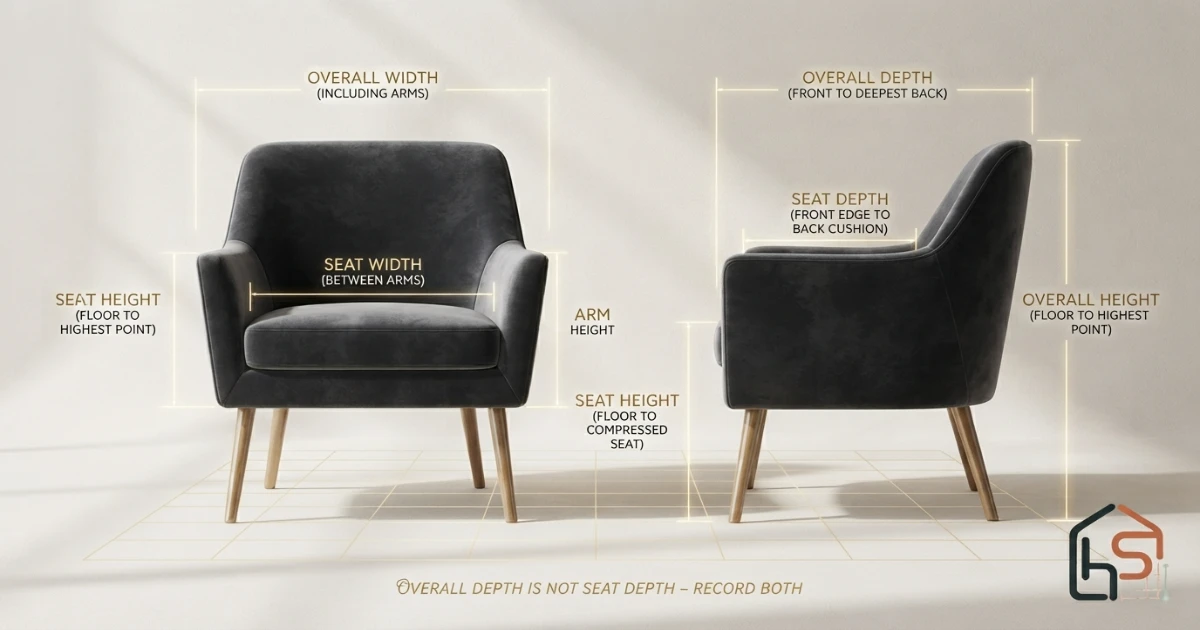
Catalog measurements are useful only when their reference points match the way you marked the room. Measure the product itself when possible, or confirm the brand’s dimension diagram. Do not infer overall size from a front-facing product photo.
Measure left to right at the widest point. Include rolled arms, curved wings, flared legs, upholstery and knobs. The base may be narrower than the body.
Measure a horizontal line from the farthest front point to the farthest back point. On a sloped chair, this can be longer than the base or cushion.
Measure vertically from the floor to the highest point. Do not follow the angle of a curved or sloped back.
Measure the clear surface between the arms at the narrowest usable position. Curved barrel sides can reduce space toward the back.
Measure from the front of the sitting surface to where the back cushion meets the seat. Exclude a loose back pillow if it compresses significantly, but note its occupied depth.
Measure floor to the top of the seat near the center. For soft cushions, test the height under a seated person because the loaded position can be meaningfully lower.
Swivel the chair, open the recline function, rotate an attached ottoman and include the user’s knees. The largest moving envelope is the planning footprint.
Add the intended front, rear and side clearances. Tape the outline and use the room normally before ordering.
Complete floor-zone formula
Required width = chair width + left clearance + right clearance
Required depth = chair depth + front clearance + rear clearance
Seat dimensions and body comfort
Room fit and body fit are different decisions. A narrow slipper chair can be perfect for a bedroom corner yet uncomfortable for long reading sessions. An oversized lounge chair can feel generous but force a shorter user to perch forward. Use the following dimensions as test points rather than labels such as “standard” or “deep.”
Usable seat width
Measure between the arms, not across the outside of the frame. About 18–20 inches is relatively compact, 20–22 inches is a versatile middle, and 22–24 inches feels roomy for many adults. A wider seat is not automatically more supportive: if arms are too far apart, they may not support the forearms naturally.
Usable seat depth
A practical goal is full back contact with a small comfortable space behind the knees and feet supported on the floor or an intended ottoman. Many users find 18–20 inches more upright, 20–22 inches relaxed, and deeper seats better for lounging or taller bodies. Cushions and lumbar pillows reduce the usable depth.
Seat height
About 16–19 inches is common for residential lounge seating. Lower seats create a casual, reclined posture but require more effort to rise from. A firmer 18–19-inch seat may be easier for many older adults or users with limited lower-body strength. The correct height depends on lower-leg length, footwear, cushion compression and personal mobility.
Arm and back support
Armrests should let the shoulders relax rather than lift or drop sharply. A low back supports the lumbar and mid-back region while keeping a light visual profile; a high back can support shoulders or head and create a stronger architectural presence. Confirm where the shaped support actually touches the user.
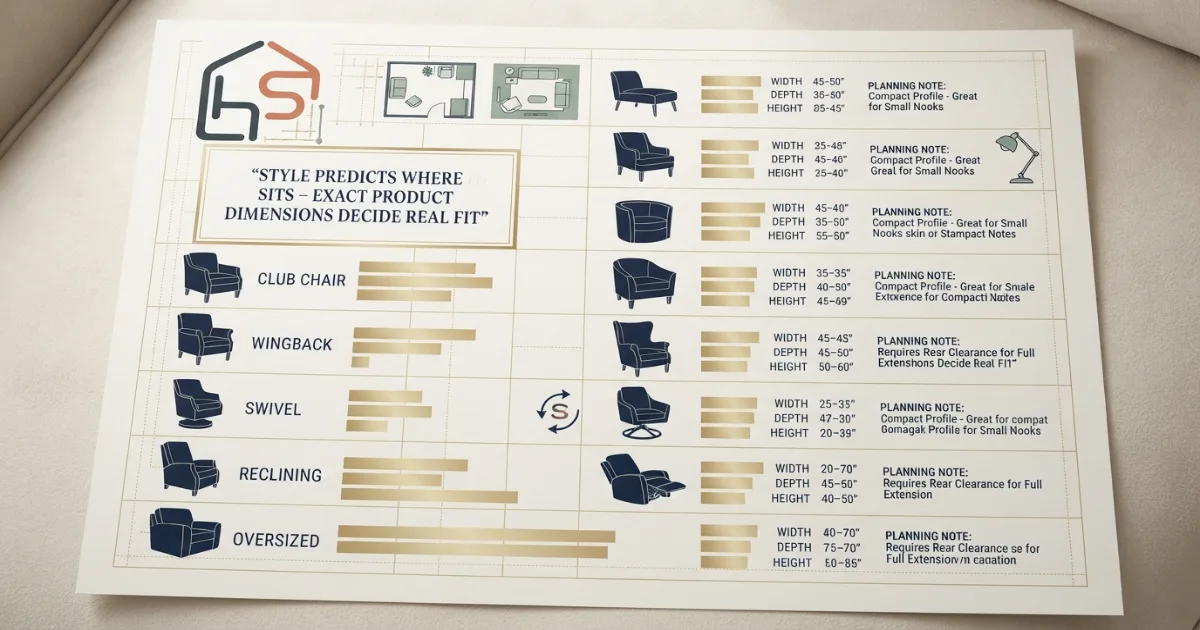
Accent chair sizes by style
Style names describe silhouettes, not exact sizes. Still, they help predict where space is likely to be used. A wingback spends more area above the seat; a barrel chair uses width around the body; a chaise extends depth into the room.
| Chair style | Typical width | Typical depth | Typical height | Planning note |
|---|---|---|---|---|
| Slipper / armless | 22–28 in | 26–34 in | 28–36 in | Compact visually; confirm usable seat width and stability |
| Standard armchair | 28–34 in | 30–38 in | 30–38 in | Versatile baseline for living rooms and bedrooms |
| Barrel / tub chair | 28–36 in | 28–34 in | 28–34 in | Curved shell can reduce usable width toward the back |
| Club chair | 32–38 in | 32–40 in | 30–36 in | Broad arms create a larger footprint than seat width suggests |
| Wingback | 28–35 in | 30–38 in | 38–48 in | Check window, artwork and visual balance with the sofa |
| Swivel chair | 30–38 in | 30–38 in | 28–38 in | Use the widest full-rotation envelope |
| Reclining accent chair | 28–38 in | 34–42 in closed | 38–44 in | Open depth and wall clearance are model-specific |
| Oversized / chair-and-a-half | 38–48 in | 36–44 in | 32–40 in | Can approach loveseat scale; recheck table and rug proportions |
What size accent chair works by room size?
Small living room or apartment
Start with a chair about 24–30 inches wide and 28–34 inches deep. Open arms, exposed legs and a lower back can preserve sightlines, but visual lightness does not excuse a blocked walkway. Decide where the front clearance comes from before selecting a wider seat. A compact chair that projects 38 inches into the room may consume more useful space than a slightly wider upright model.
Average living room
A 28–34-inch-wide chair often balances a standard sofa without looking undersized. Use the exact sofa arm height, seat height and depth as comparison points. The chair can differ in style and overall back height, but its sitting position should still join the conversation group rather than float outside it.
Large or open-plan room
A 32–40-inch chair, broad club chair or pair of matching chairs can hold visual weight in an open room. Avoid buying scale only to fill empty floor. Bring the seating closer enough for normal conversation, then preserve a real route behind the group. A rug can define the zone without forcing every chair against a wall.
Bedroom corner
Check bed access, drawers, wardrobe doors, curtains and the path from the room entrance. A 24–30-inch-wide chair may fit beside a window, but a 32-inch depth plus front legroom can still conflict with the bed. If the chair is mainly for dressing, a firmer upright seat can use less depth than a reading lounge chair.
Home office or reading nook
Reading comfort may justify a deeper seat, higher back and ottoman. Add space for the ottoman in both stored and working positions, plus a lamp and side table that do not pinch the exit. In an office, preserve clearance to pull out the desk chair and open filing or storage doors.
How to match accent chair dimensions with a sofa
An accent chair does not need to duplicate the sofa, but the two pieces should feel intentional at both eye level and seat level. Compare these measurements before focusing on color or fabric.
Keep seat heights reasonably close
A chair seat within about 1–2 inches of the sofa seat usually creates an even conversation arrangement. A much lower lounge chair can still work, but the different posture will be noticeable. Compare compressed sitting heights when cushions vary in firmness.
Compare overall mass, not only width
A 30-inch wingback may look larger than a 34-inch open-frame chair because its tall solid back occupies more visual area. Compare back height, arm thickness, leg exposure and upholstery volume. One substantial chair can balance a full sofa; two visually light chairs may create the same compositional weight.
Align the usable seat with the conversation zone
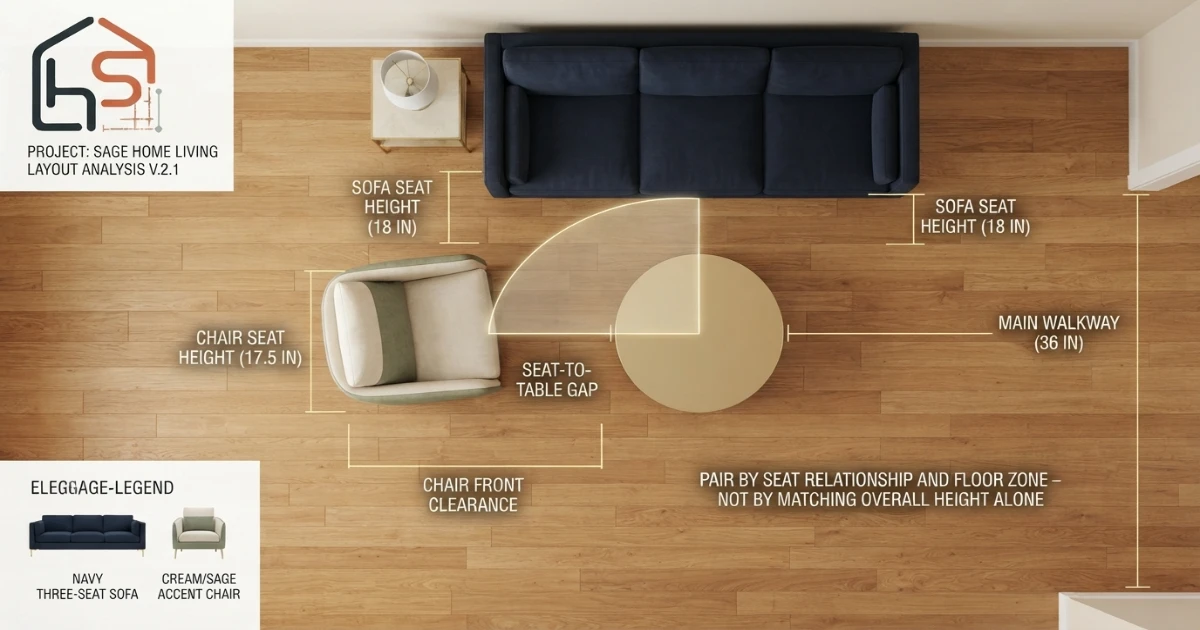
Angle the chair toward the main seating—not toward an empty corner. The front sitting edge should participate in the same compact zone as the sofa. If the chair must be pushed far back to keep a walkway, the selected depth may be wrong for the room.
Coordinate with the coffee table
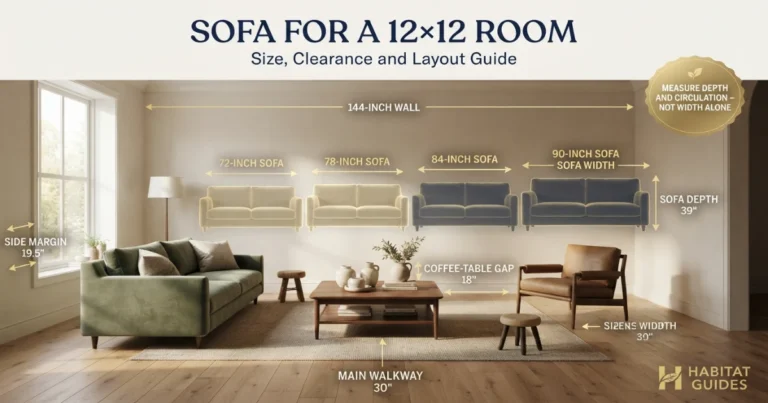
Measure from the chair’s closest projecting edge to the table, and test knees through the full approach. The standard sofa gap is a starting point, but a diagonally placed chair may have one arm or front corner closer than its seat center suggests. Review the distance between seating and a coffee table at the narrowest point.
How much floor space does an accent chair need?
The product footprint ends at the upholstery; the functional footprint includes the person. There is no single clearance for every edge, because an unused wall, a side table and a main walkway serve different purposes.
| Area around chair | Planning start | Measure from | Adjust when |
|---|---|---|---|
| Plain wall behind fixed chair | 2–4 in | Farthest back projection | Back flexes, curtains hang, trim or outlets project |
| Decorative gap beside sofa | 6–12 in | Closest arms or frames | A table, lamp or user access occupies the gap |
| Side table gap | 2–6 in | Chair arm to table edge | User reach, swivel or table base requires more |
| Front standing space | 24–30 in | Front edge or user’s knees | A table, ottoman or busy route is in front |
| Normal household walkway | 30–36 in clear | Farthest chair or user projection | Traffic, turns, carried objects or mobility needs increase demand |
| Swivel envelope | Model-specific | Widest point through 360° | Arms, knees or back contact nearby objects |
| Recline envelope | Manufacturer-specific | Farthest open front and rear points | A route must remain open while reclined |
These are residential planning starts, not building-code minimums. For an accessibility-conscious route, the U.S. Access Board describes a general 36-inch minimum clear width for accessible walking surfaces, with defined exceptions and additional geometry at turns. Private-home applicability varies, and the actual user, device, doors and route must be evaluated together.
Example chair zone
32-inch chair width + 6 inches each side = 44 inches wide
35-inch chair depth + 30 inches front + 3 inches rear = 68 inches deep
Dimensions for two accent chairs
For two chairs, add each overall width plus the gap between them and any outside clearances. Two 30-inch chairs with an 8-inch gap need at least 68 inches across before accounting for a side table or walkway. If each chair is angled, tape the rotated rectangles; their corner-to-corner envelope becomes wider and deeper than the catalog footprint.
Two chairs side by side
Use a modest gap when the pair reads as one visual unit. If a table sits between them, size the gap from the table’s full width plus reach and swivel clearance. Keep the table usable from both seats and avoid positioning its legs where feet naturally land.
Two chairs facing a sofa
Align the occupied seating edges rather than the chair backs. Both users should reach the conversation zone without the nearer chair blocking the farther chair’s exit. Preserve the route outside the group; do not send daily traffic through the center between knees and coffee table.
Two angled chairs
Angle increases the effective footprint. A square of painter’s tape showing only width and depth at zero degrees is misleading. Place templates at the intended angle and measure the farthest rear corner, front corner and arm through the route.
Two-chair width formula
Total width = chair A width + center gap or table width + chair B width + outside clearances
Will the accent chair fit through the door?
A room-fit calculation does not guarantee delivery. Compare the chair’s three overall dimensions with the narrowest clear openings and the space available to rotate at every turn. The shortest chair dimension does not automatically pass through the smallest door because the frame must follow a three-dimensional path.
- Measure actual clear door width: with the door open as far as possible, measure the narrowest usable opening between the door face, stop, handle or trim.
- Measure clear door height: include thresholds, closers, low lights and sloped ceilings where the chair must tilt.
- Check approach and landing: stairs, hall corners and the area immediately inside the room may prevent rotation.
- Confirm removable components: legs, backs or doors may be removable, but never assume; check the product instructions or ask the retailer.
- Protect the product: packaging increases dimensions. Ask whether delivery teams unpack before the tightest opening and whether that affects return procedures.
Use the full furniture-through-door measurement process for tight entries. A successful diagonal calculation still needs a real path with enough maneuvering room.
Special cases that change chair dimensions
Loose cushions
Back cushions reduce usable depth and can move forward after use. Seat cushions may compress and make seat height lower than the unloaded specification. Measure both the frame and the occupied position.
Swivel bases
A central pedestal may look compact while the upholstered shell sweeps a much larger circle. Check the entire rotating outline with a seated person, including feet and knees.
Recliners
Closed depth is only a storage dimension. Planning requires open length, footrest travel, rear movement and the manufacturer’s wall-clearance instructions. Use the dedicated recliner dimensions and wall-clearance guide for the full operating footprint.
Rocking and gliding chairs
Record the moving front and rear envelope. A glider can strike a wall even when the static back has several inches of clearance, and the user’s feet may enter a table zone.
Chair with ottoman
Measure the chair and ottoman as a system. Include the gap between them, room for legs and the stored position when the ottoman is not used. If the ottoman doubles as a table, test stability and access.
Common accent chair measuring mistakes
Arms and wings can add many inches beyond the usable sitting surface.
The back may project farther than the base shown in a floor-level sketch.
A chair must work with a person sitting, standing and walking nearby.
A soft 18-inch seat may feel much lower under the intended user.
The shell, arms and knees can hit nearby pieces during rotation.
Seat height, volume and sightlines decide whether chair and sofa relate.
Decorative placement should not reduce the main household circulation line.
The chair can fit the room but fail at the doorway, landing or stair turn.
Product specifications vary widely, even within the same style category.
A no-regret buying process
- Choose the chair’s job. Define whether it is for conversation, reading, dressing, occasional guests or daily mobility-sensitive use.
- Measure available width and depth. Stop at the nearest real obstruction, not the wall behind a table or the floor under another item.
- Protect required routes. Mark doors, drawers, curtains, radiators, floor vents and circulation before placing the chair template.
- Tape a likely footprint. Start around 32 × 35 inches for a standard chair, then adjust to the exact specification.
- Add functional clearance. Include the person, side table, standing zone, swivel or recline movement and any outside walkway.
- Compare with the sofa. Check seat height, arm mass, back height and orientation toward the conversation zone.
- Test body fit. Sit fully back and verify seat width, knee clearance, foot support, arm support and ease of standing.
- Verify the delivery path. Measure doors, halls, stairs, lifts and corners using the packaged or delivery-state dimensions.
- Confirm the return plan. Know who pays return freight, whether assembly changes eligibility and how quickly you must report damage or fit issues.
Which accent chair size should you choose?
| Your situation | Start with | Prioritize |
|---|---|---|
| Tight bedroom corner | 24–28 in wide; 28–32 in deep | Bed access, doors, upright comfort |
| Small apartment living room | 26–30 in wide; 30–34 in deep | Walkway, light visual frame, sofa alignment |
| Average living room | 28–34 in wide; 30–38 in deep | Seat height, table gap, full conversation zone |
| Reading chair | 30–36 in wide; 32–40 in deep | Back support, seat depth, lamp and ottoman |
| Open-plan room | 32–40 in wide | Visual mass, rug anchor, route behind seating |
| Two-chair pair | 26–32 in each | Combined width, center gap, angled footprint |
| Easier sitting and standing | Firm 18–19 in seat height | User test, arm support, stable frame |
| Swivel or recline | Exact operating envelope | Moving clearance, cords, nearby tables |
Final answer
Use 28–34 inches wide, 30–38 inches deep and 30–38 inches high as a practical starting range for standard accent chair dimensions. Then check approximately 18–24 inches of usable seat width, 18–22 inches of usable seat depth and 16–19 inches of seat height against the intended user. Compact chairs can be smaller; club, recliner and oversized chairs can be substantially larger.
Do not stop at the catalog footprint. Add the front space needed to sit and stand, the rear gap, both side clearances, table access, swivel or recline movement and any required walkway. Tape the complete zone on the floor, compare seat height and visual mass with the sofa, and verify the entire delivery path.
Ready to size the full seating plan?
Use the free Sofa Size Calculator, then check the coffee-table distance, TV viewing distance and space behind the sofa.
Sources and product-dimension references
- Steelcase — Nikko seating brochure, a compact guest/lounge example with published overall and seat dimensions.
- Steelcase/Moooi — Zio Lounge Chair cut sheet, showing how versions of one lounge design vary in overall and seat dimensions.
- Herman Miller — Always Lounge Chair, with current published overall and seat-height specifications.
- IKEA — POÄNG armchair measurements, including overall width, depth, height, seat width, seat depth and seat height.
- U.S. Access Board — Chapter 4: Accessible Routes, for the separate accessibility-route context referenced in this guide.
The ranges on this page are editorial planning guidance based on common residential proportions and published product examples. They are not a substitute for current manufacturer specifications, a body-fit test, delivery instructions, local codes or professional accessibility advice.
Accent chair dimensions FAQs
What is the standard size of an accent chair?
A standard accent chair is commonly about 28–34 inches wide, 30–38 inches deep and 30–38 inches high. Actual models vary, so use the product’s overall and seat measurements before buying.
How wide is an accent chair?
Compact accent chairs can be about 22–28 inches wide, standard chairs about 28–34 inches, and oversized chairs about 38–48 inches. Measure the widest point, including arms and curved wings.
How deep is an accent chair?
Many accent chairs are about 30–38 inches deep overall. Upright compact models may be shallower, while relaxed lounge and oversized chairs can reach about 40 inches or more.
What is a comfortable accent chair seat height?
A common accent-chair seat height is about 16–19 inches. Higher seats generally make standing easier; lower seats create a relaxed posture. Test the compressed seat height, not only the unloaded catalog value.
What seat depth should an accent chair have?
About 18–22 inches of usable seat depth suits many adults. Shorter users often prefer the shallower end, while taller users or relaxed loungers may prefer more depth if their feet and lower back remain supported.
How much space should be left around an accent chair?
Allow the chair’s full footprint plus room to sit and stand. Keep a true walking route about 30–36 inches clear where possible, and test any smaller furniture-only gaps at full scale.
Should an accent chair be the same height as the sofa?
It does not need the same overall height, but a seat height within about 1–2 inches of the sofa usually creates a coordinated conversation group and similar effort when sitting or standing.
Can two accent chairs fit in a small living room?
Yes, if their combined overall widths, the gap between them and required circulation fit the room. Two compact armless or open-arm chairs often use less visual and physical space than two club chairs.
How do I know whether an accent chair will fit through a door?
Compare the chair’s width, depth and height with the door’s narrowest clear opening and the turning space before and after it. Removable legs can help, but confirm this with the manufacturer before purchase.
Does a swivel accent chair need extra room?
Yes. Base the layout on the chair’s widest rotating envelope and make sure the arms, back and user’s knees do not hit a wall, table, lamp or neighboring seat through the full swivel range.