Distance between couch and coffee table: the 14–18 inch rule
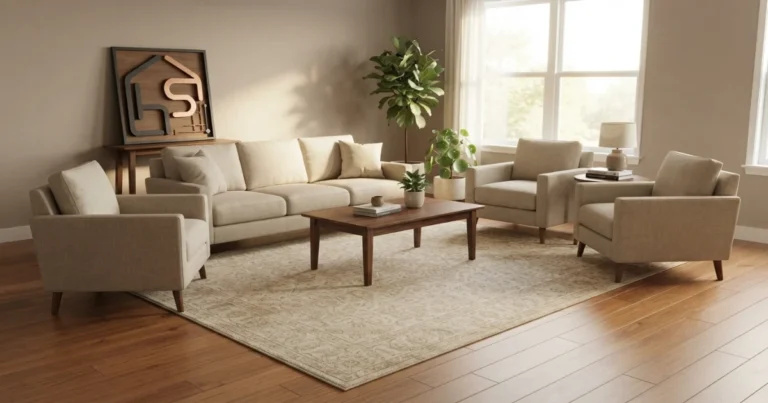
Keep the nearest edge of your coffee table about 14 to 18 inches (36 to 46 cm) from the front edge of the couch. Start at 16–18 inches for most rooms; use 14–16 inches when the room is compact or the sofa is unusually deep.
How far should a coffee table be from a couch?
The ideal distance between couch and coffee table is 14–18 inches (36–46 cm). Measure horizontally from the sofa’s front seating edge to the nearest projecting edge of the tabletop or base. A 16-inch gap is a strong balance of reach and legroom; 18 inches feels more open.
Do not measure from the sofa back, wall, front legs or center of the table. The usable gap is the clear floor space your knees and feet actually occupy.
Coordinate the gap with the sofa, table and full room
The table gap is only one line in the plan. Verify sofa size, table proportions, height and television distance before buying.
Sofa-to-coffee-table spacing checker
Enter the clear edge-to-edge gap. The result updates automatically and gives both inches and centimeters.
Planning guide only. Test the marked footprint with every regular user before moving or ordering furniture.
16 inches gives balanced reach and legroom.
This is a strong everyday starting point. Confirm that knees clear the nearest edge and that a separate route remains around the seating group.
Couch-to-coffee-table distance chart
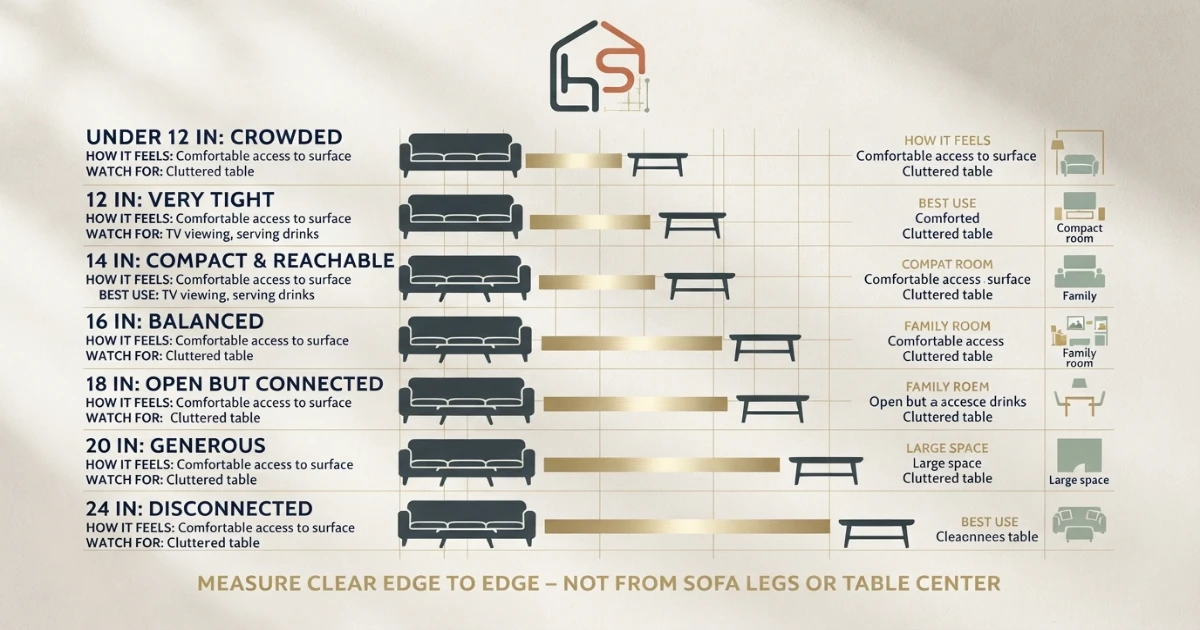
The 14–18-inch range is a planning band, not a single compulsory number. Choose the point inside that band that supports your seat depth, table shape, users and circulation. The table below shows how each common distance behaves.
| Clear gap | Centimeters | How it feels | Best use | Watch for |
|---|---|---|---|---|
| Under 12 in | Under 30.5 cm | Crowded | Usually avoid | Knee contact and difficult standing |
| 12 in | 30.5 cm | Very tight | Exceptional micro-space | Turned feet and sharp corners |
| 14 in | 35.6 cm | Compact and reachable | Small room, deep seat, shallow table | Test standing clearance |
| 16 in | 40.6 cm | Balanced | Most everyday layouts | Check the table base projection |
| 18 in | 45.7 cm | Open but connected | General planning and easier standing | Deep sofas may weaken reach |
| 20 in | 50.8 cm | Generous | Large room or decorative table | Daily items may feel distant |
| 24 in | 61 cm | Disconnected for many users | Display table with side tables | Leaning forward to reach |
The simplest recommendation
Mark 16 inches first. Move the tape to 14 inches if reach is poor, or to 18 inches if standing feels cramped. Keep the smallest distance that remains comfortable for knees, feet and movement.
How to measure the distance correctly
Most placement errors begin with the wrong start or end point. To measure the distance between couch and coffee table correctly, find the smallest usable horizontal gap between the occupied sofa and the nearest part of the table.
Set the rug and confirm the sofa’s relationship to doors, windows and the television before measuring the table.
Use the front of the sofa base or the cushion edge when a person is sitting. Loose cushions can compress and project differently.
A sculptural base, drawer pull or irregular live edge may extend closer than the main tabletop line.
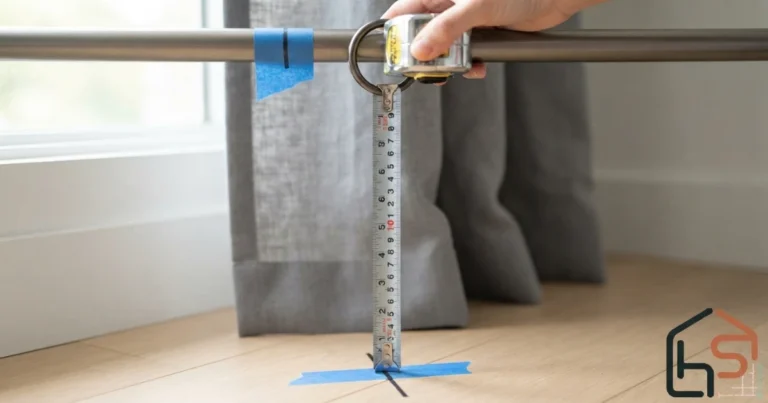
Hold the tape straight across the floor. A diagonal tape produces a longer, misleading number.
Measure the center and both ends. This is essential with curved sofas, angled sectionals and round tables.
Use low-tack painter’s tape or flattened boxes to mark length, depth and the nearest edge.
Sit, place both feet on the floor, stand, reach for a cup and walk around the table without changing your normal movement.
Why the 14–18 inch range works
A coffee table has two competing jobs: it should be close enough to serve seated people, yet far enough away to let them place their feet and stand. The 14–18-inch band balances those jobs in many conventional sofa-and-table combinations.
At roughly 14 inches, a person can usually reach the surface with less forward lean, which can help when the sofa is deep or the room is compact. The tradeoff is tighter space for knees, feet and standing. Rounded edges and an open base make this end of the range easier to use.
At 16 inches, reach and movement are often well balanced. It is a useful first mark because it gives you two inches of adjustment in either direction without leaving the standard working range.
At 18 inches, the arrangement feels more open and gives many users an easier standing motion. Crate & Barrel’s living-room layout guidance also uses 18 inches as a practical sofa-to-coffee-table placement. However, people sitting far back in a deep lounge sofa may need to lean for daily items.
The range stops being useful when the furniture itself is unusual. A very low, deep sofa; a lift-top table; a protruding pedestal; a reclining footrest; or a mobility need can justify a different result. Use the guideline to create a test layout, then let safe real-world use decide.
Best coffee table distance by room size
Preserve reach with a shallow, round, oval or nesting table.
Start at 16 and expand if standing feels restricted.
Do not widen the gap only because extra floor space exists.
Small rooms and apartments
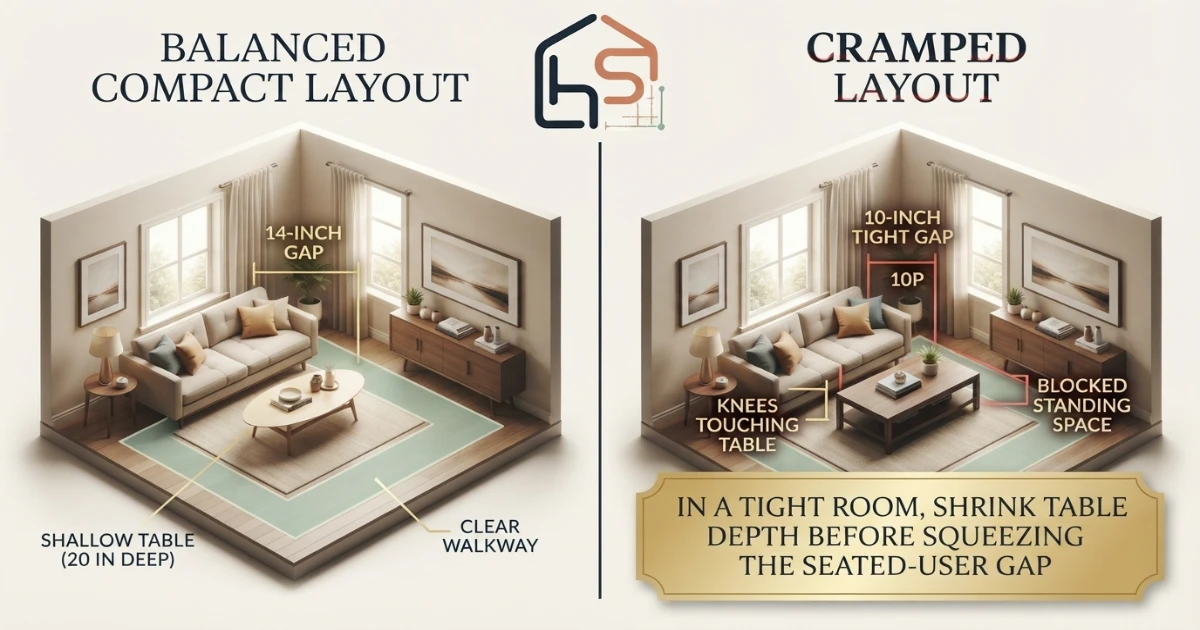
In a small room, the instinct is often to squeeze the gap below 14 inches so a full-depth table will fit. A better solution is usually to reduce table depth. A 20–24-inch-deep table with a 14–16-inch sofa gap can be more usable than a 30-inch-deep table with only 10–12 inches for feet.
Choose rounded corners, nesting pieces or a compact ottoman when the table sits beside the main route. Keep the table visually related to the sofa instead of pushing it far away to create a false walkway through the middle.
Average living rooms
Use 16–18 inches and coordinate the coffee table’s length and height at the same time. A well-spaced table can still look wrong when it is only half the sofa length or towers over the seat. The Coffee Table Size Guide covers the usual two-thirds proportion, while the Coffee Table Height Guide checks the vertical relationship.
Large and open-plan rooms
Extra floor area does not mean the table should drift 24–30 inches from the sofa. That breaks the functional connection. Keep the active seating gap near 18 inches and use the remaining space for a proper route behind the sofa, wider side clearances or a second conversation zone.
Distance between a sectional and coffee table
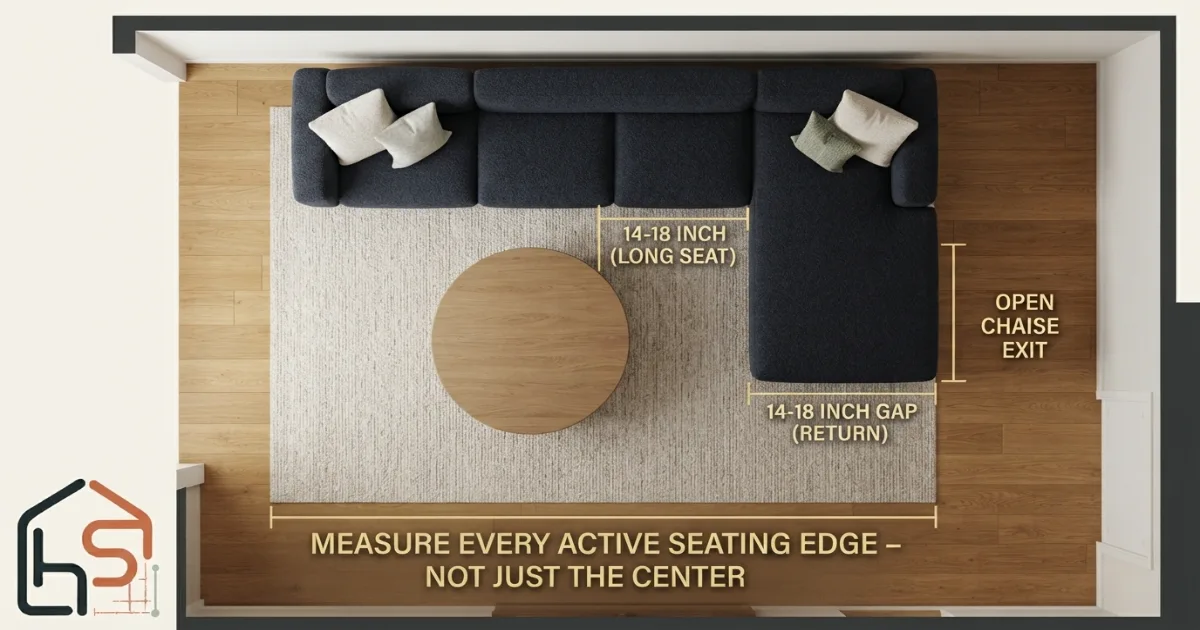
The same 14–18-inch principle applies to a sectional, but one measurement is not enough. Check every side that functions as active seating: the long sofa run, the return, the corner and the chaise. The nearest point controls safety; the farthest useful point controls reach.
L-shaped sectional
A rectangular table may be parallel to the long run but too close to the return. Measure both axes. Round or oval tables often create a more even envelope inside the L, while nesting tables let users pull a smaller surface toward the farther seats.
Sectional with chaise
Do not force a 14-inch gap beside the full length of a chaise if that traps the user’s feet. Position the table mainly in front of the standard seats and leave the chaise end more open. The table can overlap part of the chaise length visually without blocking the exit path.
U-shaped sectional
Measure all three seating fronts. A large square table can fill the center but become difficult to navigate. Two smaller tables or an ottoman-and-tray combination may create better reach and flexible access. Use the Coffee Table Size for a Sectional Guide to coordinate the table footprint with each configuration.
How coffee table shape changes the usable gap
Rectangular table
Measure from the sofa to the long edge and inspect the corners. Rectangular tables produce the most consistent gap along a straight sofa, but sharp corners can intrude into a diagonal walkway. If the table is centered, keep similar end clearances instead of aligning one end with a single seat.
Round table
Measure to the closest point on the circular top. The center may appear far away even when the curved edge is close. Round tables remove corners and can improve movement in small rooms, but a very small diameter may leave end seats without a reachable surface. Compare diameters in the Round Coffee Table Sizes Guide.
Oval table
An oval provides much of a rectangle’s length with softer ends. It is useful where a route clips the table corner or where children regularly move around the seating group. Measure the narrowest point at the center and the wider diagonal routes near each end.
Square table
A square works best with a compact sofa group, large sectional or paired sofas. Its depth can consume a surprising amount of room. Apply the full layout formula before buying rather than judging the table only by its length.
Irregular or sculptural table
Use the nearest physical projection, including a live edge, pedestal, base, handle or decorative element. Trace the product dimensions on the floor because a single width-by-depth listing may not explain where users’ feet can go.
Ottomans, lift-top tables and nesting tables
Ottoman used as a coffee table
Begin with 14–18 inches when the ottoman holds a tray, books or drinks. If it is pulled closer as a footrest, check that the user can still stand without stepping sideways. Casters should lock, and a soft top needs a stable tray for hot or spillable items.
Lift-top coffee table
Measure the table both closed and fully raised. The top usually travels toward the sofa, reducing the gap. A closed 16-inch clearance can become much smaller in work or dining mode. Mark the moving edge and test knee space at the intended seat.
Nesting and bunching tables
Measure the arrangement in its largest everyday configuration. Smaller pieces can be brought closer to individual users, but they should have a deliberate storage position that does not block a walkway. This is one of the most adaptable choices for a small room or sectional.
Reclining sofa
The footrest changes everything. Outline its fully open projection plus a safety margin before positioning the table. A lightweight movable table, C-table or side table is often more practical than a fixed central piece in front of powered recliners.
Coffee table spacing versus walkway clearance
The distance between couch and coffee table is a seated-user gap, not a full circulation aisle. At 14–18 inches it allows feet, reaching and standing, but it should not be treated as the main route through the room. If people constantly walk between the sofa and table, the layout is asking one narrow strip to perform incompatible jobs.
Preserve a separate route around the coffee table or behind the seating group. In many homes, about 30–36 inches is a useful planning target for regular passage where the room allows, but household needs and local accessibility requirements can demand more. A mobility device, walker or caregiver route should be tested to the specific user rather than assumed from a generic furnishing rule.
Also inspect the route when drawers, cabinet doors, recliners or a lift-top surface are open. The normal footprint is not always the maximum operating footprint.
Living-room depth formulas
A coffee table can have the correct sofa gap and still be too deep for the full room. Add every front-to-back zone before purchasing.
Single sofa facing a TV wall
Sofa depth + sofa-to-table gap + table depth + far-side clearance + TV-unit depth = required room depth
Example total: 38 + 16 + 24 + 30 + 16 = 124 inches (10 ft 4 in).
Two facing sofas
Sofa A depth + gap A + table depth + gap B + Sofa B depth = required conversation-zone depth
Example total: 36 + 16 + 24 + 16 + 36 = 128 inches (10 ft 8 in), before adding any exterior walkway.
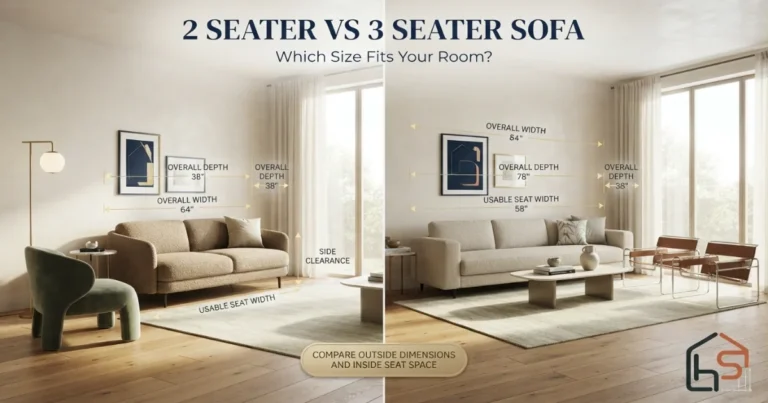
Use actual product depth, not a category label. A “standard” sofa may vary substantially, and a table’s listed depth may exclude a handle or moving top. The Standard Sofa Dimensions Chart helps establish a planning range, while the Sofa Size Calculator tests the broader room relationship.
Distance and coffee table height work together
Horizontal distance cannot correct a poor vertical relationship. A low table may need to sit slightly closer for easy reach, while a table above the seat can feel intrusive even at 18 inches. Many coffee tables work best level with the sofa seat or approximately one to two inches lower; Bassett’s table-size guidance uses that same one-to-two-inch-below relationship as a practical rule.
Measure the sofa seat after normal cushion compression and measure the finished top of the table. Then test the intended use. A table for drinks and remotes has different demands from a lift-top table used for meals or laptop work.
Adjusting the gap for children, pets and mobility
Homes with young children
Do not rely on distance alone. Rounded corners, stable construction, controlled drawers and a clear running route matter. A soft ottoman can remove a hard edge, but it must not slide when a child leans on it. Keep climbable objects away from windows and other hazards.
Homes with pets
Maintain a route that does not force pets under moving recliners or around sharp table corners. Lightweight nesting tables should be stable enough to resist accidental bumps. Place cords, hot drinks and fragile decor outside tail and paw paths.
Users who need easier standing
Start closer to 18 inches and test the full sit-to-stand movement. Some users need more clear foot placement or a sturdy armrest. Others benefit from a reachable surface that is not too far away. Personal testing is more useful than automatically increasing the gap.
Wheelchair or walker route
Do not assume the standard sofa-to-table gap is an accessible passage. Design a separate clear route based on the actual mobility device, turning needs and user. If space is limited, replace the central table with movable side, C-shaped or nesting tables.
Common sofa and coffee table spacing mistakes
- Measuring from the sofa legs instead of the occupied front seating edge.
- Measuring to the table center rather than the nearest projecting edge.
- Forcing a table into the room because its length looks proportional while ignoring its depth.
- Using a 10–12-inch gap without testing how regular users stand.
- Leaving 24–30 inches only because a large room has spare floor area.
- Treating the seated-user gap as the main household walkway.
- Checking a sectional at only one cushion and missing the return or chaise.
- Ignoring sharp corners that enter a diagonal route.
- Forgetting the open projection of a recliner, drawer or lift-top surface.
- Choosing a table that is far above the sofa seat.
- Centering the table visually but leaving the most-used seat without reach.
- Buying from styled photographs without taping the exact footprint.
Step-by-step setup process
Identify the main conversation seats, television line, fireplace, doorway and unavoidable travel route.
Confirm its real depth and front seating edge. Use the Sofa Size Calculator if the sofa has not been selected.
Run painter’s tape parallel to the sofa front as the first working position.
Mark exact length and depth, including any projecting base, handle or irregular edge.
Compare seated reach, knee room, standing and the visual connection at each mark.
Include sectional corners, return seats, a chaise and nearby accent chairs.
Extend recliners, lift tops, drawers, storage lids and nesting pieces.
Make sure people do not have to use the sofa–table gap as a through-aisle.
Observe normal sitting, cleaning, play, pet movement and evening use before ordering.
Which exact distance should you choose?
| Your situation | Start here | Adjustment |
|---|---|---|
| Small room, shallow table | 14 in | Move to 16 if standing is tight |
| Typical sofa and daily-use table | 16 in | Choose 18 for easier standing |
| Deep lounge sofa | 14–16 in | Check seated reach from the back cushion |
| Older adult or difficult standing | 18 in | Personal sit-to-stand test decides |
| Sectional with chaise | 16 in at main seats | Keep chaise exit more open |
| Decorative table plus side tables | 18–20 in | Daily reach is less important |
| Reclining sofa | Use open-footrest footprint | Prefer a movable table |
Final answer
The best distance between couch and coffee table is 14 to 18 inches (36 to 46 cm). Measure from the sofa’s occupied front edge to the nearest part of the table. Start at 16 inches for a balanced everyday layout, move to 14 inches when reach or room depth is tight, and move to 18 inches when easier standing is the priority.
Do not solve a cramped room by shrinking the gap below a comfortable level. Choose a shallower, round, oval or nesting table instead. In a large room, keep the table connected to the seating and use extra floor area for a proper route around the group.
Planning the complete seating zone?
Use the free Coffee Table Size Calculator, then verify the sofa with the Sofa Size Calculator.
Sources and measurement references
These references support the core spacing and proportion rules. HomeStyle Calculator adds the edge-to-edge measuring method, room-depth formulas and real-use testing workflow.
- Crate & Barrel — Living Room Layouts: How to Arrange Furniture (18-inch sofa-to-coffee-table guidance).
- Better Homes & Gardens — How to Arrange Furniture (14–18-inch table placement and circulation guidance).
- Bassett Furniture — Complete Guide to Table Sizes (coffee-table height relative to sofa cushions).
- Ethan Allen — Occasional Table Buying Guide (measure sofa seat height and length before choosing a table).
- Crate & Barrel — How to Measure Furniture for Delivery (room and access measurement practice).
Distance between couch and coffee table FAQs
What is the ideal distance between a couch and coffee table?
Keep 14–18 inches (36–46 cm) between the front edge of the couch and the nearest edge of the coffee table. Sixteen to 18 inches is the strongest starting range for most living rooms.
Is 12 inches too close between a sofa and coffee table?
Twelve inches is tight for many adults. It can work in an exceptional micro-space with a shallow or rounded table, but test sitting, standing, knees and feet before keeping it.
Is 24 inches too far from a couch to a coffee table?
It may be. Twenty-four inches looks open but can put drinks and remotes beyond easy reach. It works better when side tables serve daily items and the coffee table is mostly decorative.
Where do I start the measurement on a sofa?
Measure from the front of the sofa base or the occupied seat-cushion edge. Do not start at the back, wall or recessed front legs.
Does the 14–18-inch rule apply to sectionals?
Yes, but measure from every active seat and chaise edge to the nearest point of the table. Round, oval and nesting tables often create more consistent access inside an L-shaped sectional.
How much space should be around the other sides of a coffee table?
Keep the active seating side near 14–18 inches and preserve a separate circulation route around the group. A regular passage often benefits from about 30–36 inches where the room and user needs allow.
Should a coffee table be closer to a deep sofa?
Often yes. A deep seat moves the torso farther from the table, so 14–16 inches may improve reach. Confirm that the smaller gap still gives enough knee and standing room.
How far should an ottoman be from a sofa?
Use the same 14–18-inch starting range when a firm ottoman acts as a table. Move it closer for foot support only when it remains stable and does not block standing.
How does a round coffee table change the measurement?
Measure from the sofa to the closest point on the curved top, not to the center. The missing corners can improve diagonal movement, but the nearest edge still needs a real sit-and-stand test.
What distance is best in a small living room?
Start at 14–16 inches and use a shallow, round, oval or nesting table. If the layout still feels cramped, reduce table depth instead of sacrificing the main walkway.