Recliner wall clearance and dimensions
Compare closed size, fully reclined depth and the rear gap your exact mechanism needs—then calculate the complete operating zone before buying.
Recliner wall clearance: how far from the wall?
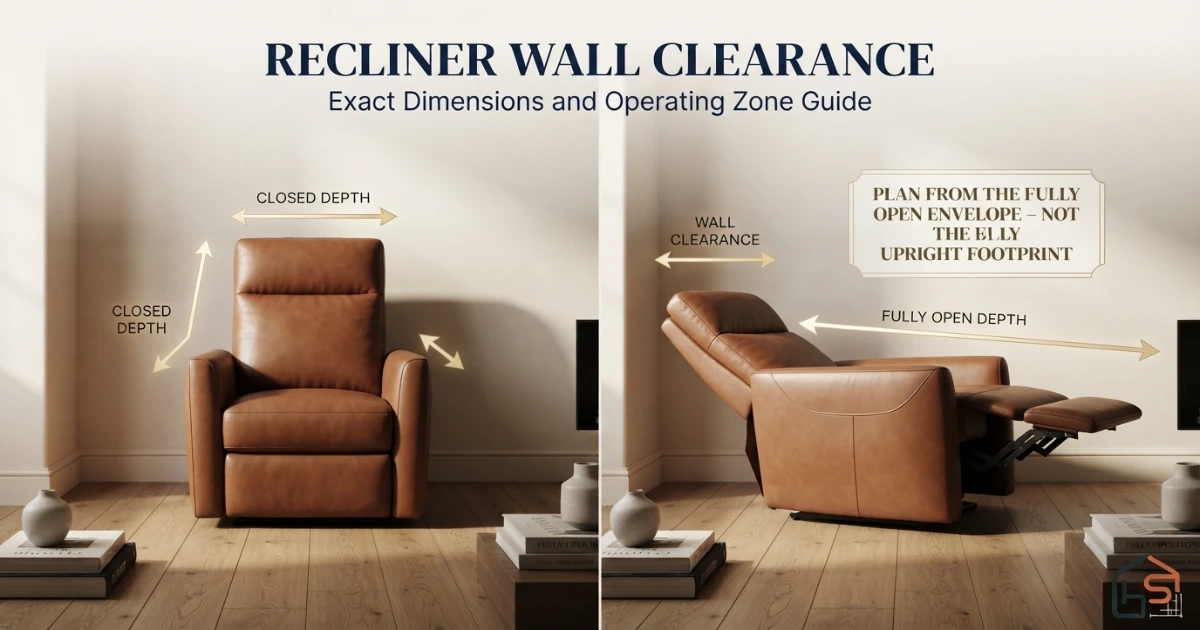
A standard recliner is often about 33–39 inches wide, 36–42 inches deep when closed and 39–44 inches high. Fully reclined depth commonly reaches about 64–72 inches. Wall-hugger or “zero-wall” models may need roughly 1–10 inches behind the back, while many rocking, gliding, swivel or traditional recliners need about 12–18 inches or more.
Those are planning ranges, not guarantees. Recliner wall clearance is controlled by the exact mechanism and manufacturer specification. Add the listed rear gap to fully open depth, then add any front walkway that must remain clear.
Connect recliner size with sofa scale, tables and circulation
A recliner can fit while upright and fail as soon as the back tilts or footrest opens. Plan its moving envelope together with the rest of the seating layout.
Recliner wall clearance and room-fit checker
Enter wall-to-obstruction space, chair width, fully open depth and required gaps. The tool tests the complete operating rectangle—not the closed footprint.
This recliner needs a 48 × 105 inch operating zone.
The full recliner, wall gap, side clearances and front space fit. Tape both closed and open positions on the floor and test the mechanism.
Standard recliner dimensions chart
Recliners do not have one regulated “standard” size. The ranges below are useful first-pass shopping bands for single-seat residential recliners. Reliable recliner wall clearance planning must use the exact model’s outside width, closed depth, open depth, rear gap and usable seat dimensions. Upholstery options and mechanism versions can change measurements within the same collection.
| Recliner size | Overall width | Closed depth | Overall height | Fully open depth |
|---|---|---|---|---|
| Petite / compact | 29–34 in 73.7–86.4 cm | 34–39 in 86.4–99.1 cm | 38–42 in 96.5–106.7 cm | 60–67 in 152.4–170.2 cm |
| Standard / medium | 33–39 in 83.8–99.1 cm | 36–42 in 91.4–106.7 cm | 39–44 in 99.1–111.8 cm | 64–72 in 162.6–182.9 cm |
| Large / big-and-tall | 38–44 in 96.5–111.8 cm | 39–44 in 99.1–111.8 cm | 42–48 in 106.7–121.9 cm | 68–75 in 172.7–190.5 cm |
| Oversized / chair-and-a-half | 42–50 in 106.7–127 cm | 40–46 in 101.6–116.8 cm | 40–46 in 101.6–116.8 cm | 70–78 in 177.8–198.1 cm |
Fast planning baseline
For an early room test, mark a 36 × 40 inch closed chair and a 68-inch fully open depth. Then add the mechanism’s required rear gap and any clearance beyond the footrest. Replace every estimate with exact product measurements before ordering.
The six recliner measurements people confuse
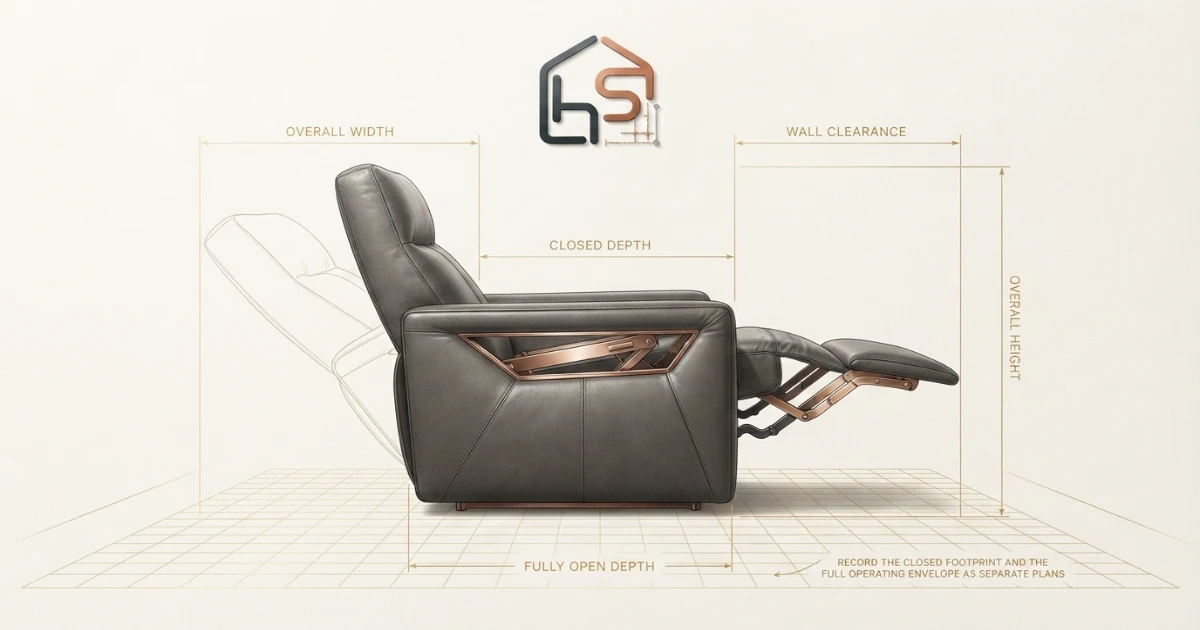
A recliner is moving furniture, so three outside numbers—width, depth and height—are not enough. Product pages may say “body depth,” “overall depth,” “fully extended,” “open depth” or “distance from wall.” Correct recliner wall clearance depends on reading the diagram to identify the actual endpoints instead of treating those labels as interchangeable.
| Measurement | Where to measure | What it decides | Common error |
|---|---|---|---|
| Overall width | Widest outside point, including arms and controls | Side fit, table position and transport orientation | Using inside seat width |
| Closed depth | Rear-most back to front-most point when upright | Everyday projection into the room | Measuring only the base |
| Fully open depth | Rear-most back to front of extended footrest | Operating footprint | Adding footrest length to closed depth |
| Wall clearance | Nearest wall projection to chair back at the specified start position | Whether the back can recline safely | Assuming wall-hugger means zero |
| Seat dimensions | Inside width, usable depth and compressed height | Body comfort and standing effort | Treating outside size as body fit |
| Motion envelope | Farthest point through recline, swivel, rock or glide | Dynamic collision-free zone | Checking only two endpoints |
Recliner wall clearance by mechanism
The mechanism matters more than the marketing label. A wall-hugger usually shifts the seat forward as it reclines, reducing the rear gap. A rocker or glider often needs more space because its back travels and its base moves. A swivel model adds a rotating side envelope. Power headrests and zero-gravity positions can also change the farthest point.
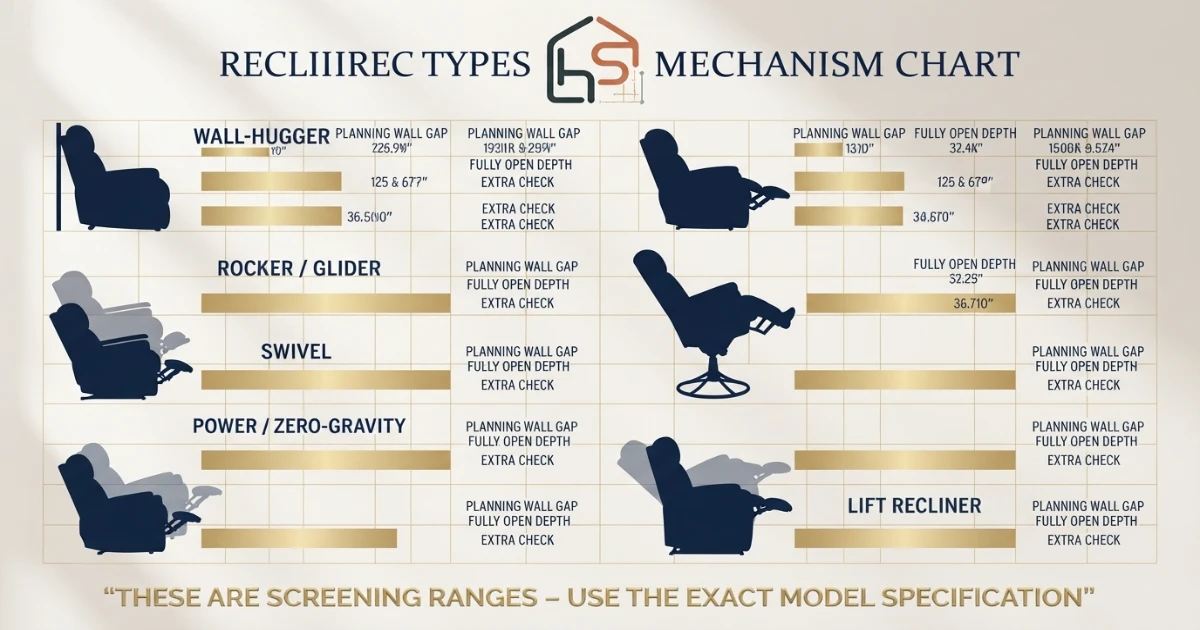
| Mechanism | Planning wall gap | Why it varies | Extra check |
|---|---|---|---|
| Zero-wall / wall-hugger | Often about 1–10 in | Some move farther forward; “zero” is not a universal dimension | Baseboard, upholstery, cord and exact position |
| Traditional manual | Often about 10–16 in | Back travels rearward as footrest opens | Handle access and intermediate positions |
| Rocker / glider | Often about 12–18 in or more | Rocking or gliding adds moving rear travel | Full motion, not only final recline |
| Swivel recliner | Model-specific; commonly generous | Orientation changes the nearest wall point | 360-degree envelope at every stage |
| Power / zero-gravity | About 5–15 in is common, but variable | Independent back, headrest and seat motion changes geometry | Cord, transformer, battery and home position |
| Lift recliner | Model-specific; often 12–18 in unless wall-hugger | Chair must rise and tilt forward as well as recline | Front standing zone and caregiver approach |
Current specifications show why one universal recliner wall clearance number fails. A Flexsteel wall-hugger example lists 9 inches of wall clearance and 71 inches open depth, while a Flexsteel swivel-gliding recliner lists 14 inches of wall clearance and 68 inches open depth. La-Z-Boy describes wall recliners as working just inches from a wall and separately publishes the James at 38 inches deep closed and 66 inches fully extended. These are examples, not category standards.
How to measure recliner wall clearance and room fit
Use a rigid or lockable tape measure and keep every measurement horizontal. If you are measuring an existing chair, have an adult operate it slowly while another person observes from the side. Keep hands, children and pets away from moving linkages and pinch zones.
Record closed width, depth and height
Measure the widest arms, the deepest upright front-to-back points and the highest headrest position. Include controls or cup holders that project beyond upholstery.
Measure every open position
Open the footrest and back through the full range. Record the greatest rear-to-front depth, which may occur before or at the final position.
Mark the required wall gap
Measure recliner wall clearance from the nearest obstruction—not an imaginary flat wall. A thick baseboard, window sill, radiator or outlet cover can become the controlling point.
Add side clearances
Protect access to the handle or power buttons, allow upholstery to move, and include any swivel, rocker or glider travel.
Add front function
Mark the fully extended footrest and the user’s feet. If people must walk past while the chair is open, add the real walkway beyond it.
Tape the complete zone
Mark closed and open outlines in different tape colors. Open nearby doors, drawers and other recliners; then walk the route normally.
Measure from the true wall face
Measure recliner wall clearance from whichever fixed feature projects farthest. That may be the baseboard, electrical cover, wainscoting, window sill or wall-mounted control. If the chair sits at an angle, measure the nearest back corner to the nearest wall point because that is where contact usually begins.
Do not calculate open depth from extension alone
The back and seat shift while the footrest opens. Simply adding a footrest length to closed depth can double-count or miss that motion. Use a published “open depth” or “fully extended” dimension, or physically measure the complete reclined chair.
Floor space and recliner wall clearance
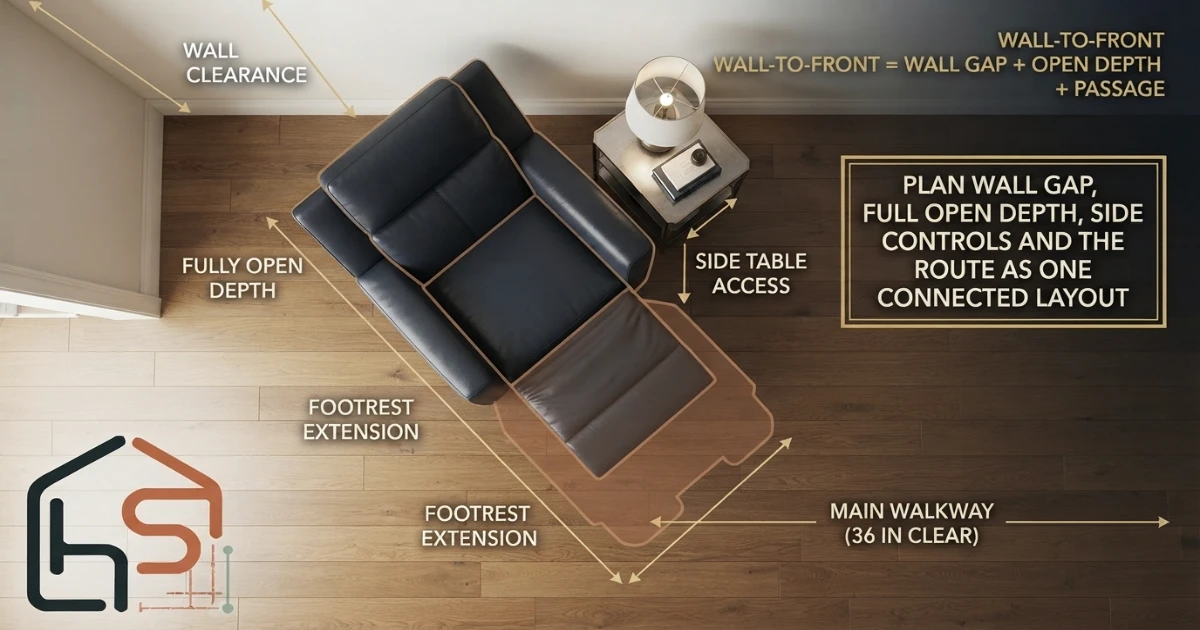
Floor space has two layers: the chair’s operating footprint and the circulation that must remain beyond it. The fully open depth already describes the back-to-footrest envelope. Add the exact recliner wall clearance behind the chair, then add a front gap only for the function that truly happens beyond the footrest.
Operating-depth formula
Wall-to-front requirement = manufacturer wall clearance + fully open recliner depth + required space beyond the footrest.
Example: a recliner with 68 inches open depth and 7 inches of recliner wall clearance reaches 75 inches from the wall. If no one passes the footrest, a modest safety buffer may be enough. If a daily route must remain open, adding 30 inches produces a 105-inch wall-to-obstruction requirement.
Use when the footrest opens into a dedicated no-traffic zone.
For occasional access only; test the real user and nearby furniture.
For regular circulation beyond the fully open footrest.
Width also needs attention. Start with outside chair width, add control access and side tables, then use the widest moving envelope for swivel or rocking models. A 36-inch chair with 6 inches clear at both sides needs a 48-inch static width. A swivel model may require more.
Recliner seat dimensions and body fit
A chair can fit the room and still be uncomfortable. The user’s back should reach the support without the front edge pressing into the knees. Feet should rest on the floor when upright and be supported appropriately when reclined. Head and neck should meet the headrest rather than being pushed forward.
| Seat measurement | Common planning range | Body-fit question | What to test |
|---|---|---|---|
| Seat height | 18–21 in | Can feet rest and can the user stand comfortably? | Loaded cushion height, knee and hip effort |
| Usable seat depth | 20–23 in | Does the back stay supported without knee pressure? | Lumbar contact and space behind knees |
| Inside seat width | 19–24 in | Is there comfortable side room without sliding? | Hip width, clothing and transfer needs |
| Arm height | 24–27 in from floor | Do shoulders relax and hands reach controls? | Forearm support and side-table relationship |
| Back height | Model-specific | Are shoulders, head and neck supported? | Upright, TV and full-recline positions |
Petite, standard and big-and-tall labels are only shortcuts. Compare the intended user’s lower-leg length, thigh length, hip width and torso height with usable chair dimensions. A deeply padded “large” recliner can have less inside width than a slimmer standard design.
Recliner placement in real room layouts
In every layout, verify recliner wall clearance at the chair’s final angle and through its entire motion—not only when the chair is upright.
Small living room
Favor a compact wall-hugger with a published open depth, slim arms and forward-moving mechanism. Confirm its exact recliner wall clearance before placing the footrest into a no-traffic zone rather than across the main doorway path. A smaller closed depth helps every day, but the open depth still controls whether the room works.
Recliner beside a sofa
Compare both seat heights and keep enough space for the recliner’s control, footrest and the sofa user. Use the Sofa Size Calculator to size the main piece and the Accent Chair Dimensions Guide if a stationary chair may be more efficient. Do not let an opening footrest cross the sofa’s coffee-table reach zone.
Recliner facing a TV
Place the seated eye line and screen first, then verify the full recline footprint. An angled chair may improve viewing but bring one back corner closer to the wall. Use the Distance Between Sofa and TV Guide for viewing distance, then check the recliner at every angle.
Two recliners
Two 36-inch recliners are not simply 72 inches wide. Add the center table or control gap, outside access, and each chair’s moving envelope. If one chair can open while the other is occupied, test both mechanisms together. Power cords must remain independent of both bases.
Near a coffee table
The relevant gap is measured from the fully open footrest when the table remains in place. If the table must be moved every time the chair opens, the plan is not truly functional. Compare with the Sofa-to-Coffee-Table Distance Guide and consider a small movable side table instead.
Walkway behind or beside the chair
Measure the clear route at the chair’s widest operating position, not only when upright. About 30–36 inches is a practical daily circulation target. The official U.S. Access Board accessible-route guide uses 36 inches continuous clear width in covered facilities, with specific limited exceptions and additional turn requirements. This is useful context, not a claim that every private home is automatically governed by ADA design standards.
Will the recliner fit through the door?
Delivery fit is separate from room fit and recliner wall clearance. Many recliners have manufacturer-approved removable backs, which can reduce transport height or depth. Some bases, arms and power components are not intended for homeowner disassembly. Ask the seller for carton size, product weight and smallest approved transport dimensions.
- Measure the door’s actual clear opening with the door at its maximum usable angle.
- Include knobs, closers, stops, trim, handrails and wall projections.
- Measure hallway width on both sides and the turning rectangle at each corner.
- Check stairs, landings, ceiling height, elevators and exterior approach.
- Compare the chair in multiple safe orientations using approved removable parts only.
- Confirm who is responsible if delivery access is inadequate.
Overall chair width may exceed the doorway yet the chair can still pass upright or on its side when the back is removed. Conversely, a 32-inch-wide chair can fail at a 32-inch opening because the clear width is smaller and the hallway provides no turning room. Do not rely on nominal door size.
Power, outlet and safety clearance
Power recliners add cords, transformers, motors, controls and sometimes batteries or USB ports. Follow the product manual. Route the approved cord so it cannot be trapped by the base, stretched at full motion, crossed by a footrest or placed across a walkway. Avoid makeshift extension arrangements that conflict with manufacturer instructions or local electrical guidance.
- Keep moving parts clear: never store toys, blankets, shoes or pet beds beneath or behind the mechanism.
- Protect children and pets: check the whole motion zone before opening or closing the chair.
- Keep heat sources away: maintain manufacturer-recommended separation from radiators, heaters, fireplaces and vents.
- Do not block egress: the open chair should not trap a person, block a door or reduce an essential exit route.
- Allow service access: leave enough safe room to reach plugs, battery packs and controls without crawling beneath an energized chair.
- Return to home position: close the footrest before standing unless the lift mechanism is specifically designed for transfer.
A “zero-wall” label describes space-saving geometry, not zero safety planning. Upholstery still moves, the footrest still projects and electrical hardware still needs protected placement.
Common recliner wall clearance mistakes
Measuring only the closed chair
The closed footprint tells you how the room looks while nobody is reclining. Open depth decides whether the chair can perform its primary function.
Using a generic wall-hugger number
Two wall-hugger mechanisms can require different gaps. Use the exact specification for the exact SKU, mechanism and upholstery configuration.
Adding the footrest length to closed depth
Recline geometry shifts the seat and back. Use published open depth or a physical measurement instead of inventing it from component lengths.
Forgetting the walkway beyond the footrest
Open depth protects the chair, not necessarily people walking past it. Add the functional passage separately.
Ignoring angled placement
A chair rotated toward the TV may push one rear corner closer to the wall and its footrest into a different part of the route. Test the final angle.
Ignoring intermediate positions
The farthest rear or side point can occur before full recline, especially with swivel, glider, rocker, independent headrest or zero-gravity motion.
Skipping user fit
Large outside dimensions do not guarantee a roomy seat. Thick arms and padding can reduce inside width and depth.
Assuming removable backs solve delivery
A smaller transport profile still needs turn space, safe handling and approved disassembly. Confirm before purchase.
The final recliner wall clearance rule
Plan a recliner from its fully open envelope, not its closed showroom pose. For early screening, a standard model is often about 33–39 inches wide and 64–72 inches deep when fully open. Then add the exact wall clearance—possibly about 1–10 inches for some wall-huggers or 12–18 inches or more for other motion types—plus any front and side function your room needs.
The purchase-ready recliner wall clearance formula is simple: exact wall gap + exact open depth + required front passage. Across the width, use overall chair width plus control access and side clearances. Tape the complete zone, operate doors and nearby furniture, confirm power routing, and verify the delivery path.
Size the complete seating plan
Start with the Sofa Size Calculator, then coordinate the coffee-table gap, TV viewing distance, space behind the sofa and living-room rug size.
Sources and scope
This guide uses planning ranges to help readers screen options, then directs them to exact manufacturer data. Product examples were checked against current published pages from Flexsteel Score, Flexsteel Langston and La-Z-Boy James. Accessible-route context comes from the U.S. Access Board. Product dimensions can change; recheck the exact model, mechanism and cover before ordering.
Recliner wall clearance and dimensions FAQs
What are standard recliner dimensions?
A standard recliner is commonly about 33–39 inches wide, 36–42 inches deep when closed and 39–44 inches high. Fully open depth is often about 64–72 inches, but exact models vary.
How much wall clearance does a recliner need?
Wall clearance is model-specific. Some wall-hugger or zero-wall designs need only about 1–10 inches, while rocking, gliding or traditional mechanisms may need about 12–18 inches or more. Use the product specification.
Can a recliner go directly against a wall?
Only if the manufacturer explicitly allows that placement. Even products called zero-wall may need a small gap for upholstery movement, baseboards, cords or power hardware.
What is the difference between closed depth and open depth?
Closed depth is the chair’s front-to-back size upright. Open depth is the full rear-to-front envelope when fully reclined, including the extended footrest. Use open depth for room planning.
How much space is needed in front of a recliner?
The chair first needs its full open depth. Beyond the footrest, add only the clearance required by the layout: a modest non-route buffer or about 30–36 inches if a true walkway must remain usable.
Do wall-hugger recliners really save space?
They usually reduce the rear gap by moving the seat forward as the back reclines. They do not eliminate the front extension, side clearance, user space or walkway requirements.
Does a swivel recliner need extra clearance?
Yes. Check the chair’s widest full-rotation envelope as well as its open depth. Arms, controls, the back, knees and footrest must avoid walls, tables and nearby seating through the motion.
How do I measure whether a recliner fits through a doorway?
Measure the door’s narrowest clear opening, hallway width, turns and ceiling constraints, then compare them with the recliner’s smallest transport dimensions. Confirm whether the back is removable.
Where should an outlet be for a power recliner?
Place the recliner so its approved cord reaches an outlet without crossing a walkway, being stretched, pinched by the mechanism or trapped beneath the base. Follow the manufacturer’s electrical instructions.
How much walkway space should remain around a recliner?
Where the area functions as a daily route, about 30–36 inches is a practical planning target. Accessibility requirements can be more specific; the ADA Standards use 36 inches for continuous accessible routes in covered facilities, with limited exceptions.