Small Room Design Guide: make any space feel bigger.
Small room design guide: measure the room and delivery route, choose correctly scaled furniture, move storage upward, protect clear sightlines, coordinate rugs and curtains, and layer color, mirrors and lighting so the space feels open.
Written by Rehana K · Updated July 16, 2026 · Built for renters, small apartments, starter homes and any room under 150 square feet.
Scale down furniture
Choose slimmer profiles and exposed legs so pieces feel lighter without shrinking usability.
Go vertical
Move storage onto walls and use full ceiling height instead of spreading clutter across the floor.
Layer light and mirrors
Bounce natural light deeper into the room with mirrors, layered lamps and a cohesive pale palette.
Size everything correctly
Confirm rug, curtain, sofa and lighting sizes with the matching calculator before you buy.
Small Room Design Guide Furniture Fit Checker
Enter your room size and type to get a fast planning snapshot: floor area, a sensible furniture scale ceiling, a rug starting range and the layout style most likely to work.
Your small room baseline
Use this as a first check, then open the exact calculator for the item you are buying.
Anything under roughly 120 sq ft benefits most from these small-room rules.
Leaves enough clearance to walk and open doors comfortably.
Sized to anchor the seating or bed zone without crowding the floor.
Keep furniture along the walls to leave an open center path.
Small Room Design Guide Calculators and Planning Tools
The small room design guide gives you the layout logic. These calculators convert your exact measurements into practical rug, sofa, curtain, paint, lighting and storage recommendations.
Small Room Design Guide: Four High-Impact Visual Tricks
A handful of proportion tricks account for most of the difference between a small room that feels cramped and one that feels intentionally cozy. Start with these four before anything else.
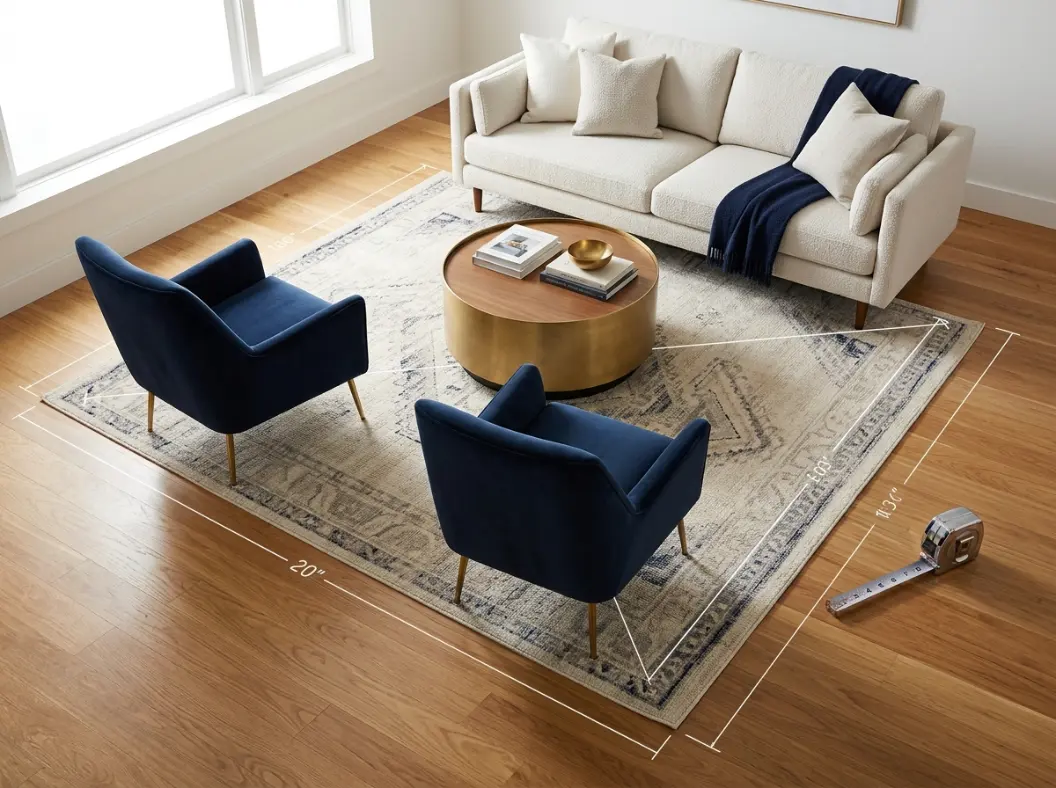
Rug scale
A rug sized to the seating zone reads as intentional, not like a small mat lost on the floor.
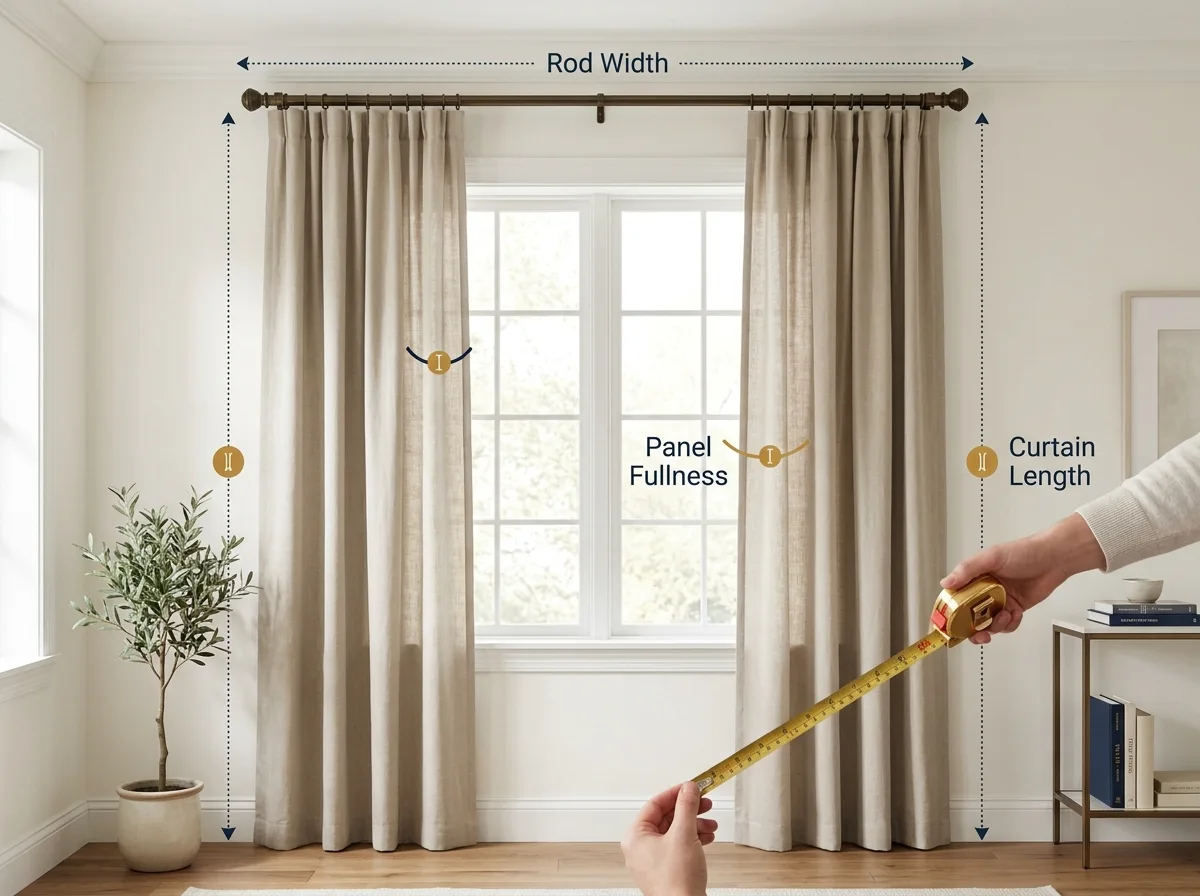
High, wide curtains
Mounting the rod near the ceiling and beyond the frame makes a small window look larger.
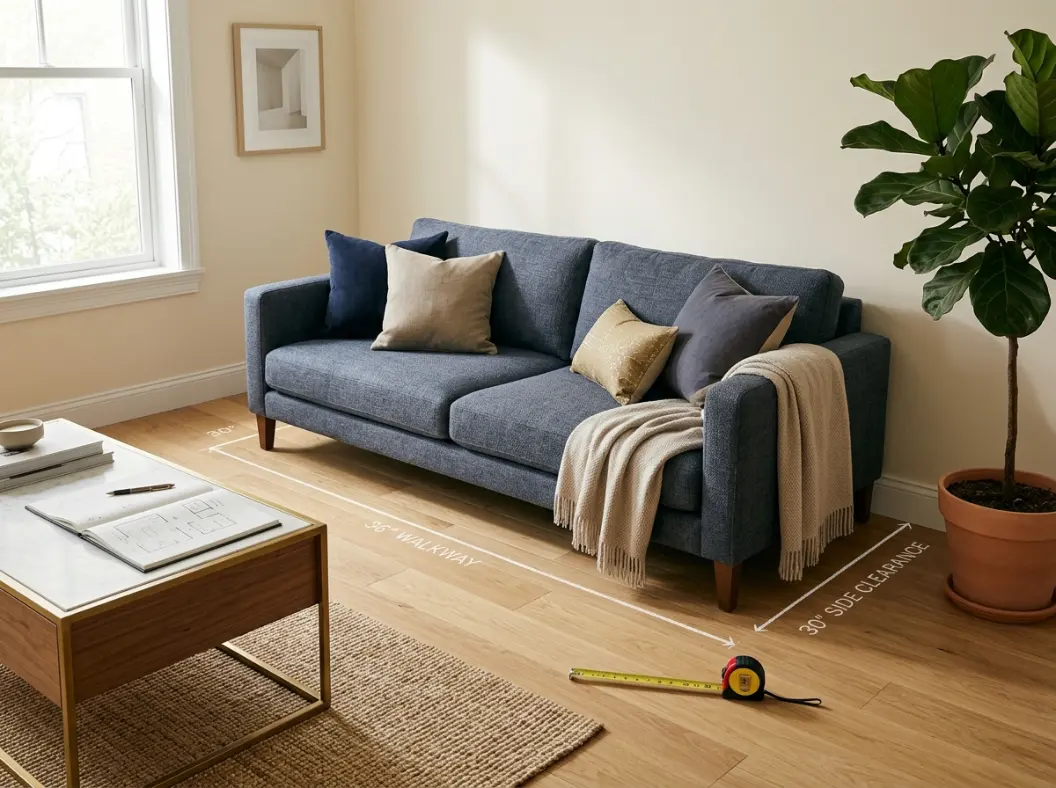
Exposed-leg furniture
Visible floor beneath furniture keeps sightlines open and the room feeling airier.
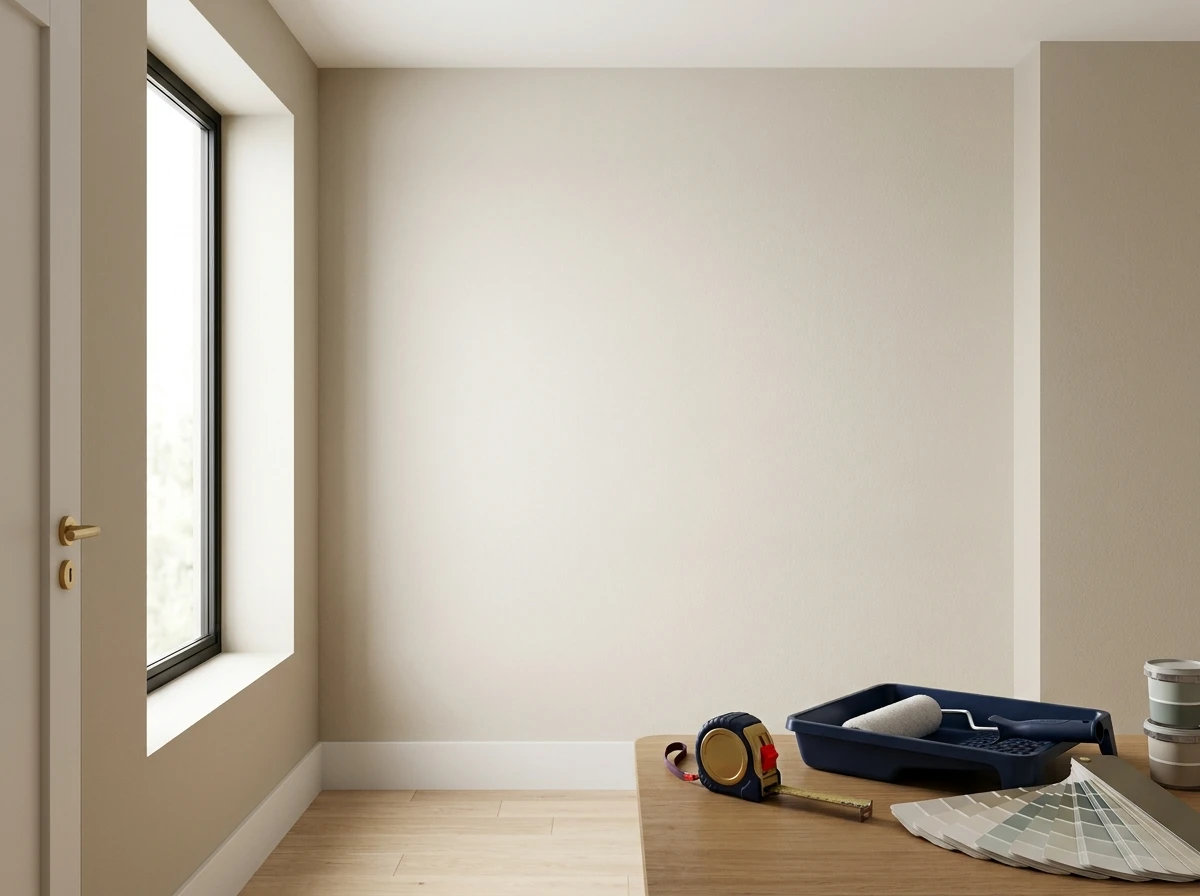
Cohesive light color
One consistent tone across walls and trim removes visual breaks that shrink a room.
Small Room Design Guide: the complete proportion and layout system
Small rooms are not a design limitation, they are a design constraint, and constraints usually make for better decisions.
A small living room, bedroom, kitchen or studio apartment can feel calm, open and genuinely comfortable when the furniture is scaled correctly, storage is planned vertically instead of horizontally, and light is allowed to move freely through the space.
The rooms that feel cramped are rarely small because of their square footage alone. They usually feel small because of a handful of fixable choices: furniture that is too bulky, storage piled on the floor, a busy or mismatched color palette, and light that gets blocked or absorbed instead of bounced around the room.
This guide walks through the proportion rules, furniture strategies, color and light tricks, and room-by-room approaches that make the biggest visible difference in a small space. None of it requires knocking down walls or a full renovation budget. Most of it is about scale, placement and a few well-chosen materials working together instead of against each other.
Quick rule before you buy anything
In a small room, choose the largest well-proportioned piece that still leaves a clear walking path, rather than the smallest piece that technically fits. Undersized, mismatched furniture usually reads as more cluttered than one confident, correctly scaled piece.
Small Room Design Guide Step 1: Optical Principles
Perceived size is not the same as measured size. Two rooms with identical square footage can feel completely different depending on how furniture, color and light are arranged.
A handful of optical principles explain most of the difference. First, the eye reads a room’s size based on the longest uninterrupted sightline, not the total floor area, which is why keeping a clear path across the room matters more than the exact square footage.
Second, contrast and visual clutter make a space feel busier and therefore smaller, while a cohesive palette lets the eye relax and read the room as one continuous volume.
Third, where light falls and how far it travels changes how deep a room appears, which is why mirrors, pale colors and layered lighting do so much visual work.
Understanding these principles means you can prioritize the changes that matter most. Rearranging furniture to open a sightline or repainting a broken-up color scheme into one cohesive tone often makes a bigger visible difference than adding more storage or buying smaller furniture.
Small Room Design Guide Step 2: Furniture Scale and Proportion
The instinct in a small room is to buy the smallest furniture available, but tiny, mismatched pieces often make a room feel more cluttered, not less.
The better approach is choosing furniture that is well-proportioned to the room and has a lighter visual profile. Look for exposed legs instead of skirted bases, narrower arms instead of overstuffed ones, and glass, wire or light wood frames that let light and floor show through rather than solid, boxy silhouettes that block sightlines.
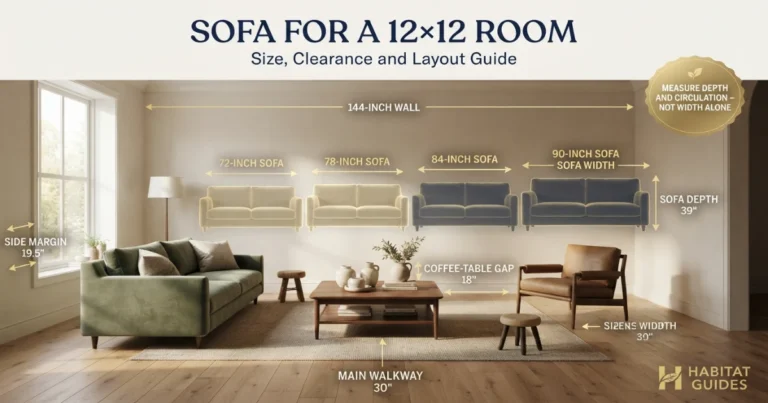
One correctly scaled sofa or bed almost always looks better than three or four smaller, disconnected pieces. When choosing a sofa for a small living room, check both width and depth against the wall and the walkway, not just whether it technically fits through the door.
The Sofa Size Calculator helps confirm the right footprint before you buy.
- Favor exposed-leg furniture over skirted or boxy bases to keep floor visible.
- Choose one confident, well-scaled piece over several small, mismatched ones.
- Check depth as carefully as width; deep furniture eats floor space fast.
- Use glass or light wood coffee and side tables to reduce visual weight.
Small Room Design Guide Step 3: Multi-Functional Furniture
In a small room, furniture that serves two purposes is almost always worth the investment over two separate pieces.
A storage ottoman doubles as a coffee table and hidden storage. A daybed or sofa bed lets a home office or living room double as a guest room. An extendable or drop-leaf dining table stays compact daily and expands only when needed.
Nesting tables tuck away when not in use and spread out for guests. A wall-mounted folding desk disappears entirely when work is done for the day.
The goal is not to fill a small room with clever gadgets, but to reduce the total number of individual pieces competing for floor space. Fewer, smarter pieces almost always outperform more, smaller ones.
Small Room Design Guide Step 4: Vertical Storage
Floor space is the most valuable and most limited resource in a small room, so storage should move upward whenever possible.
Tall, narrow bookshelves hold as much as a wide low unit while using a fraction of the footprint. Wall-mounted shelving keeps surfaces like desks and counters clear. Under-bed storage boxes use dead space that would otherwise sit empty. Hooks, pegboards and over-the-door organizers handle overflow without adding furniture at all.
Using the full height of the wall, including the area near the ceiling, also has a visual benefit: it draws the eye upward and makes the ceiling feel taller. Reserve the highest shelves for lighter, less-used items and keep daily essentials within easy reach lower down.
Small Room Design Guide Step 5: Color and Light
Color is one of the fastest, lowest-cost ways to change how a small room feels. Light, warm neutrals such as soft white, warm greige and pale sand reflect the most light and read as recessive, which makes walls feel like they step back rather than close in.
Painting walls, trim and ceiling in the same or very closely related tone removes the visual breaks that come from contrasting trim, and a room without those breaks tends to read as one larger, continuous volume instead of several small, cut-up sections.
That said, small rooms are not limited to pale colors only. A single, fully saturated dark color used consistently across all walls, combined with good layered lighting, can make a small room feel cozy and enveloping rather than cramped, because the eye stops trying to measure the edges of the room in the dark and instead reads it as one soft, continuous space.
The riskier combination is a dark color paired with poor lighting, high contrast trim and cluttered furniture, which is what actually causes a small dark room to feel oppressive.
Use the Paint Calculator to plan coverage once you have chosen a direction, and the Room Color Palette Generator to build a full palette around it.
Small Room Design Guide Step 6: Mirrors and Reflective Surfaces
Mirrors are one of the most effective and least expensive tricks in small room design.
Placed opposite or adjacent to a window, a mirror reflects natural light deeper into the room and creates the illusion of a second light source or additional depth beyond the actual wall.
A large leaning floor mirror can visually double the perceived width of a narrow wall, while a mirrored tray or glass tabletop adds the same reflective benefit on a smaller scale.
Avoid placing a large mirror directly opposite a cluttered or awkward view, since it will simply reflect and double that visual clutter rather than the light and space you want to emphasize.
Small Room Design Guide Step 7: Rug Sizing
Rug size mistakes are especially visible in small rooms. A rug that is too small floats in the middle of the floor and actually breaks up the space, making the room look choppier and smaller rather than larger.
The better approach in a small room is choosing the largest rug that still leaves a slim, even border of visible floor around the edges, so the rug reads as an intentional anchor for the furniture rather than an afterthought.
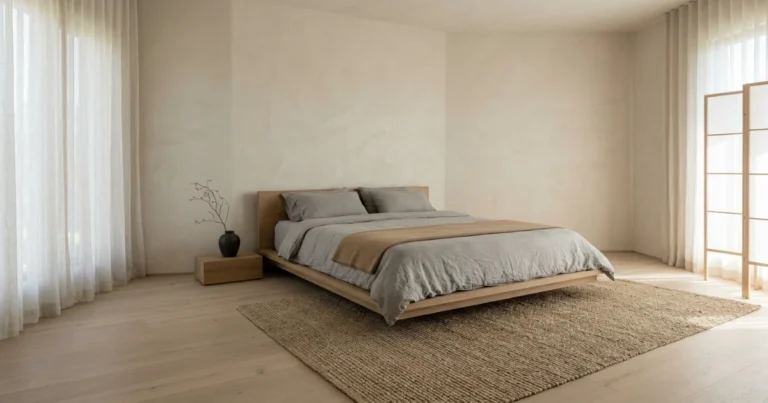
In a small living room, this usually means a rug under the front legs of the sofa and chairs; in a small bedroom, it often means a rug that extends well past the sides of the bed.
Use the Rug Size Calculator to find the exact recommended size for your room and layout, and the Bedroom Rug Size Guide for bed-specific sizing.
Small Room Design Guide Step 8: Curtains and Window Scale
Curtains have an outsized effect on how tall and wide a small room feels.
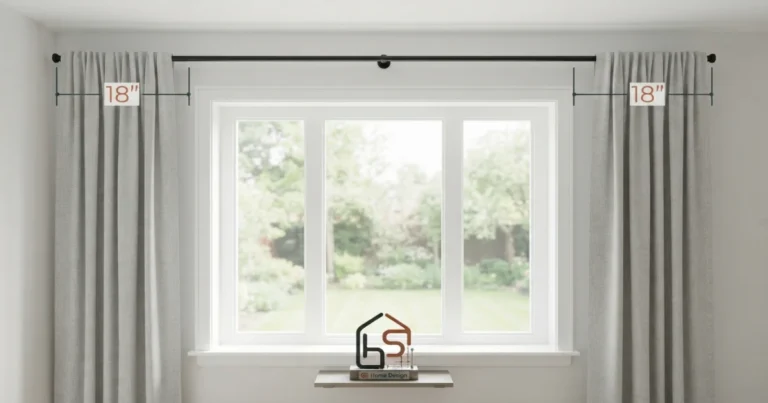
Mounting the rod close to the ceiling rather than flush with the window frame draws the eye upward and makes the ceiling feel higher than it actually is.
Extending the rod several inches beyond each side of the window frame, rather than mounting it flush, makes the window itself look wider and lets more daylight in when the curtains are open.
Floor-length curtains in a light, unobtrusive fabric generally work best in small rooms, since a curtain that stops short of the floor visually cuts the wall in half and can make the ceiling feel lower rather than taller.
See the Curtain Size Calculator and Curtain Measurement Guide for exact rod width and length recommendations.
Small Room Design Guide Step 9: Sightlines and Furniture Placement
A sightline is the longest uninterrupted view across a room, and protecting it is one of the most effective free changes you can make.
Walking into a small room and immediately seeing all the way to the far wall, rather than having that view blocked by the first piece of furniture, makes the room register as larger even though nothing has physically changed.
In practice, this usually means keeping the tallest, bulkiest furniture along the walls rather than floating it in the middle of the room, and placing lower profile pieces like coffee tables or ottomans where they will not interrupt the main line of sight from the doorway.
It also means being deliberate about traffic paths. A single, clear walking route through the room, rather than furniture scattered in a way that forces people to weave around obstacles, reads as calmer and more spacious even in a genuinely small footprint.
Small Room Design Guide Step 10: Layered Lighting
Small rooms often have proportionally less wall space for windows, which means artificial lighting has to work harder to compensate.
A single central overhead fixture creates flat, shadowy light that can make a small room feel dimmer and more closed in than it needs to be.
Layering ambient ceiling light with a floor lamp, a table lamp and, where relevant, task lighting spreads brightness more evenly around the room and avoids harsh shadows in the corners.
Warmer color temperatures, typically 2700 to 3000K, tend to feel cozier in small living rooms and bedrooms, while slightly cooler light can help a small home office or kitchen feel more alert and functional.
Use the Lighting Calculator to work out the total lumens and fixture count your specific room needs.
Small Room Design Guide Step 11: Decluttering and Visual Weight
Even perfectly scaled furniture can make a small room feel cramped if there is simply too much of it, or if surfaces are covered in loose objects.
Visual weight is the cumulative effect of color, pattern, texture and object density in a room, and small rooms have a much lower tolerance for it than large ones.
A helpful practical test: if you cannot walk through the main pathways without turning sideways, or if every single wall is filled with a different piece of furniture, the room likely has too much in it.
Editing down to fewer, more intentional pieces, and keeping most surfaces at least partially clear, usually does more for the sense of space than any single furniture or color choice.
Small Room Design Guide Step 12: Room-by-Room Strategies
The core principles above apply everywhere, but each room type has its own priorities. The table below summarizes the highest-impact moves for the most common small room types.
| Room type | Priority moves | Best tools to use |
|---|---|---|
| Small living room | Exposed-leg sofa, rug that anchors seating, mirror opposite the main window, high-wide curtains | Sofa, Rug, Curtain, Lighting, Wall Art |
| Small bedroom | Bed against the longest wall, under-bed storage, slim nightstands, layered soft lighting | Bedroom Layout Planner, Rug, Curtain, Lighting |
| Studio apartment | Rug or low shelving to define zones, multi-functional furniture, consistent wall color throughout | Bedroom Layout Planner, Rug, Paint, Room Color Palette |
| Small home office | Wall-mounted or folding desk, vertical shelving, task lighting at the work surface | Lighting, Wall Art, Paint |
| Small dining area | Round or drop-leaf table, stackable or armless chairs, pendant sized to the table | Dining Table Size Calculator, Lighting |
| Small kitchen | Light, glossy or reflective backsplash tile, open shelving instead of bulky cabinets, under-cabinet task lighting | Tile Calculator, Lighting, Paint |
| Small entryway or hallway | Slim console or wall-mounted hooks, a runner rug rather than a large area rug, a mirror by the door | Rug, Lighting, Paint |
Small Room Design Guide Buying Checklist
Before buying furniture or décor for a small room, check the exact product dimensions against your measured room and the path it needs to travel to get there. Product photos are staged in ideal, often larger-than-typical spaces, which makes it easy to underestimate scale. Confirm width, depth, height and, where relevant, arm height and leg clearance, since these smaller details matter more in a tight room than in a spacious one.
- Tape the furniture’s exact footprint on the floor before ordering anything large.
- Measure doorways, hallways, staircases and elevators for delivery access.
- Prioritize pieces with exposed legs or a raised base to keep the floor visually open.
- Choose one or two accent colors at most; too many competing tones shrink a small room.
- Check return policy before buying oversized or custom-made small-room furniture.
Small Room Design Guide Quick-Reference Decisions
The small room design guide begins with the real room dimensions, ceiling height and every doorway the furniture must pass through.
Use the small room design guide to choose one correctly scaled anchor piece instead of filling the room with several disconnected small items.
The small room design guide favors slimmer arms, exposed legs and lighter frames because visible floor reduces visual weight.
For storage, the small room design guide moves frequently used items upward while preserving the clearest walking path.
The small room design guide keeps walls, trim, flooring and large furniture within a controlled palette so the eye reads one continuous volume.
When using mirrors, the small room design guide reflects daylight or an open view rather than doubling clutter.
For rugs, the small room design guide recommends a size that connects the furniture instead of a tiny rug floating in the center.
For windows, the small room design guide uses high, wide curtain placement to lengthen the wall and expose more glass when panels are open.
The small room design guide layers ambient, task and accent light so dark corners do not visually compress the room.
Before buying, follow the small room design guide by taping furniture footprints and checking clearances, storage access and delivery routes.
Helpful next step
Start with the fit checker above for a fast baseline, then work through furniture, rug, curtain, lighting and paint in that order for the best results in a small room.
Small Room Design Guide Official Resources
These followed links support measurement checks, lighting decisions and indoor-air considerations for compact rooms.
NIST length units
Use the official reference when converting room, doorway and furniture measurements between inches, feet, centimeters and meters.
Read NIST length guidanceU.S. Department of Energy lighting guidance
Review official energy-saving lighting information when choosing efficient ambient and task lighting for a small room.
Read lighting guidanceEPA indoor air quality
Review official indoor-air information when paints, finishes, ventilation or furnishing materials are part of the room plan.
Read EPA indoor-air guidanceSmall room design guide FAQs
These answers cover the most common questions people ask before furnishing, painting or decorating a small living room, bedroom, kitchen or studio apartment.