Rug size for living room: the complete guide.
Everything you need to choose the right rug size for your living room — a full sizing chart by room size and sofa length, the three furniture layout styles, common mistakes, and a free calculator that gives you an exact recommendation for your own room.
Written by Rehana K · Updated July 14, 2026 · Built for confident rug shopping, room planning and layout decisions.
Measure the seating zone
Measure the actual seating area, not the whole room, especially in open-plan living spaces.
Pick a layout style
All-legs-on, front-legs-on, or floating — each layout needs a different rug size for the same room.
Check the chart
Match your room size or sofa length against the standard sizing chart further down this page.
Confirm with the calculator
Get an exact, room-specific rug size recommendation using the free Rug Size Calculator.
What size rug do I need? Quick estimate.
Enter your living room’s dimensions and preferred layout for an instant size estimate, then open the full calculator for an exact, shoppable recommendation.
Your living room rug estimate
A quick starting point — the full calculator also factors in your sofa length and standard retail sizes.
Front-legs-on layout
Checking dimensional fit and floor border…
Plan the rest of the room with these calculators.
A rug is one piece of a bigger layout decision. These free HomeStyle Calculator tools help you size everything else in the room to match.
A rug layout mistake that appears often.
A rug that is too small is one of the most frequent living room layout problems. These examples show what correct sizing looks like for each layout style.

All legs on
Every piece of seating rests fully on the rug for the most anchored, cohesive look.
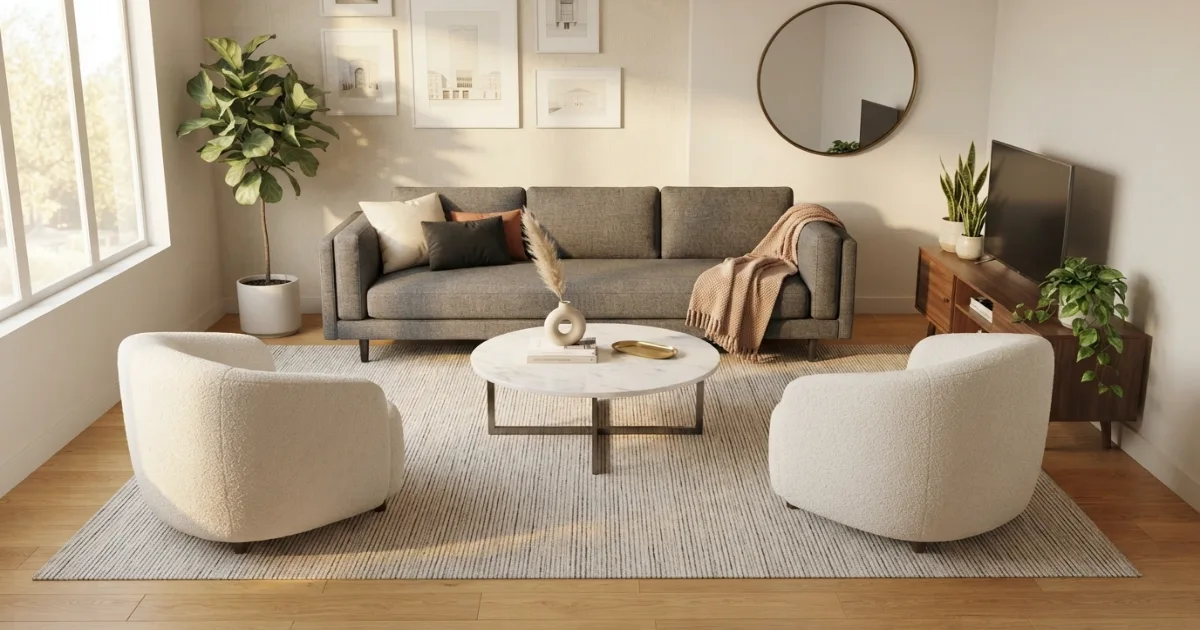
Front legs on
Only the front legs sit on the rug — a flexible layout that works in many living rooms.
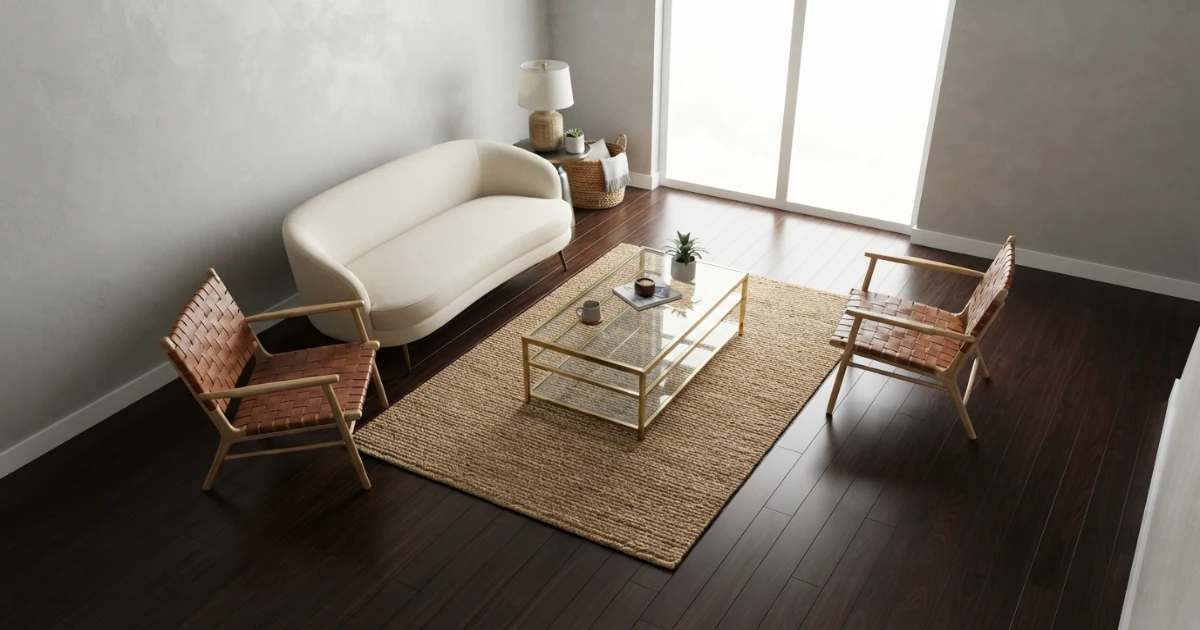
Floating rug
The rug sits only under the coffee table, ideal for smaller rooms or accent styling.
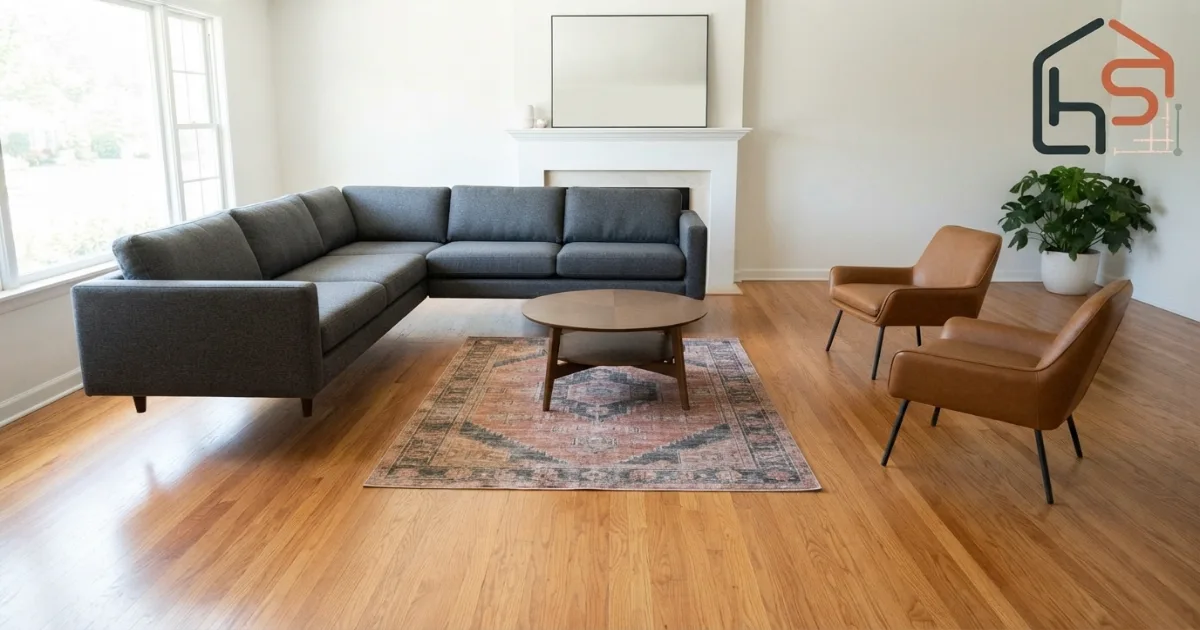
Too small (avoid)
A rug that floats disconnected from every piece of furniture can make the seating area feel fragmented.
How to choose the right rug size for a living room
A living room rug does more work than almost any other single piece of decor in the room. It anchors the furniture, defines the seating zone, softens the floor underfoot, and ties together the colors and textures of the sofa, chairs and walls. When the size is right, a room feels finished and intentional. When it’s wrong — usually too small — the whole seating area can feel disconnected, like the furniture is just floating in the middle of an empty floor.
The good news is that living room rug sizing can be reduced to a practical set of measurement and proportion checks. Once you understand them, choosing a size becomes less guesswork and more room planning. This guide walks through the process step by step, gives you a full sizing chart to check your own room against, and points you to a free calculator that will give you an exact recommendation in seconds.
Quick answer
For most living rooms, an 8×10 ft rug works with a front-legs-on layout, and a 9×12 ft rug works if you want all furniture legs resting on the rug. Smaller rooms often do well with a 5×8 ft or 6×9 ft rug, while larger or open-plan rooms may need a 10×14 ft rug sized to the seating zone rather than the whole floor.
How these rug recommendations are calculated
The chart and quick estimator use the room or seating-zone dimensions, the selected furniture layout, standard retail rug sizes, estimated floor coverage and a physical fit check in both rug orientations. The tool rejects sizes that cannot fit within the entered width and length, rather than choosing a rug from floor area alone.
1. Physical fit
Each standard rug is checked lengthwise and rotated. A recommendation must fit inside both entered room dimensions.
2. Layout coverage
All-legs-on layouts target more coverage, front-legs-on layouts use a balanced middle range, and floating layouts use less.
3. Usable border
The result considers the approximate visible floor border and flags tight fits that should be tested with painter’s tape.
Estimator limitation
This quick check does not know your sofa length, chaise depth, door swing, fireplace projection or exact seating footprint. Use it as a starting point, then confirm the recommendation with the full Rug Size Calculator and a taped floor mockup before ordering.
Step 1: Measure the actual seating zone
Before thinking about rug size at all, measure the space where your seating furniture actually lives — not necessarily the whole room. In a fully enclosed living room, this is usually the same as the room’s total floor area. But in open-plan homes, where the living room flows directly into a dining area or kitchen without walls to define it, the “room” on paper can be much larger than the actual seating zone the rug needs to anchor.
To measure the seating zone correctly, identify where the sofa, chairs, and coffee table currently sit or where you plan to place them, and measure the width and depth of that specific area, including a few feet of walking space around the edges. This is the number you should compare against the sizing chart below, not the full square footage of an open-concept living and dining space.
Step 2: Choose one of the three furniture layout styles
One of the main factors in rug size, alongside the seating-zone dimensions, is which of the three standard furniture layouts you choose. Each layout creates a different relationship between the rug and the furniture legs, and each one needs a different minimum rug size for the same room.
All legs on means every leg of every sofa and chair in the seating group rests on the rug. This creates the most cohesive, grounded look and reads as the most formal or intentional of the three styles, but it requires the largest rug of the three options, generally one full size up from a front-legs-on layout in the same room.
Front legs on means only the front two legs of each sofa and chair sit on the rug, while the back legs remain on the bare floor behind them. This is the most popular and most forgiving layout for the widest range of room sizes, since it still visually connects the furniture into one grouping without requiring the largest possible rug.
Floating means the rug sits only under the coffee table, with no furniture legs touching it at all. This works well in smaller living rooms where a large rug would overwhelm the space, or as an intentional accent choice layered over wall-to-wall carpet or a hard floor that’s already visually cohesive on its own.
Step 3: Check the living room rug size chart
Once you know your seating zone’s approximate dimensions and your preferred layout, compare it against the chart below. These are the sizes most commonly recommended by interior designers and used as defaults by rug retailers, and they assume a standard rectangular sofa-and-chairs seating arrangement.
| Room Size | Front Legs On | All Legs On | Floating (Accent) |
|---|---|---|---|
| Under 10×10 ft | 5×8 ft | 6×9 ft | 4×6 ft |
| 10×10 to 11×13 ft | 6×9 ft | 8×10 ft | 5×7 ft |
| 12×14 ft (most common) | 8×10 ft | 9×12 ft | 5×8 ft |
| 14×16 ft | 9×12 ft | 10×14 ft | 6×9 ft |
| 16×18 ft and larger | 10×14 ft | 12×15 ft | 8×10 ft |
| Open-plan seating zone | Size to zone, not room | Size to zone, not room | Size to zone, not room |
Rug size by sofa length
If you already know your sofa’s length, matching the rug to the sofa directly is often more reliable than matching it to the room, since sofa length has more visual impact on perceived proportion than the surrounding floor area.
| Sofa Length | Recommended Rug Width | Layout Note |
|---|---|---|
| Loveseat (58–65 in) | 6×9 ft | Rug extends 6–8 inches beyond each arm. |
| Standard sofa (72–84 in) | 8×10 ft | Works for front-legs-on in most living rooms. |
| Large sofa (85–96 in) | 9×12 ft | Front-legs-on; consider all-legs-on if room allows. |
| Sectional (96+ in, L-shape) | 10×14 ft | Size to cover the full seating footprint, including the chaise. |
Step 4: Leave the right amount of bare floor
Regardless of which layout you choose, the rug should never run wall to wall. A visible border of bare floor between the rug’s edge and the wall is what makes a rug read as an intentional design choice rather than accidental carpet. A practical starting point is 18 to 24 inches of exposed floor on each side in an average living room. Larger rooms may support a wider border, while smaller rooms may need less.
In smaller rooms where 18 inches on every side isn’t possible without shrinking the rug below a usable size, 12 to 15 inches is an acceptable minimum. What matters most is that the border feels even and intentional on all sides rather than wider on one wall than another.
Step 5: Center the coffee table on the rug
In nearly every layout style, the coffee table should sit fully on the rug, centered within the seating group. The coffee table acts as the visual anchor point that the whole arrangement is built around, and having it float half on and half off the rug is one of the more visually jarring layout mistakes, even when the rug’s overall size is otherwise correct.
Small living rooms: what actually works
In a small living room, often under 10×10 feet of usable seating space, the instinct is often to buy a small rug to match, but this frequently backfires by making the room feel even more cramped and fragmented. A 5×8 ft rug in a front-legs-on layout, or even a floating rug under just the coffee table, usually looks more spacious than a smaller rug that leaves large disconnected patches of bare floor on either side of the seating group. When floor space is genuinely tight, prioritize a rug that connects at least the front legs of the main seating pieces over one that’s simply the smallest size that technically fits.
Large and open-plan living rooms
The opposite mistake happens in large or open-plan rooms: sizing the rug to the entire visible floor area instead of the actual seating zone. An open-plan living and dining space might measure 20×16 feet overall, but if the seating area itself is closer to 12×14 feet, that’s the number to size the rug against, not the full 20×16. A rug sized to the whole open floor will typically end up disproportionately large relative to the furniture sitting on it, making the seating group look small and adrift within an oversized rug rather than anchored by it.
Common living room rug sizing mistakes
- Sizing the rug too small — leaving furniture legs disconnected from the rug is the single most common mistake, and it’s almost always safer to size up than down.
- Measuring the whole room instead of the seating zone — especially in open-plan spaces, this leads to an oversized, disproportionate rug.
- Leaving no floor border — a rug that runs edge to edge reads as wall-to-wall carpet rather than an intentional area rug.
- Ignoring the coffee table — letting the coffee table sit half on and half off the rug undercuts an otherwise correct size choice.
- Choosing shape before size — a beautiful round or oversized rug that doesn’t fit the actual seating footprint will always look wrong regardless of its design.
What shape rug works best?
Rectangular rugs suit the overwhelming majority of living rooms, simply because most seating arrangements — a sofa facing one or two chairs across a rectangular coffee table — are themselves rectangular in footprint. Round rugs can work well in square rooms, in conversation-style layouts built around a round coffee table, or as a way to soften a room with a lot of straight lines and hard angles elsewhere. Square rugs are less common but can suit a nearly square room with a symmetrical furniture arrangement.
Rug material and pile height for living rooms
Size is only one half of a good rug decision — material and pile height affect how that size actually performs in daily life. Living rooms are high-traffic, high-contact spaces, which makes low to medium pile rugs in durable materials like wool, wool blends, or performance synthetic fibers a more practical choice than very high-pile shag styles, which can trap dust, shed more heavily, and make furniture feel unstable when legs sink into deep pile.
Low-pile and flatweave rugs are especially well suited to layouts where furniture legs sit directly on the rug, since a thinner pile keeps the furniture stable and prevents legs from creating permanent indentations over time. If a plush, high-pile rug is the priority for comfort underfoot, consider a floating layout or an all-legs-on layout with furniture that has broader, more stable leg bases rather than narrow tapered legs that can sink unevenly into thicker pile.
How pattern and color affect perceived rug size
Two rugs of the identical physical dimensions can read as noticeably different sizes in a room depending on their pattern and color. A bold, high-contrast geometric or trellis pattern tends to make a rug feel larger and more visually dominant, which can be a useful tool in a small room where you want the rug to feel like more of a statement, but can also overwhelm a room that already has a lot of pattern in the upholstery, curtains, or wallpaper.
A subtle, low-contrast pattern or solid neutral color tends to recede visually, while a high-contrast pattern attracts more attention. Pattern can change visual emphasis, but it should not replace the physical sizing checks. Choose dimensions from the furniture footprint and floor clearance first, then use color and pattern as styling decisions.
Rug sizing for sectional sofas
Sectional sofas complicate standard rug sizing because the seating footprint isn’t a simple rectangle — it includes a chaise or corner unit that extends the overall shape in an L or U configuration. The rug needs to be sized to the sectional’s full footprint, including the chaise, rather than just its longest single side, which is why sectionals in living rooms most often call for the largest sizes on the chart, typically 10×14 ft or larger, even in moderately sized rooms.
For an L-shaped sectional, a front-legs-on approach usually means the rug extends under the front edge of both the main run and the chaise section, effectively requiring a nearly square or slightly rectangular rug large enough to reach both extended edges. Measuring the sectional’s full width and full depth, including the chaise, before consulting the sizing chart will give a far more accurate starting point than measuring only the main seating run.
Layering a smaller rug over a larger one
Rug layering, where a smaller decorative rug sits on top of a larger neutral rug or wall-to-wall carpet, is a popular styling technique that operates outside the standard sizing rules described above. In a layered arrangement, the bottom rug or existing flooring handles the floor-coverage and furniture-anchoring job described throughout this guide, while the top rug is chosen purely for pattern, texture, and visual interest rather than for covering furniture legs.
When layering, the top rug is typically sized noticeably smaller than the base layer, often by two full standard sizes, and is placed slightly off-center or angled to create a deliberately casual, collected-over-time look. If you’re building a layered look from scratch, it’s still worth using the sizing chart above to choose the correct base rug size first, then treating the top layer as a separate, purely decorative decision.
How rug size interacts with wall color and natural light
A rug doesn’t sit in isolation — it reads in relation to the wall color and the amount of natural light the room receives, and both can shift how generous or how tight a given size feels once it’s actually installed. A dark rug in a room with pale walls and abundant daylight tends to feel smaller and more contained than the same rug would in a dimly lit room, since strong contrast against light walls visually shrinks the rug’s footprint. Conversely, a rug close in tone to the flooring beneath it can make the room feel larger and more continuous, since the eye doesn’t register a hard boundary between rug and floor.
Rooms with large windows or an abundance of natural light generally tolerate a slightly larger rug more comfortably than a smaller, darker room would, since the extra light keeps the space from feeling visually heavy even with more floor covered. If your living room runs on the darker side, whether due to limited windows, deep wall paint, or north-facing exposure, it’s often worth sizing toward the smaller end of the recommended range on the chart and choosing a lighter, lower-contrast rug tone to avoid the room feeling closed in.
Rug size for multi-purpose and open-concept living rooms
Many modern living rooms don’t function as a single seating zone at all — they combine a conversation area with a reading nook, a home office corner, or a media wall setup, sometimes within the same open floor plan as a dining area. In these multi-purpose layouts, it’s worth resisting the urge to buy one enormous rug meant to visually unify the entire space, since a single oversized rug spanning multiple distinct activity zones often ends up serving none of them particularly well and can make the room feel like one undefined expanse rather than several purposeful areas.
A more effective approach in a multi-purpose room is to treat each functional zone the way this guide treats a standalone living room: measure that zone’s own furniture footprint, apply the same layout and sizing rules, and choose a rug sized specifically to that area. A reading nook with a single armchair and a small side table might only need a 4×6 ft accent rug, while the main seating group elsewhere in the same open room follows the standard 8×10 ft or 9×12 ft guidance from the chart above. Distinct rugs for distinct zones, rather than one rug trying to do everything, generally reads as more intentional and makes each activity area easier to identify at a glance.
When to size up versus size down
When measurements fall between two standard rug sizes, start by testing the larger option with painter’s tape. Choose it only if it preserves a usable floor border, clears doors and vents, and fits the seating footprint without bending or folding. If the larger option creates a tight or obstructed layout, choose the smaller size and use it intentionally with a front-legs-on or floating arrangement.
Budget and material also matter because rug prices rise quickly with size. When the larger option is not practical, use a smaller rug as a deliberate accent rather than positioning it as though it should anchor every seat.
Measuring tips before you order
A tape measure and a few strips of painter’s tape are the only tools needed to confirm a rug size before ordering, and it’s worth the ten minutes it takes. Mark the exact rug footprint directly on the floor using tape, then live with that outline for a day or two before finalizing a purchase. Walk the normal paths through the room, sit in each chair, and check whether the marked rectangle actually connects the furniture the way the sizing chart suggested it would on paper.
It’s also worth double-checking the specific product listing before ordering, since retail rug sizes are not always perfectly exact. A rug advertised as 8×10 feet might measure closer to 7’10” by 9’10” once it arrives, a small variance that rarely matters but is worth knowing about in a room where the margin between “just right” and “too tight” is already narrow. Reading a few verified customer reviews on the exact product, rather than relying on the category-level size alone, can also flag any sizing inconsistencies specific to that rug before you commit to an order.
Taken together, the process really comes down to four repeatable steps: measure the true seating zone rather than the whole room, pick a layout style that matches how formal or relaxed you want the space to feel, check that choice against the sizing chart and your sofa length, and confirm the final number with a tape-measure mockup before ordering. Getting those four steps right is what separates a living room that feels pulled together from one where the rug quietly works against every other design choice in the space.
Get your exact size
This guide gives you the sizing logic and standard chart ranges, but every room is a little different. Use the free Rug Size Calculator to enter your exact room dimensions and layout preference and get a precise, shoppable rug size in seconds.
Rug size for living room — FAQs
Quick answers to the most common questions about choosing a living room rug size.