How much floor around rug edges should show?
Calculate the visible floor border for living rooms, bedrooms, dining spaces and offices without shrinking the rug below the furniture footprint.
Written by Rehana K · Published and updated July 17, 2026.
Most rooms look balanced with 12–24 inches of visible floor.
When deciding how much floor around rug edges should show, use 12–24 inches as a flexible starting range—not a universal rule. Compact rooms may work with 6–12 inches, while spacious rooms can support 18–36 inches. Furniture coverage, doors and circulation matter more than forcing an identical border on every side.
Center the rug on the furniture zone first. A slightly uneven wall border is acceptable when it improves sofa, bed or dining-chair coverage.
Floor-border guide contents
Calculate how much floor the rug leaves
Enter the clear room and exact rug dimensions. The calculator tests both orientations and reports the visible side and end borders.
Visible floor border
Results assume the rug is centered. Furniture and circulation may justify an offset.
Visible floor at the left and right.
Visible floor at the two short ends.
Long side follows room length.
Useful for many medium rooms.
How much floor around rug edges by room scale
These ranges help compare options. They are not construction standards; furniture and movement determine the final size.
| Room scale | Useful border | Visual effect | Check first | Typical rug approach |
|---|---|---|---|---|
| Very compact room | 6–10 in | Fuller, room-filling | Doors and baseboards | Choose the largest rug that functions |
| Small room or apartment | 8–14 in | Connected and efficient | Furniture-leg coverage | Prefer function over a wide border |
| Medium room | 12–24 in | Balanced frame | Orientation and circulation | Compare two standard sizes |
| Large room | 18–36 in | Open and architectural | Rug-furniture connection | Avoid a floating rug island |
| Open-plan zone | Zone-specific | Defines an activity area | Adjacent rugs and paths | Measure the zone, not outer walls |
How much floor should show around a rug?
The simple answer is that many rooms use a visible border somewhere between 12 and 24 inches, but the useful answer depends on the room, furniture and rug placement. The best floor border makes the rug look intentional while preserving movement and furniture support.
How to calculate the visible floor border
Start with the clear room, not the property listing. Measure the usable width and length after accounting for built-ins, deep baseboards, hearths and any fixed cabinet that effectively shortens the floor. Then record the retailer’s exact rug dimensions. To calculate how much floor around rug edges will leave, subtract the rug width from the room width and divide by two. Repeat with the room and rug lengths.
A 12 × 15 ft room with an 8 × 10 ft rug leaves 2 feet at each side and 2.5 feet at each end when centered. The same room with a 9 × 12 ft rug leaves 18 inches at each side and 18 inches at each end. Both fit physically, but they create different visual relationships. The larger rug anchors more furniture; the smaller rug exposes more flooring.
Run the calculation in both orientations. A rug described as 8 × 10 ft can place its 10 ft dimension along the long wall or across the room. The correct direction normally follows the furniture group, bed or dining table. The border calculation should confirm that orientation rather than decide it alone.
Floor-border formula
Side border = (clear room width − rug width) ÷ 2. End border = (clear room length − rug length) ÷ 2. Convert the result to inches and then test the real furniture layout.
How much floor around rug edges in a living room?
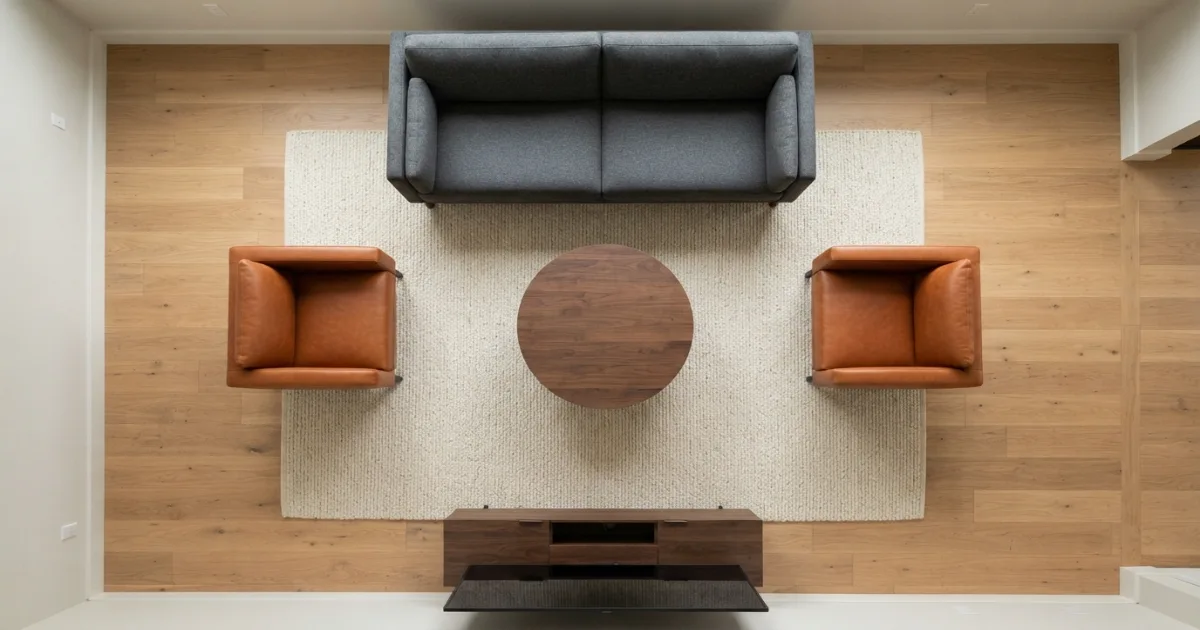
When deciding how much floor around rug edges should show in a living room, the furniture relationship comes first. A rug with the front sofa and chair legs on it may need to reach farther toward the walls than a floating accent rug beneath the coffee table. Many balanced rooms show roughly 12 to 24 inches of floor, but that range is a planning reference rather than a rigid design law.
In a compact living room, 6 to 12 inches can look intentional when the rug supports the seating group and leaves doors clear. In a large living room, 18 to 36 inches can work because the furniture occupies more space and the exposed floor does not isolate the rug. The same 24-inch border that feels generous in an apartment may feel narrow in a large open room.
First, match the rug to your sofa and chair layout. Then use the legs-on-or-off placement rules to decide whether the rug should support every furniture leg or only the front legs. Once that decision is made, the remaining floor border becomes much easier to judge.
Small rooms: tighter borders can look better
In a small room, the question how much floor around rug should remain cannot be answered by copying a large-room photograph. A 12- to 24-inch border may force the rug to shrink below the furniture footprint. When the larger rug keeps sofa or bed legs supported and still clears the doorway, a 6- to 12-inch border may be the stronger choice.
A tight border should still be visible. When the rug touches multiple walls, it can resemble accidental wall-to-wall carpet and may curl against baseboards. Keep the rug flat, leave room for vacuuming and confirm that the pad does not extend beyond the rug.
In an apartment, start by comparing compact living-room rug sizes. That guide shows when 4×6, 5×7, 6×9 or 8×10 behaves like a deliberate room anchor—and when it simply overwhelms the available floor.
Large rooms: avoid an isolated rug island
Large rooms can technically show several feet of floor around a rug, but too much exposed space can separate the rug from the furniture. When asking how much floor around rug should show in a large room, inspect the distance between the rug edge and the outer sofa or chair legs. The rug should belong to the seating group, not float in a separate visual zone.
An 8×10 rug in a 16×20 ft room leaves 4 feet at the sides and 5 feet at the ends when centered. That can be useful for a small conversation area, but it may be undersized for the main room. A 10×14 or 12×15 rug can create a more connected layout if doors, fireplaces and circulation remain clear.
Open floor does not need to be equal on every side. A fireplace, media wall or architectural focal point may justify shifting the furniture-and-rug group. Intentional alignment with the seating zone is more important than perfect room symmetry.
Dining rooms: chair clearance outranks wall border
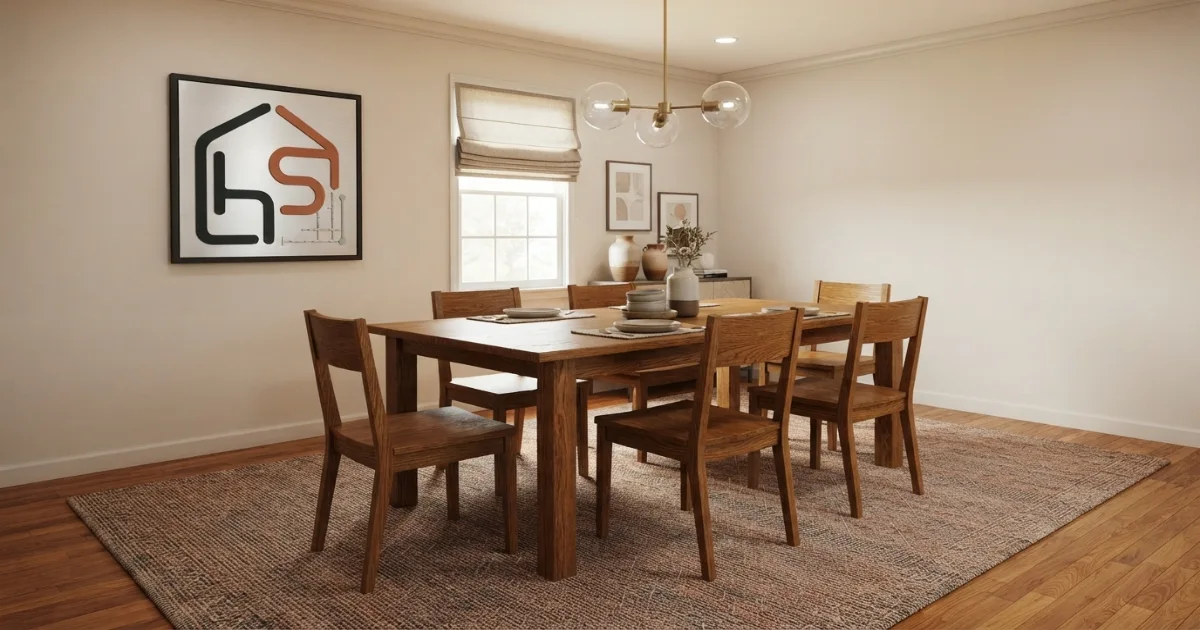
For a dining room, how much floor around rug should remain is secondary to chair movement. The rug should extend about 24 to 30 inches beyond the tabletop so rear chair legs stay on the rug when diners pull back. A smaller rug that creates a beautiful wall border but catches chair legs is not functional.
After calculating the dining footprint, compare the result with the room. A 9×12 rug in a 12×14 room leaves about 18 inches on every side when centered, a useful balanced result. In a 10×12 room, the same rug nearly fills the room and may crowd a buffet or doorway. The table, chair path and storage access determine whether that tight border is acceptable.
Before shrinking the rug to expose more flooring, calculate the dining-table footprint and chair pull-back zone. For a specific setup, use the six-chair table sizing guide or the eight-chair table sizing guide.
Bedrooms: center the border on the bed zone
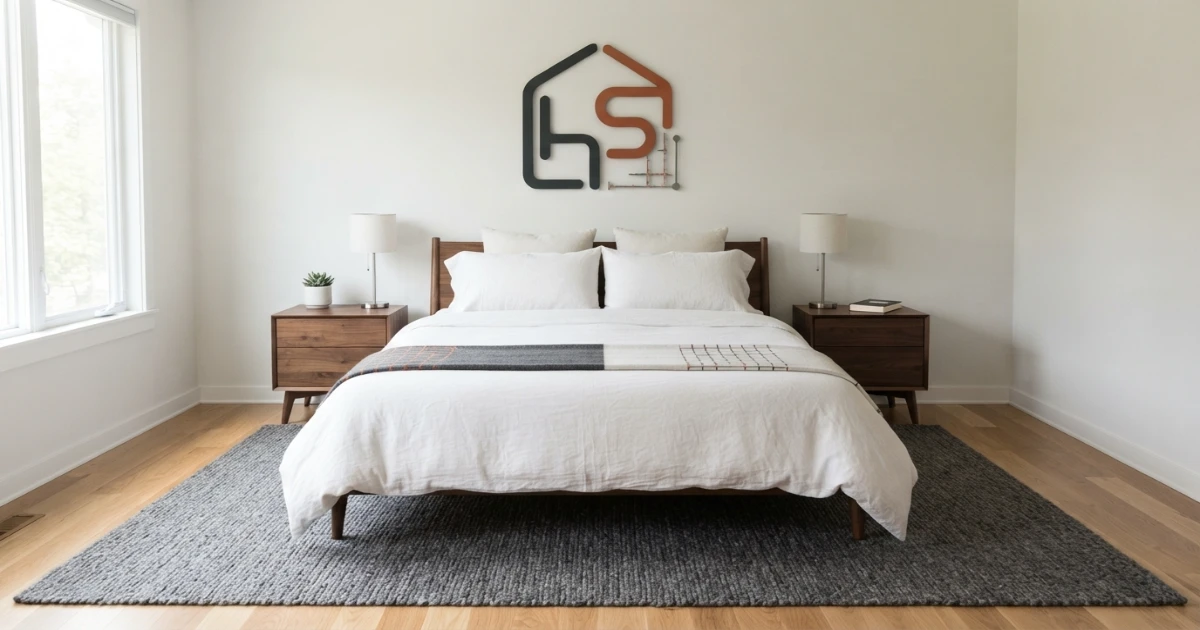
In a bedroom, how much floor around rug should show depends on whether the rug sits fully beneath the bed, starts below the nightstands or covers only the lower two-thirds. A queen or king bed can make an otherwise suitable rug appear narrow, so useful side landing space matters more than equal distance from every wall.
An 8×10 rug beneath a queen bed often leaves a practical side border and visible room flooring. A 9×12 rug creates fuller coverage and can include more of the nightstand zone. Under a king bed, 9×12 is usually more balanced than 8×10, but the room must still allow dresser drawers and doors to open.
Measure the bed frame rather than only the mattress. Upholstered frames and wide platforms reduce the visible rug at the sides. Use the exact layout guide for a queen bed, king bed, full bed or twin bed before deciding whether the border is too wide or too tight.
Home offices: include the rolling-chair path
For a home office, how much floor around rug should remain is less important than keeping the chair casters on a stable surface. The rug should support the desk legs when desired and extend far enough behind the desk for the chair’s working path. A generous wall border is not useful if the chair repeatedly rolls off the rug.
Measure the desk, chair and pull-back distance together. In a small office, a 5×7 or 6×9 rug may leave a tight border while supporting the work zone. In a larger office, an 8×10 can include guest chairs or storage. Use the home-office rug calculator and desk-placement guide for the exact rolling-chair path.
Hallways and entryways need a larger side reveal
In a hallway, the visible floor at both sides helps the runner look intentional and keeps edges away from walls and door trim. The question how much floor around rug should show becomes a width calculation: subtract runner width from clear hallway width and divide by two. A narrow equal reveal is usually more important than the exact end distance.
At an entry, leave enough floor for the door to swing and for wet footwear to land safely. Use the runner-width and hallway-border guide for long spaces, or the entryway rug guide when door clearance is the main constraint.
Round rugs and curved floor borders
A round rug does not create a uniform rectangular border. When deciding how much floor around rug should remain around a round rug, check the shortest distance to walls, doors and furniture. A round rug can show more floor in room corners while sitting close to the nearest wall at its widest point.
Center a round rug on the table, conversation group or architectural feature rather than automatically on the room. The round-rug diameter guide shows how curved edges change the visible border and furniture coverage.
Open-plan rooms: border the zone, not the entire room
In an open-plan space, calculating how much floor around rug should show from the outer walls can be misleading. The rug defines a functional zone within a much larger area. Measure the seating or dining zone and its circulation boundaries rather than treating the full open floor as one rectangular room.
Leave a clear gap between adjacent rugs so the living and dining zones remain distinct. The gap does not need to match the border at the walls. Align each rug with its own furniture group and maintain the main walking route between them.
Walls, doors, vents and built-ins
The shortest floor border is often the decisive one. When checking how much floor around rug can remain, open every door, cabinet and drawer. Mark floor vents, hearths, radiators and low outlets. A rug can fit mathematically and still interfere with the room.
Keep thick rug edges away from door sweeps. Do not force a rug beneath a built-in cabinet or fold it against a wall. An unequal border is preferable to blocked storage or a curled edge.
The U.S. Access Board accessible-route guidance and OSHA walking-working surfaces overview do not prescribe residential rug borders, but they reinforce the broader value of clear, stable routes.
Furniture first, floor border second
Any answer to how much floor around rug should show begins with the furniture relationship. In a living room, decide which sofa and chair legs belong on the rug. In a dining room, calculate the chair pull-back path. In a bedroom, decide how much side and foot landing area the bed requires. Only then should you compare the wall border.
This order prevents a common mistake: choosing a rug that creates a neat 18-inch wall border but sits several inches away from every furniture leg. The room may look measured yet disconnected.
Orientation changes the border
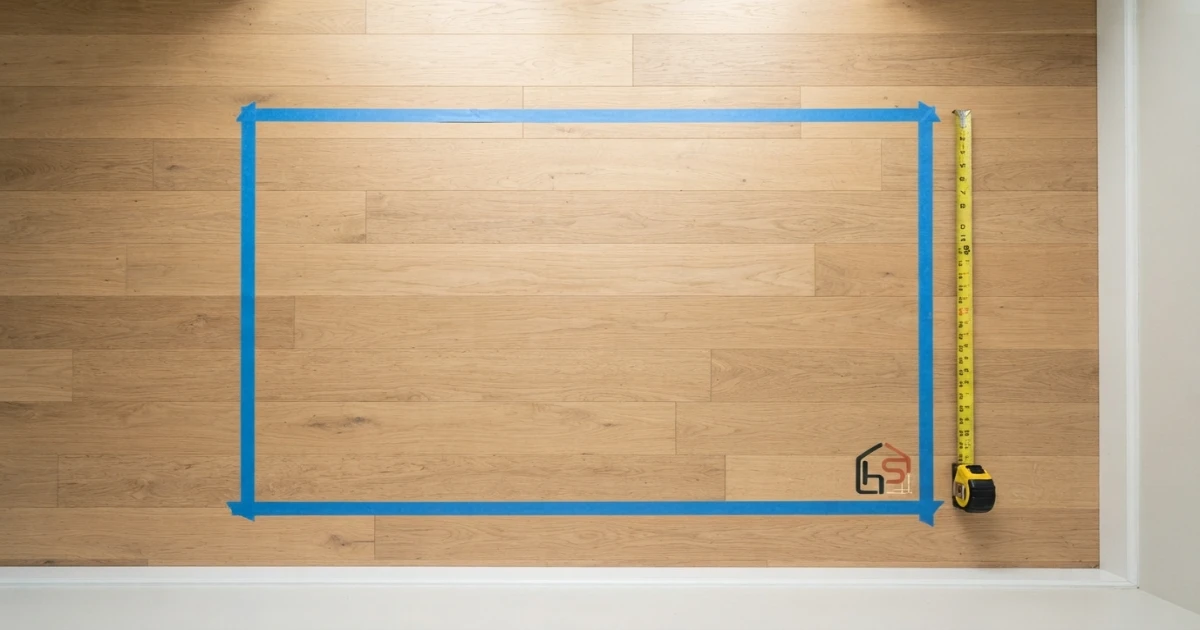
Rotate the taped outline before ordering. When deciding how much floor around rug should remain, the longer rug dimension usually follows the room’s dominant direction, sofa length, dining table or bed. A rotated rug can produce a balanced wall border while failing the furniture footprint.
Compare both orientations in the calculator above. If one orientation gives a negative border, the rug does not fit that direction. If both fit, choose the orientation that supports furniture and circulation.
Unequal floor borders can still look intentional
Perfect symmetry is not required. A fireplace, bay window, built-in bookcase or main walkway can justify a wider border on one side. When evaluating how much floor around rug should show, ask whether the rug is centered on the functional zone and aligned with the main furniture—not whether every wall gap is identical.
Unequal borders look accidental when the rug is only a few inches off center without a clear reason. They look intentional when the rug aligns with the sofa, bed, dining table or architectural axis.
Common floor-border mistakes
- Using one universal number: room scale and furniture coverage change the answer.
- Measuring wall to wall only: built-ins, doors and storage reduce the clear floor.
- Centering on the room instead of furniture: the rug can look detached from the seating group.
- Sizing down for more visible floor: dining chairs or sofa legs may then fall off the rug.
- Ignoring orientation: the same rug can fit one direction and fail the other.
- Forcing equal borders: circulation and storage access may require an offset layout.
- Forgetting exact product dimensions: nominal rug sizes can vary by several inches.
- Skipping the rug pad: the pad affects thickness, door clearance and edge stability.
How to tape and test the border
Use painter’s tape to mark the complete rug rectangle. Position the furniture in its real location. Walk through the main route, open doors and drawers, pull dining chairs back and roll the office chair. This test answers how much floor around rug should show more reliably than looking at a product image.
Photograph the outline from the doorway and from seated eye level. Compare the current size with the next standard rug. A larger rug may reduce the wall border but improve furniture connection; a smaller rug may preserve floor yet weaken the layout.
Check the retailer’s exact measurements and return terms before ordering. Review the Carpet and Rug Institute maintenance guidance and the manufacturer’s care label when choosing material and pad.
Why the common border range is flexible
The familiar 12- to 24-inch suggestion is useful because it creates a visible frame in many rooms, but it should never override the furniture layout. When people ask how much floor around rug edges must show, they are often comparing two standard sizes rather than searching for a single correct measurement. The better size is the one that supports the furniture and still leaves the shortest wall gap clear.
For example, an 8×10 and a 9×12 may both fit a medium living room. The smaller option answers how much floor around rug edges can remain while preserving more hardwood. The larger option answers how much floor around rug edges can shrink while allowing more sofa and chair legs to sit on the rug. Both can look professional when the relationship is intentional.
Use the border range as a comparison tool. Calculate how much floor around rug edges each candidate leaves, then judge the furniture coverage, circulation and room scale together. A difference of six inches per side can be more important than the total square-foot difference shown on a retailer page.
Flooring color, borders and pattern scale
Visible flooring is part of the composition. Dark wood around a light rug creates a stronger outline than pale flooring around a cream rug. When deciding how much floor around rug edges should show, consider contrast as well as inches. A high-contrast floor may look balanced with a narrower border because the outline remains visually clear.
Pattern scale also changes the result. A rug with a strong decorative border needs enough exposed design to remain visible beneath furniture, while a quiet solid rug can tolerate more furniture coverage. The question how much floor around rug edges should remain is therefore connected to how much rug pattern should remain visible.
Do not reduce the rug simply to display more flooring. First confirm how much floor around rug edges can remain without separating the rug from the sofa, bed or table. Flooring is the frame; the furniture-and-rug relationship is still the subject.
When to compare the next standard rug size
Compare the next larger size when important furniture legs fall outside the boundary, dining chairs reach the edge or a large room makes the rug look isolated. Use the closest real-world comparison—5×8 versus 6×9, 5×7 versus 8×10 or 8×10 versus 9×12—to see how much border and furniture coverage actually changes.
Compare the next smaller size when the rug approaches walls, blocks a doorway or leaves almost no usable floor near a cabinet. Recalculate the restored border, but confirm that the smaller rug still reaches the furniture arrangement you chose.
The best purchase decision usually comes from taping two standard sizes. This shows how much floor around rug edges each option leaves in the real room and makes the visual trade-off much easier to judge than dimensions alone.
Final decision: how much floor around rug edges?
Use 6 to 12 inches in a compact room when the rug still clears doors and supports the furniture. Use roughly 12 to 24 inches as a balanced planning range in many medium rooms. Use 18 to 36 inches in a large room when the furniture group remains connected and the rug does not become an isolated island.
For the final how much floor around rug decision, prioritize the furniture footprint, chair movement, bed landing area and circulation. Accept unequal borders when architecture gives them a clear purpose, tape the outline, and then check the final dimensions in the rug size calculator before buying.
Room-size and rug-border examples
| Clear room | Rug size | Centered border | Likely result |
|---|---|---|---|
| 8 × 10 ft | 5 × 7 ft | 18 in sides and ends | Balanced compact-room frame |
| 9 × 11 ft | 6 × 9 ft | 18 in sides, 12 in ends | Useful apartment layout |
| 10 × 12 ft | 8 × 10 ft | 12 in sides and ends | Full, connected coverage |
| 12 × 15 ft | 9 × 12 ft | 18 in sides and ends | Balanced medium-room result |
| 14 × 17 ft | 10 × 14 ft | 24 in sides, 18 in ends | Generous large-room anchor |
Floor-border priorities by room
| Room | Primary priority | Border approach | Functional check |
|---|---|---|---|
| Living room | Sofa and chair relationship | Often 12–24 in | Furniture legs connect to rug |
| Dining room | Chair pull-back clearance | Border is secondary | All chair legs stay supported |
| Bedroom | Side and foot landing | Can be unequal | Doors and drawers open |
| Home office | Rolling-chair path | Tighter border acceptable | Casters remain on rug |
| Hallway | Even side reveal | Narrow but visible | Runner clears walls and doors |
Smaller rug or larger rug?
| Situation | Choose smaller | Choose larger | Best test |
|---|---|---|---|
| Door or cabinet conflict | When rotation cannot solve it | Only if offset still works | Open everything inside tape |
| Sofa legs miss the rug | Rarely | Usually | Test front-legs-on placement |
| Dining chairs catch edge | No | Yes | Pull every chair back |
| Large room, rug looks isolated | No | Yes | View from main doorway |
| Compact room, walls crowded | Often | Only when furniture needs it | Compare both orientations |
Measure the border before ordering
Choose the next guide by the decision you still need to make
Know how much floor around rug edges should show? Choose the guide that resolves the next decision.
Where will the rug be used?
Choose by room and layout.
What must stay on the rug?
Choose by furniture movement.
Which standard rug should you buy?
Choose between final sizes.