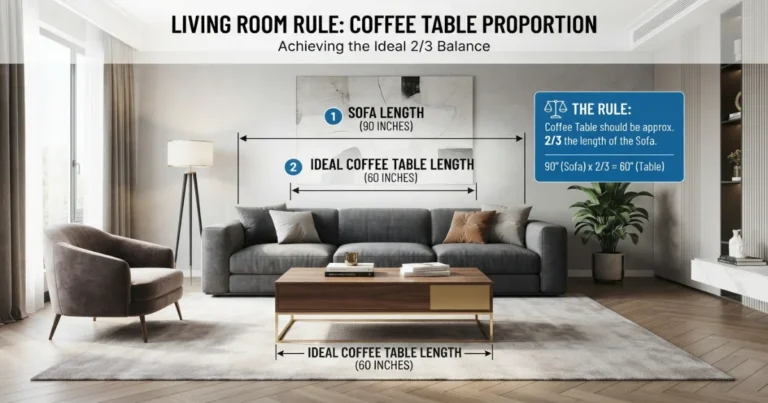
Know it’ll Fit Before Delivery Day.
Enter your furniture’s length, depth and height, choose the passage it needs to pass through, and this furniture fit calculator checks the clearance against a doorway, hallway, stairwell or elevator — instantly. No more sofas stuck sideways in a hallway, and no more guessing whether a piece needs to be tilted, turned, or sent back.
Compare the furniture’s depth and height against the opening’s clear width and height, leave at least 2 inches of margin, and consider tilting a tall piece diagonally if a straight carry doesn’t clear a low doorway.
Typical clear opening sizes by passage type.
These figures are common defaults, not guarantees — always measure the actual opening. Use the calculator above for a fit check matched to your exact furniture and passage.
| Passage Type | Typical Width | Typical Height | Watch For | Notes |
|---|---|---|---|---|
| Interior doorway | 28–32 in | 78–80 in | Door and trim | Removing the door adds ~1–2 in |
| Exterior doorway | 32–36 in | 80 in | Storm door, threshold | Usually the widest doorway in the home |
| Hallway | 36–42 in | 80 in | Corners, light fixtures | Corner turns need extra width |
| Stairwell | 36 in | Varies, check landing | Reduced headroom at landings | Check the tightest point, not just top/bottom |
| Residential elevator | 32–36 in door | 80–84 in cab | Cab depth, not just door | Confirm interior cab dimensions too |
| Freight elevator | 42–48 in door | 84–96 in cab | Weight limits | Common in apartment and office buildings |
Four common chokepoints — and the check each one needs.
Every passage type has a different failure mode. Here is what each one is prone to and the fit logic behind checking it.
Doorway
The most common chokepoint, usually failed by a sofa’s depth or a mattress’s width rather than its length, since the long dimension travels parallel to the doorway.
Watch depth & heightHallway
Fails less often at a straight run and more often at a 90-degree corner, where a long piece needs meaningfully more width than the hallway itself to swing around.
Watch corner turnsStairwell
Often fails at a mid-flight landing rather than the top or bottom step, where a lowered ceiling or an overhead beam eats into headroom exactly where the piece is being tilted.
Watch landing headroomElevator
Can clear the door opening and still fail once inside, since the cab’s interior depth may be too shallow to turn a long piece after it enters.
Watch cab depth tooSee how a fit check changes by carry method.
These steps cover the essentials: measuring the furniture and the passage, choosing the right carry method, and checking the resulting clearance before moving day.
Measure both sides
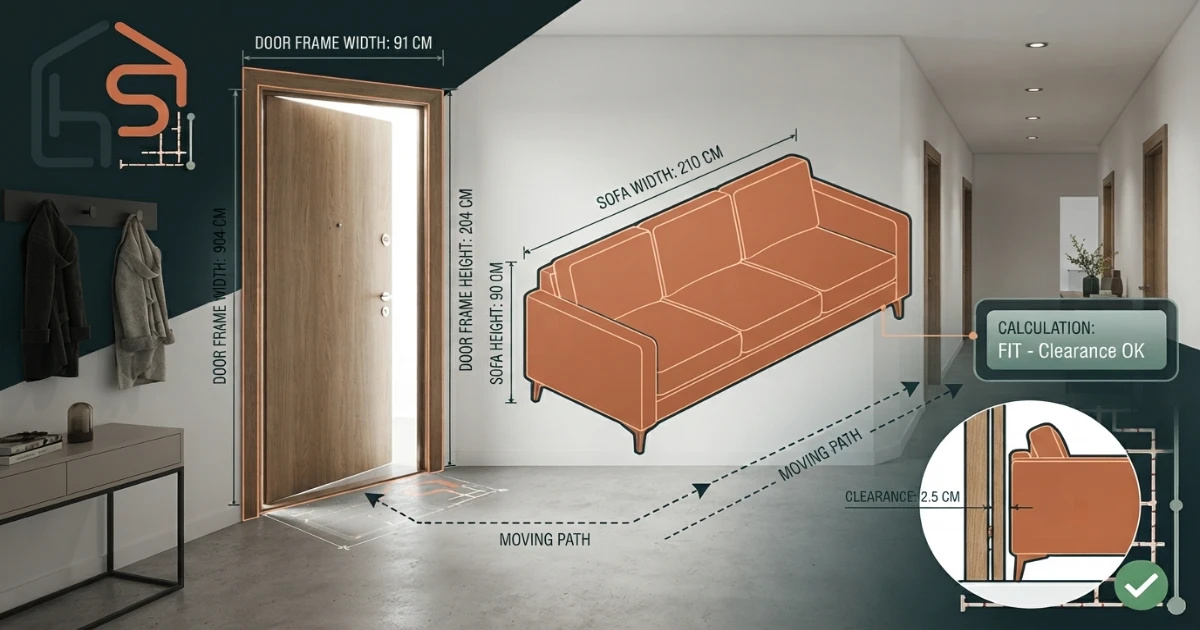
Get exact furniture dimensions and the passage’s clear opening before comparing the two.
Try the tilt method
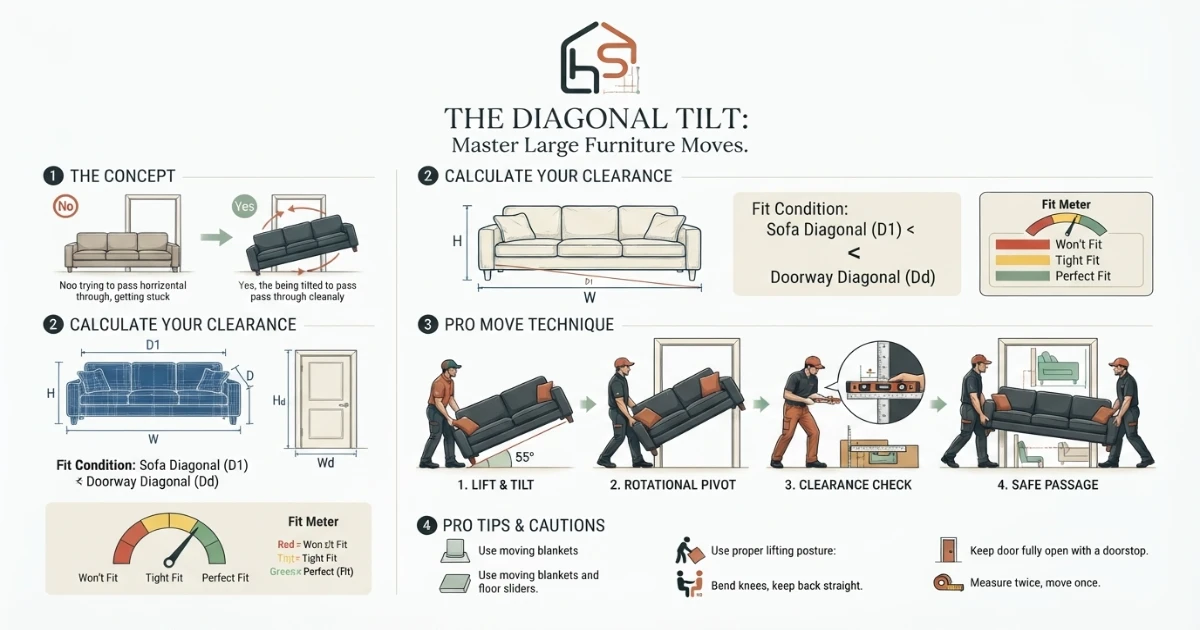
A tilted diagonal carry often clears an opening that a straight, upright carry cannot.
Check the corner turn
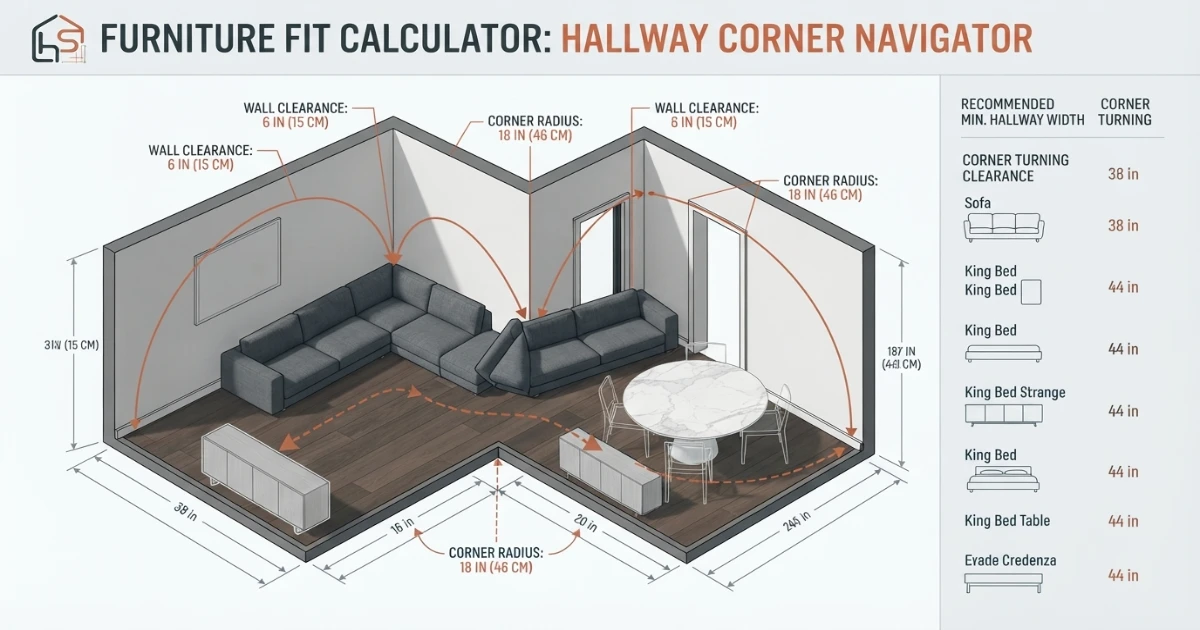
A hallway corner often needs more effective width than a straight run of the same hallway.
How to check if furniture will fit — the complete guide.
The most common furniture fit mistake is comparing only one dimension, usually the item’s overall length, against the doorway. In reality, the long dimension of a sofa or table travels parallel to the direction of movement and rarely matters at the doorway itself; it’s the piece’s depth and height, its cross-section, that actually has to squeeze through. Checking the right dimensions against the right opening, rather than comparing the biggest number to the smallest number, is what actually predicts a fit.
Step 1: Measure the furniture’s true dimensions
Measure the piece’s length, depth and height at its widest points, including any arms, legs, handles, or decorative trim that stick out beyond the main body. A sofa’s listed dimensions on a product page sometimes exclude arm width or don’t account for a slightly flared base, so a tape measure on the actual piece is more reliable than a spec sheet alone.
Step 2: Identify which dimension actually matters at each chokepoint
At a doorway, the furniture’s length usually travels parallel to the direction of movement and doesn’t constrain the fit at all; it’s the depth and height, the cross-section facing the opening, that has to clear. This is the single most common source of confusion when checking a fit, since people naturally focus on the biggest number on a spec sheet rather than the two that actually apply.
Step 3: Measure the passage’s clear opening, not its nominal size
A doorway labeled as a “32-inch door” refers to the door slab itself, not the clear opening once it’s hung in its frame, which is typically an inch or two narrower. Always measure the actual clear opening with a tape measure, from the inside face of one door stop to the inside face of the other, rather than relying on a labeled door size.
Step 4: Choose the straight carry method first
A straight carry, where the furniture stays upright and travels flat through an opening, is the simplest method and the one to check first. It requires the opening’s clear width to exceed the furniture’s depth and the opening’s clear height to exceed the furniture’s height, both with a margin for maneuvering rather than an exact match.
Step 5: Try the tilted diagonal method for a tall piece
When a piece is too tall to clear an opening upright, tilting it diagonally lets its corner-to-corner measurement, rather than its full height, pass through the gap. This works because the diagonal of a rectangle is always longer than either of its individual sides, so an item that’s tilted at roughly 30 to 45 degrees can sometimes clear an opening that would stop it dead if carried perfectly upright.
Step 6: Understand why the tilt method has limits
The tilt method only helps up to a point, since tilting a piece too far can bring a different dimension, often the item’s length, into conflict with the ceiling or the opposite wall of a hallway. It works best in rooms with reasonable ceiling height and enough floor space on both sides of the doorway to maneuver the tilt through.
Step 7: Check the corner-turn scenario separately from a straight hallway run
A hallway that comfortably fits a sofa in a straight line can still stop that same sofa cold at a 90-degree corner, since turning a long object around a corner requires meaningfully more effective width than moving it in a straight line ever does. This is one of the most frequently underestimated failure points in a home move.
Step 8: Use a rough corner-turn clearance estimate, then verify in person
As a rough estimate, a hallway corner needs roughly the furniture’s length and depth combined into a formula close to half the length plus the depth in usable corridor width to turn comfortably, though the exact figure depends on the width of both corridors meeting at the corner. Treat any corner-turn estimate as a starting point for a physical test, not a final answer, since real hallways include light switches, thermostats, and trim that a formula doesn’t know about.
Step 9: Check elevator cab depth, not just the door opening
An elevator door can be wide enough for a piece to enter and still leave too little depth inside the cab to fully turn it, particularly for long items like a dining table or a large wardrobe. Always confirm both the door’s clear width and the cab’s interior depth before assuming an elevator move will work.
Step 10: Check stairwells at their tightest point, not the top or bottom
Stairwell headroom is often narrowest partway up a flight, where a landing ceiling or an overhead beam cuts into the vertical clearance exactly where a piece needs to be tilted to navigate the turn. Walk the actual stairwell with a tape measure at several points rather than assuming the clearance at the bottom of the stairs applies throughout.
Step 11: Leave a real margin, not an exact match
A furniture piece that measures exactly the same as the opening it needs to pass through will not fit in practice, since real moves involve slight misalignment, door hardware, and the natural wobble of carrying something heavy. Leave at least 2 inches of margin for a straight carry through a doorway, and more for a tilt or corner-turn scenario where precision matters even more.
Step 12: Consider removing the door for extra clearance
Removing the door itself, and sometimes the hinge-side door stop, can add an inch or two of usable clearance, which is occasionally enough to turn a marginal fit into a comfortable one. This is a simple, reversible change worth trying before assuming a piece won’t fit or resorting to disassembly.
Step 13: Check whether the furniture disassembles
Many sofas, beds, and large wardrobes are designed to come apart, at least partially, into legs, cushions, headboards, or modular sections that individually clear a doorway even when the assembled piece would not. Check the manufacturer’s assembly instructions or product page before assuming a full, assembled carry is the only option.
Step 14: Plan a window or balcony route as a last resort
For pieces that genuinely can’t pass through any interior doorway or hallway, a window or balcony opening, handled with proper rigging and by professionals experienced in this kind of move, is sometimes the only remaining option. This route involves real safety considerations and is best coordinated with a professional moving company rather than attempted informally.
Step 15: Account for furniture protrusions in every measurement
Sofa arms, chair legs, headboard finials, and drawer pulls all add real width, depth, or height beyond a piece’s main body, and skipping them in a measurement is one of the most common reasons a “should have fit” delivery gets stuck. Measure to the absolute widest point of the piece in every dimension, not just its main frame.
Step 16: Do a slow, controlled dry run before the actual move
Before committing to a delivery date or a moving day schedule, walk the exact planned path with a cardboard cutout sized to the furniture’s footprint, or with the actual item at a slow, careful pace with a helper watching each chokepoint. This catches the vast majority of fit surprises while there’s still time to plan an alternate route.
Step 17: Have a backup plan ready before delivery day
Know in advance which alternate route, disassembly option, or professional service would apply if the primary path doesn’t work, rather than discovering the problem for the first time with movers standing in the doorway. A few minutes of backup planning avoids a stressful, expensive surprise on the day itself.
Fit-check rules that prevent a stuck delivery.
A calculator gives the best starting numbers, but the final fit still depends on the exact clear opening and how carefully the piece is carried. The rules below cover the details worth checking even after settling on a fit estimate.
Compare furniture depth and height, not overall length, against the passage’s clear opening, leave at least 2 inches of margin, try the tilt method for tall pieces, and separately check any 90-degree corner a long item needs to turn.
Measure the clear opening, not the label
A “32-inch door” is the slab size, not the clear opening once hung; measure the actual gap with a tape measure.
Check the right dimensions
At a doorway, depth and height matter, not overall length, since length travels parallel to the direction of movement.
Test corners separately
A hallway that fits a piece in a straight line can still fail at a 90-degree turn; check the turn on its own.
Dry-run before delivery day
Walk the exact path with a cardboard cutout or the item itself, slowly, before committing to a schedule.
Helpful furniture and moving-day topics.
A fit check rarely comes together from a single measurement alone. Once a piece is confirmed to fit, it helps to plan where it lands next — the room layout it needs to slot into, the sofa or bed size it should be paired with, and the walkway clearance the finished room still needs. Use these supporting pages from the HomeStyle Calculator homepage to plan the rest of the move.
Six things professional movers always check first.
Measure the clear opening, always
A door’s labeled size and its actual clear opening once hung are two different numbers; measure the real gap.
Check every corner along the route
Walk the entire path from truck to final room, not just the front door, since a mid-route corner is often the real bottleneck.
Remove doors before assuming a fail
Popping a door off its hinges is quick, reversible, and sometimes adds just enough clearance to change the outcome.
Protect walls and corners during a tilt
A tilted carry through a tight doorway puts real pressure on trim and drywall corners; pad them before attempting it.
Check elevator cab depth, not just the door
A wide elevator door doesn’t guarantee a deep enough cab to turn a long piece once it’s inside.
Have a plan B before the truck arrives
Know which disassembly step, alternate door, or professional service applies if the primary path doesn’t work out.
Furniture fit calculator questions — answered.
More calculators for every room decision.
Every tool uses professional designer and mover formulas. Free, instant, no sign-up — just enter your measurements and get the exact answer.
Bookmark HomeStyle Calculator for every room in the house.
From a narrow apartment doorway to a full moving-truck day, our free tools give you the exact clearance and fit check before delivery day arrives.