12×12 Bedroom Layout: What Fits?
Queen or King? Make room for more than the mattress.
A balanced 12×12 bedroom layout can give you a generous bed, useful storage and a clear route. The decision comes down to the complete frame, the furniture around it and how you move through the room.
By Rehana K · Updated October 23, 2026
What fits in a 12×12 bedroom?
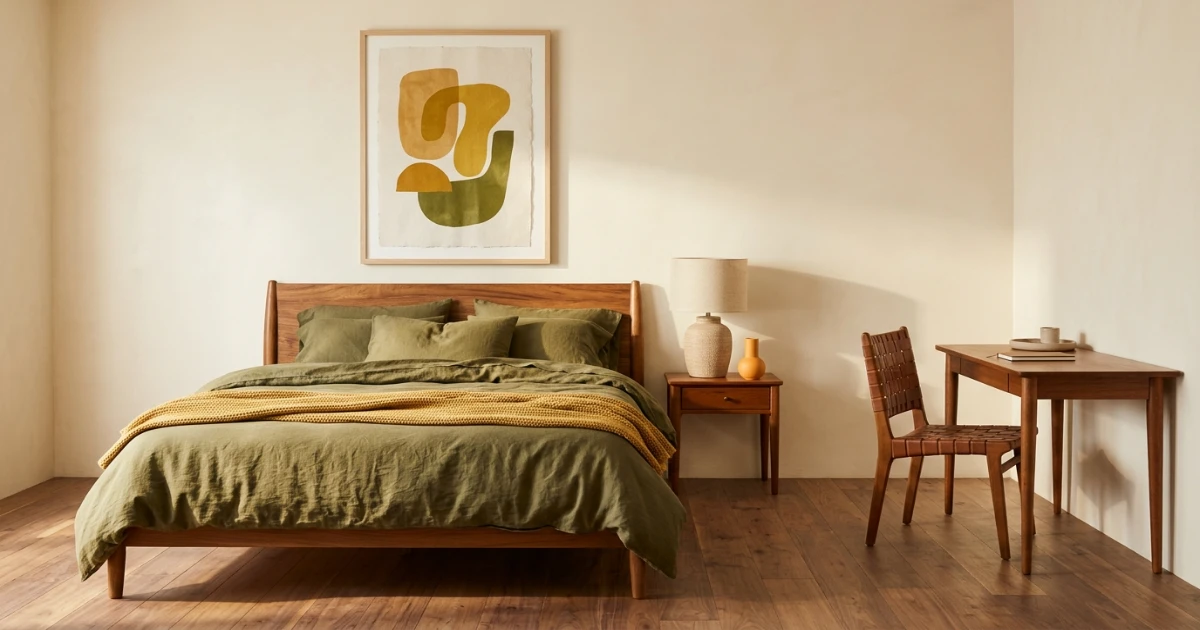
A Queen is a flexible starting point for a 12 × 12 ft bedroom. A King can also fit with sensible furniture choices. A centered 64 × 84-inch example Queen frame leaves 40 inches each side; an 80 × 84-inch example King leaves 32 inches each side.
With either of those frames, a 2-inch head gap and an 18-inch dresser opposite the bed leave a 40-inch foot gap. That is the closed-furniture gap: open drawers and the person using them still need to be checked.
A clear 12 × 12 ft room measures 144 × 144 inches, or 365.76 × 365.76 cm. It contains 144 sq ft, about 13.38 m². Measure inside the finished walls; a projecting wardrobe or chimney breast changes the usable space.
Choose Queen for flexibility
The example Queen gives 8 inches more room on each side than the example King. That can make bedside access easier, but a desk still needs its own chair zone.
Choose King for sleeping width
Start with the King frame and the main routes. Add bedside tables and storage only after confirming they do not block the entrance or closet.
This is a furniture-planning guide. The examples do not establish local bedroom, egress or accessibility compliance. Choose access allowances that work for the people using the room.
12×12 bedroom layout: bed and clearance chart
| Bed | Nominal US mattress (in) | Example frame (in) | Each side (in) | Foot gap with dresser (in) |
|---|---|---|---|---|
| Twin | 38 × 75 | 42 × 79 | 51 | 45 |
| Twin XL | 38 × 80 | 42 × 84 | 51 | 40 |
| Full | 53–54 × 75 | 58 × 79 | 43 | 45 |
| Queen | 60 × 80 | 64 × 84 | 40 | 40 |
| King | 76 × 80 | 80 × 84 | 32 | 40 |
| California King | 72 × 84 | 76 × 88 | 34 | 36 |
The frame sizes are planning examples, not universal product dimensions. Mattress sizes are nominal US measurements; Full width is commonly listed around 53–54 inches depending on the manufacturer. Use the outside measurements of the frame you actually intend to buy.
Check our Bed Size Chart for US, UK and EU naming differences. For the two most relevant choices here, the King vs Queen guide separates mattress width from room requirements.
Four measured 12×12 bedroom layout ideas
1. Queen + dresser: the flexible starting point
A 64 × 84-inch frame sits 2 inches from the head wall. A 48-inch-wide, 18-inch-deep dresser sits opposite. You get 40-inch side gaps and a 40-inch foot gap.
This is a useful starting point for a shared room. Nightstands are not drawn: add their width and depth near the headboard and test the approach from the foot. The dresser’s open drawer is also outside this diagram’s footprint.
2. King + dresser: prioritize the bed
An 80 × 84-inch King frame with the same head gap and dresser leaves 32 inches each side and 40 inches at the foot. The larger bed takes its extra space from the side routes.
Keep the side furniture proportionate. A deep chest beside the middle of the bed can turn an acceptable route into a pinch point. This plan is strongest when clothing storage stays opposite the foot or in an existing closet.
3. Full + desk: a room that works harder
A 58 × 79-inch Full frame is offset with a 12-inch left gap and a 2-inch head gap. A desk 22 inches deep and 48 inches wide sits along the right wall. The bed-to-desk gap is 52 inches, and the foot gap is 63 inches.
This gives up left-side walking access. A chair occupying 30 inches from the desk edge would leave 22 inches behind that occupied zone. Test whether anyone needs to pass while the desk is in use.
4. California King: preserve the foot route
A 76 × 88-inch frame leaves 34 inches each side. After a 2-inch head gap and 18-inch dresser, the foot route is 36 inches. Compared with the standard King example, you gain 2 inches per side and lose 4 inches at the foot.
This trade-off may suit someone who needs a longer mattress. Check the actual bed: a substantial footboard or deeper upholstered headboard can consume the remaining margin.
All four diagrams use 2 drawing units per inch. Each square room is 144 × 144 inches. Doors, windows, wardrobes, nightstands, desk chairs and opening movements are omitted; add them to your own drawing before deciding.
Test your 12×12 bedroom layout
Choose an example frame or enter your exact dimensions. This checker uses a clear 144 × 144-inch room. The default is the Queen-and-dresser example, with 30-inch side targets and a 36-inch foot target.
Side furniture is treated as occupying the zone beside the frame; foot furniture occupies the zone opposite it. Individual positions along each wall and furniture-to-furniture corner conflicts are not modeled.
Centered mode tests both side routes. One-sided mode checks only the right route; the left gap is checked for physical overlap, not walking access. Zero targets are allowed for modeling but provide no access allowance. Use the Bedroom Layout Planner when the clear room has different dimensions.
Queen vs King in a 12×12 bedroom layout
The most important choice is how much sleeping width you want to trade for flexible floor space. In our examples, Queen and King frames have the same 84-inch length. Their difference is 16 inches of width, which becomes 8 inches on each side when centered.
Why Queen is easier to furnish around
Forty-inch side gaps give you more options for approaching the bed, making it and reaching bedside storage. They can also help when the entrance is close to one side of the frame. Those gaps are still finite: a 22-inch-deep cabinet beside the bed reduces one of them to 18 inches at that location.
When King is the better personal choice
If sleeping width is the priority, the 32-inch side gaps in the King example may meet your chosen targets. Keep the wardrobe route open and avoid treating every remaining corner as space for another piece. A room that is comfortable for sleep may not also support a full workstation and a seating area.
Two 24-inch-wide nightstands plus an 80-inch frame span 128 inches along the head wall, leaving 16 inches total for separation and wall margins. That arithmetic does not mean the furniture can be packed together: check handles, outlets and how you approach each bedside surface.
For more detail, compare room size for a Queen bed with room size for a King bed. The room’s dimensions are the starting point; the complete furniture plan decides the result.
Desk and storage for a 12×12 bedroom layout
Desk beside the bed: subtract its depth first
A centered Queen example leaves 40 inches each side. A 22-inch-deep desk along one side reduces the bed-to-desk gap to 18 inches where the two pieces overlap. That is not a useful chair zone simply because the desktop fits inside the walls.
Offsetting the Queen with a 30-inch left route produces 50 inches on the right before furniture, or 28 inches after the same desk. That may still be insufficient for the chair you use. Try positioning the desk beyond the bed’s length, choosing a smaller bed, or giving the work area a different wall.
Desk opposite the foot: test occupied space
With the 84-inch frame and 2-inch head gap, a 22-inch desk opposite the foot leaves 36 inches between bed and desk edge. If the occupied chair projects 30 inches from that edge, just 6 inches remain beyond the chair zone. A passing route cannot be assumed.
The 30-inch occupied chair zone is an illustration. Measure your own chair at working distance, then pull it back as you would when standing. For a shared room, test whether the other person can reach the closet while the desk is in use.
Dresser drawers use more than cabinet depth
Our Queen and King plans leave 40 inches in front of the closed dresser. A drawer extending 16 inches would reduce the remaining space to 24 inches. Check where you stand, bend and move around the open drawer rather than adding the dresser by its closed footprint alone.
A 24-inch-deep dresser, instead of an 18-inch model, reduces the original 40-inch foot gap to 34 inches. Cabinet depth is a useful place to compare alternatives when a 12×12 bedroom layout narrowly misses your target.
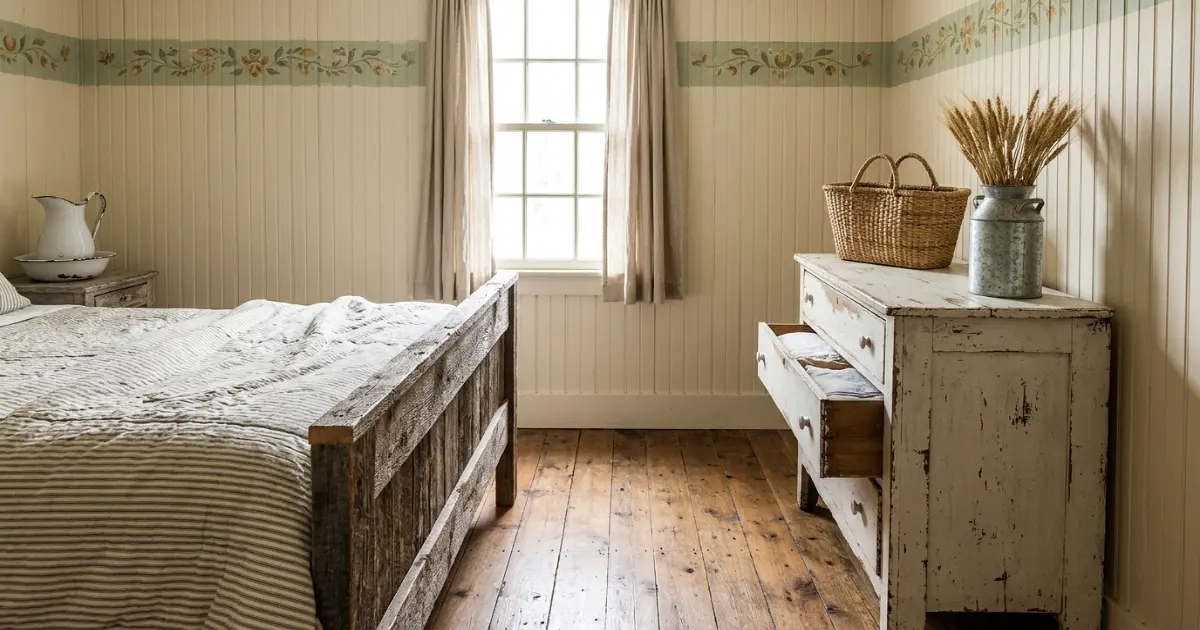
Built-in storage changes the clear room
If a 24-inch-deep built-in wardrobe projects into a nominal 144-inch room dimension, only 120 inches remain between its face and the opposite wall along that axis. If the room measurement was already taken to the wardrobe face, do not subtract it again.
Measure your 12×12 bedroom layout in five steps
- Record the clear inside dimensions. Measure both directions at floor level and note skirting, radiators and other projections.
- Draw the fixed features. Locate the entrance, closet, windows and anything that limits where furniture can go. Show doors fully open.
- Add the bed’s outside footprint. Include headboard, footboard, rails and projecting feet. Add any gap required behind the complete frame.
- Place storage and work furniture. Draw closed footprints first, then drawer extension, doors and the occupied chair zone.
- Test the routes with floor tape. Walk from the entrance to both bed sides and storage. Repeat the movements that the room must support daily.
Simple 12×12 bedroom layout formulas
Centered side gap = (144 − frame width) ÷ 2. Subtract furniture depth on the side where it overlaps the frame.
Foot gap = 144 − head gap − frame length − opposite furniture depth. For the Queen-and-dresser plan: 144 − 2 − 84 − 18 = 40 inches.
One-sided right gap = 144 − left gap − frame width − right furniture depth. For the Full-and-desk plan: 144 − 12 − 58 − 22 = 52 inches.
Use the same units throughout. These equations describe space between rectangles; they do not determine whether two furniture pieces collide at a corner or whether a door opens. Add those details to your drawing.
How much walking space should you keep?
| Allowance | Planning meaning | What to test |
|---|---|---|
| 24 in / about 61 cm | Tight secondary gap | Bedding, handles and the person using the route |
| 30 in / about 76 cm | Everyday walking target | Narrow points and access to storage |
| 36 in / about 91 cm | More generous route | Turning and any individual mobility needs |
Use your chosen target at the narrowest point, not only at the widest part of the room. A nightstand near the headboard and a chest beside the middle of the bed affect different parts of the route. Furniture handles and bedding may project beyond the main rectangles.
Rotation can help a real 12×12 bedroom layout because wall features differ. It does not create extra width in an empty square. Choose the orientation that keeps the entrance and wardrobe usable and gives the bed its intended access.
Guest-room layouts and the 10×10 comparison
Two single beds
Two 42-inch-wide example Twin frames occupy 84 inches across the room. A 36-inch central aisle uses another 36 inches, leaving 24 inches to split between the outer sides. At 12 inches each, those outside gaps are not walking routes under this guide’s allowances.
With 79-inch-long frames and a 2-inch head gap, 63 inches remain at the foot before furniture. Plan luggage storage and the entrance there carefully. Twin XL examples add 5 inches of length, reducing that foot gap to 58 inches.
What improves when moving from 10×10 to 12×12?
The floor area rises from 100 to 144 sq ft: an extra 44 sq ft, or 44%. Each wall-to-wall dimension grows by 24 inches. With the same centered bed, that adds 12 inches to each side gap and 24 inches to the foot gap.
Using the same 64 × 84-inch Queen, 2-inch head gap and 18-inch dresser, a 10 × 10 ft room would leave 28-inch sides and a 16-inch foot gap. The 12 × 12 ft room leaves 40 inches in all three places. This is why opposite storage becomes easier, although doors and drawers still need their own test.
California King for additional length
The nominal US California King mattress is 72 × 84 inches; a standard King is 76 × 80 inches. The California King is longer and narrower. Our example frames preserve that trade-off: 76 × 88 compared with 80 × 84 inches. See the California King vs King comparison before choosing the bed and bedding together.
Choose storage and details after the main plan
Keep bedside furniture in scale
Choose the surface area you actually need, then check its outside width and depth. A large pair of nightstands can constrain a King layout even when the bed itself works.
Check under-bed access
Storage drawers need room to extend. Boxes need an unobstructed exit. A lift-up base has operating requirements that should be checked against its instructions.
Include the finished bed height
Combine the support, mattress and topper according to the product construction. Storage height should also suit getting into bed and reaching the bedside surface.
Leave the extra seat until last
A lounge chair or foot-end bench can consume the zone needed for a dresser or desk chair. Add optional seating only after the daily routes work.
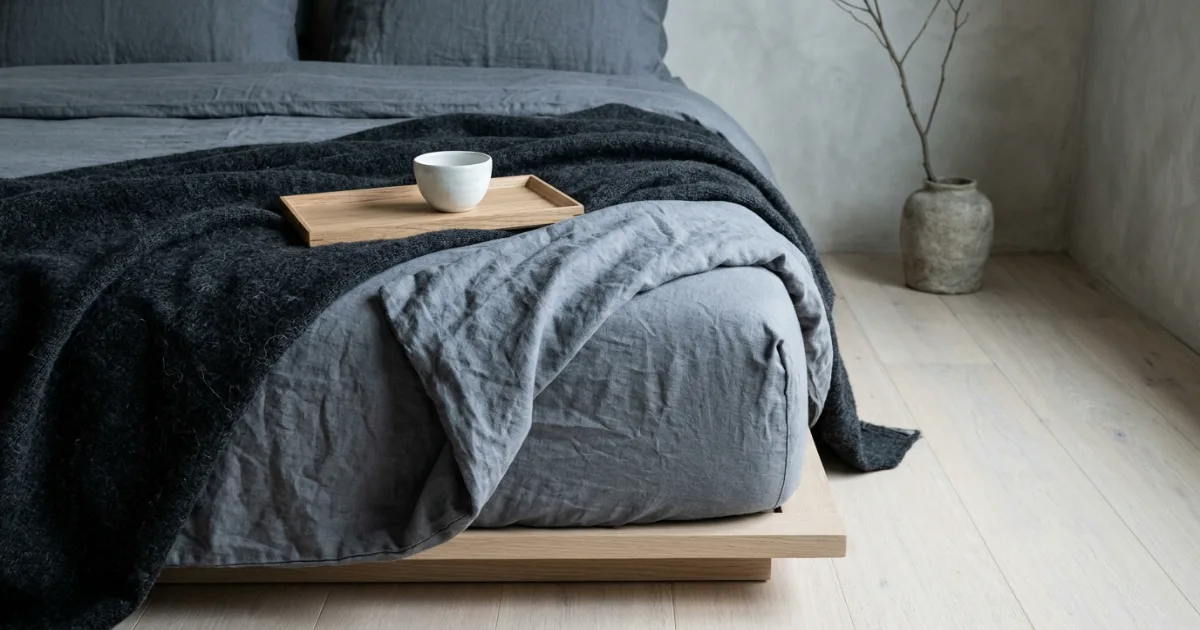
Use styling to support a functioning 12×12 bedroom layout. Repeated finishes, planned lighting and contained bedside clutter can make the room feel calmer. They cannot compensate for a drawer that hits the bed.
Two space-conscious frames to compare
Affiliate disclosure: As an Amazon Associate I earn from qualifying purchases. These are researched options, not products we have personally tested. Check the selected size, seller, mattress support requirements and return terms before ordering.
Amazon Basics Foldable Platform · Queen
The linked 14-inch Queen lists 80 × 60 × 14 inches (length × width × height) and steel construction.
Why consider it: a compact listed footprint preserves more floor space than our wider example frame. Check first: support compatibility, projecting hardware and any headboard added to the platform. Under-bed storage still needs space to pull out.
Check Queen frame on AmazonAmazon Basics Foldable Platform · King
The linked 14-inch King lists 80 × 76 × 14 inches (length × width × height), a steel platform and foldable construction.
Why consider it: the listed width is smaller than the 80-inch-wide frame used in our King diagram. Check first: exact variant dimensions, mattress support compatibility and total finished height. A compact frame does not remove the need for side access.
Check King frame on AmazonSpecifications checked October 23, 2026. No fixed prices, ratings or bestseller claims are assumed. Product-specific dimensions differ from the illustrative frames in this guide.
Your final 12×12 bedroom layout checklist
Before ordering, confirm that the room works as a complete arrangement. Start at the doorway, follow the main route, open the storage and use the desk as you normally would. A floor plan is useful only if those actions work in the room.
- The bed suits the sleeper or sleepers, and the full frame is measured.
- The door and closet open with the furniture in position.
- The narrowest access gaps meet your selected targets.
- Drawers and the desk chair can move without blocking essential access.
- Furniture can pass through the delivery route and be assembled.
Find the bed size that leaves room to live
Compare mattress options, then test the frame, furniture and walking space together.
Open the Bed Size Calculator12×12 bedroom layout FAQs
What is the best bed size for a 12×12 bedroom?
A Queen is a flexible starting point when you need sleeping space plus storage or a work area. A King can also work if its full frame, bedside furniture and access routes fit. Choose from actual furniture dimensions rather than the mattress label alone.
Can a king bed fit in a 12×12 room?
Yes, many King frames fit. An example 80 × 84-inch frame centered in a clear 144 × 144-inch room leaves 32 inches each side. With a 2-inch head gap and an 18-inch dresser opposite, 40 inches remain at the foot before opening drawers.
How much space does a queen bed leave in a 12×12 room?
An example 64 × 84-inch Queen frame centered in a 144-inch-square room leaves 40 inches each side. With a 2-inch head gap, the foot gap is 58 inches without furniture, or 40 inches with an 18-inch dresser opposite.
Can a 12×12 bedroom fit a queen bed and a desk?
Possibly, but the chair zone is critical. A 22-inch-deep desk beside a centered 64-inch Queen frame leaves only 18 inches between desk and bed where they overlap. Moving the desk to another wall or changing the bed position may help; test the chair while occupied and pulled back.
Will a California King fit in a 12×12 bedroom?
A compact California King frame can fit. A 76 × 88-inch example frame leaves 34-inch side gaps when centered. With a 2-inch head gap and an 18-inch dresser at the foot, the remaining foot gap is 36 inches. Check the actual frame and drawer movement.
Can two twin beds fit in a 12×12 room?
Two 42-inch-wide example frames total 84 inches across the room, leaving 60 inches for all side gaps. A 36-inch central aisle leaves 12 inches at each outer side. This is a one-sided-access arrangement for each bed; include luggage, storage and door movement before deciding.
How many square feet is a 12×12 bedroom?
A clear 12 × 12 ft rectangle has 144 square feet of floor area, about 13.38 square meters. Each side is 144 inches or 365.76 cm. Fixed projections and built-in storage reduce the usable layout area.
How much space should I leave around the bed?
This guide uses 30 inches as an everyday walking target and 36 inches for a more generous route. A 24-inch gap is treated as a tight secondary allowance. These are editorial planning targets, not accessibility or building-code approval.
Where should a dresser go in a 12×12 bedroom?
Opposite the bed can work when the foot gap accommodates the closed dresser, its drawer extension and the person using it. A side wall is another option, but it reduces side clearance where the dresser overlaps the bed. Measure both positions and protect the closet route.
Does rotating the bed create more space in a square room?
Rotation does not change the basic furniture-to-wall gaps in an empty square with the same placement. It can improve a real layout by moving the bed away from door swings, closets or windows. Compare the actual wall conditions before choosing an orientation.
Sources and calculation method
Casper’s mattress size guide supports the nominal US mattress dimensions. The linked Amazon listings support the corresponding product specifications. Sources checked October 23, 2026.
Room gaps, area conversions and diagram geometry are calculated from the stated furniture examples. Frame sizes, selected furniture dimensions and 24/30/36-inch access allowances are editorial planning assumptions. The model uses a clear 144-inch square; it does not include openings or fixed projections unless you add them to your own drawing.
Rehana K
Rehana K creates measurement-first furniture and room-planning guides for HomeStyle Calculator. This guide compares usable access around Queen, King and other bed sizes with the storage and work areas a bedroom needs.