Dining Table Height: Standard, Counter & Bar Sizes
Compare the correct surface and seat heights, then calculate whether a specific table, chair or stool combination leaves a practical sitting gap.
What is the standard dining table height?
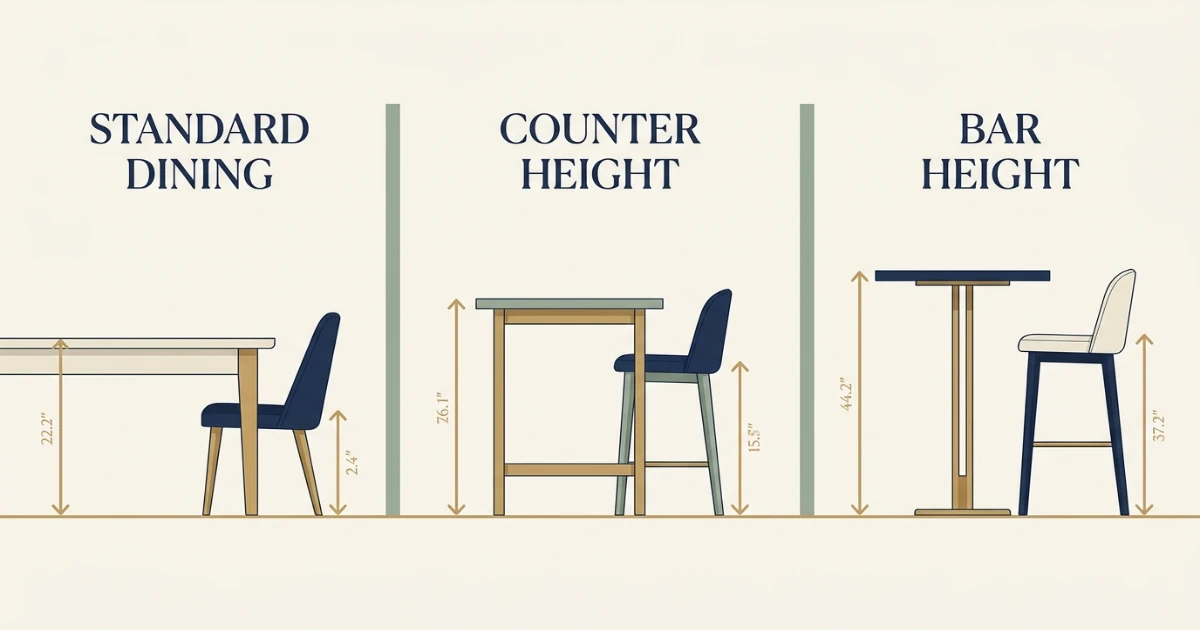
Standard dining table height is usually 28–30 inches (71–76 cm) from the finished floor to the tabletop. A 30-inch table commonly pairs with a 17–19-inch dining-chair seat. Counter-height tables are generally 34–36 inches with 24–26-inch seats, while bar-height tables are generally 40–42 inches with 28–30-inch seats.
Labels are only a starting point. Match exact surface height, compressed seat height, tabletop thickness, apron depth, armrests, footrests and the people using the furniture.
Choose by surface, seat and underside
Dining table, counter and bar height chart
This chart separates surface height from seat height. All dimensions are planning ranges; verify the finished product and the actual person-table pairing.
| Furniture category | Surface height | Approx. metric height | Typical seat height | Best use |
|---|---|---|---|---|
| Low / occasional dining | 26–27″ | 66–69 cm | 15–17″ | Special low seating; not standard |
| Standard dining table | 28–30″ | 71–76 cm | 17–19″ | Everyday dining and flexible chair choice |
| Counter-height table | 34–36″ | 86–91 cm | 24–26″ | Kitchen-adjacent dining and casual standing |
| Bar-height table | 40–42″ | 102–107 cm | 28–30″ | Home bar, pub-style or raised social zone |
| Extra-tall / spectator | 44–48″ | 112–122 cm | 33–36″ | Specialized spaces; footrest essential |
Does your table and seat height match?
Enter exact product dimensions. The tool classifies the surface, recommends a seat range and checks the actual vertical difference.
Measure cushions at their normal occupied compression where practical. The apron field means the vertical obstruction below the underside of the top.
This is a standard-height dining combination.
An 18-inch seat below a 30-inch tabletop creates a 12-inch surface gap. Confirm the 25.5-inch lowest underside and test the actual user.
Two seating types to compare
Use the calculator before browsing, then confirm the exact floor-to-seat height, compressed cushion height, footrest and return terms on the live listing.
17–19 Inch Dining Chairs
Standard dining chairs are the best starting point for a typical 30-inch surface. Check arm height, cushion compression, total depth and apron clearance rather than relying on the word “dining.”
- Verify exact seat height.
- Check arms under the tabletop.
- Compare seat depth and back angle.
Adjustable Counter and Bar Stools
An adjustable stool can help when a counter falls between nominal categories, but its usable range, stability and footrest relationship still matter. Confirm whether the stated measurement is seat height or overall height.
- Match the whole adjustment range.
- Check footrest and swivel clearance.
- Verify floor protection and weight limits.
Affiliate disclosure: As an Amazon Associate, HomeStyle Calculator may earn from qualifying purchases at no extra cost to you. Product specifications and availability can change.
Why standard dining table height is 28–30 inches
Furniture compatibility
A surface around 30 inches works with the broadest range of conventional dining chairs. With a 17- to 19-inch seat, the surface difference normally lands near 11 to 13 inches. That gives many adults a familiar elbow position and allows the chair to remain useful elsewhere in the home.
Retail dimensions still vary. A 29-inch top with an 18.5-inch chair creates a 10.5-inch difference; a 31-inch top with a 17-inch chair creates 14 inches. Both may be sold as dining furniture, but they will not feel the same.
Surface height is not knee clearance
The top of the table is only the first line. A thick slab, structural rail, drawer or deep apron can reduce the lowest underside by several inches. Two 30-inch tables may therefore offer very different thigh and knee space.
Measure from the floor to the lowest obstruction beneath each seating position. Check that cross braces, pedestal plates and extension hardware do not occupy the exact bay where a person sits.
Counter height vs bar height table
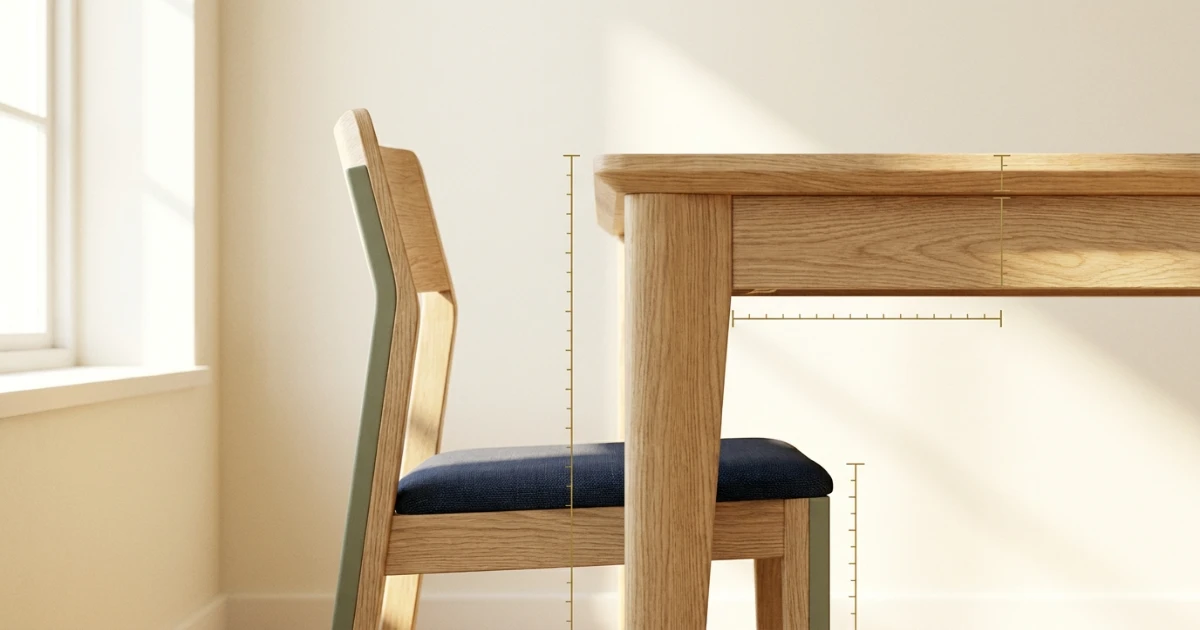
Counter and bar tables are not interchangeable categories. The six-inch difference between a 36-inch counter and 42-inch bar is large enough to require different seating.
Counter height: 34–36 inches
This level aligns closely with many kitchen counters and islands. It can visually connect food preparation and casual dining, make standing conversation easier and create a stronger room divider. Pair it with a seat around 24–26 inches, then check the exact overhang, footrest and knee zone.
Bar height: 40–42 inches
A bar-height surface creates a more upright pub-style experience and can screen a kitchen work area. Pair it with a seat around 28–30 inches. Because feet do not reach the floor for many users, a stable, well-positioned footrest is essential rather than decorative.
Extra tall: 44 inches or more
Spectator and specialized tables require purpose-matched stools, usually with seats around 33–36 inches. They are less flexible for children, shorter adults and transfers. Do not infer the stool from a photograph; record the exact surface-to-seat difference.
Leave about 10–12 inches from seat to surface
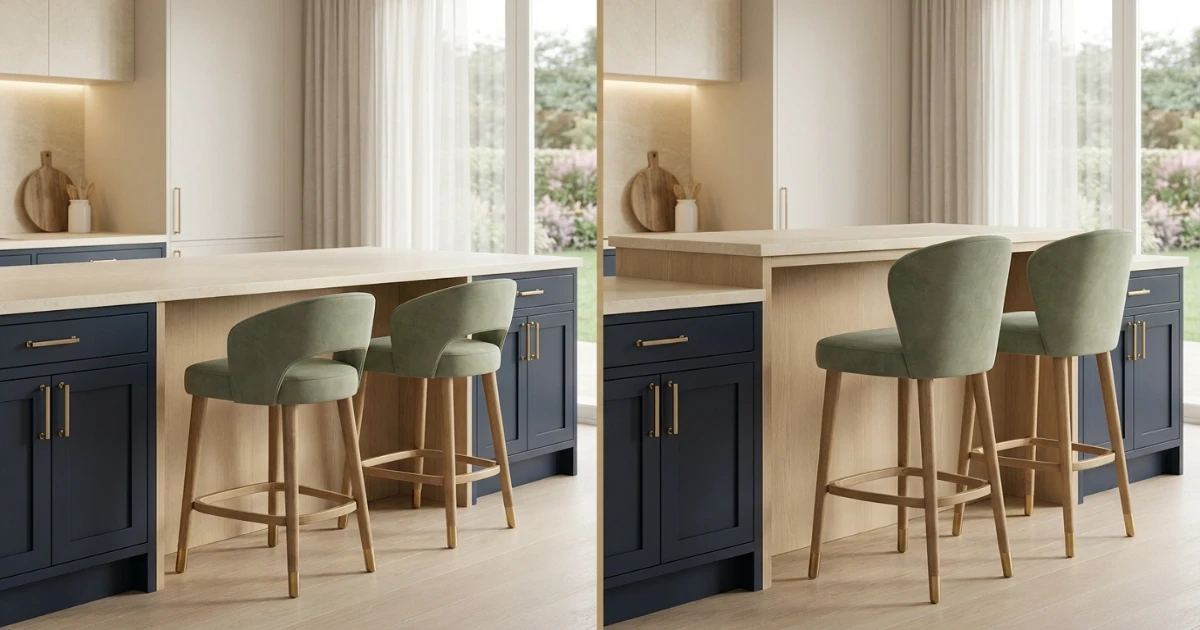
A practical first target is roughly 10–12 inches between the chair or stool seat and the table, counter or bar surface. IKEA currently describes a broad 9–12-inch counter-to-seat rule of thumb. Treat the range as a starting point because bodies and furniture construction differ.
Cushion compression
A thick upholstered seat may measure high while empty and settle lower under a person. Compare the normal sitting level, especially with soft foam or webbing.
Armrest clearance
A comfortable seat can still fail to tuck under the table. Measure floor-to-arm height and compare it with the lowest table edge or apron.
Foot support
Dining chairs use the floor; raised stools need a footrest. Its height and depth should support the intended user without forcing knees into the apron.
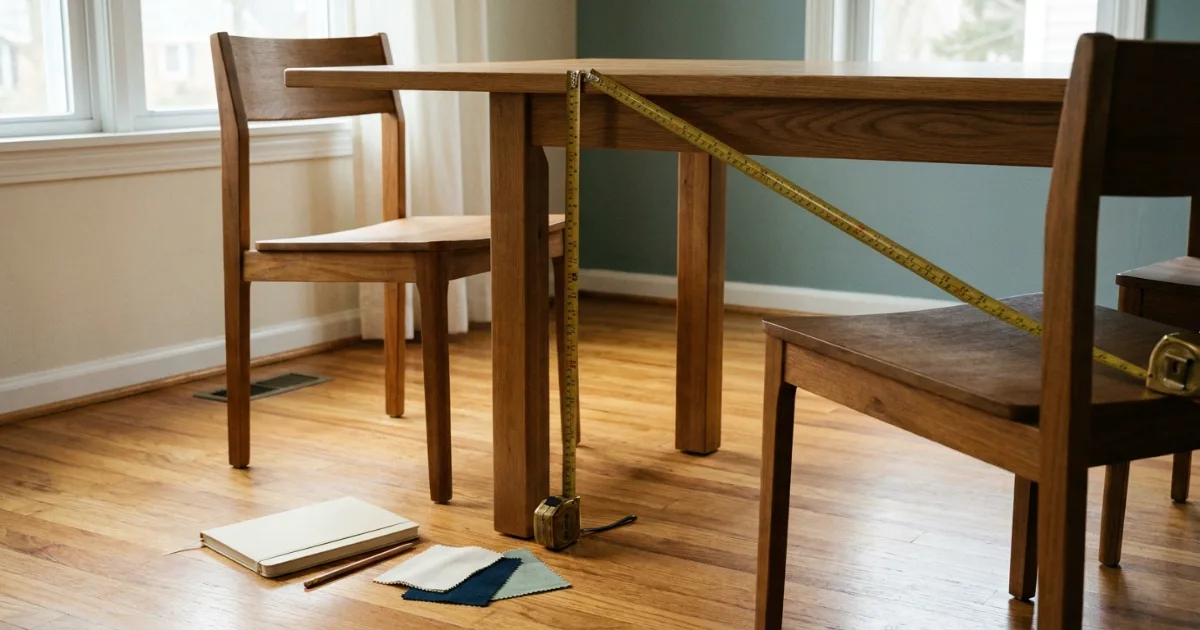
How to measure dining table height correctly
1. Finished floor to top
Place the tape vertically on the finished floor, including permanent flooring but not a removable rug, and measure to the highest usable tabletop surface.
2. Floor to underside
Measure at each seating bay to the lowest edge under the table. An apron, drawer, bracket or extension mechanism may set this number.
3. Compressed seat
Record floor-to-seat height where the person actually sits. For upholstery, check the occupied position rather than the unloaded cushion peak.
4. Floor to arm
Measure the highest arm point. Compare it with the underside and the apron so the chair can approach or tuck as intended.
5. Footrest relationship
For stools, record seat-to-footrest height and floor-to-footrest height. Confirm both support and unobstructed entry.
6. User test
Test the tallest and shortest regular users. Check thigh space, elbow position, reach, posture and safe entry before committing.
Accessible dining surfaces need more than the right height
Residential comfort ranges and accessibility requirements answer different questions. Under the cited U.S. Access Board provisions for covered dining and work surfaces, the top is 28–34 inches above the finished floor. The same provisions also address clear floor space, forward approach, knee clearance and toe clearance.
A 30-inch surface is therefore not automatically accessible. Base shape, apron height, clear width, clear depth, route, turning needs and the proportion of accessible seating all matter. Children’s-use surfaces have additional provisions. Consult the complete applicable standard and project professional rather than using this article or calculator as a compliance determination.
When table height changes the dining experience
Standard height is the flexible choice
Standard dining height usually offers the widest chair selection, easier transfers, better child-chair compatibility and a familiar long-meal posture. It also keeps the visual mass lower in compact rooms. If the dining table doubles as homework, crafts or laptop space, standard height normally feels more desk-like.
Counter height can zone an open plan
A raised table can align with an island and form a visual boundary between cooking and living zones. It may add casual preparation space, but it also blocks more of the room and needs taller seating. Confirm the path behind stools using the dining-table clearance guide.
Bar height emphasizes social use
Bar height supports standing guests and shorter visits, but it is less universal for daily family dining. A backless stool may save visual space while offering less support. A stool with arms and a high back occupies more clearance than the seat-height number suggests.
Mixed-height households need a real test
Children, older adults and people with mobility, balance or circulation needs may find raised seating harder to enter or leave. An adjustable stool can help with surface matching, but it does not make the step-up, footrest or transfer universally suitable.
Table construction changes usable legroom
Two tables with identical surface measurements can feel completely different underneath. Before comparing chairs, identify the lowest object between the sitter and the open knee zone.
Thick slab top
A solid slab may be two or more inches thick. That thickness lowers the underside even without a separate apron. Live-edge tops can also vary from one seating position to another, so measure the actual edge where each chair will sit.
Apron or drawer
An apron strengthens the frame but reduces vertical clearance. A drawer front may look like the lowest point while hidden runners or handles project farther. Check the complete underside with the drawer closed and open.
Pedestal base
A pedestal removes corner legs and can improve chair placement, but its column and floor plate occupy the center. Confirm that knees do not meet the column and that feet can rest naturally without contacting the base.
Trestle and stretchers
Trestle tables may provide generous side access while crossbars limit feet or end seating. Sit at every intended position. A chair that works along the side may not work at the head of the same table.
Chair and stool details that affect the fit
Seat slope and usable sitting point
A seat can slope backward, curve at the front or include a thick crown. The published seat height may be measured at the front edge, center or highest point. Measure where body weight actually rests and notice whether the slope changes the user’s knee position beneath the top.
Deep seats move a shorter person away from the backrest or force the feet forward. Shallow seats may improve entry but provide less thigh support. These effects are not visible in a simple table-to-seat calculation.
Swivel, gas lift and moving parts
An adjustable stool is useful only if the desired height falls inside its stable working range. Test wobble, rotation, footrest position and the space needed to turn. A swivel seat can contact the counter edge or nearby stool even when its centered footprint looks compact.
Measure the stool at its lowest and highest settings. If several people change the height, confirm that each can operate the mechanism safely and still use the footrest.
Backless versus supportive seating
A backless stool tucks neatly and preserves sightlines, but it encourages a different posture during long meals. A high-backed stool adds depth and can remain visible above the surface. Neither style changes the required seat level, yet both change comfort and circulation.
Arms, wings and upholstery
Armrests can strike an apron before the seat reaches a comfortable eating position. Side wings and thick upholstery add width, while soft cushions lower the occupied seat. Compare the full three-dimensional chair envelope rather than matching one height number.
Benches, children, rugs and custom tables
Dining bench
A bench seat is measured the same way as a chair, but several people share one level. Cushion compression can vary by position. Check whether users can slide in and whether the table base blocks the middle sitter.
Children’s seating
A booster raises the child relative to the surface, but feet may still need secure support. Follow the booster or high-chair manufacturer instructions and check that the raised position does not crowd thighs under the apron.
Rug and flooring
A thick rug can lift the chair relative to a table whose legs remain on bare floor—or lift both by different amounts at an edge. Measure the final installed surfaces and ensure chair legs remain stable throughout pullback.
Custom fabrication
For a custom table, specify finished surface level, top build-up, apron depth and clear underside together. A drawing that shows only overall height is incomplete. Mock up the edge and seat before fabrication becomes difficult to change.
These details explain why an apparently normal dining table height can still produce poor posture or blocked knees. The best solution coordinates the complete vertical section from floor and foot support to seat, thigh, underside, tabletop and elbow.
Four table-and-seat height examples
30″ table + 18″ chair
The difference is 12 inches. This is a strong standard-dining starting point; check underside and cushion compression.
30″ table + 20″ chair
The difference is 10 inches. It may work, but a thick cushion or deep apron can crowd the thighs.
36″ counter + 25″ stool
The difference is 11 inches. This is a common counter pairing when the overhang and footrest also fit.
42″ bar + 25″ stool
The difference is 17 inches. The counter stool is too low for most users; a bar-height seat is the correct category to test.
Common dining table height mistakes
Buying by label alone
“Dining,” “counter” and “bar” labels are helpful categories, not dimensional guarantees. Compare exact surface and seat numbers.
Measuring overall chair height
The top of the backrest does not determine pairing. Measure from floor to the seating surface.
Ignoring the apron
A standard-height top can hide a low rail or drawer that removes practical thigh space.
Forgetting upholstery
Seat height may change under body weight. Test the occupied cushion level rather than only the catalog number.
Mixing counter and bar stools
A few inches of seat error creates a major posture and reach problem at raised surfaces.
Treating comfort as compliance
A comfortable home setup is not proof that a covered project meets accessibility or building requirements.
Dining-table and chair buying checklist
Record these dimensions
- Finished-floor-to-tabletop height.
- Floor-to-lowest-underside height.
- Tabletop thickness and apron drop.
- Unloaded and occupied seat height.
- Armrest and footrest height.
- Seat width, depth and overall chair depth.
Complete these tests
- Calculate the actual seat-to-surface difference.
- Sit with thighs under the lowest obstruction.
- Tuck armchairs to the intended position.
- Use the footrest without knee crowding.
- Pull the seat out and test circulation.
- Verify delivery and final product specifications.
Which dining table height should you choose?
Choose a 28–30-inch dining table with a 17–19-inch chair for the most flexible everyday setup. Choose a 34–36-inch counter table with a 24–26-inch seat when you want a raised kitchen-adjacent surface. Choose a 40–42-inch bar table with a 28–30-inch stool for a genuinely bar-height zone.
Then verify the specific pairing: aim around 10–12 inches from seat to surface, measure the lowest underside, check arms and footrests, and test actual users. After the vertical fit is settled, use the Dining Table Size Calculator to choose length, width, shape and seating capacity.
Planning references
Current published ranges were checked against Room & Board’s counter and bar table guidance and IKEA’s standard, counter and bar table guidance. Seat-gap context was checked against IKEA’s stool-height guidance. Accessibility scope comes from U.S. Access Board Chapter 9. Product construction and project rules vary.
Dining table height FAQs
What is the standard dining table height?
Standard dining table height is usually 28 to 30 inches from the finished floor to the top surface. About 30 inches is the most common planning reference.
Is 31 inches too high for a dining table?
A 31-inch table is slightly above the common 28-to-30-inch range but may still work with a taller chair. Check the actual seat-to-surface gap, apron position and users rather than judging the table alone.
What height chair goes with a 30-inch dining table?
A chair with a seat about 17 to 19 inches high usually pairs with a 30-inch table. The resulting top-to-seat difference is approximately 11 to 13 inches, so test cushion compression and the table apron.
What is counter-height table height?
Counter-height tables are commonly about 34 to 36 inches high and generally pair with seats around 24 to 26 inches high.
What is bar-height table height?
Bar-height tables are commonly about 40 to 42 inches high, with some products reaching roughly 43 inches. They generally pair with seats around 28 to 30 inches high.
How much space should be between a chair seat and tabletop?
A difference of roughly 10 to 12 inches between the seat and table or counter surface is a useful starting point. Body proportions, cushion compression, tabletop thickness and aprons can change comfort.
How do I measure dining table height?
Measure vertically from the finished floor to the highest tabletop surface. Then measure the underside and apron separately because the surface height alone does not show usable knee room.
Are counter-height and bar-height tables the same?
No. Counter-height tables are commonly 34 to 36 inches high, while bar-height tables are commonly 40 to 42 inches high. Their stools are therefore different heights.
Does tabletop thickness affect chair fit?
Yes. A thick top or deep apron lowers the underside even when the tabletop surface is at a normal height. Measure the lowest obstruction and test thigh and knee clearance.
What height must an accessible dining surface be?
For covered projects under the cited U.S. Access Board provisions, dining and work surfaces are 28 to 34 inches above the finished floor and must also meet clear-floor, knee and toe requirements. Verify the complete applicable standard for the project.