Minimum Room Size for Queen Bed
A queen can fit. The real question is whether the room still works.
Find the right room size for queen bed layouts by checking the frame, walking routes and furniture together. Start with the quick answer, then test your own measurements.
By Rehana K · Updated October 22, 2026 · Inches and centimeters
What room size do you need for a queen bed?
A 10 × 10 ft bedroom can work for a compact US Queen setup; 10 × 12 ft gives more length for furniture, while 12 × 12 ft also improves side access. A US Queen mattress measures 60 × 80 inches (152.4 × 203.2 cm). Room fit depends on the larger outside frame and everything around it.
For example, a 64 × 84-inch frame centered in a clear 10 × 10 ft room leaves 28 inches on each side and 36 inches at the foot, assuming no gap behind the headboard. That is a compact arrangement before adding a dresser, nightstands or door movement.
Compact starting point
10 × 10 ft / 3.05 × 3.05 m. Test a slim frame, small bedside surfaces and storage that does not occupy the foot route.
More flexible starting point
10 × 12 or 12 × 12 ft. Extra length helps with a dresser; extra width helps with side access and bedside furniture.
“Minimum” here means a furniture-planning example. It does not establish a legally habitable bedroom, an accessible layout or approval for a particular building. A bed fitting inside a rectangle is only the first check.
Room size for queen bed: layout comparison chart
| Clear room | Room dimensions | Each side | At the foot | Planning verdict |
|---|---|---|---|---|
| 8 × 10 ft | 96 × 120 in | 16 in | 36 in | Physically fits; very restricted side access |
| 9 × 10 ft | 108 × 120 in | 22 in | 36 in | Tight on both sides |
| 9 × 12 ft | 108 × 144 in | 22 in | 60 in | More foot space, still narrow |
| 10 × 10 ft | 120 × 120 in | 28 in | 36 in | Compact; furniture must be selective |
| 10 × 12 ft | 120 × 144 in | 28 in | 60 in | Better foot-end storage options |
| 11 × 11 ft | 132 × 132 in | 34 in | 48 in | More balanced walking space |
| 12 × 12 ft | 144 × 144 in | 40 in | 60 in | More flexible two-sided access |
The chart uses the same frame in every room so the comparison stays useful. Width runs across the headboard; length runs from the headboard toward the foot. The listed gaps are calculated space, not guaranteed clear walkways.
A nightstand may occupy part of a side gap near the headboard. A chest, radiator or open door can narrow a route elsewhere. Measure the narrowest point you actually need to pass through. For conversions, multiply inches by 2.54; one foot equals 30.48 cm.
Notice why square footage alone can mislead: a 9 × 12 ft room has more area than a 10 × 10, but the narrower dimension still leaves smaller side gaps. Record both dimensions when checking the room size for queen bed placement.
Check the room size for your queen bed
Enter the usable inside room dimensions and your frame’s complete footprint. Choose your own clearance targets. The checker assumes a centered bed with its head at one end of a rectangular room; it does not map doors or side furniture.
Swaps room width and length. Recheck doors, windows and furniture for the new orientation.
A positive result means the entered rectangles meet your selected targets. Check drawer movement, closets, the entrance, windows and any personal access needs separately.
Measure the frame, then build the room around it
A mattress listing is not a floor plan. A conventional US Queen is 60 inches wide and 80 inches long, but padded rails, a projecting headboard or a footboard can add to the finished bed. Compare outside dimensions before ordering anything.
- Measure the clear room. Record the width and length inside the finished walls. Include the effect of baseboards and permanent projections where the frame or furniture will sit.
- Mark fixed features. Draw the entrance, closet openings, windows, heaters and outlets. Mark the full movement of each hinged door.
- Use the complete frame footprint. Include the widest legs, side rails and headboard or footboard projection. Do not add the same headboard depth twice if it is already included.
- Add storage as actual rectangles. Measure the dresser body and handles, then mark the open drawer separately. Do the same for a desk and its chair.
- Tape the arrangement on the floor. Walk both routes, approach the closet and stand where you would make the bed. Test with both sleepers if the room is shared.
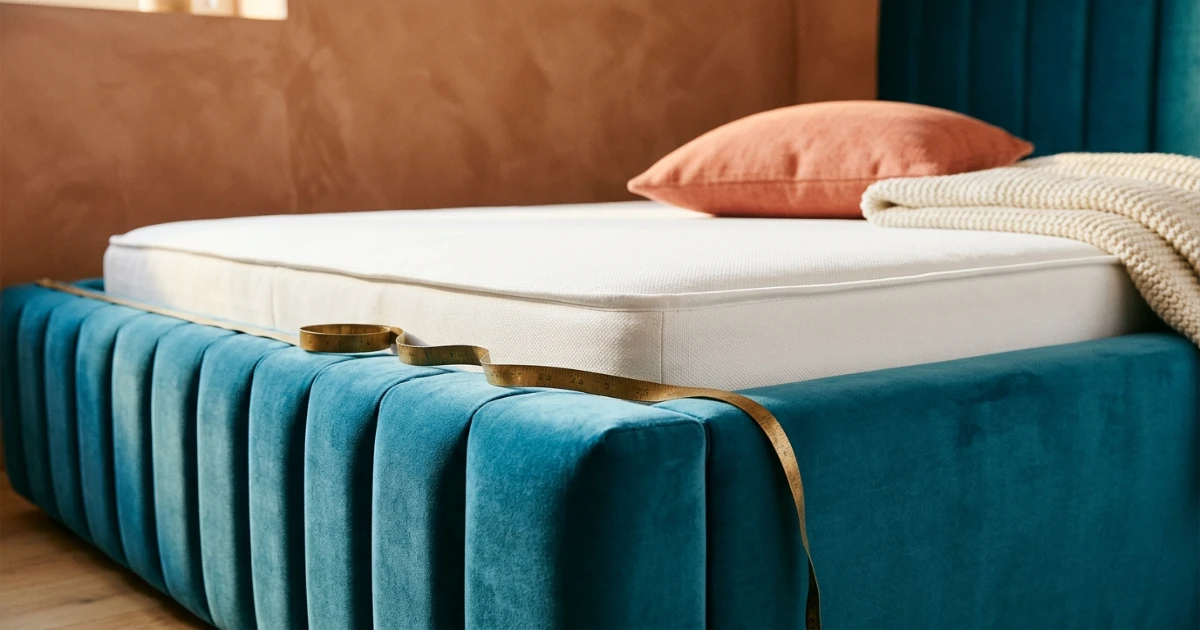
Include delivery in the decision. An assembled headboard or frame panel may have to pass around a stair turn even when the final bed fits the bedroom. Check package dimensions and the manufacturer’s assembly instructions before purchase.
The formulas behind the fit checker
Required room width = outside frame width + left gap + right gap.
Required room length = head gap + outside frame length + foot walking gap + opposite furniture depth.
For a centered bed, the available gap on each side is (room width − frame width) ÷ 2. The available foot gap is room length − head gap − frame length − opposite furniture depth. These calculations explain the result; the tape test checks the movements a rectangle cannot describe.
Queen bed layouts for small bedrooms
10 × 10 ft: protect the foot route
With the 64 × 84-inch example frame, you start with 28-inch side gaps and 36 inches at the foot. A 2-inch head gap reduces the foot space to 34 inches. A deep upholstered frame can reduce it further.
Use compact bedside surfaces, avoid a bench at the foot, and look for clothing storage that does not consume the only cross-room route. A dresser opposite the bed needs a separate calculation.
10 × 12 ft: use the extra length wisely
The same frame still leaves 28 inches on each side, but now leaves 60 inches at the foot before furniture. An 18-inch-deep dresser reduces that to 42 inches; a 2-inch head gap then leaves 40.
That extra length can make dressing easier, but it does not widen the paths alongside the bed. Do not treat the larger room area as extra width.
12 × 12 ft: more balanced access
The example frame leaves 40 inches on each side and 60 inches at the foot. This gives more flexibility to choose bedside furniture and keep a route to the closet.
Adding an 18-inch dresser and a 2-inch head gap leaves 40 inches at the foot. A wide nightstand can still obstruct the approach near the headboard, so draw it in.
9 × 10 ft: understand the compromise
A centered 64-inch frame leaves 22 inches on each side. Moving the bed off-center can improve one route, but the opposite route gets smaller by the same amount.
For example, 30 inches on one side leaves 14 on the other. This may suit a particular solo-use setup; it is not equivalent to comfortable access for two sleepers.
When choosing the room size for queen bed use, start with the wall that keeps the entrance and closet usable. A centered bed often looks balanced, but an off-center layout may work better around a real door. Rotation is worth testing only with the fixed features included.
Walking space, dressers and nightstands
| Planning allowance | What it means | What still needs checking |
|---|---|---|
| 24 in / 61 cm | Tight secondary gap | Can you pass and make the bed without squeezing? |
| 30 in / 76 cm | Useful everyday walking target | Does furniture or a door narrow the route? |
| 36 in / 91 cm | More generous circulation | Individual mobility and turning needs may require more. |
Measure a walking gap from the outermost obstruction, not automatically from the mattress. A projecting footboard, drawer handle or bench can become the limiting edge. Soft bedding can also hang into a narrow route.
Dresser depth and drawer opening are separate
In the 10 × 10 example, an 18-inch-deep dresser at the foot cuts the 36-inch space to 18 inches. If an open drawer projects another 12 inches into that space, only 6 inches remain between the drawer front and the frame. You still need somewhere to stand.
Those drawer dimensions are an illustration, not a furniture standard. Measure your actual unit. The calculator subtracts the closed furniture depth; use a separate taped line for open drawers and the person using them.
Nightstands occupy space near the headboard
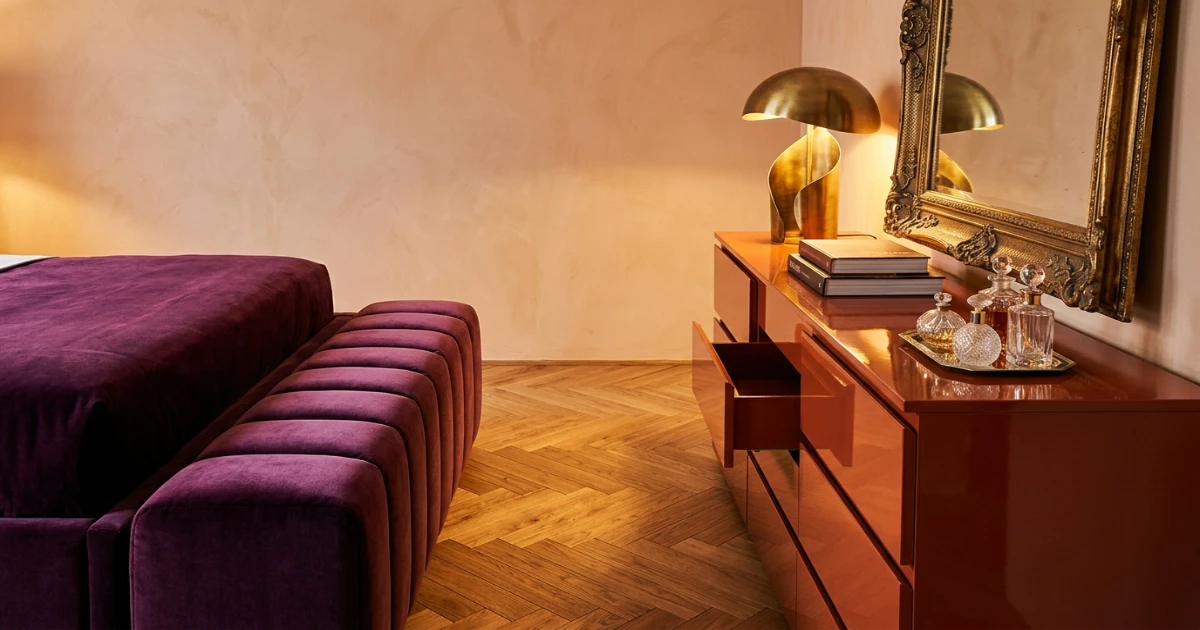
A nightstand is not necessarily a problem because you usually walk alongside the lower portion of the bed. But its width and depth affect how you approach the pillow area, reach a socket or enter the room. In a 28-inch side gap, a 24-inch-wide nightstand leaves little lateral spare space at its position.
A narrow wall shelf may reduce the floor footprint if it is suitable for the wall and installed correctly. It still projects into the room. Keep essential items reachable without making the bedside route awkward.
Storage beds need opening space too
Drawers under the bed can replace a dresser only if they open far enough to use. A lift-up base has different clearance and handling requirements. Read the exact operating instructions and check ceiling, wall and bedside conflicts rather than assuming hidden storage uses no extra space.
Choose the setup that earns its space
The best room size for queen bed comfort depends partly on the frame you choose. A slim foundation can preserve several inches that a padded design would occupy. Compare the outside measurements of the actual models rather than relying on their shared “Queen” label.
A compact frame
Prioritize a small outside footprint, compatible mattress support and usable under-bed access. Check center supports and projecting feet: they may matter when your side route is already narrow.
A padded statement bed
Choose it when the room can accommodate the full headboard, rails and footboard. The extra upholstery may be worth the space, but its dimensions belong in the calculator before you buy.
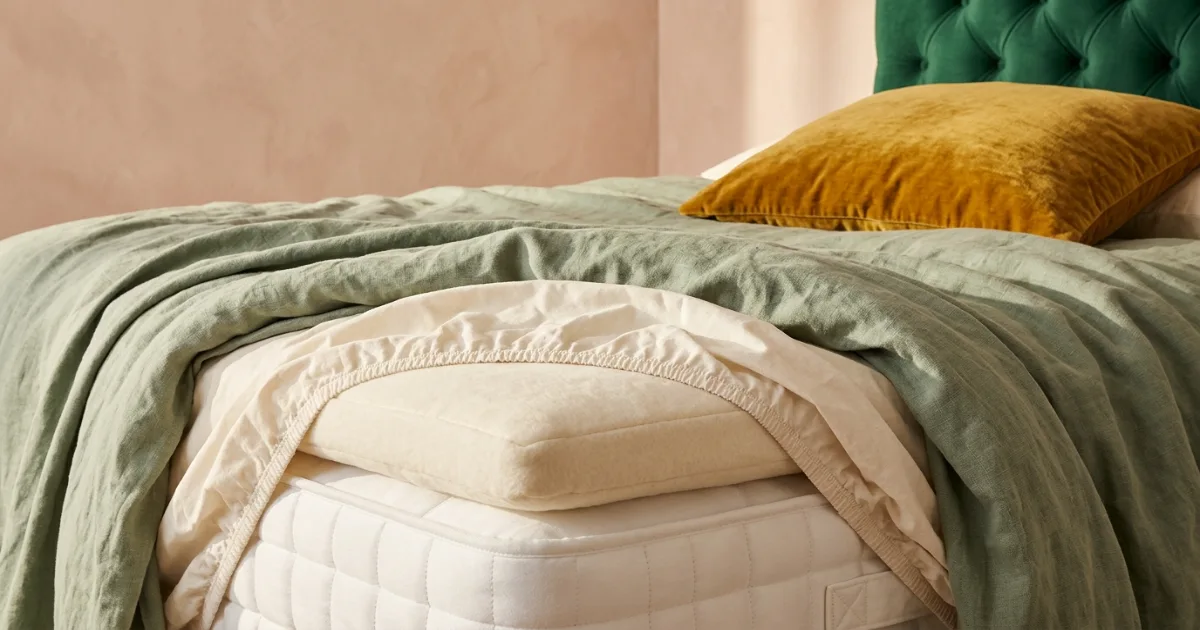
Also test finished bed height. Add frame support height, mattress thickness and any topper according to the product construction. The result affects how you sit down and get up, even though it does not change the room’s width.
If a queen forces you to block storage or squeeze through the entrance, compare a Full before buying a larger room’s furniture for a smaller space. A standard US Full is shorter and narrower, but the sleeping compromise matters too. Use the Queen vs Full comparison for that decision and the Bed Size Calculator to explore other sizes.
Two compact queen-frame options to compare
Affiliate disclosure: As an Amazon Associate I earn from qualifying purchases. These are researched space-saving options, not products we have personally tested. Prices, sellers and availability can change.
ZINUS SmartBase · Queen
For a simple, slim foundationThe linked Queen listing shows 80 × 60 × 14 inches (length × width × height), a steel platform and tool-free assembly. Its listed footprint is smaller than the padded 64 × 84-inch frame used in our examples.
Why consider it: a foundation without a bulky surrounding frame can preserve floor space. Check first: the selected Queen variant, mattress support requirements, any headboard attachments and the usable route around its legs. Listing bullets may mix size variants; confirm the Queen specification.
Amazon Basics Foldable Frame · Queen
For a foldable platform optionThe linked Queen model lists 80 × 60 × 14 inches (length × width × height), steel construction and under-bed storage space. Select the 14-inch foldable Queen version when comparing these dimensions.
Why consider it: a compact platform may suit a guest room or restrained furniture plan. Check first: support compatibility, the exact model’s assembly information, folded package size and whether stored boxes can actually slide out into your available gap.
Listing dimensions checked October 22, 2026. No popularity ranking, live price or rating is assumed. Confirm all dimensions and return terms on the selected listing before ordering.
Five mistakes that make a queen room feel smaller
- Using mattress dimensions for the frame. A 60-inch mattress does not guarantee a 60-inch-wide finished bed. A few inches can decide whether the route meets your target.
- Buying the dresser before checking the foot gap. Draw the dresser and its open drawers on the plan, not just the bed.
- Counting a closet as clear floor area. A room’s advertised area may not match the rectangle available for furniture. Measure the usable space directly.
- Choosing nightstands only for symmetry. Matching wide pieces may crowd an otherwise workable layout. Match their function to the room.
- Assuming a passing calculator result checks every obstacle. A rectangular model does not see the door, radiator, rug edge or wardrobe handle. Walk the taped plan.
Measure once. Compare the whole bedroom.
Use your actual frame footprint, choose a walking target, and keep the main route clear. If the room is borderline, change the furniture plan before committing to a larger frame.
Open the Bed Size CalculatorRoom size for queen bed FAQs
What is the minimum room size for a queen bed?
A 10 × 10 ft room is a useful compact planning starting point for a US Queen, not a universal minimum. A 64 × 84-inch example frame leaves 28 inches on each side and 36 inches at the foot in an empty 120 × 120-inch room, with no head gap. Check doors, storage and actual frame dimensions.
Is a 10 × 10 bedroom big enough for a queen bed?
Often, with a compact frame and a restrained furniture plan. The example 28-inch side gaps are below a 30-inch walking target. An 18-inch-deep dresser opposite the 84-inch frame reduces the foot gap from 36 to 18 inches before opening drawers.
Can a queen bed fit in a 9 × 10 room?
The mattress and many frames physically fit, but a centered 64-inch-wide frame leaves only 22 inches per side in a 108-inch-wide room. That is a tight layout for two-sided access. Test the entrance, closet and daily movements before choosing it.
Can I put a queen bed in an 8 × 10 room?
A 64 × 84-inch frame fits within 96 × 120 inches, but centered side gaps are only 16 inches. A one-sided layout may create a larger route on one side at the cost of access on the other. Treat this as a constrained arrangement, not a comfortable two-person layout.
Is 10 × 12 or 12 × 12 better for a queen?
Both can work, but they solve different space needs. With the same 64 × 84-inch frame, 10 × 12 gives 28 inches on each side and 60 inches at the foot; 12 × 12 gives 40-inch side gaps and the same 60-inch foot gap. These examples exclude head gaps and furniture.
How much space should I leave around a queen bed?
For planning, 24 inches is a tight secondary gap, 30 inches is a useful everyday walking target and 36 inches gives more room. These are editorial layout allowances, not accessibility approval. Allow separately for furniture, opening drawers, door swings and individual mobility needs.
Do I measure the mattress or the bed frame?
Use the outside frame width and length for room fit, including rails, headboard projection, footboard and any wider legs. A standard US Queen mattress is 60 × 80 inches, but the finished frame can be larger.
Will a dresser fit at the foot of a queen bed?
Subtract the frame length, head gap and dresser depth from the room length. In a 10-ft-long room, an 84-inch frame and an 18-inch dresser leave 18 inches with no head gap. In a 12-ft-long room they leave 42 inches. Then check drawer projection and standing room.
Does pushing a queen bed against the wall save space?
It moves the available side space to one side rather than changing the bed footprint. It may suit a solo sleeper, but reduces access for the wall-side sleeper and makes changing bedding harder. Follow the frame manufacturer’s placement instructions.
Does this guide apply to UK or European queen beds?
This guide uses the US Queen mattress size of 60 × 80 inches, approximately 152 × 203 cm. Queen labels are not universal across countries. Enter the exact imported mattress and frame measurements and use the regional Bed Size Chart when comparing sizes.
Sources and calculation method
Casper’s US Queen mattress guide supports the 60 × 80-inch mattress measurement. The Amazon listings linked above support their respective product specifications. Sources were checked October 22, 2026.
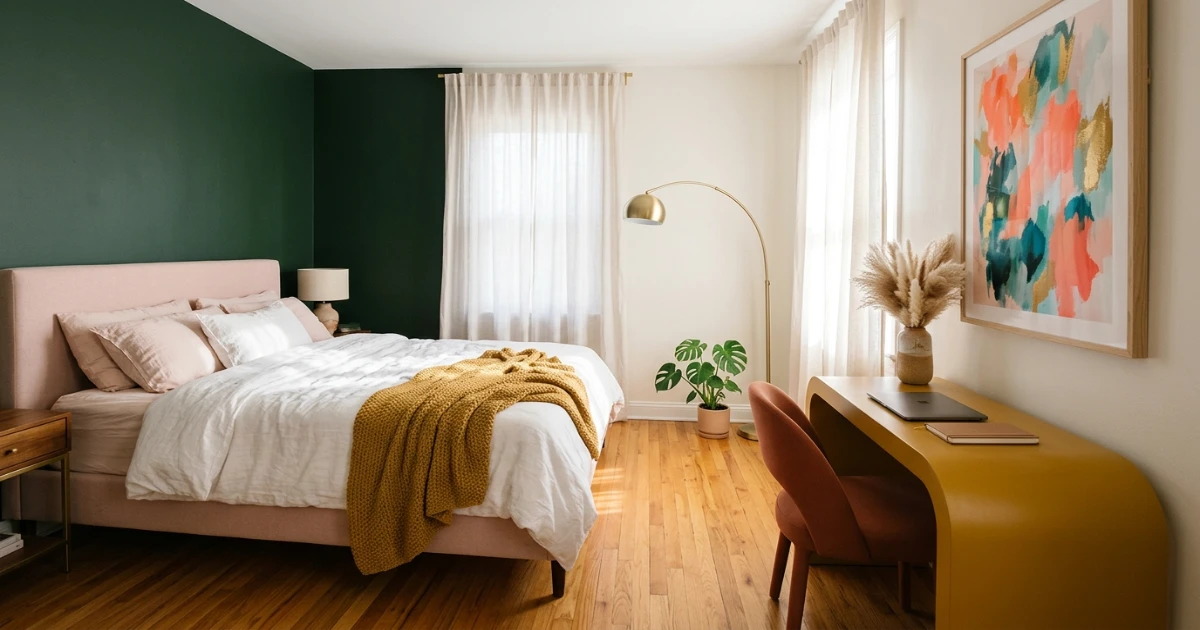
The room-size tables, gap calculations and layout examples are our own calculations. A 64 × 84-inch frame is an explicitly chosen example, not a manufacturer-wide standard. The 24-, 30- and 36-inch gaps are editorial planning targets. Photos illustrate styling; the labeled diagram and entered measurements provide the geometry.
Rehana K
Rehana K creates measurement-first furniture and room-planning guides for HomeStyle Calculator. This guide connects the mattress, outside frame, furniture footprint and usable walking space so readers can test a layout before buying.