Minimum Room Size for King Bed
More sleeping space should still leave you room to move.
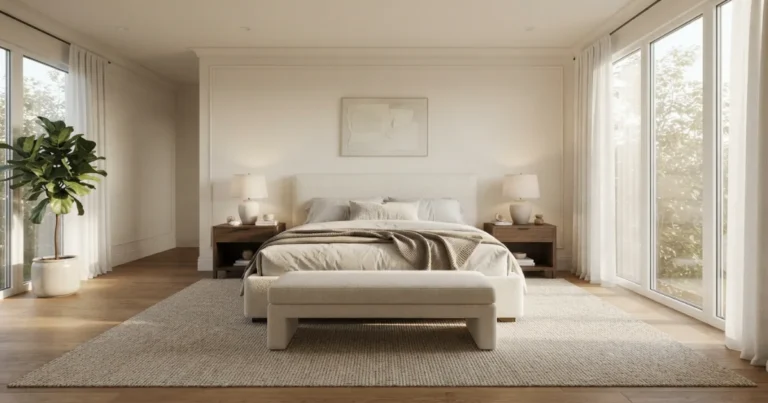
The right room size for king bed layouts depends on the frame, both bedside routes and the furniture you use every day. Compare the room chart, then test your exact measurements.
By Rehana K · Updated October 22, 2026 · Inches and centimeters
What room size do you need for a king bed?
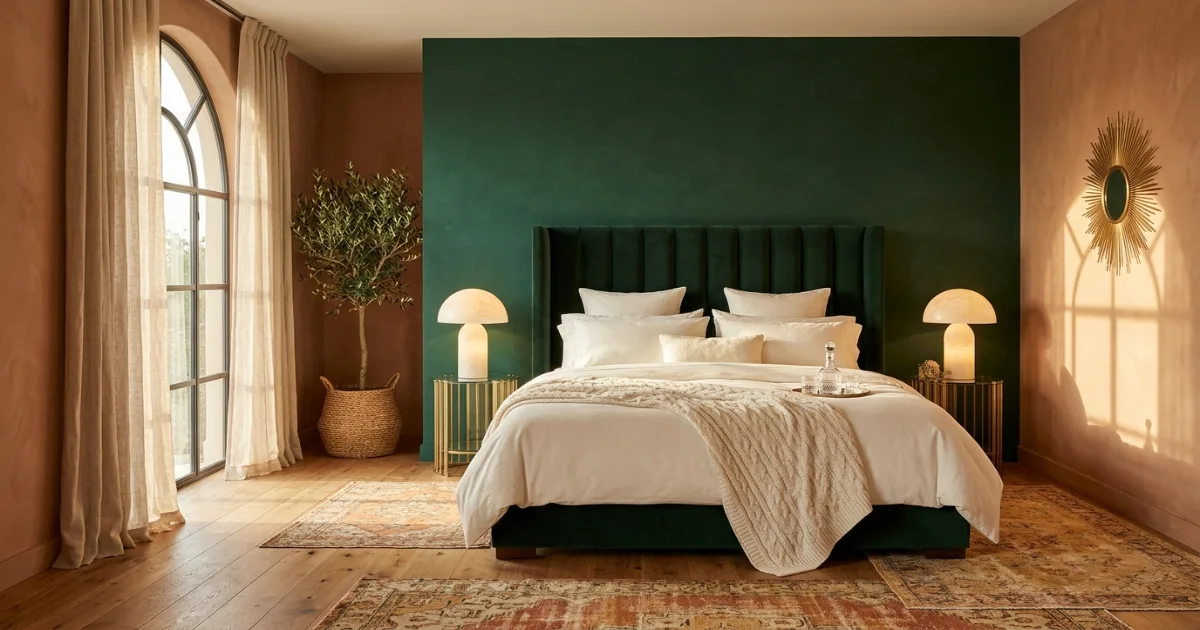
Start with a 12 × 12 ft bedroom for a practical US King layout; 12 × 14 ft adds useful length, while 13 × 13 ft also improves side access. A standard US King mattress measures 76 × 80 inches (193.04 × 203.2 cm), but the complete bed frame can be wider and longer.
With an 80 × 84-inch example frame, a 12 × 12 ft room leaves 32 inches on each side and 60 inches beyond the foot before allowing for the headboard gap or opposite furniture. A 2-inch head gap and an 18-inch dresser reduce that foot space to 40 inches.
Physical fit
The mattress and frame fit inside the walls. This does not tell you whether doors open, drawers work or both sleepers can reach their side comfortably.
Usable bedroom
The complete bed, selected furniture and daily routes work together. Use the outside frame footprint and tape the arrangement before making a purchase.
These are furniture-planning examples, not a legal minimum bedroom size or an accessibility standard. Existing doors, windows, storage and personal mobility needs can require a different arrangement or a larger room.
Room size for king bed: 10×10 to 14×14 chart
| Room width × length | Gap each side | Foot: empty room | Foot: head gap + dresser | Planning result |
|---|---|---|---|---|
| 10 × 10 ft | 20 in | 36 in | 16 in | Very tight two-sided access |
| 10 × 12 ft | 20 in | 60 in | 40 in | Longer, but still narrow at the sides |
| 11 × 11 ft | 26 in | 48 in | 28 in | Compact; below a 30-inch side target |
| 11 × 12 ft | 26 in | 60 in | 40 in | Extra foot space, same narrow sides |
| 12 × 10 ft | 32 in | 36 in | 16 in | Better sides; little depth for a dresser |
| 12 × 12 ft | 32 in | 60 in | 40 in | Practical starting point to test |
| 12 × 14 ft | 32 in | 84 in | 64 in | More depth for furniture |
| 13 × 13 ft | 38 in | 72 in | 52 in | Wider side routes and more depth |
| 14 × 14 ft | 44 in | 84 in | 64 in | More furniture flexibility |
Width is measured across the headboard; length runs toward the foot. The side gaps assume a centered frame and no side obstruction. The furniture column shows why an apparently large empty floor area can become tight once storage is installed.
For example, 10 × 12 and 12 × 10 describe the same rectangular room with the bed turned through 90 degrees. One orientation gives more foot space; the other gives more side space. The entrance and closet may make only one of them usable.
Do not choose the room size for king bed placement from square footage alone. A long narrow room can have plenty of total area while still giving poor access beside a wide bed. For metric conversions, multiply inches by 2.54 or feet by 30.48 to get centimeters.
King bed room-fit calculator
Enter your actual room and frame measurements. This room size for king bed checker calculates the required footprint and available gaps for a centered bed. It includes furniture opposite the foot, while doors, bedside furniture and opening drawers need a separate check.
Swaps the room dimensions. Keep the same frame orientation relative to its headboard, then reconsider the actual doors and furniture.
The result checks your chosen targets, not compliance or guaranteed comfort. A zero-inch target is mathematically allowed so you can model a wall-side placement; it does not provide access on that side.
Calculate the minimum footprint for your setup
Required width = outside frame width + left clearance + right clearance.
Required length = head gap + outside frame length + foot clearance + opposite furniture depth.
For our 80 × 84-inch example frame, two 30-inch side routes require 140 inches of room width: 11 ft 8 in. A 2-inch head gap, 30-inch foot route and 18-inch dresser require 134 inches of length: 11 ft 2 in. This explains why 12 × 12 ft is a useful starting rectangle, rather than a magic minimum.
Increase the side target to 36 inches and required width becomes 152 inches: 12 ft 8 in. A 12-ft-wide room cannot provide that target around an 80-inch frame, even if it is much longer. A 13-ft-wide room leaves 38 inches each side before obstructions.
These calculations give the room size for king bed use under stated assumptions. A wider headboard, closet projection or bedside cabinet may become the real limiting dimension. Use the largest component where it affects the route you need.
Which king-bedroom layout works for your room?
10 × 12 ft: test both orientations
Place the 80-inch frame across the 10-ft width and you get only 20 inches on each side. The 12-ft length leaves 60 inches beyond the frame before any head gap or furniture.
Turn it across the 12-ft width and side gaps improve to 32 inches, but the shorter room depth leaves only 36 inches at the foot. Add the example head gap and dresser and that falls to 16 inches. Rotation changes the compromise; it does not create floor area.
11 × 12 ft: inspect the side routes
An 80-inch-wide frame centered on the 11-ft wall leaves 26 inches per side. That is below this guide’s 30-inch everyday target. You may accept it after testing, but do not describe it as generous clearance.
A narrower foundation can recover a little space. Moving the bed off-center improves one side while reducing the other. Both sleepers should try the route before you commit.
12 × 12 ft: a balanced starting plan
The example layout offers 32 inches per side and 40 inches at the foot after the 2-inch head gap and 18-inch dresser. That can support a useful plan with compact bedside pieces.
Keep the entrance and closet outside the furniture footprint. A bench at the foot would consume part of the 40-inch gap, so include it as another measured layer rather than a finishing touch.
12 × 14 ft: use depth deliberately
With identical furniture, the longer room leaves 64 inches at the foot. Side gaps remain 32 inches. You might use some depth for a dresser, sitting space or a work area, but each option has its own operating clearance.
A desk needs room for the chair to pull back. A storage bench needs an opening and standing area. Start with the daily route, then decide which extra function the room can support.
For more width as well as depth, compare a 13 × 13 ft layout: the example leaves 38-inch side gaps and 52 inches at the foot with the same head gap and dresser. This may be more useful than a longer 12-ft-wide room when two-sided access is the priority.
Measure the king frame before choosing furniture
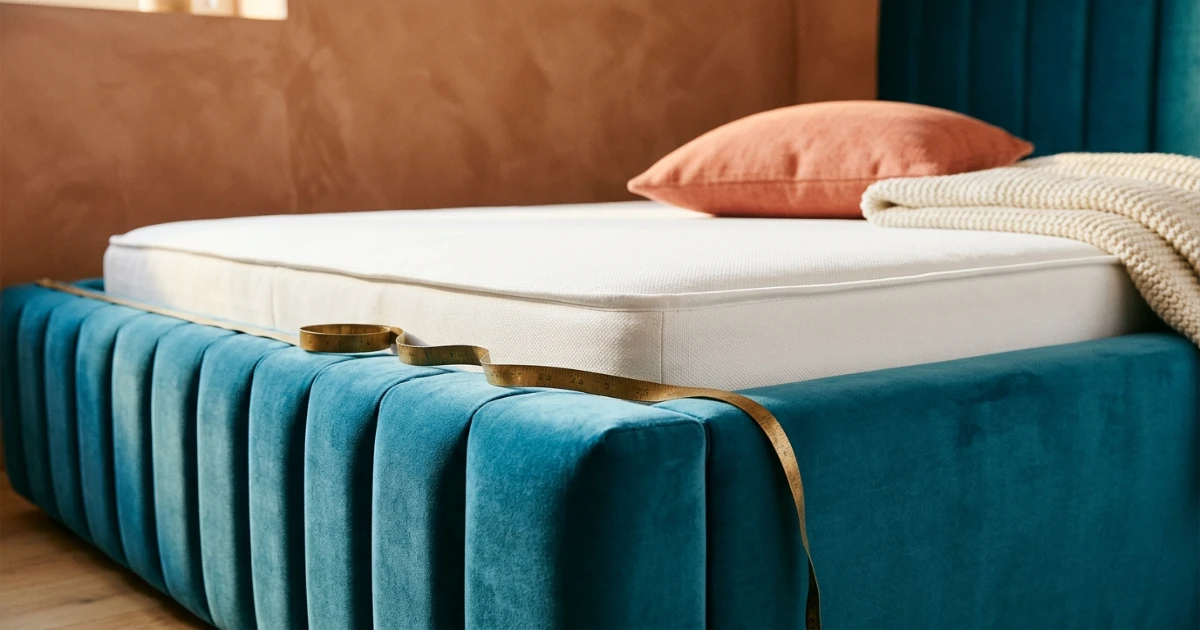
“King” identifies a mattress category, not the outside dimensions of every bed sold under that name. A metal foundation, upholstered wingback bed and storage frame can all hold a 76 × 80-inch mattress while taking different amounts of floor space.
- Measure inside the finished room. Record both dimensions and mark baseboards, columns, radiators and other permanent projections.
- Locate the fixed openings. Draw the room entrance, wardrobe doors and windows. Mark hinged doors in their open positions.
- Record the full frame footprint. Include the widest headboard, side rails, footboard, brackets and projecting legs wherever they affect fit.
- Check headboard depth. If it is already part of the stated frame length, do not add it again. The calculator’s head-gap field is extra space behind the complete frame.
- Draw furniture and movement. Show nightstands, the dresser body and extended drawers, plus the desk chair or bench you expect to use.
- Tape and walk the plan. Try entering, reaching the closet, making the bed and passing each other. Test the movements that happen every day.
Check delivery separately from room fit. A wide king headboard may be the difficult item at a stair turn even when the boxed mattress is manageable. Ask for package dimensions and assembly requirements. Do not assume a mattress can be folded unless the manufacturer explicitly permits it.
Room size for king bed and furniture clearances
| Allowance | How to interpret it | Measure separately |
|---|---|---|
| 24 in / about 61 cm | Tight secondary gap | Whether the route suits the user and daily tasks |
| 30 in / about 76 cm | Everyday planning target | Handles, nightstands and other route obstructions |
| 36 in / about 91 cm | More generous walking space | Turning, transfers and personal mobility needs |
Nightstands: a wide bed changes the arithmetic
In the 12 × 12 example, each side strip is 32 inches wide. A 24-inch-wide nightstand can sit within that strip, but it occupies much of it near the headboard. Its depth determines how far down the bedside route it projects.
Do not assume that “32 inches beside the bed” means a 32-inch path past the nightstand. Mark the furniture at its actual position and test how you reach the pillow area. Narrower bedside cabinets or suitable wall-mounted shelves may preserve a more useful approach.
Dresser: allow for the person using it
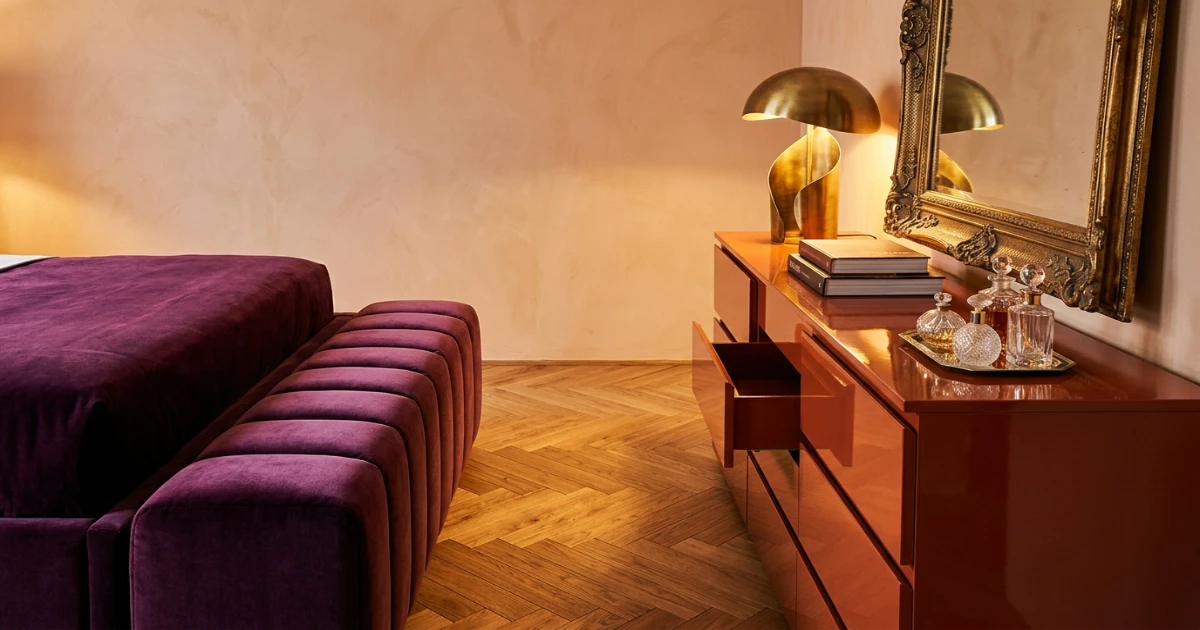
The sample 18-inch dresser leaves a 40-inch gap in a 12 × 12 room after the head gap and frame. If a drawer projects 16 inches into that gap, 24 inches remain between the open drawer and the bed. You still need a workable standing position and any route past that person.
Those drawer dimensions are examples. Use your dresser’s actual extension. The calculator subtracts the closed body depth; it does not simulate opening doors or drawers.
Closet and entrance: keep the route continuous
A room can have generous space at the foot but a narrow pinch point at the doorway. Walk the entire route from the entrance to the closet and each sleeping side. A wardrobe with sliding doors avoids a hinged-door arc but still needs room in front for you to use it.
If the only clear route crosses an open drawer, the layout may be workable one person at a time but awkward for a shared bedroom. Identify that trade-off before choosing the furniture. A good room size for king bed arrangement supports the whole routine.
Standard King, Split King and California King
This page uses a standard US King. “Eastern King” is another name you may encounter for that nominal 76 × 80-inch mattress. Confirm the numbers whenever buying from a different market or matching an imported frame.
| Mattress type | Nominal US dimensions | Room-planning implication |
|---|---|---|
| Standard King | 76 × 80 in | Wide sleeping surface; measure the complete frame |
| Split King | Two 38 × 80 in Twin XL halves | Same combined sleeping footprint; bases may add hardware or clearance |
| California King | 72 × 84 in | 4 inches narrower and 4 inches longer than standard King |
A Split King can make individual components easier to move through the house. It does not automatically make the bedroom smaller. With adjustable bases, verify the required space behind and around moving parts and any compatibility rules for an enclosing frame.
A California King can help when length matters more than width, but it may reduce the foot gap in a short room. Compare the actual frame specifications in our California King vs King guide before assuming one size fits the same plan.
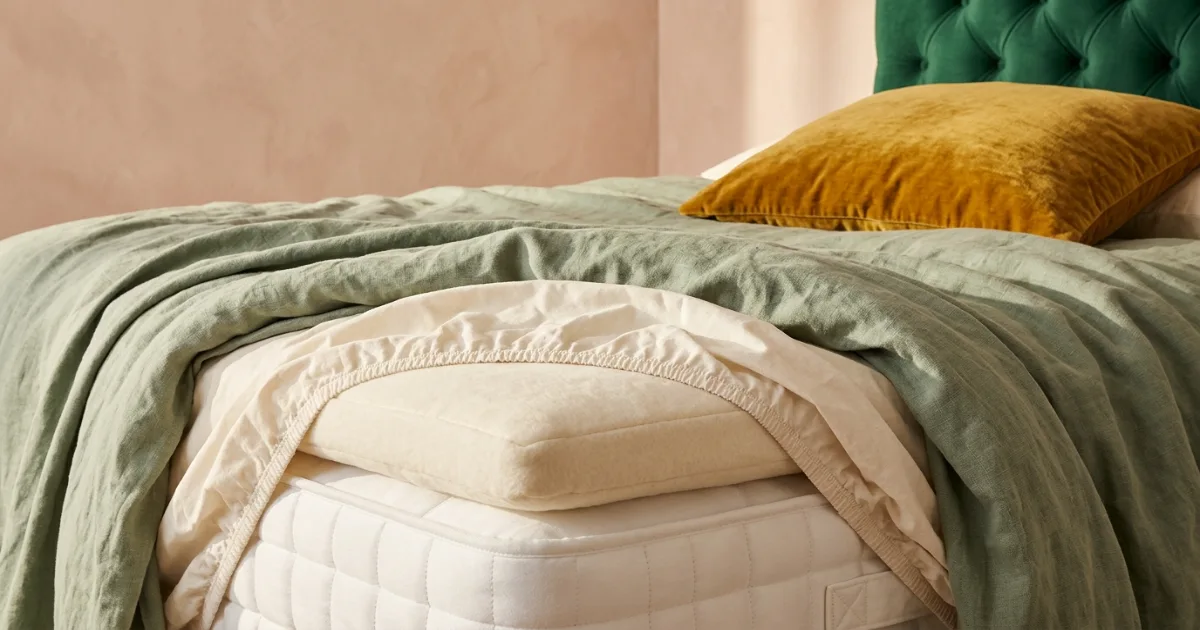
Finally, check finished bed height. The support surface, mattress and topper together affect getting in and out of bed and reaching bedside items. Under-bed storage only helps if containers can slide out into a usable gap. More vertical storage does not compensate for an obstructed walking route.
Two compact king foundations to compare
Affiliate disclosure: As an Amazon Associate I earn from qualifying purchases. These are researched layout options, not products we have personally tested. Confirm the selected size, seller, support requirements and return terms before purchase.
ZINUS SmartBase · King
Compact footprint optionThe linked King listing shows a steel platform measuring 80 × 76 × 14 inches (length × width × height), with tool-free assembly and no box spring required by the frame design.
Why compare it: its listed footprint avoids the wider padded rails used in our 80 × 84-inch example. Check first: your mattress maker’s support requirements, projecting feet and any headboard attachments. A minimal frame still needs usable access around it.
Amazon Basics Foldable Frame · King
Foldable foundation optionThe linked 14-inch foldable King model lists 80 × 76 × 14 inches (length × width × height), steel construction and tool-free assembly. Select the exact King height variant when checking specifications.
Why compare it: a foldable foundation may be useful when delivery and later moves matter. Check first: the folded package, support compatibility and access to any stored items. The product’s foldability does not reduce the assembled sleeping footprint.
Product specifications checked October 22, 2026. Prices, offers and availability can change; no live price, rating or bestseller claim is assumed.
When a queen may make the bedroom work better
A King gives two equal sharers 38 inches of mattress width each, compared with 30 inches each on a standard US Queen. That extra sleeping width is valuable, but the room must accommodate it.
If your alternative frames are 80 and 64 inches wide, changing to the narrower one adds 8 inches to each side gap when centered. In a 10-ft-wide room, that changes 20-inch gaps to 28-inch gaps. It does not create extra foot space if both frames are the same length.
Use the King vs Queen comparison to weigh sleeping width against room access. If a desk, wardrobe or easy two-person circulation matters more, the smaller bed can be a deliberate design choice.
Before you order: four final checks
- The exact frame meets your selected side and foot targets.
- The entrance, closet and drawers work in the taped plan.
- Both sleepers can enter and leave their side as needed.
- The largest delivery components can reach the room and be assembled.
Choose the bed and room together
Start with the frame you want, add the furniture you need, and test the remaining routes. Use the broader calculator if you are still comparing mattress sizes.
Open the Bed Size CalculatorRoom size for king bed FAQs
What is the minimum bedroom size for a king bed?
A 12 × 12 ft room is a practical starting point for a US King with two-sided access and modest furniture. It is not a universal minimum. An example 80 × 84-inch frame leaves 32 inches on each side and 60 inches at the foot before adding a head gap or furniture.
Can a king bed fit in a 10 × 10 room?
Many King frames physically fit, but the layout can be restrictive. An 80 × 84-inch frame in a 120 × 120-inch room leaves 20 inches per side and 36 inches at the foot with no head gap. A dresser or door swing can make the remaining access much tighter.
Is a 10 × 12 room big enough for a king?
It can hold the bed, but the narrower wall may limit access. With the 80-inch frame across the 10-ft width, side gaps are 20 inches and foot space is 60 inches before furniture. Turning the frame across the 12-ft width gives 32-inch side gaps but only 36 inches at the foot.
Will a king bed and dresser fit in a 12 × 12 room?
They may. An 80 × 84-inch frame, a 2-inch head gap and an 18-inch-deep dresser leave 32 inches on each side and 40 inches at the foot in a clear 144 × 144-inch room. Check open drawers, standing space, nightstands and door movement separately.
Is 12 × 14 better than 12 × 12 for a king bed?
The extra length can help with a dresser or another foot-end function. Using the same frame, 2-inch head gap and 18-inch dresser, foot space increases from 40 to 64 inches. Side gaps remain 32 inches because the room width has not changed.
How wide should a bedroom be for a king bed?
Use the outside frame width plus the two side-clearance targets. An 80-inch-wide frame with 30 inches on each side needs 140 inches, or 11 ft 8 in. With 36 inches on each side it needs 152 inches, or 12 ft 8 in, before accounting for other obstructions.
How much room should I leave around a king bed?
For this guide, 24 inches is a tight secondary gap, 30 inches is an everyday planning target and 36 inches gives more room. These are editorial layout allowances, not accessibility certification. Add space for furniture and its movement, and use your individual access needs.
Does a Split King need less bedroom space?
No. Two nominal 38 × 80-inch Twin XL mattresses together form a 76 × 80-inch Split King sleeping surface, the same nominal footprint as a standard US King. Separate components may help with delivery, but bases, brackets and moving parts still need to be measured.
Does California King need a bigger room than standard King?
It needs a different shape of space. A US California King mattress is 72 × 84 inches, while a standard King is 76 × 80 inches. California King trades 4 inches of width for 4 inches of length; actual frame dimensions determine the final room requirement.
Can I use these measurements for a UK King bed?
No, not without checking the exact dimensions. This guide uses the standard US King mattress size of 76 × 80 inches, approximately 193 × 203 cm. A UK King commonly measures 150 × 200 cm. Use the regional Bed Size Chart and enter the actual outside frame measurements.
Sources and how these layouts were calculated
Casper’s US King mattress guide supports the standard 76 × 80-inch mattress measurement. For regional and alternative sizes, see the Bed Size Chart. The two linked Amazon listings support the corresponding frame specifications. Sources checked October 22, 2026.
Room gaps, metric conversions and required footprints are calculated from the dimensions stated in this guide. The 80 × 84-inch frame, 18-inch dresser and 2-inch head gap are editorial examples, not universal furniture standards. Clearance targets are planning assumptions that must be checked against the users and the actual room.
Rehana K
Rehana K creates measurement-first furniture and room-planning guides for HomeStyle Calculator. This guide connects king mattress dimensions with the outside frame, storage furniture and the routes people use every day.