Standard sofa dimensions: Best complete size chart
Standard sofa dimensions for a typical three-seat model are commonly about 78 to 90 inches wide, 34 to 40 inches deep and 30 to 38 inches high. Apartment sofas are usually narrower, while lounge, sleeper and sectional designs need more depth and delivery clearance.
Standard sofa dimensions are planning ranges, not one fixed industry size.
A loveseat is commonly 52 to 72 inches wide, an apartment sofa 68 to 80 inches, a standard three-seat sofa 78 to 90 inches and a large sofa 90 to 100 inches.
Overall depth usually falls between 32 and 42 inches. Measure arm width, usable seat depth, coffee-table clearance, room circulation and the complete delivery path before ordering.
Use sofa dimensions with room, rug and window measurements
Choose the seating capacity first, then verify wall length, room depth, rug coverage and curtain clearances.
Sofa dimensions from complete chart to delivery-path check
Sofa size and room-fit calculator
Select a sofa type and enter usable wall width, room depth, side clearance and doorway width.
Planning range and room checks
Typical planning range.
Overall front-to-back range.
Wall supports the range.
Door width alone is not enough.
A standard three-seat sofa should fit the entered wall with the selected side clearances.
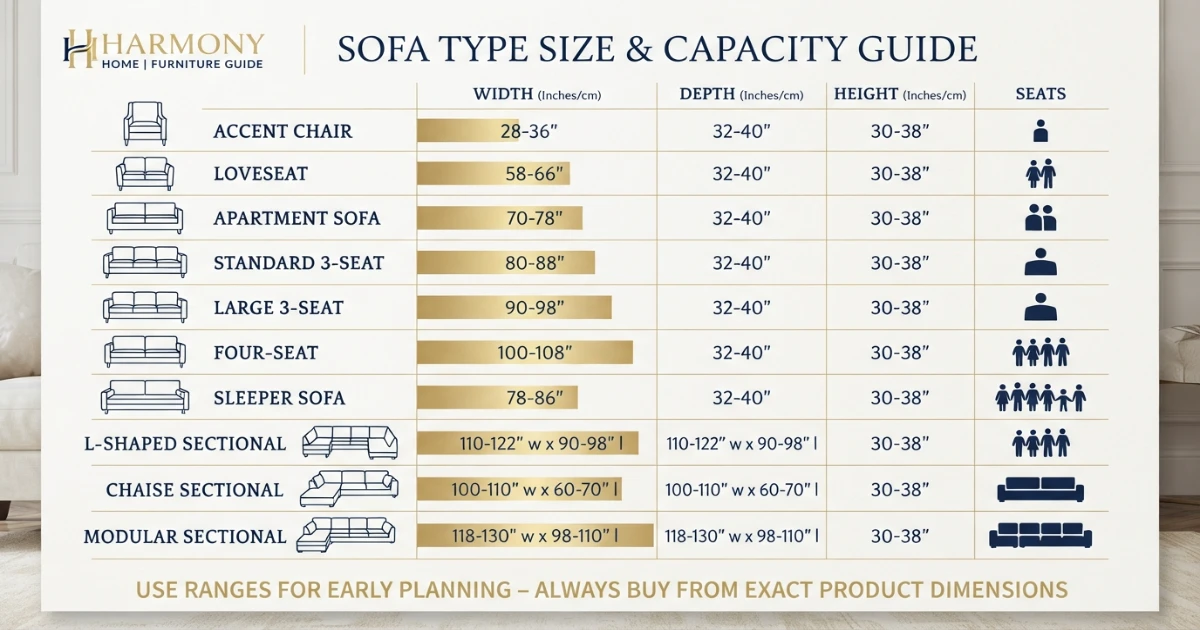
Standard sofa dimensions complete chart
The chart provides common retail planning ranges. It is not a mandatory manufacturing standard, and exact dimensions can vary substantially by frame style, arms, cushions, upholstery and modular configuration.
| Sofa type | Common width | Common depth | Common height | Seats | Best use |
|---|---|---|---|---|---|
| Accent chair | 28–36 in | 30–38 in | 30–40 in | 1 | Compact seating |
| Loveseat | 52–72 in | 32–40 in | 30–40 in | 2 | Small room / secondary seating |
| Apartment sofa | 68–80 in | 32–37 in | 30–36 in | 2–3 | Apartment living room |
| Standard 3-seat sofa | 78–90 in | 34–40 in | 30–38 in | 3 | Typical living room |
| Large 3-seat sofa | 90–100 in | 36–42 in | 31–39 in | 3–4 | Large living room |
| Four-seat sofa | 96–120 in | 36–42 in | 31–39 in | 4 | Wide family room |
| Sleeper sofa | 72–96 in | 36–40 in | 32–38 in | 2–3 | Guest-capable room |
| L-shaped sectional | 95–160 in | 35–45 in | 30–38 in | 4–7 | Open-plan / family room |
| Chaise sectional | 84–120 in | 60–90 in chaise | 30–38 in | 3–5 | Lounge-focused room |
| Modular sectional | Variable | 35–45 in | 28–38 in | Variable | Flexible layouts |
What “standard” means for sofa dimensions
Standard sofa dimensions describe common market ranges rather than a single regulated size. Manufacturers design sofas around different comfort goals, frames, fabrics and room types.
A sofa with twelve-inch rolled arms can have the same overall width as a slim-arm sofa while offering far less usable seat width. Deep back cushions can also reduce the usable seat even when overall depth appears generous.
Product names are inconsistent. One brand may call a 74-inch piece a sofa, while another calls it a loveseat or apartment sofa.
Use category ranges to shortlist products, then compare overall width, depth, height, inside seat width, seat depth, seat height and delivery dimensions.
Official product examples show this variation. IKEA’s KIVIK sofa measures about 89.75 inches wide and 37.375 inches deep, while West Elm’s Eddy collection offers multiple widths using the same general profile.
How to read every sofa measurement
Use the widest finished points, including curved arms.
Include cushions or frame projections.
Include loose cushions when shown in the product size.
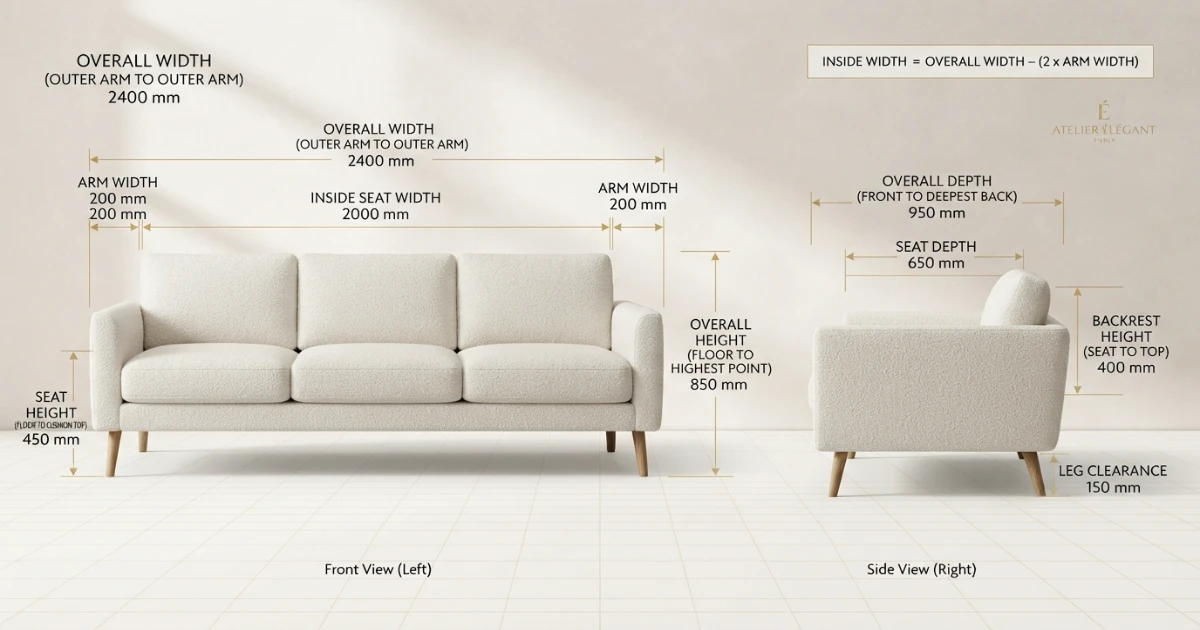
Inside seat width excludes both arms. It is often the best measurement for understanding how many adults can sit comfortably.
Seat depth is measured from the front edge of the usable cushion to the point where the back cushion begins. Overall depth also includes the back frame and rear cushion projection.
Seat height is measured from the floor to the top of the seat surface. The cushion compresses during use, so a very soft sofa can feel lower than its published dimension.
Arm height matters beside end tables and for side support. Leg height affects visual weight, cleaning access and robotic-vacuum clearance.
Usable seating formula
Wide arms consume room without increasing seating capacity.
Standard seat dimensions and comfort ranges
| Measurement | Common range | How it is measured |
|---|---|---|
| Seat height | 17–19 in | Floor to top of compressed seat cushion |
| Seat depth | 20–24 in | Front edge to usable back cushion |
| Seat width per person | 22–30 in | Usable seat width divided by places |
| Arm height | 23–27 in | Floor to top of arm |
| Arm width | 4–12 in each | Major influence on usable seat width |
| Back height | 30–38 in overall | Floor to top of back or cushion |
| Leg clearance | 2–7 in | Floor to sofa base |
| Inside back height | 15–22 in | Seat surface to top of support |
Seat height around 17 to 19 inches works for many adults. Lower seats create a relaxed modern posture but can be harder to stand from.
Seat depth around 20 to 22 inches supports upright conversation and mixed use. Depths above 23 or 24 inches suit lounging, curled-up seating and taller users.
Back cushions change the real sitting depth. A sofa with a 24-inch published seat depth may feel shallower once thick pillows are added.
Seat width per person is not fixed. Around 22 to 24 inches feels compact, while 26 to 30 inches creates a more generous place.
Test posture, knee angle, lumbar support and arm position. A dimension chart cannot replace a comfort trial when the sofa will be used daily.
Loveseat and apartment-sofa dimensions
Loveseats commonly measure about 52 to 72 inches wide. The smallest versions suit two compact seats, while wider models overlap with apartment sofas.
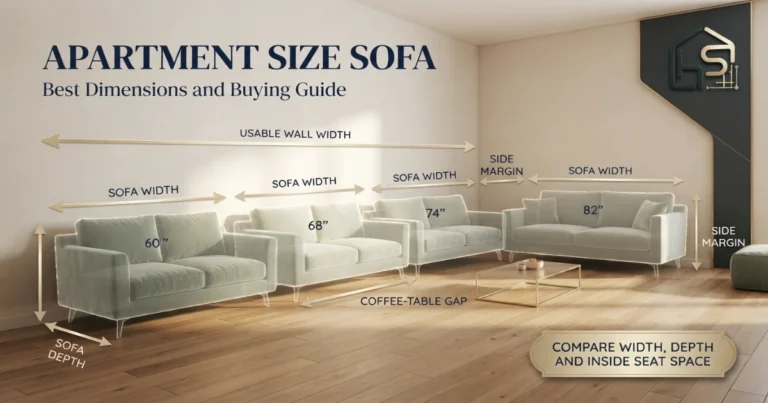
Apartment sofas generally fall around 68 to 80 inches wide and 32 to 37 inches deep. They preserve three-seat styling while reducing arm width or seat count.
A 60-inch sofa can seat two adults comfortably when arms are slim. West Elm’s Eddy range, for example, includes a 60-inch option with a 48.25-inch inside seat width.
Apartment models are useful when stairs, elevators or narrow hallways limit delivery. Confirm packaging and whether arms, backs or legs detach.
Do not choose only from width. A 72-inch deep lounge sofa may consume more floor area than an 80-inch upright apartment sofa.
Three-seat sofa dimensions
A typical three-seat sofa is around 78 to 90 inches wide. Depth commonly falls between 34 and 40 inches, with height around 30 to 38 inches.
An 84-inch overall width can produce very different seating. With six-inch arms, inside width may be 72 inches. With twelve-inch arms, inside width may be only 60 inches.
Three separate seat cushions do not guarantee comfortable space for three large adults. Compare inside width and cushion divisions.
Deep-seat three-seaters may reach 41 or 42 inches overall depth. Measure room depth and coffee-table position carefully.
For a main family sofa, prioritize usable seating and support. For a formal living room, shallower depth and taller seat height may fit conversation better.
How sofa dimensions fit the room
Begin with usable wall length, not the full room dimension. Subtract door swings, radiators, floor vents, windows, built-ins, curtain stacks and required access.
A sofa can occupy most of a wall in a small room when circulation remains clear. In a wide room, a short sofa may need side tables or chairs to balance the wall.
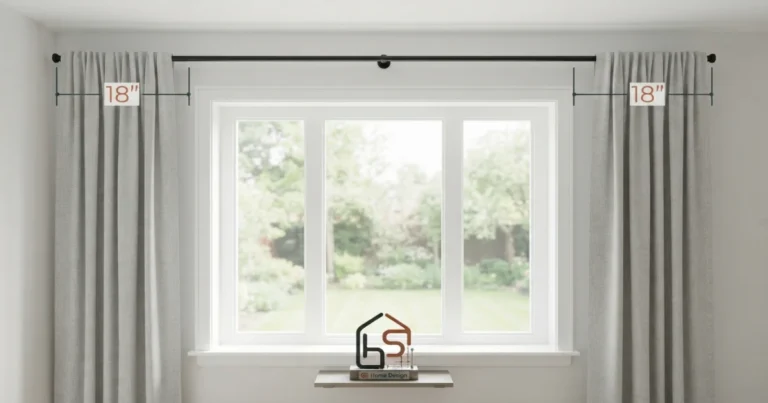
For early planning, leave several inches on each side unless the sofa is intentionally built into an alcove. More side space may be needed for floor lamps, tables or curtains.
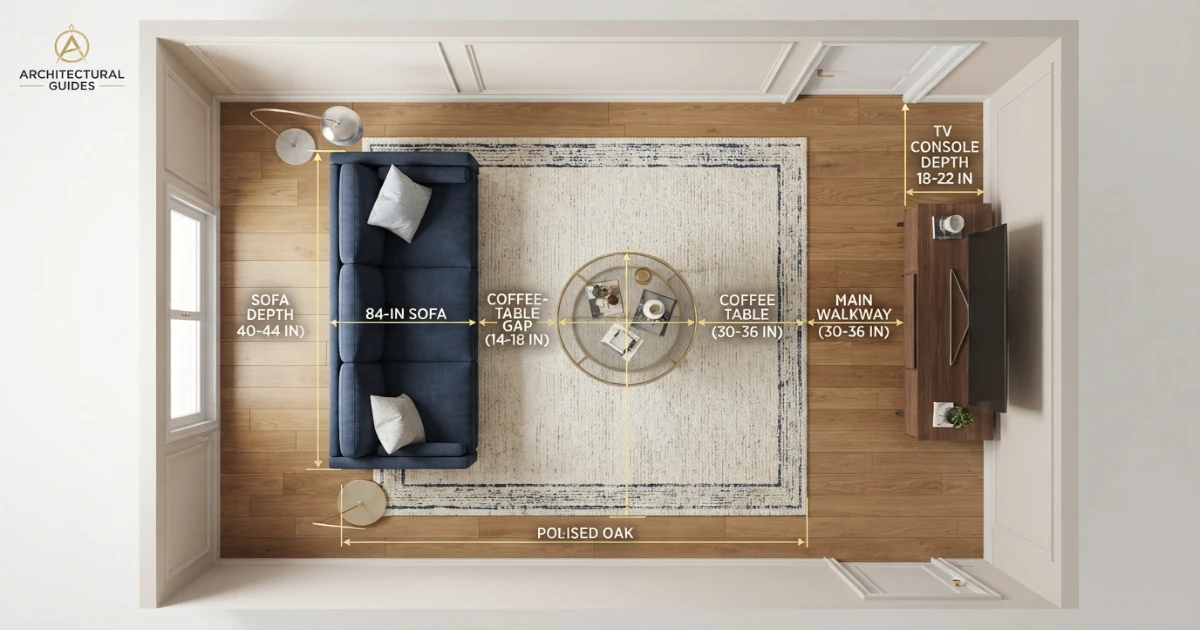
Room depth determines whether the sofa, coffee table, opposite furniture and walkway coexist. Add sofa depth, sofa-to-table gap, coffee-table depth and the circulation area beyond it.
A 38-inch-deep sofa plus a 16-inch gap and 24-inch coffee table uses 78 inches before any opposite walkway.
Sofa width versus wall width
There is no single required sofa-to-wall percentage. A sofa covering roughly two-thirds to four-fifths of the usable wall often creates a balanced starting point.
An 84-inch sofa on a 120-inch usable wall covers 70% of the width and leaves 18 inches on each side.
A 90-inch sofa on a 108-inch wall leaves only nine inches per side. This can work, but curtains, outlets and side tables may become difficult.
For floating arrangements, wall proportion matters less than the complete seating group. Chairs, tables and rugs define the visual footprint.
Outline the sofa and side furniture together rather than evaluating the sofa as an isolated rectangle.
Sofa, coffee-table and walkway clearances
A sofa-to-coffee-table gap of about 14 to 18 inches is a practical planning range. It keeps the table reachable without trapping legs.
Small rooms may use 12 to 14 inches with a compact table. Larger gaps suit ottomans, children, pets or users who need more mobility space.
A main walkway often benefits from about 30 to 36 inches. Secondary gaps may be smaller when they are not regular circulation routes.
Accessibility requirements are project-specific. When an accessible route is required, use the applicable local standards rather than a decorating rule.
Keep reclining, sleeper and modular movement zones clear. A sofa can fit when closed but block the room when extended.
Will the sofa fit through the door?
Crate & Barrel’s delivery guide recommends measuring the height and width of every doorway and hallway from the entry point to the final room.
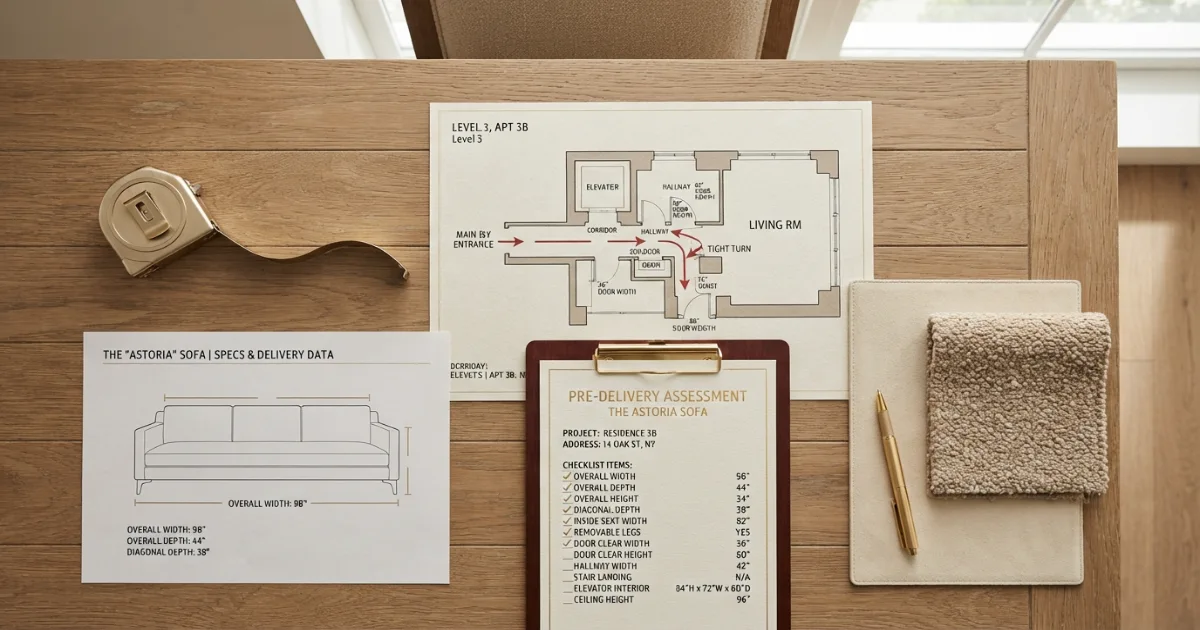
Door width alone cannot predict delivery. Compare sofa width, height, depth, diagonal depth and removable components with every turn.
Measure the open doorway, not the nominal door slab. Hinges, handles, stops and trim reduce usable width.
Check hallway width, ceiling height, stair landings, railings, elevator doors, elevator interior size and exterior gates.
A sofa can often be turned on end when its height fits through the doorway and the ceiling allows the pivot. Delivery teams may remove legs or doors only when approved.
Ask for packaged dimensions when the sofa arrives boxed. Modular sofas can be easier because individual sections move separately.
Sectional-sofa dimensions
Sectionals are measured by the longest overall side, return or chaise length, overall depth and individual module sizes.
Common L-shaped sectionals may span approximately 95 to 160 inches on the long side. Chaise returns frequently project 60 to 90 inches.
Crate & Barrel advises checking the depth and chaise length because sectionals can consume substantial floor area.
Mark the complete L-shape, not only the back-wall run. Confirm door openings, balcony access and walking routes around the return.
Left-arm and right-arm descriptions are usually based on facing the furniture, but naming can vary. Verify the product diagram before ordering.
Modular sectionals provide flexibility, but connectors, corner pieces and arm modules add inches. Calculate the assembled configuration rather than multiplying seat widths.
Sleeper-sofa dimensions
Sleeper sofas commonly measure 72 to 96 inches wide and about 36 to 40 inches deep when closed.
The open bed can extend roughly 80 to 90 inches into the room depending on mattress size and mechanism.
Measure the clearance needed to pull out the bed, walk around it and open nearby doors or drawers.
Sleeper frames are heavy. Check floor, elevator and stair access, and verify whether the mechanism or mattress ships separately.
Seat comfort can differ from a standard sofa because the folded mechanism occupies space beneath the cushions.
How arms and cushions change dimensions
Track arms preserve more inside width than rolled, shelter or pillow-top arms. Two twelve-inch arms consume two feet of overall sofa width.
Loose back cushions can project above or behind the frame. Product height and depth may be listed with cushions placed normally.
Bench cushions create uninterrupted seating, while divided cushions visually assign places. Cushion count does not determine overall size.
Overstuffed backs reduce usable seat depth. Tight backs can feel firmer and more upright at the same overall depth.
Skirts, plinth bases and exposed legs change visual weight without greatly changing the footprint.
Frame style, upholstery and construction
Upholstery thickness and seam details can add small dimensional differences. Leather and tightly tailored fabrics may produce a cleaner outer line than loose slipcovers.
Slipcovers need clearance from walls and adjacent tables so fabric can hang properly and be removed.
Reclining sofas need rear and front movement clearance. Wall-hugger mechanisms reduce the rear gap but still require footrest space.
Power reclining models also need outlet and cable planning. Avoid routing cords through walking paths.
Check product weight, floor protection and assembly requirements. Large sofas can concentrate load at legs or glides.
Real sofa-size examples
Compact loveseat: A 60-inch sofa can fit a seven-foot wall while leaving twelve inches on each side, before side tables.
Apartment sofa: A 74-inch sofa on a 96-inch wall leaves eleven inches per side and fits many small living rooms.
Standard three-seat: An 84-inch sofa on a 120-inch wall leaves eighteen inches per side.
Large sofa: A 96-inch model on a 132-inch wall creates the same eighteen-inch side margin but needs more room depth.
Chaise sectional: A 110-by-70-inch layout needs the return outlined before judging the open floor area.
Sleeper: An 86-inch sofa may fit the wall but require nearly eight feet of open depth when converted.
Step-by-step sofa measurement process
Decide whether the room needs two, three, four or modular seats.
Exclude curtains, doors, radiators, vents and access zones.
Include coffee table, opposite furniture and walking space.
Use the complete chart to shortlist sofa types.
Record overall width, depth, height and seat measurements.
Include recliners, sleeper beds, chaises and modular connections.
Use painter’s tape and place temporary tables or boxes.
Check every door, hall, stair, elevator and ceiling turn.
Confirm removable legs, arms, backs or separate modules.
Protect walking paths, curtains, outlets and tables.
Common standard sofa dimensions mistakes
- Treating a category range as the exact product size.
- Choosing from seat count without checking inside width.
- Ignoring wide arms that reduce usable seating.
- Comparing overall depth without checking seat depth.
- Measuring the full wall instead of usable wall length.
- Forgetting coffee-table and opposite walkway space.
- Ignoring a chaise, recliner or sleeper extension.
- Measuring the room but not the delivery route.
- Using nominal door width instead of clear opening.
- Forgetting removable legs and diagonal depth.
- Buying a deep sofa for an upright conversation room.
- Choosing a low seat that is difficult to stand from.
- Blocking curtain movement, vents or outlets.
- Ordering before outlining the complete footprint.
Standard sofa dimensions buying checklist
- Overall sofa width.
- Overall sofa depth.
- Overall sofa height.
- Inside seat width.
- Seat depth with back cushions.
- Seat height under normal compression.
- Arm width and arm height.
- Leg or base clearance.
- Recliner, chaise or sleeper extension.
- Usable wall width.
- Usable room depth.
- Sofa-to-coffee-table gap.
- Main and secondary walking paths.
- Side-table, lamp and curtain space.
- Door clear width and height.
- Hallway and stair width.
- Elevator door and interior dimensions.
- Diagonal depth and pivot ceiling height.
- Packaged dimensions and removable parts.
- Complete footprint outlined before purchase.
Final answer: standard sofa dimensions
Standard sofa dimensions for a typical three-seat sofa are approximately 78 to 90 inches wide, 34 to 40 inches deep and 30 to 38 inches high.
Use 52 to 72 inches for loveseat planning, 68 to 80 inches for apartment sofas and 90 inches or more for large sofas and sectionals.
The exact product must fit the usable wall, room depth, table and walkway clearances, comfort needs and full delivery route. Outline the footprint and measure every doorway before ordering.
Need a sofa recommendation based on your room?
Use the free Sofa Size Calculator, then compare its result with the complete dimensions chart.
Official product and delivery references
Two sofa-planning categories to compare
Metal Tape Measures
Compare durable tapes for sofa, wall, doorway and delivery-path measurements.
View Tape Measures on AmazonFurniture Sliders and Moving Pads
Useful for testing furniture positions and protecting floors when used correctly.
View Furniture Moving Tools on AmazonAffiliate disclosure: As an Amazon Associate, HomeStyle Calculator may earn from qualifying purchases.
Standard sofa dimensions FAQs
What are standard sofa dimensions?
A common three-seat sofa is roughly 78 to 90 inches wide, 34 to 40 inches deep and 30 to 38 inches high. Exact dimensions vary by arm style, cushion depth, back design and brand.
How wide is a standard three-seat sofa?
Most standard three-seat sofas fall around 78 to 90 inches wide. Apartment-scale models may be closer to 68 to 80 inches, while large three-seat sofas can exceed 90 inches.
How deep is a standard sofa?
Overall sofa depth is commonly 34 to 40 inches. Deep-seat and lounge models may reach 41 to 45 inches, while apartment sofas can be closer to 31 to 36 inches.
What is the standard sofa seat height?
Seat height commonly falls around 17 to 19 inches. Low modern sofas can be lower, while supportive or traditional designs may reach 20 inches.
What is the standard sofa seat depth?
Usable seat depth is commonly 20 to 24 inches. Lounge sofas can be deeper, while upright conversation sofas may be closer to 19 to 21 inches.
How much wall space does a sofa need?
Add the sofa’s exact overall width plus the side clearance needed for tables, curtains, outlets and visual balance. An 84-inch sofa with 6 inches on each side needs at least 96 inches of usable wall.
How far should a sofa be from a coffee table?
A practical planning range is about 14 to 18 inches. The correct gap depends on seat depth, table shape, user mobility and how the room is used.
How much walkway space should be behind a sofa?
A main circulation route often needs around 30 to 36 inches. Less may work in compact rooms, but it should not block doors, drawers or required accessible routes.
Will a standard sofa fit through a 30-inch doorway?
Possibly, but doorway width alone is not enough. Compare sofa height, depth, diagonal depth, removable legs, hallway turns and ceiling clearance with the complete delivery path.
What size sofa works in a small living room?
Apartment sofas around 68 to 80 inches wide and 32 to 37 inches deep often work well. A loveseat may be better when circulation or delivery access is tight.