Space behind couch: how much do you need?
Leave 3–6 inches (8–15 cm) when the sofa sits near a wall with no passage. For walking behind it, allow 24–30 inches for occasional use, 30–36 inches for a normal daily route, and more where traffic, doors or mobility needs demand it.
The right sofa clearance depends on what happens behind it
For space behind couch placement at a wall, 3–6 inches is a practical starting gap. If people walk behind the couch, measure the narrowest clear route: 24–30 inches is compact and occasional, 30–36 inches is comfortable for everyday one-person traffic, and 36–48 inches is better for busy, shared or accessibility-conscious circulation.
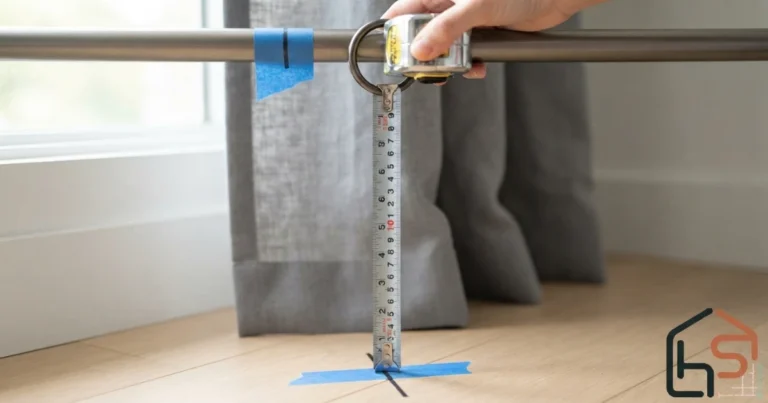
Measure from the sofa’s farthest projecting point—not automatically from its feet—to the wall, console, radiator or other obstruction. Recliners, doors and drawers must be checked in their fully open positions.
Coordinate sofa depth, walkways and viewing distance
The rear gap affects the sofa’s front position. Recheck the coffee table and TV distances after moving the sofa forward.
Space-behind-sofa walkway checker
Enter the total sofa-to-wall zone and any console or obstruction depth. The tool calculates the clear passage at its narrowest point.
32 inches of clear walkway remains.
This sits inside the practical daily-walkway range. Test the route while someone is seated and while carrying a basket or tray.
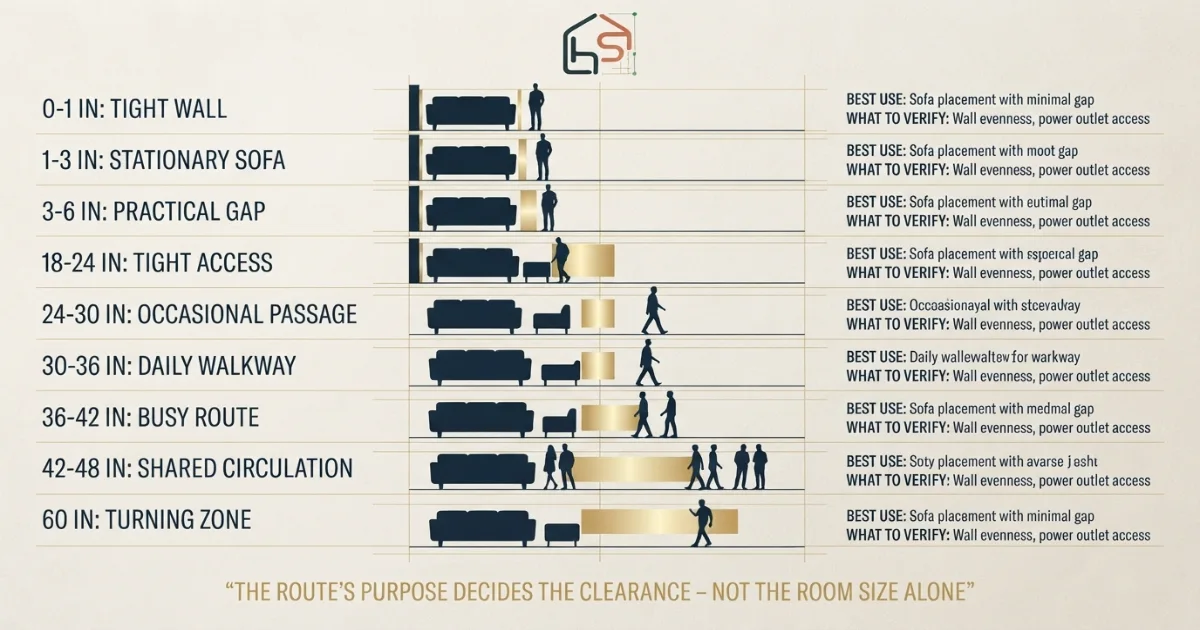
Space behind couch chart: wall gaps and walkway widths
The best space behind couch placement is determined by use. A few inches can be correct when the sofa is simply protected from a wall. The same few inches would be unusable if that strip is supposed to connect the living room to a kitchen, patio or hallway. Use the purpose of the zone—not just room size—to choose the number.
| Clear space | Centimeters | Best use | What to verify |
|---|---|---|---|
| 0–1 in | 0–2.5 cm | Very tight wall placement only | No rubbing, plugs, curtains, baseboard conflict or moving mechanism |
| 1–3 in | 2.5–7.6 cm | Stationary sofa at a plain wall | Back does not touch wall when people sit down |
| 3–6 in | 7.6–15.2 cm | Practical wall-only gap | Baseboards, curtains, outlets and cleaning access |
| 18–24 in | 45.7–61 cm | Very tight access strip, not a preferred route | No daily traffic, doors, trays or mobility needs |
| 24–30 in | 61–76.2 cm | Occasional one-person passage | Route frequency, body clearance and carried objects |
| 30–36 in | 76.2–91.4 cm | Normal daily household walkway | Narrowest point, turns, console hardware and door swing |
| 36–42 in | 91.4–106.7 cm | Busy or accessibility-conscious route | Applicable standards and individual mobility needs |
| 42–48 in | 106.7–121.9 cm | Generous shared circulation | Room balance and whether two people need to pass |
| 60 in | 152.4 cm | Potential turning/passing zone where required | Exact geometry; a straight width alone does not prove compliance |
The most useful default
If the sofa floats in the room and people regularly walk behind it, mark a 36-inch line first. Reduce toward 30 inches only after a real traffic test. If nobody walks behind the sofa, use a deliberate 3–6-inch wall gap instead of wasting a walkway-sized strip.
How to measure the space behind a sofa correctly
Measure the clear usable floor space, not the attractive-looking gap between two vague visual lines. Soft backs, sloped frames, loose cushions and reclining hardware can project farther than the sofa feet. Console tops may overhang their legs. Radiators, curtain folds and door handles can reduce a route even when the floor looks open.
Write down whether it is unused wall space, occasional access for cleaning, a route used a few times a day, a main connection between rooms or a route intended for a person using a walker or wheelchair.
Look from above and from the side. Measure from the frame, cushion, handle, cord guard or mechanism that comes closest to the wall. For a sectional, repeat this along the complete back.
This may be the wall face, baseboard, console overhang, radiator cover, curtain at rest, bookcase, island stool, doorway trim or another piece of furniture.
A 38-inch average does not help if one end narrows to 25 inches. Measure straight segments, corners, door approaches and the transition into the next room separately.
Total wall-to-sofa distance minus console depth, handle projection or other obstruction equals the actual clear route. Use the deepest part, not the catalog’s nominal body depth.
Mark the complete outlines at floor level. Walk both ways while another person is seated. Carry a laundry basket, serving tray or bag if that reflects normal use.
The clear-walkway formula
Clear walkway = wall-to-sofa distance − console or obstruction depth
Measure the console’s top overhang and any knobs. If the top is 11 inches deep over 9-inch legs, subtract 11 inches.
How far should a couch be from the wall when there is no walkway?
A stationary sofa does not automatically need a human-width aisle behind it. In many rooms, placing it about 3–6 inches away from the wall is enough to make the position look intentional, protect finishes and prevent the back from grinding against paint when people sit down. A low-profile sofa at a flat, empty wall may work with 1–3 inches, but the tighter gap should be tested under real load.
Why not press it directly against the wall?
Direct contact can scuff paint, abrade fabric and transmit movement to the wall. The sofa may rock forward because a baseboard catches the rear legs while the upper back touches higher on the wall. A small gap also stops loose cushions from rubbing. In humid rooms or against a cold exterior wall, local moisture conditions may justify more separation and inspection, but there is no universal “breathing gap” that applies to every sofa and every building.
Baseboards and trim
Measure from the obstruction that reaches farthest into the room. If the baseboard projects three-quarters of an inch but the sofa back slopes outward by four inches above its feet, the upper back governs. Move the sofa until neither the frame nor upholstery contacts the wall during normal use.
Curtains and windows behind a sofa
Do not crush full-length curtains into a token gap. Let the fabric hang naturally, then measure from its occupied plane to the sofa’s farthest rear point. Keep the sofa away from hot radiators, floor registers and convectors according to the equipment and furniture manufacturers’ instructions. Preserve access to window locks, outlets and shade controls.
Cleaning access
A 3-inch gap is not necessarily wide enough for a vacuum head. That does not mean you need 24 inches permanently. Choose either a gap suited to your cleaning tool or a sofa that can be moved safely. Felt pads, glides and a cord plan make periodic movement more realistic than leaving an awkward 10-inch slot that is neither cleanable nor walkable.
Walkway behind a couch: 24, 30 or 36 inches?
The number should increase with traffic frequency and movement complexity. A narrow shortcut used by one adult once a week has different demands from the route between a kitchen and patio. A straight path is easier than a path that turns sharply around a sofa arm. A passage used empty-handed is easier than one used with dishes, laundry or a child.
Suitable for occasional one-person passage when the room cannot support more. It may feel tight with bulky clothing or carried items.
The strongest residential starting range for a normal route behind a sofa. Aim at the upper end when possible.
Better for frequent traffic, shared movement, open-plan circulation and many accessibility-conscious plans.
When 24 inches can work
Twenty-four inches is a compromise, not a universal ideal. It can function behind a small apartment sofa when one person occasionally slips through and an easier main route exists elsewhere. It becomes frustrating when people use it continuously, when guests carry plates, when a console protrudes into it or when the path ends in a hard turn.
When 30 inches is reasonable
Thirty inches often works for normal single-file movement in a familiar household. It is meaningfully more comfortable than 24 inches, yet it still requires discipline: no baskets on the floor, no console drawers left open and no dining chair pushed into the path. If 30 inches is the narrowest point of a longer route, test the transition at both ends.
Why 36 inches is a strong target
Thirty-six inches gives a person more tolerance for natural side-to-side movement and carried objects. It is also the general minimum clear width used for accessible walking surfaces in the 2010 ADA Standards, although that does not automatically make a private living room legally compliant. Turns, door maneuvering, protrusions and local rules can require different geometry.
When to choose 42–48 inches
Use a wider band when the sofa sits between two active zones, people approach from both directions, stools or chairs open toward the route, or the room hosts gatherings. Forty-two to 48 inches can also reduce the feeling that a floating sofa is a barrier in a large open plan. Do not add width blindly, though: pulling the sofa forward also changes the TV and coffee-table relationships.
Space behind a sofa with a console table
A console table does not create walkway space; it consumes it. Decide first whether the console is a decorative companion to the sofa or whether people must walk behind the console. These are two different layouts.
Console between the sofa and an open room
A narrow console can sit close to the sofa back, often with roughly 1–3 inches of visual separation if neither piece rubs and the sofa does not recline. Match the console height to the sofa back so it does not dominate the seating. Secure unstable furniture appropriately, especially in homes with children, and manage lamp cords so they cannot cross a path.
Walkway between console and wall
Add the console’s full depth to the desired walkway. If the console is 12 inches deep and you want 36 inches clear behind it, the sofa’s rear point must be about 48 inches from the opposite wall. If the top overhang or knob makes the console 13 inches at its deepest point, use 13—not the leg footprint—in the calculation.
Console drawers, stools and baskets
Open every drawer and door while testing the route. A 36-inch path can disappear when an 18-inch drawer extends into it. Tucked stools and baskets must remain entirely inside the console’s planned footprint. If people repeatedly pull them into the aisle, either widen the zone or remove the storage function.
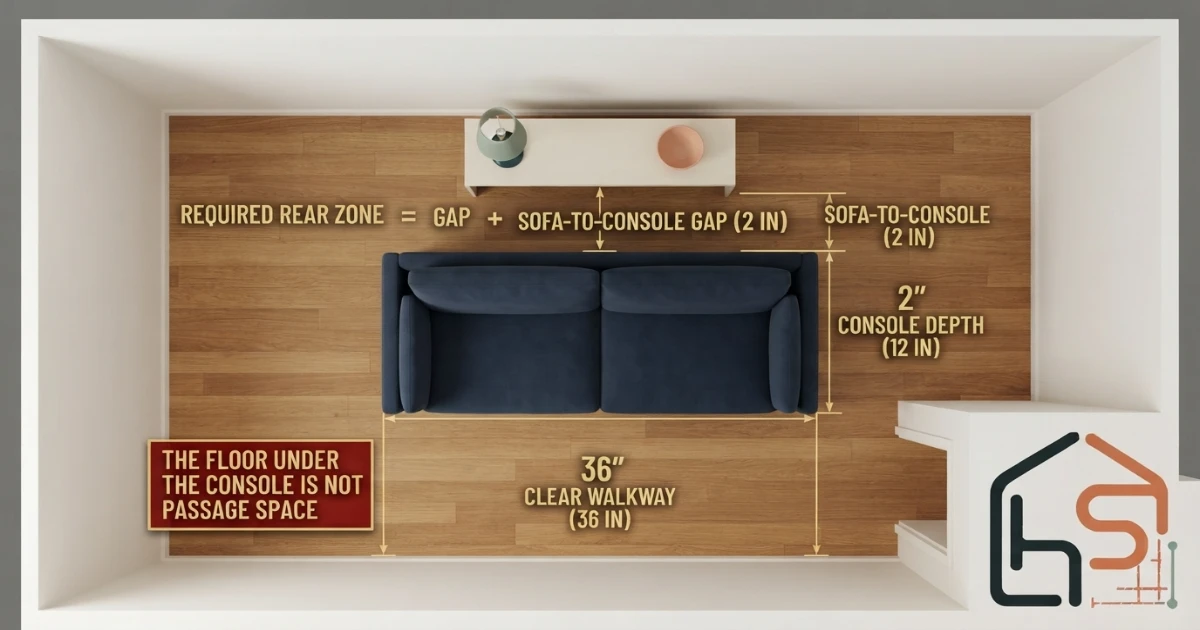
Console layout formula
Required rear zone = sofa-to-console gap + console depth + clear walkway
This example needs 50 inches from the sofa’s farthest rear point to the wall.
Accessibility-conscious space behind a sofa
For a route intended to support a wheelchair, walker or other mobility aid, start with the individual user and the complete route. The U.S. Access Board explains that accessible walking surfaces generally require 36 inches (915 mm) minimum clear width, with a limited 32-inch reduction permitted only at short points under specified conditions. It also shows wider geometry for certain turns and a 60-inch circular or T-shaped turning space where turning space is required.
A route can measure 36 inches along a straight sofa back but still fail the household’s needs because a door narrows the entry, a rug edge catches casters, a 90-degree turn lacks maneuvering room or a console projects at shoulder height. Keep the clear width truly clear from floor level upward, consider turning and transfer needs, and avoid loose cords or unstable floor transitions.
Planning for a walker
Walkers vary in width and in the space users need for hands, elbows and turning. Measure the actual device at its widest point and watch how the person approaches the sofa, pauses, turns and sits. A numerical clearance should support the movement sequence, not merely let the frame squeeze through.
Planning for a wheelchair
Test the chair’s total width, wheel and hand-rim clearance, footrest projection and turning behavior. Power chairs and scooters may need more turning space than a compact manual chair. If the route dead-ends behind the sofa, provide a workable turn or reverse path rather than forcing a long backward movement.
Planning for reduced vision or balance
A predictable, unobstructed route with consistent flooring can matter as much as raw width. Keep console corners, baskets, plant stands and trailing fabric out of the path. Use stable lighting and strong visual contrast where the route changes direction.
How the rule changes by room layout
Small living room
Do not create a narrow strip behind the sofa just because floating furniture is fashionable. If the strip cannot support a useful route, push the sofa nearer the wall with a deliberate 3–6-inch gap and put the saved space in front, where it can improve seating, coffee-table clearance and TV distance. A functional plan beats an unused 14-inch trench.
Open-plan living and dining room
A floating sofa often acts as the boundary between living and dining zones. Decide whether dining chairs open toward its back. Measure with the chair occupied and pulled out—not tucked under the table. If the main route passes between sofa and dining area, 36–48 inches is usually more comfortable than a compressed 24-inch slot.
Sofa facing a television
Moving the sofa forward to create a rear walkway shortens the viewing distance. Check the result against your screen size using the distance between sofa and TV guide. Then recheck the front furniture gap: the sofa-to-coffee-table distance is normally measured separately from the sofa’s front seating edge.
Sofa dividing a kitchen and living room
Kitchen routes carry hot food, sharp objects and breakables, so the path deserves more tolerance than an occasional shortcut. Consider appliance doors, island seating and the way people turn from the kitchen. A 36-inch straight segment may still feel tight if stools project into it or two people routinely meet there.
Sectional near a patio or balcony door
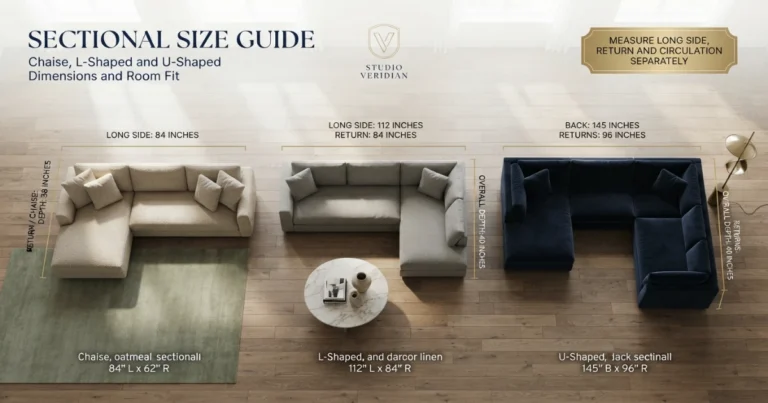
Map the traffic line from the room entrance to the exterior door. Measure around the sectional arm and chaise, not just behind the long back. Sliding doors eliminate a swing arc but still need standing and handle access; hinged doors need their complete operating and maneuvering space protected.
Conversation area with two sofas
One sofa may back onto a wall while the other floats. Give the floating sofa’s rear route priority if it is the natural entrance to the seating group. At the front, preserve the conversation and table clearances independently. Use the Sofa Size Calculator before assuming two full-depth sofas will fit.
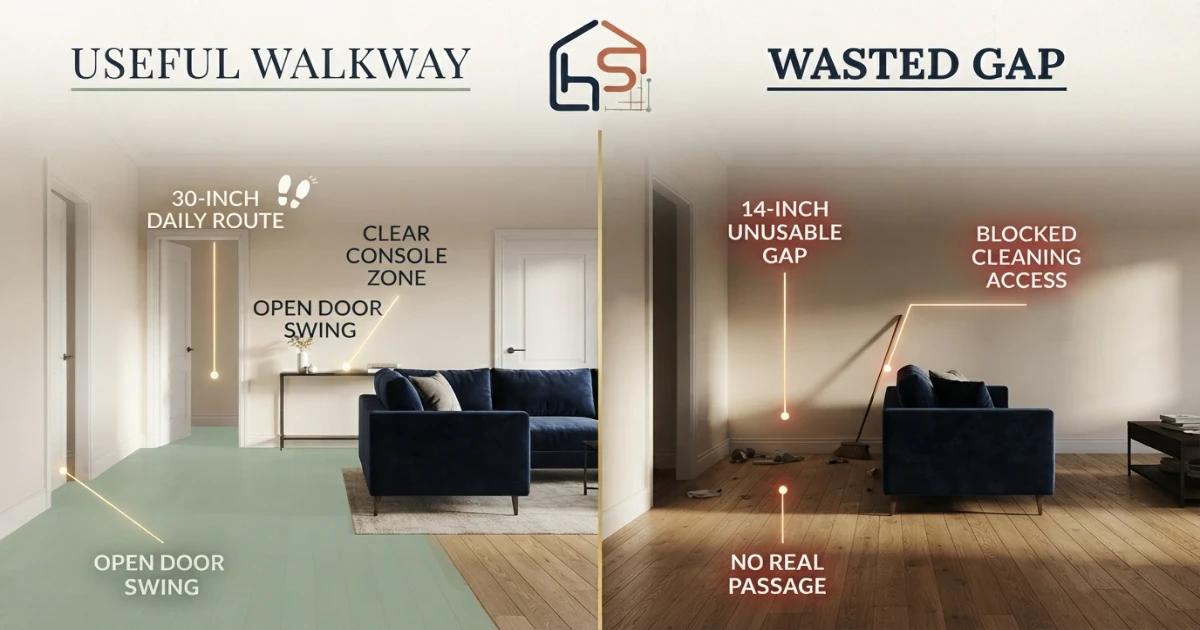
Doors, openings and traffic intersections behind a sofa
Door clearance cannot be judged from the sofa’s centerline. Tape the door slab’s full swing, the handle projection and the standing area needed to operate it. Make sure the sofa does not force a person to step into the swing path. A door that technically opens 90 degrees may still be awkward if the user must stand sideways behind a high sofa back.
Entry doors
Entry routes handle coats, bags, deliveries and multiple people. Keep the sofa out of the door’s operating zone and preserve a visually obvious path into the room. If the door opens toward the sofa, test the largest expected package or suitcase—not only an empty-handed adult.
Hallway openings
Align the rear walkway with the hallway instead of creating a sideways jog immediately after the opening. Offset paths make the room feel smaller and turn the sofa arm into a collision point. When alignment is impossible, widen the turn and soften exposed furniture corners.
Sliding doors
Sliding doors save swing space but still need access to the handle, lock, screen and fixed panel. Curtains can occupy several inches when stacked. Measure the fabric at its fullest point and make sure the sofa does not prevent cleaning the glass or operating the screen.
Multiple paths meeting behind the sofa
A T-intersection behind the couch needs more thought than a straight one-person aisle. People slow, turn and encounter one another there. Create a wider landing where possible, keep console decor shallow, and preserve sightlines so users can anticipate cross traffic.
Space behind reclining sofas and powered seating
Never apply the 3–6-inch stationary-sofa gap to a recliner without checking its instructions. Some wall-hugger designs need relatively little rear movement; other backs travel substantially as the footrest opens. Power cords, control boxes and transformers also need protected placement.
Measure the sofa in three states: upright and empty, occupied but upright, and fully reclined with the footrest extended. Use the farthest rear projection in the open state. If a walkway must remain usable while someone reclines, the formula becomes:
Recliner plus walkway formula
Required rear zone = manufacturer’s operating clearance + desired clear walkway
Do not route cords through the walking line or pinch them between the frame and wall.
The front of the recliner matters too. An open footrest can collide with the coffee table and change how people exit the seat. Check the fully extended front envelope, the coffee-table gap and the TV distance as one system.
Adjust the clearance for real household use
Children
Children run, turn abruptly and use furniture edges as handholds. Avoid a narrow chase-like route ending at a hard corner. Secure unstable consoles appropriately, keep climbable objects away from the back of the sofa and do not let lamp cords hang into the passage.
Pets
A pet may treat a small rear gap as a tunnel. Make sure it cannot become trapped behind a reclining mechanism or reach electrical cords. If the route also carries people, allow enough room that a pet underfoot does not force someone into a wall or console edge.
Older adults
Favor an uncluttered, well-lit route with room for a stable turn. Watch how the person uses walls or furniture for balance, and do not assume a lightweight console is a safe support. If assistance is sometimes needed, the helper also requires space.
Entertaining
Rooms that work for one person can jam during gatherings. Guests stop behind the sofa, place drinks on the console and approach from both ends. A main party route benefits from the upper end of the range and a console kept clear of projecting decor.
Common mistakes when planning space behind a sofa
- Using one number for every layout. A wall gap and a walkway solve different problems.
- Measuring from the sofa legs. A sloped or cushioned back may project several inches farther.
- Counting space under a console as walkway. Clear passage begins beyond its deepest edge.
- Ignoring the narrowest point. Corners, handles, curtains and baskets can control the usable width.
- Testing the room while empty. Sit on the sofa, open doors and drawers, recline seats and pull out dining chairs.
- Forgetting carried items. Laundry baskets and trays change how wide a normal route feels.
- Treating 36 inches as automatic ADA compliance. Accessibility depends on the complete route, turns, surfaces, doors, applicability and user needs.
- Creating an unusable middle gap. Ten or 14 inches often wastes space without becoming a passage.
- Moving only the sofa. A new rear gap changes TV distance, rug position and front-table clearance.
- Ignoring manufacturer clearance. Recliners and powered seating require model-specific operating space.
A 15-minute tape test before moving or buying
Mark walls, baseboards, door swings, curtains, radiators, outlets and traffic openings on a simple plan.
Use the maximum width and depth, including arms, back slope and moving parts. Check the standard sofa dimensions guide if you are still comparing sizes.
Use 3–6 inches for wall placement, 24–30 inches for occasional passage, 30–36 inches for daily traffic or a wider/user-specific target when needed.
If a console belongs behind the couch, add its full projection to the clear walkway. Include knobs, top overhang and permanent baskets.
Painter’s tape makes the hidden cost of each inch visible. Add a second tape line for the sofa when fully reclined.
Walk both directions, carry common objects, operate doors and sit on the sofa. Adjust until the narrowest point performs comfortably.
Confirm the TV, rug and coffee table still work after the sofa moves. Furniture spacing is a connected system.
Which exact clearance should you choose?
| Your situation | Start here | Move wider when… |
|---|---|---|
| Sofa at plain wall | 3 in | The back rubs, trim projects or cleaning access is poor |
| Curtains behind sofa | 3–6 in beyond hanging fabric | Fabric crushes or controls become inaccessible |
| Rare shortcut | 24–30 in clear | People carry items or use it daily |
| Main household walkway | 30–36 in clear | Traffic is frequent or approaches overlap |
| Open-plan divider | 36–42 in clear | Dining chairs or stools enter the route |
| Two-way social traffic | 42–48 in clear | People regularly pass or stop behind sofa |
| Mobility-device route | User-specific; often 36 in+ | Turns, passing, doors or the actual device require it |
| Reclining sofa | Manufacturer clearance | A walkway must remain open while reclined |
Final answer
Leave 3–6 inches of space behind couch placement when it is near a wall and no walkway is needed. If the area is used for passage, allow 24–30 inches for occasional one-person access, 30–36 inches for a normal daily walkway, and roughly 36–48 inches for busy, shared or accessibility-conscious circulation. Measure the narrowest clear point from the sofa’s farthest rear projection to the nearest obstruction.
A console, open drawer, radiator, curtain or door swing is not empty space. Subtract its full projection. For recliners, use the manufacturer’s operating envelope; for accessibility, evaluate the complete route and applicable requirements rather than relying on one decorating number.
Ready to size the entire seating plan?
Use the free Sofa Size Calculator, then verify the front layout with the sofa-to-coffee-table guide and TV distance guide.
Sources and measurement references
- U.S. Access Board — Chapter 4: Accessible Routes, including clear-width guidance and turn geometry.
- U.S. Access Board — Clear Floor and Turning Space, including circular and T-shaped turning-space explanations.
- U.S. Department of Justice — 2010 ADA Standards for Accessible Design.
Residential comfort ranges in this guide are planning recommendations, not substitutes for manufacturer instructions, building codes or a professional accessibility assessment.
Space behind couch FAQs
How much space should be behind a sofa?
Leave about 3–6 inches when the sofa is near a wall and no one walks behind it. Allow 24–30 inches for occasional passage, 30–36 inches for a normal daily walkway, and more for busy or accessibility-conscious routes.
Is 24 inches enough for a walkway behind a couch?
Twenty-four inches can work as a compact, low-traffic passage for one person, but it is narrow for a main route, carrying items or passing another person. Aim closer to 30–36 inches for everyday circulation.
Is 30 inches enough behind a sofa?
Thirty inches is a useful starting point for a one-person household walkway. Increase it toward 36 inches if the route is busy, connects major rooms, passes a door or must support a mobility device.
How far should a couch be from the wall?
A stationary sofa can sit about 1–3 inches from a plain wall, while 3–6 inches is more forgiving for baseboards, curtains, plugs and cleaning. Reclining furniture needs the manufacturer’s stated operating clearance.
How much room is needed behind a sofa for a console table?
A console can sit close to the sofa back, but any walkway must be measured from the console’s farthest edge to the wall or next obstruction. Add console depth to the desired clear walkway to calculate the total wall-to-sofa zone.
Does a sofa need breathing room from the wall?
Most stationary sofas do not require a large ventilation gap, but a small separation protects the wall and fabric and prevents baseboards, curtains or plugs from pushing the sofa forward. Follow manufacturer instructions for powered or reclining models.
What is the minimum accessible route width behind a sofa?
The 2010 ADA Standards use 36 inches as the general minimum clear width for accessible walking surfaces, with specific exceptions and wider requirements at some turns. Applicability varies, so confirm local rules and the user’s mobility needs.
How much space is needed behind a reclining sofa?
Use the model’s fully reclined envelope and required wall clearance, not the upright depth. Then add the desired walkway beyond the sofa’s farthest moving point if people must pass while it is open.
Can a sofa block part of a doorway?
Do not let the sofa reduce the door’s needed opening, maneuvering area or primary travel path. Tape the complete door swing on the floor and test entry while someone is seated.
How do I measure a walkway behind a sectional?
Measure the narrowest clear point from the sectional’s farthest projecting back, arm or mechanism to the nearest wall, console or obstruction. Check corners and turning points separately because the straight segment may not be the limiting point.