Curtain size for bay windows: how to measure every section correctly
Measure the left, center and right sections separately, choose whether the treatment follows the bay or spans its front, and calculate enough width for fullness, corner overlap and practical stacking.
Written and reviewed by Rehana K · HomeStyle Calculator measurement-first method.
A bay window curtain size must be calculated from each individual segment—not from one straight wall-to-wall measurement.
Measure the left side, center section and right side at the exact planned rod or track height. Add the outer returns, internal-corner overlap and any stack-back space. Then multiply the total usable span by the desired fullness to find the combined curtain width.
If the treatment follows the bay, distribute fabric across all segments and confirm that rings or carriers can pass the corner joints. If the curtain hangs across the front of the recess, measure the straight outer opening instead and treat the bay like one wide window.
Use the right HomeStyle Calculator page for every measurement
Bay windows combine several widths, changing angles and different clearance conditions. These connected pages complete length, fullness and hardware planning.
Bay window curtain sizing from layout choice to final panel order
Bay window curtain size calculator
Enter each bay segment, outer returns, corner allowance, fullness, panel width and finished drop. The tool estimates total hardware span, combined fabric width, panel quantity and likely standard length.
A six-panel arrangement provides one pair for each bay face and enough combined width for approximately 2× fullness.
Compare the four main bay window curtain layouts
The visual shows where the curtain line sits relative to the bay. The best layout depends on mounting surfaces, seat use, radiator clearance, corner operation and the desired view when open.
Bay window curtain layout comparison chart
The curtain layout determines which measurement matters. A continuous track follows every bay face, separate rods treat each face independently, and a straight front rod ignores the angled internal runs. Choose the layout before adding panel widths or ordering hardware.
| Layout | Measure | Best use | Main challenge | Typical panel plan |
|---|---|---|---|---|
| Continuous bay track | Left + center + right + returns + corner allowance | Full functional coverage that follows the bay | Corner bends, carrier travel and stack locations | Two to six panels depending on stack strategy |
| Separate rods or tracks | Each segment independently | Clear visual division and simple section control | Light gaps at internal corners | Usually one pair per segment |
| Straight rod across front | Outer opening width + side extension | Closing the whole bay as one recess | Loses access to the seat or bay when closed | One center pair or multi-panel pair |
| Outer decorative panels | Outer framing positions only | Decorative softness with blinds or shades | Curtains do not provide complete coverage | One stationary panel at each outer side |
First identify the type of bay window
A traditional three-sided bay usually has one broad center window and two angled side windows. A box bay has side sections close to ninety degrees from the center. A bow window uses four or more shallow segments to create a curve. An oriel bay projects from an upper floor and may have limited structural mounting surfaces below.
The geometry changes the hardware. Sharp box-bay corners may use dedicated ninety-degree connectors. Angled bays often need adjustable elbow joints or a track bent to the actual angle. Bow windows generally work better with a flexible track or several short sections because the curve contains multiple direction changes.
Inspect the ceiling, wall returns and trim. Confirm whether brackets can be fixed into solid framing and whether handles, vents, radiators or window-seat cushions occupy the proposed curtain path. Do not assume the top trim is strong enough for a heavy track.
Decide whether the curtains are functional or decorative. Functional curtains need reliable travel, full closure and planned stacks. Decorative side panels can use a simpler layout because they do not need to move through the internal corners.
How to measure the left, center and right bay segments
Mark the planned hardware height around the bay with a level or laser. Measure each run along that line. A measurement taken near the sill may differ from the span near the ceiling because bay walls, trim and reveals are not always parallel.
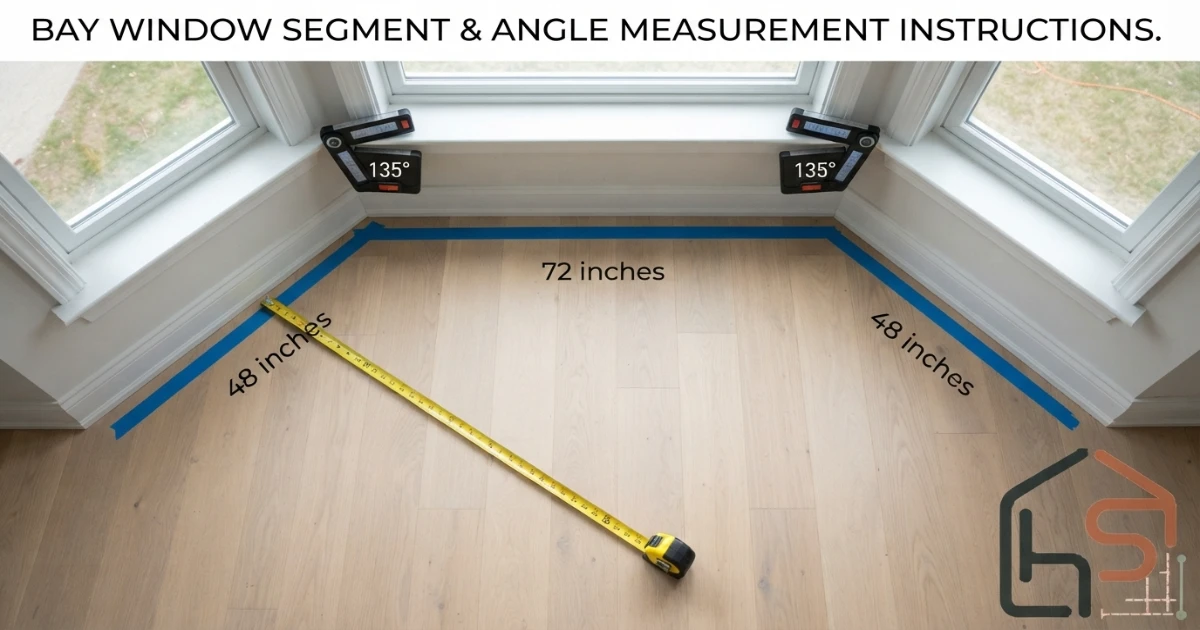
Measure the left segment from its outer stopping point to the first internal corner. Measure the center segment between the two internal corners. Measure the right segment from the second corner to the outer stopping point. Record the direction and label every number to prevent the left and right values from being reversed.
For separate rods, measure the usable span of each rod after accounting for finials, end stops and brackets. For a continuous track, record the path length through the bends. Flexible tracks may be trimmed, but custom-bent metal tracks often require precise dimensions and a clear diagram.
Take a second set of measurements after the hardware position has been mocked up. Small errors accumulate across several segments. A one-inch mistake on each of three runs can change the combined width requirement, panel distribution and corner position.
How to measure and plan the internal angles
Bay-window product descriptions often refer to thirty-degree, forty-five-degree or ninety-degree angles, but the actual building may not match a nominal label. Use an angle finder, adjustable bevel or paper template at the intended track line. Measure both corners because they may differ.
A rod connector must match the geometry and still support the curtain weight. Some elbow joints are decorative and prevent rings from passing through. Others are designed for a stationary corner with one panel on each side. A continuous traverse treatment needs compatible bends and carriers that can move through them.
Corner overlap helps control light gaps. Separate panel pairs can meet or overlap slightly at each angle, but too much fabric can crowd the corner and block the view. Add a deliberate corner allowance rather than relying on accidental excess fullness.
When a continuous track is custom bent, provide a dimensioned plan showing the segment lengths, bend angles, mounting direction, return positions and draw direction. Confirm whether the supplier measures to the track centerline, outside edge or finished end.
Bay window rods versus tracks
Adjustable bay rods are widely available for light to medium curtains and often include two elbow connectors. They create a decorative rod appearance but may require separate ring groups on each segment because rings cannot pass the corner joints.
Flexible tracks can follow irregular angles and shallow bow curves. They are useful when the hardware should remain visually quiet or when curtains need to move around the bay. Track strength, carrier quality and bend radius determine how smoothly a heavy treatment operates.
Custom-bent aluminum tracks provide a more controlled shape for wide or heavy curtains. They can be ceiling or wall mounted and may support hand-draw, cord-draw or motorized operation. Precise measurements are essential because a rigid custom bend cannot be corrected easily on site.
Separate rods simplify measurement and installation. Each segment functions as its own small window, but the internal corners may show gaps. This approach works well when the panels are mostly decorative or when each window needs independent access.
| Hardware type | Best for | Corner movement | Weight consideration | Measurement demand |
|---|---|---|---|---|
| Adjustable bay rod | Decorative or light functional panels | Often limited at connectors | Light to medium | Moderate |
| Flexible track | Irregular bays and bow windows | Possible with compatible carriers | Depends on track rating | High |
| Custom-bent metal track | Wide, lined or frequently operated curtains | Smooth when specified correctly | Medium to heavy | Very high |
| Separate rods | Independent segment treatments | No through-corner travel | Shared across several rods | Each segment separately |
| Straight outer rod | Closing the complete recess | No internal bends | Depends on total width | Outer front span only |
How much fullness should bay window curtains have?
Fullness is calculated from the usable hardware span. For a continuous track that follows the bay, add the left, center and right runs plus the planned returns and corner allowance. Multiply that total by the fullness factor.
A tailored opaque treatment may use around 1.5 times fullness. Many everyday curtains look balanced around 1.8 to 2 times. Lightweight sheers can need 2.5 times or more for visual density and privacy. Pleated curtains use their finished pleated width rather than the flat fabric width.
Do not distribute fabric equally when the bay segments are different sizes. A sixty-inch center section and two thirty-inch side sections should not automatically receive the same width. Divide the combined requirement in proportion to each usable segment, then adjust to practical whole panels.
Extra fullness increases the curtain stack at the outer sides and internal corners. In a compact bay, excessive fabric can crowd the view, seat or radiator. Balance the closed appearance with the space available when open.
How many curtain panels does a bay window need?
A common three-sided arrangement uses six panels: one pair on the left, one pair in the center and one pair on the right. This is easy to understand and allows each section to operate independently. It is not the only correct arrangement.
A continuous track can use two broad panels that meet in the center and travel around the bends, four panels that stack at the outer sides and corners, or six panels aligned with the three faces. The hardware must support the selected travel pattern.
Calculate the minimum quantity by dividing the required combined width by one panel’s finished width. Then round up to a layout that works visually. For separate rods, each segment normally needs at least two panels for a balanced pair unless a single stationary side panel is intentional.
| Bay layout | Common quantity | Distribution | Best use | Watch for |
|---|---|---|---|---|
| Separate rods | 6 panels | 2 left / 2 center / 2 right | Independent segment control | Corner light gaps |
| Continuous center draw | 2 or 4 panels | Balanced across full track | Clean unified treatment | Carrier travel through bends |
| Continuous multiple stacks | 4 to 6 panels | Outer sides and selected corners | Wide bays and flexible access | Crowding at internal angles |
| Straight front rod | 2 to 4 panels | One balanced pair or double pair | Close the complete recess | Loss of bay access when closed |
| Decorative outer panels | 2 panels | One at each outside edge | Frame shades or blinds | No full curtain coverage |
How to choose curtain length for a bay window
The correct hem may be sill length, apron length, window-seat length or floor length. The layout determines the choice. Curtains hanging inside a bay with a built-in seat often stop above the cushion or just below the sill. Curtains spanning the outer front opening can continue to the floor.
Measure from the actual attachment point on every section. A ceiling line or bay soffit may not be level, and the floor can slope across the projection. For a float finish, use the shortest measured drop so every panel clears the floor.
Standard ready-made lengths commonly include 63, 84, 95 or 96, 108 and 120 inches. Choose the closest workable longer length and hem it after the fabric has been steamed and allowed to settle. A decorative border, separate lining or bottom weight can limit the alteration.
When different bay segments have different sill heights, separate treatments may require different finished lengths. Label every panel and segment before hemming so the left, center and right pieces are not mixed.
Bay window curtains with a window seat
A window seat changes both curtain length and stacking. Full-length curtains inside the recess can cover the seat, trap cushions and make the space difficult to use. Sill- or apron-length panels, Roman shades, café curtains or outer decorative panels are often more practical.
If curtains follow the bay above the seat, measure the distance from the attachment point to the top of the cushion or desired hem. Leave enough clearance so the fabric does not brush the seat every time someone sits down.
A straight rod across the front can use floor-length curtains and conceal the entire bay when closed. This creates a strong architectural look and can hide seat clutter, but it prevents access to the bay while the curtains are drawn.
Check the cushion depth and back pillows. They may project into the curtain path even when the timber seat base appears clear. Mark the proposed line with tape and place all cushions before finalizing the hardware.
Bay windows with radiators, vents or heaters
Many older bay windows contain a radiator or convector below the center section. Do not allow curtains to rest on a heat source or block required airflow. Follow the appliance manufacturer’s clearance requirements.
Short curtains or shades inside the bay may be safer than floor-length fabric. Another option is to hang floor-length decorative panels at the outer front corners while leaving the radiator zone uncovered.
Baseboard heaters and floor vents also affect the hem. A curtain that blocks warm air can reduce comfort and expose the fabric to heat. Measure the exact heater footprint, grille position and air path—not only the window frame.
When thermal coverage is important, combine safe side panels with fitted blinds or shades on the individual windows. This can improve privacy without placing fabric against heating equipment.
Where should bay window curtains stack?
The stack is the folded fabric when the curtains are open. A continuous track may stack at the two outer sides, at the internal corners or in several smaller groups. Every stack location affects daylight, the view and access to handles.
Outer-side stacking keeps the center view open but needs enough wall return at both ends. Corner stacking can divide the fabric across the bay but may cover the angled glass. Separate segment rods naturally create small stacks at every section.
Estimate stack-back from the actual fabric and header whenever possible. Thick velvet, interlining and grommets occupy more width than lightweight sheers on small carriers. If the curtain sample is available, gather it to the intended fullness and measure the folded bundle.
Do not place the stack over a casement handle or an opening sash that needs daily access. Open every window and door in the bay during planning. The curtains should not be pulled into the mechanism or pinched by the frame.
Privacy, blackout and layered treatments
A bay window presents several viewing angles, so side coverage matters. A curtain that closes across the center but leaves gaps at the internal corners may not provide complete nighttime privacy. Use overlap, compatible corner carriers or individual shades to close those gaps.
Blackout curtains are heavier and less forgiving around bends. A continuous track must be rated for the combined weight and designed for the bend radius. Separate blackout panels can be easier to operate, although their meeting points need careful overlap.
Layering shades inside each window with decorative curtains around the bay offers flexible control. Shades manage glare and privacy, while the curtains soften the architecture and improve the room’s visual balance. Measure each layer independently because the mounting depths differ.
Sheers can follow the bay on an inner track while lined curtains span the outer front. This creates strong coverage but requires enough ceiling depth for two systems and enough stacking space for both fabrics.
Curtain sizing for bow windows
A bow window contains four or more shallow faces that create a curve. Measuring only the straight chord across the front understates the path length when the curtain follows the curve. Measure every small segment or use a flexible measuring tape along the intended track line.
Flexible track is often more suitable than several decorative rods because it can follow the gradual curve. Confirm the minimum bend radius and maximum supported weight. Sharp bends forced into a track designed for gentle curves can cause poor carrier movement.
Panel distribution should follow the desired stack locations rather than every individual glass section. A five-section bow does not automatically need ten panels. Two, four or six panels may work when the track is continuous and the carriers pass smoothly around the curve.
For stationary decorative panels, choose positions that frame the overall bow rather than every mullion. Functional shades can handle the separate glass sections behind them.
Worked bay window curtain size examples
Example one: three-sided continuous track. The left run is 30 inches, center is 60 inches and right is 30 inches. Outer returns total 12 inches and corner allowance totals 4 inches. The hardware path is 136 inches. At 2 times fullness, combined curtain width is 272 inches. Six 52-inch panels provide 312 inches and can be arranged as one pair per face.
Example two: separate rods. The left and right runs are 28 inches each and the center is 56 inches. At 2 times fullness, each side needs about 56 inches of curtain width and the center needs about 112 inches. Two 30-inch panels suit each side; two 56-inch or wider panels suit the center.
Example three: straight front treatment. The outer opening is 100 inches and the rod extends 8 inches beyond each side. Usable span is 116 inches. At 1.8 times fullness, the combined width target is approximately 209 inches. Four 54-inch panels provide 216 inches.
Example four: window seat. The attachment point is 62 inches above the cushion and the desired clearance is 1 inch. Finished drop is 61 inches. A 63-inch panel can be hemmed to clear the seat. Floor-length curtains would obstruct the seating area.
Example five: floor-length bay. The left, center and right drops are 94.5, 95 and 94.25 inches. For a half-inch float, use the shortest practical finished drop of about 93.75 inches. A 95- or 96-inch panel gives a controlled hem allowance.
Example six: radiator below center. The side windows can accept floor-length panels, but the center radiator requires clear airflow. Use floor-length decorative side panels with a fitted center shade, or use shorter independent curtains above the radiator.
Example seven: bow window. Five shallow track segments measure 24, 28, 30, 28 and 24 inches. The curved path totals 134 inches before returns. With 10 inches of combined returns and 1.8 times fullness, the fabric target is approximately 259 inches. Four 72-inch panels provide 288 inches.
Example eight: uneven corners. The left corner measures 43 degrees and the right corner 47 degrees. A fixed pair of identical 45-degree connectors may not sit cleanly. Use adjustable connectors or a custom-bent track based on the measured angles.
Common bay window curtain sizing mistakes
- Measuring one straight line and using it for a treatment that follows the bay.
- Taking segment measurements at the sill instead of the planned hardware height.
- Assuming both internal corner angles are identical.
- Ignoring the width occupied by connectors, end stops and outer returns.
- Dividing fabric equally across unequal left, center and right segments.
- Buying rings that cannot pass through the selected corner connectors.
- Placing curtain stacks over opening handles, seat cushions or radiators.
- Choosing heavy blackout fabric without checking track load capacity.
- Using floor-length curtains inside a bay where a seat or heater blocks the hem.
- Cutting panels before they are assigned to the correct segment.
The largest planning error is selecting hardware before choosing the curtain movement. A decorative bay rod may look suitable but prevent one continuous panel from traveling around the corners. Decide where every panel begins, ends and stacks before buying rods, rings or tracks.
Bay window curtain buying checklist
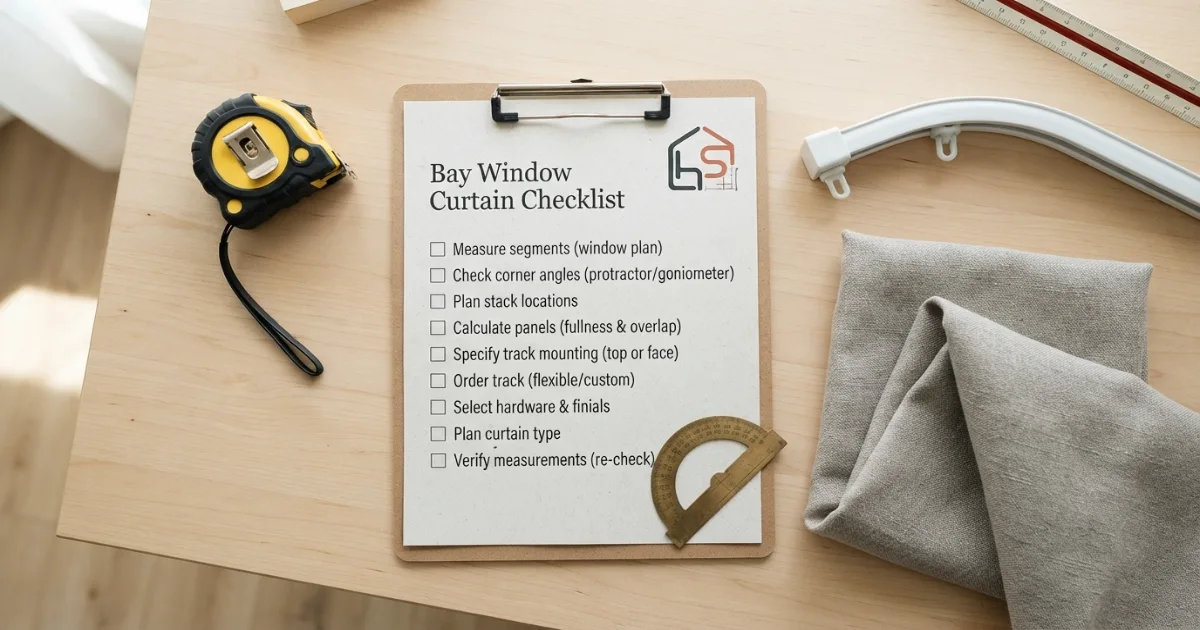
Record the bay type, left segment, center segment, right segment, both corner angles, outer returns, straight front opening, planned hardware height, drop at every section, seat or radiator clearance, desired fullness and panel width.
Choose continuous track, separate rods, straight front rod or decorative outer panels. Confirm whether carriers pass the bends, where the curtains stack, how the windows open and whether the mounting surface can support the total fabric weight.
Verify package quantity, finished width per panel, listed length, header type, lining, care method, pattern repeat, alteration limits and return policy. Order matching panels together to reduce dye-lot variation.
Draw a simple top-view plan and label every dimension. Mark the proposed hardware and stacks with painter’s tape. Then use the Curtain Size Calculator to confirm the complete order.
Two practical product categories to compare after measuring
Search links are used because connector angles, track lengths, load ratings and included parts change. Confirm the current listing before ordering.
Adjustable Bay Window Curtain Rods
Compare rod kits with adjustable corner connectors when the bay has three clear faces and the curtains do not need to travel through every joint.
- Confirm segment adjustment ranges
- Check connector angle limits and included brackets
- Verify supported curtain weight
Flexible and Bendable Curtain Tracks
Compare flexible tracks when the curtain must follow irregular bay angles, shallow bow curves or a ceiling-mounted path.
- Check minimum bend radius and total load capacity
- Confirm carrier movement through bends
- Review wall versus ceiling mounting hardware
Affiliate disclosure: As an Amazon Associate, HomeStyle Calculator may earn from qualifying purchases. Product specifications, prices and availability can change. Review the current listing before ordering.
Bay window curtain size FAQs
How do I calculate bay window curtain size?
Measure the left, center and right runs at the intended hardware height. Add the outer returns and corner allowance, then multiply the usable span by the desired fullness. Measure length from the actual attachment point to the sill, seat or floor finish.
Should curtains follow the shape of a bay window?
They can follow the shape with a flexible or custom-bent track, or hang across the front on one straight rod. Following the bay preserves the recess; spanning the front creates one simple curtain line.
How many panels does a three-sided bay window need?
Six panels—one pair per segment—is a common arrangement. A continuous track can use two, four or six panels depending on draw direction, stack locations and whether carriers pass the bends.
How much fullness should bay window curtains have?
A common range is about 1.5 to 2.5 times the usable hardware span. Use less for structured tailored curtains and more for lightweight sheers or dense privacy.
What curtain length works with a bay window seat?
Use sill- or seat-clearance length when the curtains hang inside the bay. Floor-length panels can work outside the recess on a straight front rod, provided they do not interfere with access to the seat.
Can I use a normal straight curtain rod on a bay window?
Yes, when it spans the outer front opening and suitable mounting walls are available. It closes the complete bay recess instead of following each window face.
How should bay window curtain corners be handled?
Use compatible elbow connectors, flexible track or custom bends. Add deliberate overlap or carrier clearance so the panels meet without leaving strong light or privacy gaps.
Are floor-length curtains suitable for bay windows?
Yes, when the bay has clear floor space. They are less suitable inside a bay with a window seat, radiator or baseboard heater. Measure every drop because the floor may slope.
Calculate the exact curtain size for your bay window
Turn the measured segments, corner allowances, fullness and finished drop into a complete panel order.