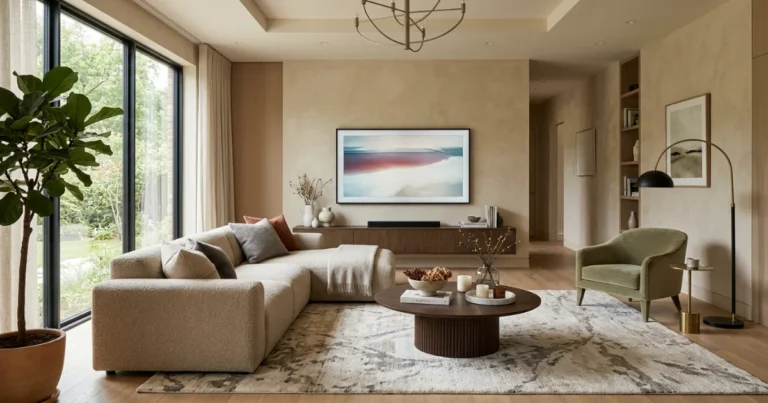
Choose the right sofa for open concept living
Find the right sofa for open concept living by sizing the living zone—not the entire great room. Compare sofa widths, protect kitchen and dining routes, and create a seating boundary that feels intentional from every side.
What size sofa for open concept living works best?
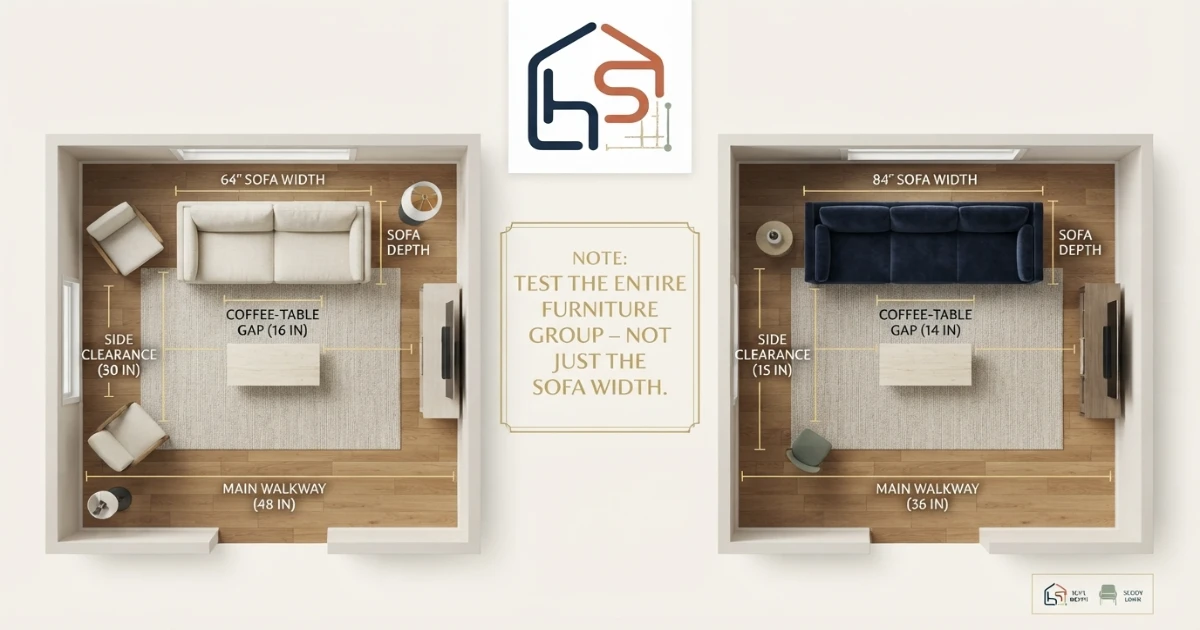
Choose a sofa for open concept living from the usable living zone, not the total kitchen–dining–living footprint. An 8 × 10 ft seating zone often needs a 52–72 in loveseat; 10 × 12 ft often suits a 68–84 in compact sofa; 12 × 14 ft often suits an 80–92 in sofa; and a 14 × 16 ft or larger zone may handle an 84–100 in sofa or compact sectional.
Protect the routes first. Include side breathing room, the sofa’s true depth, the coffee-table gap, the area beyond the table and any walkway behind the sofa. For a tailored result, start with the Sofa Size Calculator, then test the complete arrangement below.
Connect sofa scale with circulation, tables, TV and rugs
An open room succeeds when every zone works together. Use these live tools and guides to coordinate the main sofa with the distances around it.
Sofa for open concept fit checker
Enter the seating zone and the furniture layers within it. The result checks both width and front-to-back depth, including the route behind the sofa.
Use the deepest projection for a chaise, corner, recliner or sleeper. If no coffee table is planned, enter 0 for table depth and replace the gap/front values with the activity space you want.
This arrangement needs 138 × 144 inches.
The sofa, side space, rear route, table gap and front activity area fit inside the defined living zone. Tape the plan before ordering.
Sofa for open concept size chart
The chart below begins with the usable seating rectangle: the part of the floor assigned to living-room furniture after kitchen aisles, dining-chair pullback, doors and cross-room routes have been removed. The first dimension is the approximate width across the sofa; the second is the front-to-back depth of the seating group. Treat these as screening ranges, not a substitute for the exact model plan.
| Usable living zone | Practical sofa width | Likely format | Planning note |
|---|---|---|---|
| 8 × 10 ft 244 × 305 cm | 52–72 in 132–183 cm | Loveseat / mini sofa | Keep the main route outside the furniture group; choose slim arms and modest depth. |
| 10 × 12 ft 305 × 366 cm | 68–84 in 173–213 cm | Apartment / compact sofa | Usually better with one light chair than a bulky matching suite. |
| 12 × 14 ft 366 × 427 cm | 80–92 in 203–234 cm | Standard 3-seat sofa | Often supports a balanced sofa, coffee table and two compact chairs. |
| 14 × 16 ft 427 × 488 cm | 84–100 in 213–254 cm | Large sofa / chaise | A compact sectional may work if its return stays out of circulation. |
| 16 × 18 ft 488 × 549 cm | 90–108 in 229–274 cm | Large sofa / sectional | Use a second seating piece or sectional to prevent the sofa from floating alone. |
| 18 × 20+ ft 549 × 610+ cm | 96–120 in 244–305 cm | Extra-large / modular | One huge piece is not mandatory; two coordinated seating elements may zone better. |
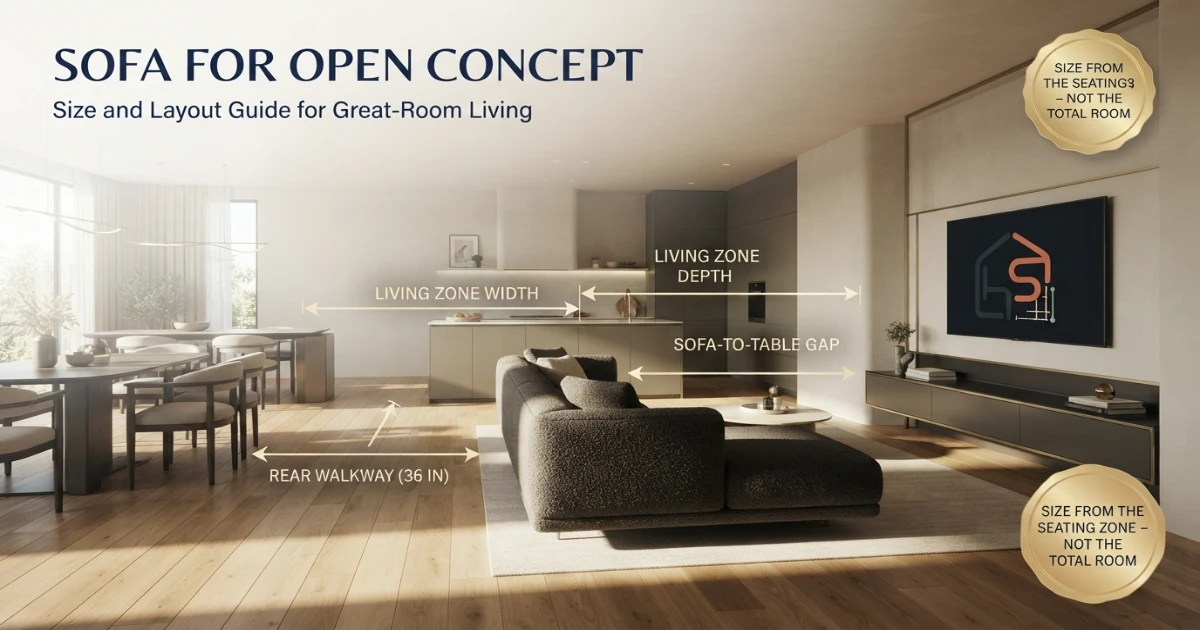
Why the range changes with the layout
Two identical 12 × 14 foot zones can need different sofas. One may have the main route behind the sofa and a clean TV wall; the other may contain a patio door, angled fireplace and kitchen traffic along one side. A 92-inch sofa can feel calm in the first and obstructive in the second. Width is only one variable: depth, arm thickness, back height, leg visibility and companion furniture all affect visual and physical fit.
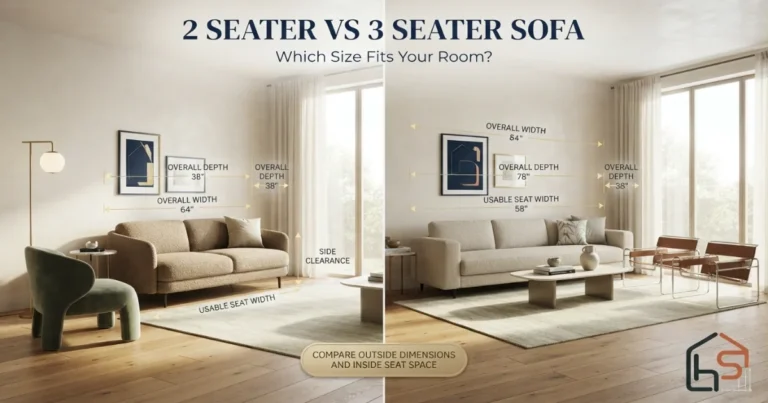
Use the Standard Sofa Dimensions chart to compare overall sizes, then read the product drawing. “Three-seat” is a marketing description, not a standardized measurement. A three-seat sofa may be 76 inches wide or more than 100 inches wide depending on arm and cushion construction.
Define the zone before choosing a sofa for open concept living
An open plan has fewer walls, but it is not one undifferentiated room. It contains several functional zones connected by sightlines and movement. The sofa should strengthen those zones. It should not become a soft barrier that people squeeze around all day.
Start with fixed boundaries
Mark walls, columns, stairs, fireplace projections, doors, floor outlets, radiators, patio sliders and built-in cabinets. Then mark the kitchen island, fixed cabinetry and dining-table position. These elements create the maximum territory the living area could occupy.
Draw movement before furniture
Trace the routes people actually use: entry to kitchen, kitchen to dining table, stairs to patio, hallway to seating and island to refrigerator. Keep those lines reasonably direct. If the proposed sofa forces a zigzag or narrows the route at one arm, it is too large or poorly oriented even when its rectangle technically fits.
Choose the focal axis
Decide whether the primary seats face a TV, fireplace, window view or conversation arrangement. A floating sofa can perform two jobs: its seats address the focal point while its back establishes the boundary toward dining. That dual role is one reason a correctly sized sofa works so well in an open room.
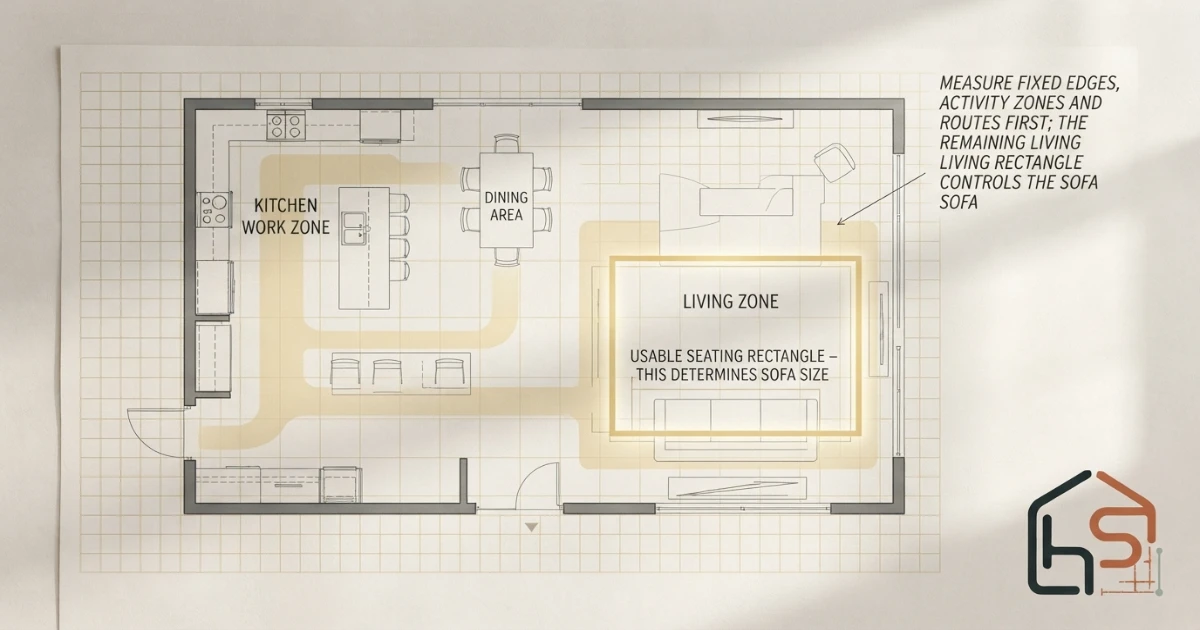
How to measure for a sofa for open concept living
Sketch the complete plan
Record the overall room, walls, doors, windows, columns, fireplace, island, cabinets, dining table and every fixed projection.
Mark working zones
Protect kitchen circulation, appliance-door swings, stool space and dining-chair pullback before allocating floor area to the sofa.
Mark primary routes
Follow the shortest natural paths between entries, kitchen, dining, stairs and outdoor doors. Give busy routes priority over decorative symmetry.
Define living-zone width
Measure across the intended sofa direction between the clear side boundaries, not between the farthest walls of the great room.
Define usable depth
Measure from the boundary behind the sofa to the focal-side limit, then account for the rear route, sofa depth, table and front space.
Tape every layer
Use separate tape lines for the sofa, chaise, coffee table, chair fronts and routes. Walk, sit and open nearby doors before buying.
Measure the exact sofa, not the catalog category
Record overall width, deepest overall depth, back height, seat height, arm height and diagonal depth. For modular furniture, use the completed configuration. For a chaise, the chaise projection controls front-to-back fit. For reclining modules, use the fully open operating envelope. For a sleeper, check both closed and bed-open dimensions with the Sleeper Sofa Dimensions Guide.
Check delivery before the layout becomes final
An open destination does not guarantee an open delivery path. Measure the entry door, elevator, stairs, landings, hallway corners and ceiling limits. Compare these with the packaged or transport dimensions and confirm whether legs, arms or backs are removable. The Will My Sofa Fit Through the Door formula covers the full delivery check.
Sofa for open concept width and depth formulas
Width formula
Maximum sofa width = usable living-zone width − left clearance − right clearance.
Example: a 168-inch-wide seating zone with 24 inches reserved on each side leaves a theoretical sofa maximum of 120 inches. That does not mean a 120-inch sofa is the best design. It means anything wider breaks the stated clearance plan. A 90-inch sofa would leave 30 additional inches to distribute as visual breathing room, a wider route or room for a chair.
Depth formula
Required living-zone depth = space behind sofa + sofa depth + sofa-to-table gap + table depth + space beyond table.
A 36-inch rear route + 38-inch sofa + 16-inch coffee-table gap + 30-inch table + 24 inches beyond it requires 144 inches, or 12 feet, of depth. If the living zone is only 11 feet deep, do not quietly steal from the kitchen edge. Reduce a layer intentionally: choose a 34-inch-deep sofa, use a smaller table, relocate the rear route, or change the furniture orientation.
Which sofa for open concept rooms: standard, chaise or sectional?
| Format | Common planning range | Open-plan strength | Main risk |
|---|---|---|---|
| Loveseat | 52–72 in wide; 30–38 in deep | Preserves light and circulation in a compact zone | May look isolated in a very large great room |
| Apartment sofa | 68–80 in wide; 32–36 in deep | Efficient full-sofa appearance with smaller footprint | Seat width can be reduced by thick arms |
| Standard sofa | 80–92 in wide; 34–40 in deep | Flexible anchor; easy to combine with chairs | Needs deliberate zoning when floated |
| Large sofa | 92–108 in wide; 36–42 in deep | Provides visual weight in a generous living zone | Can dominate the dining boundary and side routes |
| Chaise sofa | 80–100 in wide; chaise often 60–72 in deep | Creates relaxed seating without a full corner | Chaise can project across the main route |
| L-sectional | Often 95–130 in on each run | Strong room divider and high seating capacity | Corner and return reduce flexible entry points |
| U-sectional | Often 120–160 in wide; 90–120 in deep | Defines a large conversation zone | Can become an enclosed island inside the open plan |
These ranges describe common market categories, not standards. Compare the exact configuration with the Sectional Size Guide or the Loveseat vs Sofa Dimensions comparison.
Choose a standard sofa when flexibility matters
A straight sofa plus one or two chairs is often the most adaptable open-plan arrangement. Chairs can angle toward conversation, shift for guests and preserve multiple entry points. If the family may move the TV, change the dining table or repurpose the room, the simpler footprint is valuable.
Choose a sectional when the return strengthens the plan
A sectional is useful when its long back establishes a clean boundary and its return closes the seating group without blocking a route. The return should point into the living zone or along an inactive edge. If it points into the kitchen-to-patio path, it acts like a low wall in the wrong place.
Choose a chaise when only one deep projection fits
A chaise can deliver lounge comfort with less visual mass than an L-sectional. Decide left-facing versus right-facing from the room plan, not a showroom photograph. Also confirm how the retailer defines orientation; naming conventions can differ.
Use a sofa for open concept zoning
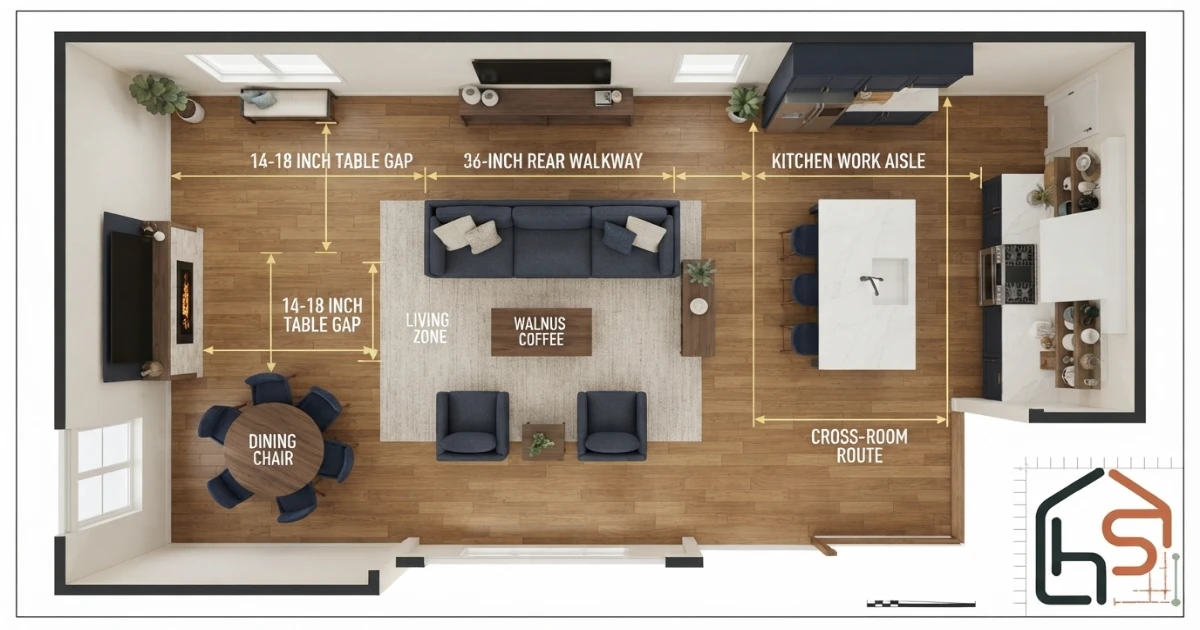
Float the sofa with purpose
A floating sofa should align with something: the rug, TV wall, fireplace, ceiling feature, window grid or dining boundary. Randomly placing it near the center makes the room feel unfinished. Align the long back with the edge of the living zone and give that back a clean view from the kitchen or dining table.
Keep the back visually suitable
Open rooms expose the sofa from all directions. Check whether upholstery wraps smoothly, seams align and the back height suits the view. A low or medium back usually preserves sightlines better than a tall overstuffed profile, but comfort and head support still matter. A narrow console can give the back architectural purpose if it fits without consuming the route.
Repeat lines and materials across zones
The sofa does not need to match the dining chairs, but shared cues make the open room coherent. Repeat one or two elements—wood tone, metal finish, curve, fabric temperature or accent color. Use the rug and lighting to identify zones without building visual walls out of oversized furniture.
Leave more than one way into the seating group
A living area that can only be entered through one narrow opening feels boxed in. A straight sofa with two chairs often creates three natural approaches. A sectional should normally preserve at least two comfortable entry points unless the architecture intentionally creates a snug media room within the larger plan.
Essential sofa for open concept clearances
| Relationship | Practical starting range | What controls the final number |
|---|---|---|
| Sofa to coffee table | 14–18 in 36–46 cm | Legroom, reach, sofa depth and table edge |
| Behind sofa, no passage | Small visual gap as needed | Baseboards, outlets, drapery and finished back |
| Occasional passage | 24–30 in 61–76 cm | Frequency, body clearance and nearby furniture |
| Normal daily walkway | 30–36 in 76–91 cm | Traffic volume, turns and competing movements |
| Busy / accessibility-conscious route | 36 in+ 91 cm+ | Applicable standards, turns, doors and user needs |
| Side table beside sofa | Usually close to arm; protect route beyond | Table width, lamp, arm height and seat access |
| Reclining seat front | Exact fully open envelope | Mechanism, footrest and walkway beyond |
Read the full space-behind-sofa walkway rules before placing a console or daily path behind a floating sofa. The official U.S. Access Board guide uses 36 inches as the continuous clear width for accessible routes in covered facilities, with specific exceptions and additional turn requirements. That is valuable accessibility context, not a statement that every private residence is automatically governed by commercial ADA provisions.
Clearance belongs to the moving layout
Measure routes with chairs pulled out, recliners open and doors operating. A 36-inch line behind a sofa can disappear when a dining chair backs into it. If a power recliner is included, use the Recliner Wall Clearance Guide to mark its full motion and keep cords out of the route.
Protect kitchen and dining boundaries
Begin outside the kitchen work zone
The sofa should never define the kitchen aisle by accident. Mark cabinetry, appliance doors, island seating and working circulation first. A person opening the dishwasher should not collide with someone passing behind the sofa. If stools occupy the island edge, include both seated bodies and the passage behind them before the living zone begins.
Include dining-chair pullback
A dining table’s footprint is larger while occupied than while empty. Pull the chair away far enough for a person to sit and stand, then determine whether another person must pass behind it. The living-room sofa begins beyond that functional edge, not at the chair’s pushed-in position.
Avoid the double-corridor mistake
Some plans waste space by creating one narrow strip behind the sofa and another narrow strip behind dining chairs, neither wide enough to work comfortably at busy times. Combine movement into one deliberate route where possible. This may mean shifting the sofa a few inches toward the focal wall or selecting a sofa with less depth.
Keep sightlines intentional
From the kitchen, the sofa back may be the largest object in view. A back that sits just below the island counter often preserves openness; a very tall back can create a visual barricade. This is a design consideration, not a fixed rule—high backs may still be appropriate for comfort, acoustics or a deliberately separated media zone.
Coordinate the sofa with the TV and rug
TV distance can move the entire zone
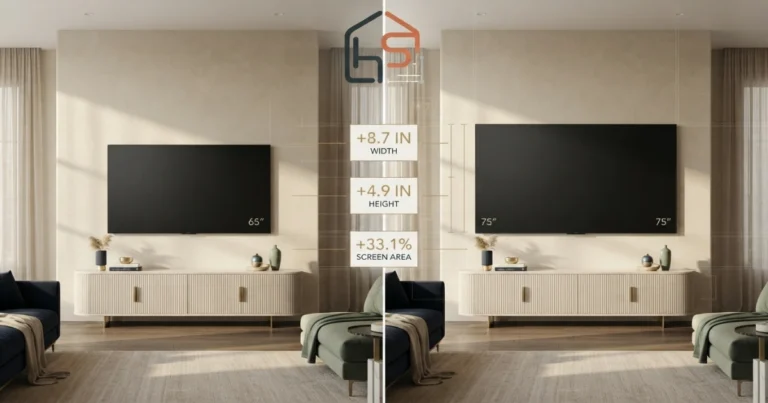
Set the screen size and viewing mode before locking the sofa position. For modern 4K mixed viewing, a practical starting range is roughly 1.2–1.6 times the screen diagonal, then personal preference and room architecture decide the final placement. Use the Distance Between Sofa and TV Guide for the full chart and calculator. Manufacturer guidance such as the Samsung TV buying guide also emphasizes screen size and viewing distance together.
Measure from the seated eye position—not the sofa back—to the screen plane. If the sofa moves forward for better viewing, the path behind it grows; if it moves back, the living zone may collide with dining. Treat TV distance and circulation as a linked decision.
The rug should contain the living group
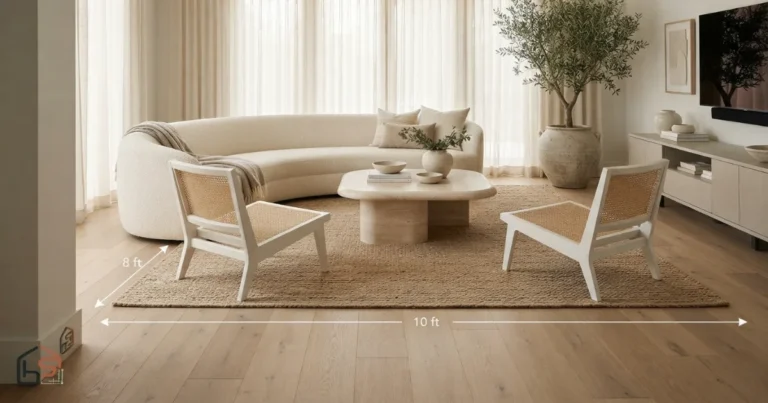
In an open room, the rug is the clearest visual boundary. It should relate to the sofa and companion chairs rather than drift between them. At minimum, a consistent front-leg connection usually reads better than a small rug that touches nothing. Larger living zones often benefit from a rug that holds all seating legs with a visible border around the group.
A rug should not extend into kitchen working aisles or catch under dining chairs from the next zone. Compare the sofa footprint with the Living Room Rug Size Guide and use the Rug Size Calculator before ordering.
Sofa for open concept layout examples
Compact apartment great room
Suppose the total space contains a one-wall kitchen, a four-seat dining table and a 10 × 12 foot living zone. A 72–80 inch apartment sofa, 14–18 inch coffee-table gap and one compact accent chair may provide more usable seating than a 95-inch sectional. Float the sofa with its back toward dining only if the route can run beside it; otherwise place the sofa against the longest clear wall and use the chair to suggest the boundary.
Medium family open plan
In a 12 × 14 or 14 × 16 foot living zone, an 84–96 inch sofa is a strong starting point. Two chairs can face or angle toward it, with the rug tying all three pieces together. If the main route runs behind the sofa, plan it at 30–36 inches and keep the console shallow enough that the clear width remains usable.
Large kitchen–dining–living room
A 16 × 18 foot or larger living zone may support a 96–108 inch sofa, an L-sectional or two sofas. Do not automatically buy the largest sectional available. Large rooms often feel better with multiple appropriately scaled pieces because people can choose conversation distances and the plan retains more than one entry point.
Fireplace and TV on different walls
Angle companion chairs toward the secondary focal point rather than forcing the sofa to split the difference. A swivel chair can help, but its full rotation needs clearance. The main sofa should align with the dominant everyday use. If the TV is used most, prioritize viewing; if conversation and fireplace matter more, let the screen play a secondary role.
Open plan with patio traffic
Keep the route to sliding doors direct and visible. Do not place a chaise or sectional return across the door approach. A straight sofa with a movable ottoman can provide lounge comfort without permanently occupying the path. Check drapery stack-back and door panels as fixed obstructions.
Common sofa for open concept sizing mistakes
Using the total room dimensions
The kitchen and dining area are not spare sofa space. Define the living-zone rectangle after other functions and routes have been assigned.
Applying a two-thirds rule blindly
The familiar “sofa should be about two-thirds of the wall” shortcut assumes a useful wall and ignores floating placement, side traffic, tables and chairs. Use it only as a visual comparison after physical fit has passed.
Measuring width but not depth
Deep seats, chaises and sectional returns often cause more problems than sofa length. Run the depth formula from the rear boundary to the focal-side limit.
Letting circulation cut through conversation
If people repeatedly cross between the sofa and TV or between sofa and coffee table, the zone is oriented incorrectly. Move the route behind or beside seating.
Buying a complete matching set
A large sofa, loveseat and oversized chair can overwhelm the living zone even when each piece fits alone. Plan the complete footprints together. Mixed but coordinated scales often use the floor more efficiently.
Ignoring the sofa back
A floating sofa is viewed from the kitchen and dining area. Check its finish, height, seams and any electrical or reclining components before assuming the back can face the room.
Forgetting real-life movement
Test dining chairs pulled out, stools occupied, recliners open, pets moving, children crossing and patio doors in use. A static furniture diagram is only the beginning.
Using tiny furniture in a large room
Oversizing is common, but undersizing also hurts. A small sofa pushed against a distant wall can make the seating feel disconnected. Bring correctly scaled pieces inward and use the rug, lighting and table arrangement to form a human-sized group.
The final sofa for open concept rule
The best sofa for open concept living is the largest format that serves your seating needs while preserving the complete route, table, viewing and adjoining-zone plan—with some visual breathing room left. Start with the usable living zone. Subtract clearances. Test exact overall dimensions. Then tape the sofa, table, chairs and movement paths on the floor.
If the plan fits only after reducing a main walkway, overlapping dining-chair pullback or ignoring the chaise projection, the sofa is too large for that configuration. Select a smaller width, shallower depth or different format rather than asking the room to perform below its needs.
Calculate the main seating piece
Use the Sofa Size Calculator, then coordinate space behind the sofa, the coffee-table gap, TV viewing distance and living-room rug size.
Sources and scope
This guide presents practical planning ranges, not universal building requirements. Accessible-route context comes from the U.S. Access Board. TV planning context is cross-checked with Samsung and the measurement-based RTINGS size-to-distance guide. Product dimensions, mechanisms and delivery requirements vary; confirm the exact sofa specification before ordering.
Sofa for open concept FAQs
What size sofa is best for an open floor plan?
Choose from the usable living zone, not the total open room. A 10 × 12 ft zone often suits a 68–84 in sofa; 12 × 14 ft often suits 80–92 in; larger zones may support 90–108 in or a sectional after all clearances are included.
How do I choose a sofa for open concept living?
Define the seating zone, protect traffic routes, choose the focal direction, subtract clearances and test exact sofa dimensions. A sofa should create a visual boundary without blocking the kitchen, dining area or primary path.
Should a sofa float in an open floor plan?
Often, yes. A floating sofa can define the living zone, but it needs a finished back and enough space behind it for the intended function: a small visual gap, a console arrangement or a clear daily walkway.
Is a sectional good for an open floor plan?
A sectional can anchor a large living zone and create a strong boundary, but its return or chaise must not cut across circulation. Measure both legs, corner depth and every recliner or sleeper extension.
How much space should be left behind a floating sofa?
If nobody walks behind it, a modest visual gap may be enough. For an occasional passage, roughly 24–30 in may work; a normal daily route is better planned around 30–36 in, with 36 in or more for a busy or accessibility-conscious path.
How far should a sofa be from a kitchen island?
Do not let the sofa consume the kitchen’s required working or traffic aisle. Measure the kitchen clear zone first—including open appliance doors and stools—then begin the living zone beyond that boundary.
Can a large sofa make an open room look smaller?
Yes. An oversized sofa can compress routes, hide sightlines and force every other piece outward. A slightly smaller sofa with well-scaled chairs often produces more usable seating and better flow.
Should the sofa face the TV or divide the room?
It can do both when the sofa back forms the living–dining boundary and the seats face the TV or conversation focal point. Verify viewing distance and keep the route behind or beside the sofa clear.
What rug size works with an open-concept sofa?
Use the rug to contain the seating group rather than the whole great room. At minimum, connect the front legs of the sofa and companion chairs consistently; larger zones often look better with all seating legs on the rug.
Where can I calculate the right sofa size?
Use the HomeStyle Calculator Sofa Size Calculator, then verify the result against the living zone, walkways, TV distance, coffee-table gap and exact product dimensions.