Curved sofa dimensions: measure the real room footprint
Compare overall span, deepest projection, usable seat size and curve geometry—then test the full footprint with the clearances your living room needs.
What are standard curved sofa dimensions?
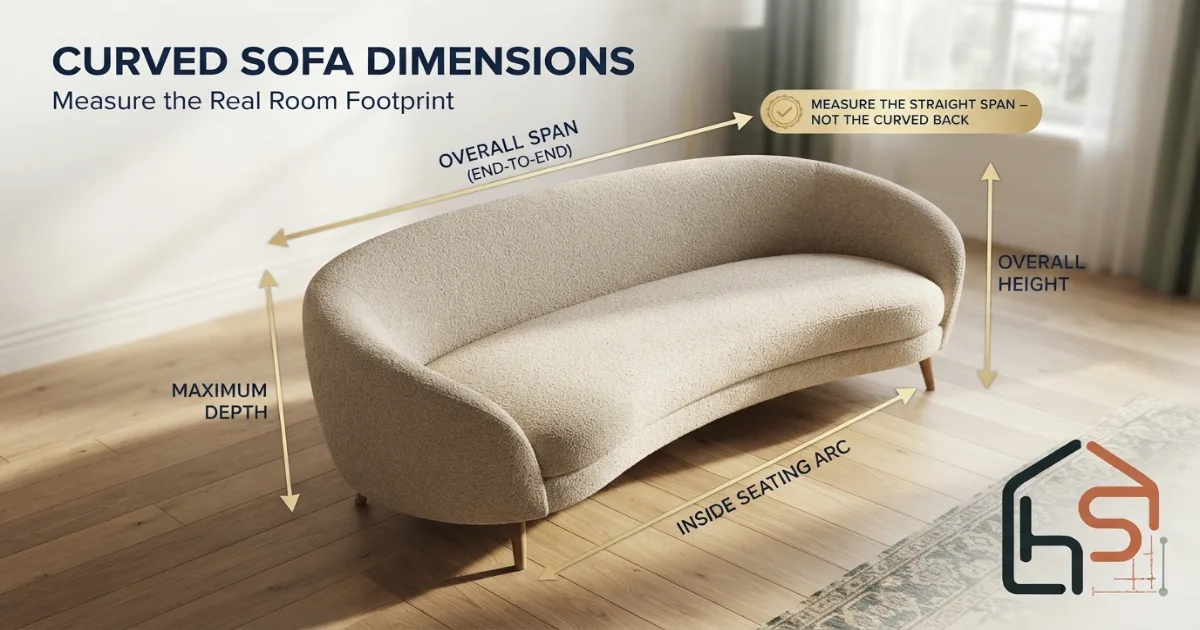
There is no single standard, but many freestanding curved sofas measure about 76–96 inches wide, 34–45 inches deep and 28–36 inches high. Compact curved loveseats may be 60–75 inches wide. Grand sofas commonly reach 96–120 inches, while completed curved modular sectionals can span 110–180 inches or more.
Use those as shopping bands—not guaranteed standards. For room fit, measure the straight end-to-end span, the maximum front-to-back projection and the exact orientation. Start with the Sofa Size Calculator, then test the real product in the checker below.
Connect the curve with tables, walkways, rugs and viewing
A curved outline changes the empty corners, but the widest and deepest points still control fit. Coordinate the sofa with every layer around it.
Curved sofa room-fit checker
Test the sofa’s conservative rectangular envelope, then add the side, rear and front space required by your actual layout.
This layout needs a 114 × 91.5 inch zone.
The conservative envelope fits. Tape the rectangle first, then shape the actual curve inside it and test walking, sitting and table access.
Curved sofa dimensions chart
The ranges below are practical planning bands compiled from current furniture specifications and common market categories. They are not an industry standard. Two sofas described as “three-seat curved” can differ by more than a foot in width, ten inches in depth and several inches in seat height. Always replace the range with the exact specification before ordering.
| Curved sofa type | Overall span | Maximum depth | Typical height | Planning note |
|---|---|---|---|---|
| Compact curved loveseat | 60–75 in 152–191 cm | 34–40 in 86–102 cm | 28–35 in 71–89 cm | Often two seats; check inside seat width and the widest arms |
| Standard curved sofa | 76–96 in 193–244 cm | 34–45 in 86–114 cm | 28–36 in 71–91 cm | Common two-to-four-person market band; curvature varies widely |
| Grand / deep curved sofa | 96–120 in 244–305 cm | 40–55 in 102–140 cm | 28–38 in 71–97 cm | Needs a large seating zone and careful table reach checks |
| Curved modular sectional | 110–180+ in 279–457+ cm | 50–100+ in 127–254+ cm | 27–38 in 69–97 cm | Measure the completed configuration; module widths do not simply add at an angle |
| Full crescent / conversation arc | 120–200+ in 305–508+ cm | 60–120+ in 152–305+ cm | Varies | Often contract or multi-module furniture; use a scaled plan |
A reliable first room test
For a typical three-seat curved sofa, tape a 90 × 44 inch furniture envelope. Add side breathing room, the precise rear function and at least the nearest front gap. If that complete zone works, replace the test rectangle with the exact product outline.
Key seat and comfort dimensions
| Measurement | Common comparison band | What to verify |
|---|---|---|
| Seat height | 16–19 in / 41–48 cm | Compressed height, knee angle and ease of standing |
| Usable seat depth | 20–26 in / 51–66 cm | Measure to the front of the back cushion at center and ends |
| Usable inside span | Model-specific | Straight inside width and seating length followed along the curve |
| Arm height | 22–27 in / 56–69 cm | Shoulder comfort, side-table relation and visual height |
| Back height above seat | 12–22+ in / 30–56+ cm | Lumbar, shoulder or head support; curved sofas are often low-backed |
Seat-count labels are especially weak on a curve. A deeply arced 90-inch sofa may not provide the same shoulder room as a straight 90-inch sofa, because occupants turn slightly toward one another and the inside seating line is shorter than the outside back arc. Compare usable inside dimensions and test the seat in person whenever comfort is critical.
Arc, chord, span and depth explained
Curved furniture descriptions can sound mathematical without supplying the measurement that a room planner actually needs. Use a consistent vocabulary before comparing products.
Overall span or chord-like width
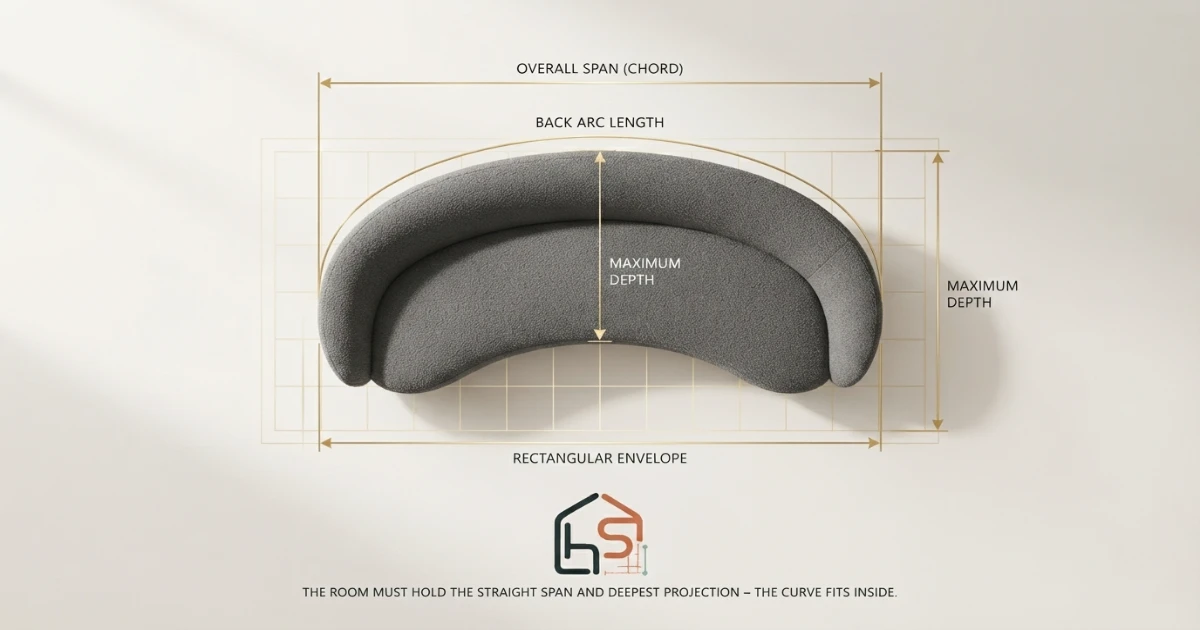
This is the straight line between the two widest outer endpoints. It is usually the catalog “width,” although a technical drawing is the safest source. Think of it as a chord crossing between the ends of the arc. It determines the minimum side-to-side rectangle needed by the sofa.
Back arc length
This follows the outside curve of the sofa back. It is longer than the straight span and can help with custom upholstery, a curved wall or acoustic panel planning. It does not replace overall width. A 100-inch back arc can still fit within a much smaller straight span depending on the radius and angle.
Maximum overall depth
This is the greatest perpendicular distance from the rear boundary to the front boundary in the final orientation. Some products are deepest at the center; others project more at the arms. Record the largest value. The room cannot borrow the shallow end measurement to solve a collision at the center.
Curve projection or bow
For planning, compare the maximum depth with the depth near the ends. The difference indicates how strongly the sofa bows into or away from the room. This is useful for understanding empty wedges, but it is not a substitute for the complete product plan because arms, backs and seats may use different radii.
Radius and included angle
Architectural and contract furniture drawings may provide a center radius and angle. Consumer furniture often does not. Do not reverse-engineer a perfect circle from a sofa that may use a compound or asymmetric curve. When a scaled plan is available, use that outline directly.
Room-fit formula
Start with a conservative rectangle; refine the corners only after the full layout passes.
How to measure a curved sofa correctly
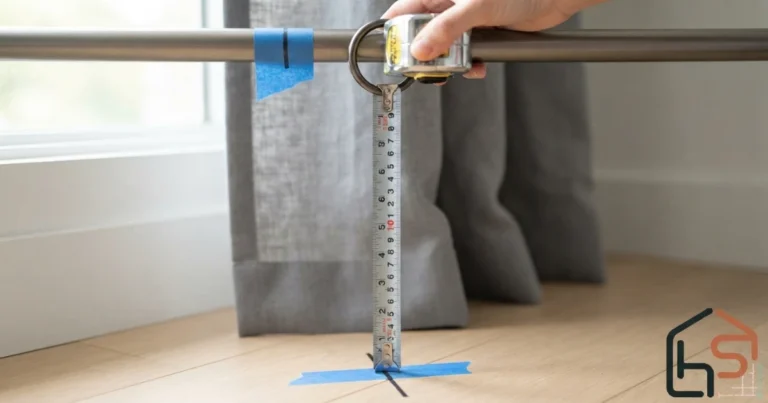
Use a rigid tape, masking tape, a straightedge or laser, and a second person for large furniture. If you are measuring from an online listing, download the technical drawing and confirm whether dimensions refer to the sofa body, removable cushions or packaged modules.
Decide which curved edge faces the wall, room center, TV or conversation group. Label left and right ends; asymmetric curves can fit one orientation but not the reverse.
Run a straight line between the farthest outer points, including arms, wings and projecting upholstery. Do not bend the tape around the back.
Tape or imagine a straight baseline between the ends. Measure perpendicular from it to the deepest front and rear points to capture the complete projection.
Measure floor to the highest fixed point. Record loose cushion height separately if cushions compress or can be removed for delivery.
At the center and both ends, record seat height, usable depth and back-cushion thickness. Follow the inside seating curve when estimating how many adults truly fit.
The upholstery may overhang a smaller plinth. Record floor clearance, leg locations and weight-bearing points for rugs, floor outlets and vents.
Mark overall span × maximum depth first. Add the nearest wall, walkway, table and side clearance. Shape the curve only after the conservative rectangle fits.
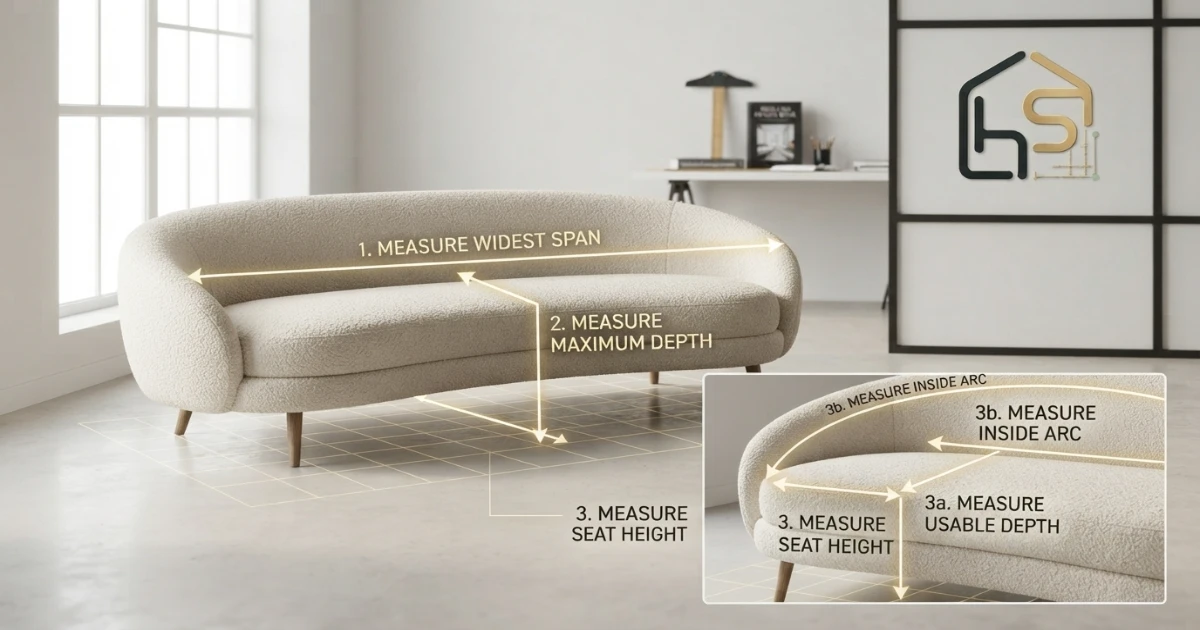
Curved sofa sizes by type
Curve-back sofa
A curve-back sofa can have a relatively straight seat front with the back and arms sweeping gently. Its room footprint may be close to a standard sofa, but the rear edge creates wedges against a straight wall. Current examples demonstrate the range: the Crate & Barrel Infiniti 88-inch Curve Back Sofa is listed at 88 inches wide by 40.5 inches deep, while its 98-inch Grande version reaches 48.5 inches deep.
Crescent sofa
A crescent has a visible concave or convex arc across both back and front. It encourages conversation, but the inside usable seat line can be notably shorter than the outer span. The center may sit closer to a round table while the ends remain farther away, or the reverse, depending on orientation. Check reach at three points rather than one.
Kidney or asymmetrical curved sofa
An asymmetrical form may have one deeper or longer end. Record left-to-right orientation on the floor plan and delivery route. A mirrored product is not automatically available, and rotating the sofa 180 degrees can change the relationship with doors and TV sightlines.
Curved modular sofa
Modular arcs use wedges or angled connectors. The completed width cannot always be found by adding nominal module widths because each module changes direction. Ask for the configuration drawing or build it in the manufacturer planner. IKEA’s current LILLESÄTER four-seat sectional, for example, lists an overall width around 105⅞ inches and depth around 35⅜ inches for that specific configuration—useful evidence that even a visibly curved four-seat design can remain relatively shallow.
Curved sectional conversation pit
Large multi-piece arcs may approach a semicircle and use far more depth than a freestanding sofa. Plan the opening width, inner conversation diameter, outer span and every module seam. Leave a clear entry rather than surrounding the table so tightly that people climb over seats.
What room size fits a curved sofa?
Room dimensions alone are a rough filter. The usable seating zone is the space left after doors, fireplace, media unit, dining edge, kitchen traffic and main walkways are protected. The guide below assumes a freestanding sofa, not a full semicircular sectional, and should be tested with the checker.
| Usable seating zone | Curved sofa starting point | Best approach |
|---|---|---|
| Under 10 × 12 ft | 60–75 in compact curve or loveseat | Keep depth near 34–38 in; use a small round/oval table or nesting tables |
| 10 × 12 to 12 × 14 ft | 72–88 in sofa with gentle curve | Prioritize clear side exits and avoid deep crescent forms |
| 12 × 14 to 14 × 16 ft | 84–100 in standard or grand sofa | Float when rear circulation remains functional; size rug to full span |
| 14 × 16 to 16 × 20 ft | 96–120 in grand sofa or compact modular arc | Coordinate companion chairs and table with the same conversation center |
| Over 16 × 20 ft | Large modular arc or paired curves | Use a scaled plan; preserve multiple entries and human conversation distance |
A curved sofa is not automatically wrong for a small room. A shallow 74-inch model can occupy less width than a conventional three-seater and soften a tight circulation corner. The problem is choosing by visual lightness while ignoring the maximum depth. Use the Sofa Size for Open Floor Plans Guide when the seating zone shares space with a kitchen or dining area.
Essential clearances around a curved sofa
| Relationship | Practical starting range | Where to measure |
|---|---|---|
| Sofa to coffee table | 14–18 in / 36–46 cm | Closest front-edge points; also test center and both ends |
| Rear visual / cleaning gap | 3–6 in / 8–15 cm | Deepest back projection to wall, baseboard or curtain |
| Occasional passage | 24–30 in / 61–76 cm | Narrowest clear line, not the widest wedge |
| Normal daily walkway | 30–36 in / 76–91 cm | Continuous route past back and curved ends |
| Busy/accessibility-conscious route | 36 in+ / 91 cm+ | Continuous route plus turns and door approaches |
| Side breathing room | 6–18 in / 15–46 cm | Widest arm/end to nearby wall, table or chair |
These are planning ranges, not universal legal requirements. Traffic frequency, body needs, doors and local rules can require more. Read the full space behind a sofa guide for wall-only, occasional and daily-route distinctions. For covered facilities, the official U.S. Access Board accessible-route guide explains 36-inch continuous clear width and its exceptions; that is useful accessibility context, not a claim that every private home is governed by commercial ADA provisions.
Measure the narrowest part of a curved route
A curved back creates a wider wedge near some parts of a straight wall and a narrower pinch point near others. A person needs one continuous path. Measure the tightest point and the turning area at each end, not the visually generous middle pocket.
Keep the curve out of doorway swing
A door may clear the nearest arm while clipping the sofa’s bowed center. Mark the complete door arc and handle projection. For sliding doors, include the walking approach, curtain stack and the active panel opening.
Coffee tables and rugs for a curved sofa
Choose the table from the inner curve
Round, oval and organic tables often maintain a more consistent relationship with a curved seat than a long rectangle. Shape harmony is secondary to function: every main seat should have reachable surface area, and people must be able to exit at both ends without turning sideways through a pinch point.
Measure the 14–18 inch working gap from the sofa’s closest upholstered edge. Then check the farthest seated position. A small round table may keep perfect clearance yet sit too far from the end seats. Two smaller round tables or nesting tables can serve a long arc more evenly. Use the Coffee Table Size Guide and Coffee Table Size Calculator for length, height and shape checks.
Size the rug to the straight span
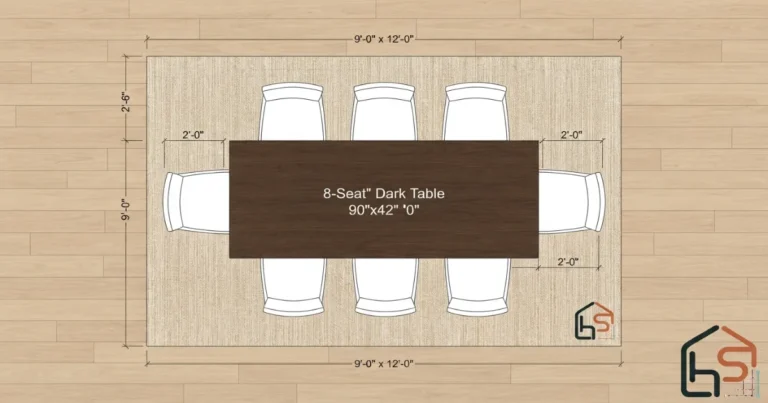
A rug must visually anchor the full sofa, not only the short inner curve. Compare rug width with the overall end-to-end span. A common starting point is to make the rug visibly wider than the sofa or at least keep both front feet and companion-chair feet connected consistently. For a 90–100 inch curved sofa, an 8 × 10 foot rug can work in some front-leg plans, while a 9 × 12 foot rug often supports a fuller conversation group. Exact clearances and room scale decide.
Do not rotate a rectangular rug simply to chase the curve if it blocks circulation. A round rug can reinforce a conversation center, but its diameter must still reach the sofa and companion seats. Use the Living Room Rug Size Guide and Rug Size Calculator to test the complete group.
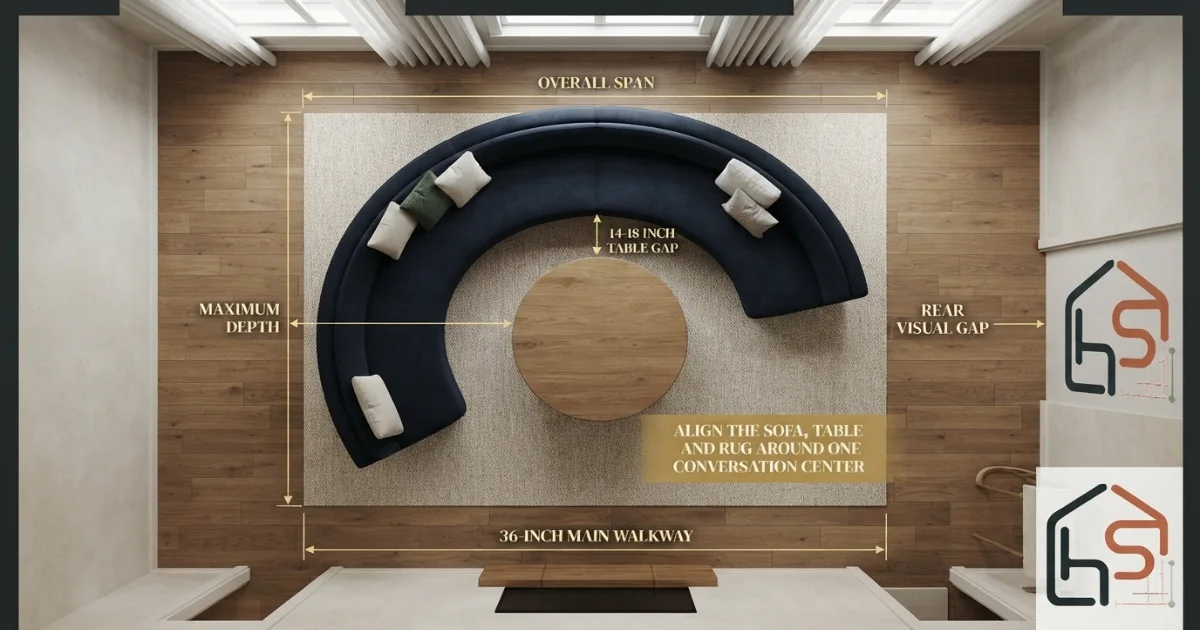
Curved sofa against a wall or floating?
Against a straight wall
A bowed back creates triangular gaps that can collect dust and expose outlets or cords. Position the deepest back point with a small safe gap, then inspect both ends. Do not push an upholstered curve until one point compresses against the wall. Check baseboards, radiators, floor vents, window treatments and power access.
The empty wedges are not necessarily wasted: a slim floor lamp, plant or carefully placed side table may use them without crowding the seat. Avoid filling every gap. Negative space helps the curved form read clearly.
Floating in the room
Floating usually showcases the silhouette and lets the sofa define an open living zone. It also exposes the entire back, so inspect upholstery, seams, module connectors and power cords. If nobody passes behind it, a modest visual gap may be enough. If the back defines a daily route, plan roughly 30–36 inches of continuous clear space and test both curved ends.
Facing a curved wall or bay
Do not assume two curves share a radius. Overlay the sofa plan on the room plan or use templates at several points. A match at the center can still collide at the ends. In a bay, include window trim, sill projection, curtains and access for cleaning.
Facing the television
A curved sofa creates multiple seat angles and viewing distances. Measure from the seated eye position at center and end seats to the screen plane. The center may be perfect while outer seats become oblique. Use the Distance Between Sofa and TV Guide to test the screen size, then rotate or soften the sofa arc as needed.
How to size a curved modular sectional
Modular curved seating needs a configuration drawing. Nominal module widths describe each piece along its own local axis; once modules join at angles, those widths do not equal the completed wall-to-wall span.
- List every module: left arm, armless seats, wedges, corners, chaise, ottoman and right arm.
- Confirm connector angles: a 15-degree wedge and a 30-degree wedge create very different completed arcs.
- Record outside and inside dimensions: outside span controls room fit; inside diameter controls table size and conversation space.
- Mark module seams: avoid placing a floor outlet, rug edge or uneven transition directly under a connector or leg.
- Check reconfiguration: a layout that fits today may not split into a straight sofa and chairs later unless every module has finished sides.
- Include moving functions: recliners, swivels, sleepers and movable ottomans need their complete operating envelope.
Will a curved sofa fit through the door?
A sofa can fit beautifully in the room and still fail at the entrance. Curved frames may be rigid, deep and difficult to pivot because both ends project during rotation. Confirm whether the sofa ships as one frame, separate modules or removable backs/legs.
Record transport dimensions
Ask for packaged width, height and depth—not only assembled dimensions. Measure entry doors, hallway width, ceiling height, elevator interior, stair width, landings, banisters and the tightest turn. Remove only components the manufacturer says are removable.
Check diagonal depth
Diagonal depth helps determine whether a sofa can pass through a doorway while tilted. The CB2 delivery-measurement guide illustrates comparing sofa diagonal depth with doorway width. Real delivery also depends on height, corridor turning space, door removal and obstructions, so never treat one diagonal as a complete guarantee.
Use templates for turns
At a tight landing or corridor corner, mark the sofa’s plan envelope and simulate rotation. For a rigid crescent, the sweeping ends can strike walls even when the center clears. Modular construction often solves this, but the individual module package must still fit.
Work through the complete Will My Sofa Fit Through the Door Guide before purchase, and obtain written delivery requirements for oversized or white-glove products.
Common curved sofa sizing mistakes
Following the curve to measure width
This produces an arc length, not the straight span the room must hold. Measure straight between the widest endpoints.
Using seat depth as overall depth
Seat depth describes comfort. Overall depth includes back, cushions, base and front projection. Use the greatest catalog dimension for floor planning.
Counting the empty corners as walkway
The corners of the rectangle may be physically empty, but a continuous route can still pinch at the sofa’s deepest point or near a curved end. Pass the envelope test first.
Choosing by seat count
“Three-seat” does not standardize width or capacity. Compare usable inside seating length, cushion layout, arm width and intended adult shoulder space.
Pushing the curve flat to a wall
Only the deepest point touches first. Compressing upholstery risks rubbing; aligning the ends can leave the center too far into the room. Mark the wall offset intentionally.
Centering the table visually
A centered table can still be too close at the middle and unreachable at the ends. Measure three or more gap points and preserve exit paths.
Adding angled module widths
Module dimensions follow different axes. Use the assembled plan instead of arithmetic that ignores connector angles.
Ignoring the back view
A curved sofa is often best floated. Inspect its full back finish, seams, hardware and cable management before making it the open room’s visual boundary.
The final curved sofa sizing rule
The correct curved sofa size is the exact end-to-end span and maximum depth that fit your usable seating zone after the nearest table, wall and walkway clearances are added. Begin with the full rectangular envelope, not the visually smaller curved silhouette. Then refine the corners, curve and companion pieces.
If the sofa fits only when you use the shallow ends, borrow a wedge as a walkway, ignore the center projection or reduce the coffee-table gap below comfortable reach, it is too large for that orientation. Try a shallower curve, a shorter span, fewer modules or a rotated plan.
Calculate, tape and verify
Use the Sofa Size Calculator, then coordinate the coffee-table gap, space behind the sofa, TV viewing distance and living-room rug.
Sources and scope
Size bands in this guide are practical comparisons, not universal manufacturing standards. Current product variability is cross-checked with official specifications from West Elm, CB2, Crate & Barrel and IKEA. Confirm the exact model, configuration, upholstery tolerance and delivery drawing before ordering.
Curved sofa dimensions FAQs
What are standard curved sofa dimensions?
There is no single standard. Many freestanding curved sofas are about 76–96 inches wide and 34–45 inches deep, while compact loveseats can be 60–75 inches wide and grand or modular designs can exceed 120 inches. Verify the exact model.
How do you measure the width of a curved sofa?
Measure the straight end-to-end span between the two widest outer points. This chord-like measurement—not the distance followed along the curved back—controls the minimum room width.
How do you measure curved sofa depth?
Draw or tape a straight line between the outer endpoints, then measure perpendicular to the deepest front or back projection. Record the largest overall depth shown by the manufacturer.
How much space should be left around a curved sofa?
Allow the clearance needed for the actual function: a small wall gap where no one passes, roughly 14–18 inches to a coffee table, and about 30–36 inches for a normal daily walkway. Curved ends may require extra approach space.
Can a curved sofa go against a wall?
It can, but a curved back against a straight wall usually creates wedge-shaped gaps and may waste floor area. Confirm the deepest wall offset, baseboards, outlets, curtains and access for cleaning.
What size room is best for a curved sofa?
Room size alone is not enough. A standard 84–96 inch curved sofa often works best in a clearly defined seating zone around 12 × 14 feet or larger, but exact success depends on depth, walkways, tables and doors.
Does a curved sofa take more space than a straight sofa?
Often it uses a deeper rectangular envelope for the same nominal seat count, although the curved corners may feel visually lighter. Compare widest span, maximum depth and usable seat length rather than seat count alone.
What coffee table shape works with a curved sofa?
Round, oval and soft organic tables often echo the arc and maintain a more even reach. The table must still keep a practical 14–18 inch gap at the sofa’s closest points and preserve the exit routes at both ends.
How do I measure a curved sectional?
Assemble the intended module plan, record the total end-to-end span, maximum depth, each return, connector position and the complete rectangular envelope. Do not add nominal module widths if modules join at angles.
Where can I calculate the right sofa size?
Use the HomeStyle Calculator Sofa Size Calculator for the main seating scale, then use this curved-sofa footprint checker to test the exact widest and deepest dimensions with clearances.