Curtains for 8 ft ceiling rooms: 84, 90, 95 or 96 inches?
Choose the right panel length, rod position, floor finish, fullness and panel count for a standard 96-inch room—without assuming that every eight-foot ceiling needs the same ready-made curtain.
Written and reviewed by Rehana K · Measurement-first HomeStyle Calculator method.
Most eight-foot rooms use 84, 90, 95 or 96-inch panels.
The best curtains for 8 ft ceiling rooms depend on the finished top edge of the panel, not the ceiling height alone. Use 84-inch curtains for a conventional mount, 90-inch curtains for a raised rod, and 95 or 96-inch curtains when the panel begins close to the ceiling. Measure the finished fabric position before buying.
See how standard lengths relate to a 96-inch wall
Switch the panel length to compare a conventional mount with a high-and-wide installation. The illustration is proportional guidance; your header and floor finish determine the final measurement.
Near-ceiling installation
A 96-inch panel can work only when the fabric begins very close to the ceiling or when a break is intentional. Header construction may place part of the fabric above or below the rod.
Calculate curtains for 8 ft ceiling rooms
Enter the real ceiling height, the distance from the ceiling to the top edge of the finished panel, the floor finish and the window width. The tool estimates the ideal drop, closest retail length, rod width and panel count.
Your curtain plan
Curtain size chart for an eight-foot ceiling
The panel length must match the finished fabric position. These ranges show the type of installation each retail length commonly supports.
| Panel length | Typical top of fabric | Best use | Main benefit | Watch for |
|---|---|---|---|---|
| 84 in | About 84–85 in above floor | Conventional rod above a standard window | Easy retail availability | Can look low if mounted near ceiling |
| 90 in | About 90–91 in above floor | Raised mount below an 8-ft ceiling | Taller visual line without a ceiling mount | Less common than 84 or 96 |
| 95 in | About 94.5–96 in depending finish | High mount with slight floor clearance | Useful near-ceiling compromise | Product availability varies |
| 96 in | Very close to ceiling or with a break | High-and-wide treatment | Strong ceiling-height effect | Header may make it too long |
| 108 in | Longer than the wall height | Custom hemming or large puddle | Extra fabric for alteration | Usually excessive without tailoring |
Curtains for 8 ft ceiling rooms: the complete sizing method
An eight-foot ceiling measures 96 inches from the finished floor to the ceiling plane, but that number is not automatically the curtain length. The panel begins below the ceiling, and the header can place the fabric above or below the rod. The hem may float, kiss, break or puddle. Those details explain why 84, 90, 95 and 96-inch curtains can all be correct in different rooms.
The reliable method is to measure the finished treatment rather than choosing a panel from ceiling height alone. Mark the top edge of the finished fabric, mark the intended floor finish, and measure between those two points. Then compare the result with standard retail lengths and decide whether the rod position, hem or panel length should change.
This guide focuses on curtains for 8 ft ceiling spaces. For the full measuring sequence, use Measure Window for Curtains. For float, floor-kiss, break and puddle definitions, read the Curtain Length Guide. Enter exact width, height and fullness data in the Curtain Size Calculator.
Before choosing curtains for 8 ft ceiling rooms, confirm the true height
Property descriptions often round ceiling height. Flooring, dropped soffits, uneven plaster and ceiling transitions can make the usable wall height slightly different from 96 inches. Measure from the finished floor to the ceiling at the left, center and right of the window wall.
Record the shortest and longest measurements. A half-inch difference matters when a curtain is intended to kiss the floor. If the room has thick carpet, measure to the normal top of the carpet without compressing it. If a rug passes beneath the hem, decide whether the fabric will clear the rug edge.
When crown molding is present, decide whether the visual ceiling line is the bottom of the molding or the true ceiling. Brackets and finials need physical clearance, so the treatment may begin lower than the eye expects.
When 84-inch curtains for 8 ft ceiling rooms work best
84-inch panels are a practical choice when the top edge of the fabric sits around 84 to 85 inches above the floor. This normally produces a conventional wall-mounted treatment several inches above the window frame rather than a ceiling-height installation.
These panels are widely available and can suit bedrooms, rental homes, kitchens with full-length windows and living rooms where the trim is not especially high. The result looks intentional when the rod position aligns with the window and the hem reaches the selected floor finish.
The risk is mounting 84-inch panels too low. A rod placed directly on the trim can visually shorten the wall. Tape the panel top at 84 inches and step back. If the top line feels crowded against the window, compare a 90-inch option before drilling.

When 90-inch curtains for 8 ft ceiling rooms work best
90-inch curtains create a raised treatment while leaving several inches between the fabric top and a 96-inch ceiling. They are useful when 84 inches looks too low but a 95 or 96-inch panel would require hemming or would sit too close to crown molding.
A 90-inch panel can produce a clean floor float when its top edge is around 90.5 to 91 inches above the floor. It can also create a floor kiss from a 90-inch top line. Measure the finished fabric edge because ring clips and hooks suspend the panel below the rod.
Retail selection is sometimes narrower at 90 inches, so compare fabric, color and header availability before moving the mounting line. Do not choose a weaker product only to hit an exact length; a 95 or 96-inch panel can often be hemmed more neatly.
Why 95-inch curtains for 8 ft ceiling rooms can be ideal
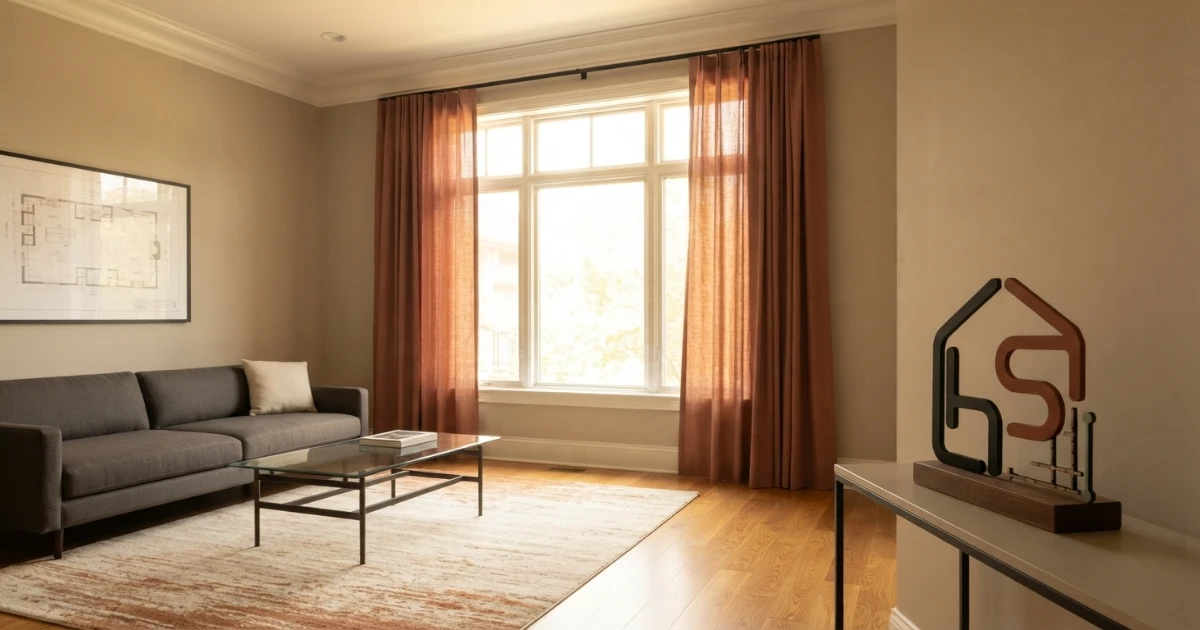
95-inch panels are designed for a high position without always forcing the fabric to begin at the ceiling. With a half-inch float, a target drop near 94.5 inches can work when the top edge is approximately one to two inches below a 96-inch ceiling.
The size is especially useful with tracks, pinch pleats and selected ready-made drapery brands. Availability varies, and some listings use 95 inches while others use 96. Compare the manufacturer’s measurement diagram rather than treating the labels as interchangeable.
For curtains for 8 ft ceiling rooms, 95 inches often reduces the amount of hemming needed. It can still be too long when rings place the fabric significantly below the rod, so mock up the fabric top rather than only the rod center.
Are 96-inch curtains for 8 ft ceiling rooms too long?
A 96-inch panel is as long as the nominal floor-to-ceiling height. That does not make it automatically wrong, but it leaves little room for a conventional top gap. It works best when the fabric begins very close to the ceiling, when part of a grommet panel rises above the rod, or when a soft break is intentional.
Ring-hung panels often begin below the rod, which can make a 96-inch panel drag when the rod is mounted under the ceiling. A rod pocket or grommet can position the top fabric differently. Measure the exact product construction before selecting hardware.
If a 96-inch panel is only one or two inches too long, a hem can create a tailored result. If it is much too long, moving the rod may compromise bracket clearance. Choose the mounting position for the room, then alter the fabric if needed.
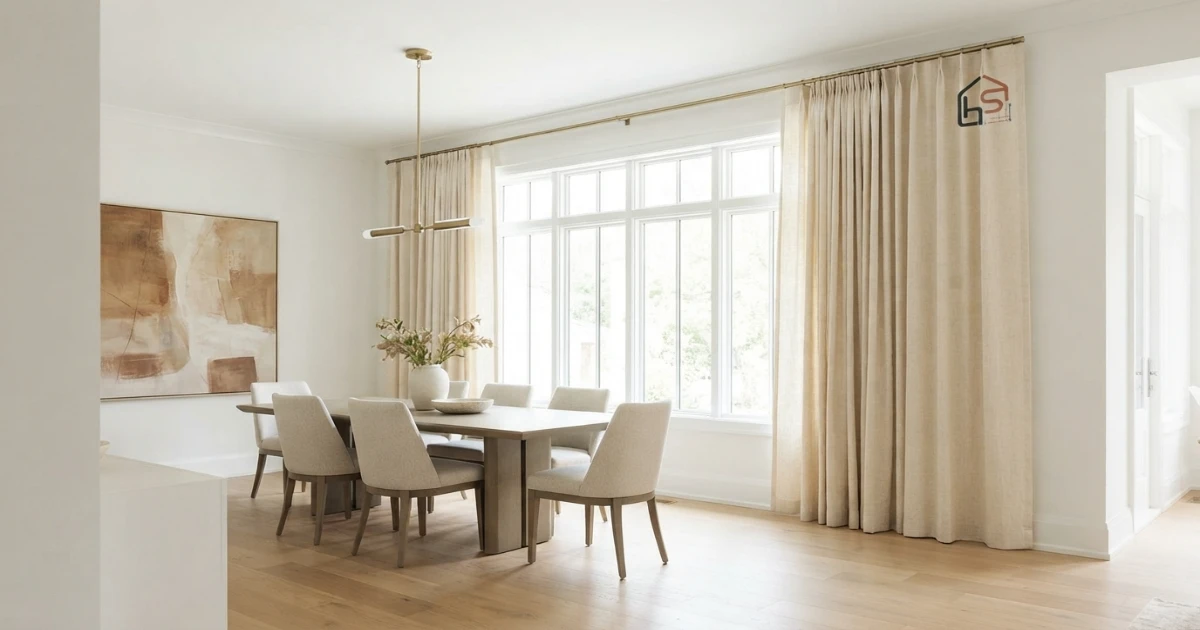
Set rod height before buying curtains for 8 ft ceiling rooms
Rod height changes the required curtain length. A conventional rod may sit several inches above the trim, while a high-and-wide rod may sit one to three inches below the ceiling or crown molding. The bracket needs secure wall material and room for finials, rings and the header.
Mark the proposed rod center and the top edge of the finished fabric separately. Grommets often leave fabric above the rod. Ring clips suspend fabric below it. A ceiling track has its own hook and carrier offset. The panel measurement should follow the fabric, not a generic hardware line.
Use a level when marking the rod. Do not follow crooked trim. If the floor varies, keep the rod level and use the shortest drop for a clean float or plan a leveled custom hem.
| Top of finished panel | Approximate ceiling gap | Likely retail length | Typical effect |
|---|---|---|---|
| 84–85 in | 11–12 in | 84 in | Conventional mount |
| 89.5–91 in | 5–6.5 in | 90 in | Raised wall mount |
| 94–95.5 in | 0.5–2 in | 95 in | High mount |
| 95–96 in | 0–1 in | 96 in | Near-ceiling or slight break |
Measure curtains for 8 ft ceiling rooms from fabric top to floor
Measure from the top edge of the finished panel or the exact hook point specified by the product. End at the chosen floor position. Repeat the measurement on the left, center and right because ceilings and floors are not always parallel.
For a one-inch float, subtract one inch from the floor-kiss measurement. For a half-inch float, subtract half an inch. Add about one to two inches for a soft break and several inches for a deliberate puddle. These are style decisions, not corrections for a measuring error.
Keep the tape vertical. A diagonal tape reads longer. On wide windows, use a second person or a laser for the general wall height, then verify the final fabric drop with a metal tape.
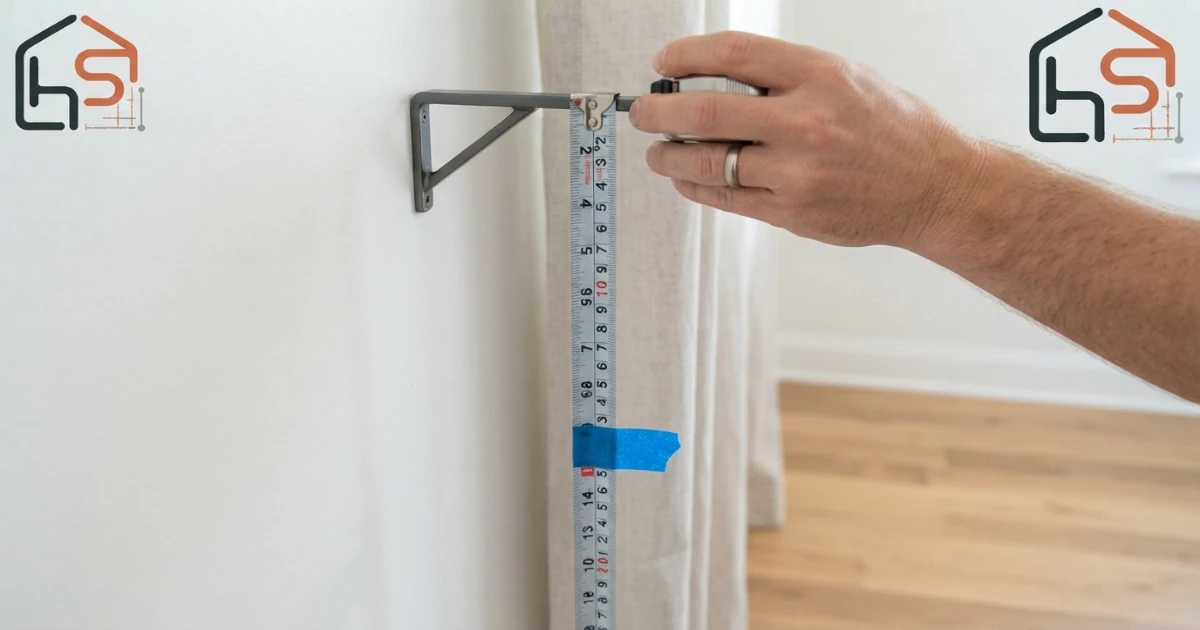
Choose float, kiss, break or puddle
A half-inch or one-inch float is practical for frequently cleaned rooms, uneven floors and homes where the panels move daily. A floor kiss gives a tailored appearance but needs accurate measurements. A soft break creates a relaxed fold at the hem. A puddle creates drama but needs rearranging and collects more dust.
Do not let the product length choose the style by accident. A 96-inch panel that pools because the rod was mounted for 90 inches is not a designed puddle. Decide the finish first, calculate the drop, then select or alter the panel.
Blackout lining and heavy velvet can stand away from the wall and floor. Allow the panels to hang for a day before making a final hem decision because packaging folds and fabric weight can change the resting length.
Header style changes curtains for 8 ft ceiling measurements
Grommet curtains are measured from the top fabric edge, with the rod running through openings below that edge. Rod-pocket curtains may have a header above the pocket. Ring clips attach below the ring, and pleated hooks can be adjusted within a limited range.
The exact offset varies by product. Use the listing diagram or physically assemble one ring and hook before drilling. A one-inch hardware difference can change a floor kiss into a drag.
| Header | Where fabric begins | Measurement check | Common issue |
|---|---|---|---|
| Grommet | Above rod center | Measure full fabric top to hem | Ignoring fabric above grommet |
| Rod pocket | At top edge, sometimes above pocket | Use manufacturer diagram | Pocket depth changes rod position |
| Ring clips | Below ring or rod | Measure from clip grip point | Panels finish lower than expected |
| Pinch pleat hooks | Below track or ring eye | Install one hook first | Hook adjustment changes drop |
| Track carriers | Below track at hook point | Measure installed carrier | Track depth is overlooked |
Calculate width for curtains for 8 ft ceiling rooms separately
The ceiling determines the vertical drop, but panel count comes from the horizontal rod width. Measure the window frame and add the planned extension on both sides. The extension allows open panels to stack away from the glass and can make the window look wider.
Multiply the finished rod width by the fullness ratio. Around 1.5 times creates light gathering, 2 times is a balanced default, 2.5 times creates fuller folds, and 3 times suits selected sheers or formal headings. Divide the total fabric width by one panel’s listed width and round up.
For a symmetrical pair, round an odd result to the next even number unless the design intentionally uses one traveling panel. Check whether the Amazon or retailer listing is per panel or per pair.
Panel-count examples for common windows
A 48-inch window with six inches of rod extension on each side creates a 60-inch rod. At 2 times fullness, it needs about 120 inches of total flat fabric. Two 52-inch panels provide only 104 inches, so three are mathematically closer, while four create a balanced pair on each side.
A 72-inch sliding door with six inches on each side creates an 84-inch rod. At 2 times fullness, the target is 168 inches. Four 50-inch panels provide 200 inches and allow a fuller result, but the center bracket and door direction must be considered.
Use the calculator rather than forcing every room into two panels. Curtains for 8 ft ceiling rooms still need enough width to look gathered when closed.
Room-by-room choices for an eight-foot ceiling
Living rooms often benefit from a high mount because the longer vertical line makes the wall feel taller. Bedrooms can use 84, 90 or 96-inch panels depending on blackout needs and furniture. Dining rooms can support a soft break when traffic around the window is limited.
Kitchens may need sill or apron treatments where countertops, sinks or heat sources make floor-length fabric impractical. Home offices benefit from adjustable glare control, so layered sheers and lined panels may need a double rod with greater projection.
Nurseries and children’s rooms require special attention to cords, furniture placement and fabric reach. Prefer cordless window coverings where possible, keep climbing furniture away from the window and make sure curtains do not create reachable loops or obstruct the window latch. Recheck the complete placement with the Measure Window for Curtains guide.
| Room | Likely length direction | Useful finish | Key check |
|---|---|---|---|
| Living room | 90, 95 or 96 in | Float or kiss | Furniture and stack-back |
| Bedroom | 84 to 96 in | Float, kiss or soft break | Blackout side gaps |
| Dining room | 90 to 96 in | Kiss or break | Chair and serving clearance |
| Home office | 84 to 96 in | Float | Glare and desk position |
| Child’s room | Practical floor or short treatment | Float | Cordless safety and furniture position |
Window height, trim and wall proportions
Two rooms can share an eight-foot ceiling and still need different panels. A low window with a deep header may suit 84 inches. A tall window with narrow space above the trim may need 90 or 95 inches. Crown molding can limit bracket placement even when the wall is technically 96 inches high.
Measure the available wall on both sides. Extending the rod beyond the frame helps panels clear the glass, but nearby corners, cabinets and door casings can limit the width. Finials occupy additional space beyond the functional rod travel.
Window construction, trim depth and opening direction affect bracket projection and stack-back. Curtains should not prevent normal opening, ventilation, cleaning or maintenance. Record those details before selecting hardware by following the window measurement guide.
Blackout and thermal curtain sizing
Blackout panels use the same length calculation, but their performance depends on coverage. Extend the rod beyond the frame, consider a return toward the wall, and reduce top and side gaps. A track or wraparound rod can improve coverage without changing the nominal panel length.
Heavy lining increases weight and can make folds stiffer. Confirm rod capacity, bracket spacing and wall anchors. A panel that technically reaches the floor may stand away from it because of the lining, so allow the curtains to settle before hemming.
Do not block radiators, baseboard heaters or required vents. Follow the appliance manufacturer’s clearance guidance rather than relying on a general curtain rule.
Keep curtains clear of doors and walking routes
Floor-length curtains beside patio doors should not narrow the usable opening or catch under door hardware. Mark the panel stack and open the door before buying. Keep the hem from crossing a threshold or floor track.
In accessibility-sensitive rooms, keep curtain hems, panel stacks and hardware clear of doors, thresholds and the normal walking route. Open every nearby door and drawer while the proposed curtain outline is taped in place, then check the wider room arrangement with the Interior Size Guide.
This does not mean every residential curtain installation is governed by the same standard. It is a useful reminder that decorative fabric should not reduce a route needed by the people using the room.
Common mistakes with curtains for 8 ft ceiling rooms
The most common mistake is buying 96-inch panels because the ceiling is 96 inches high. The panel does not usually begin at the ceiling plane, and its header changes the relationship between rod and fabric. The opposite mistake is buying 84 inches automatically and mounting the rod too low.
Other errors include measuring from the rod rather than the fabric, choosing the panel before deciding the floor finish, ignoring an uneven floor, and calculating fullness from the window glass instead of the finished rod width.
Avoid moving the rod to rescue the wrong panel if the new position looks awkward or lacks secure support. Mount for the room, then hem or exchange the fabric.
Final curtains for 8 ft ceiling buying checklist
Confirm the true ceiling height, top edge of finished fabric, exact floor finish, left-center-right drops, rod width, bracket projection, header style, panel width and package quantity. Check whether the listed length includes tabs, rings or a header above the rod pocket.
Tape the rod ends, panel top and hem line. View the outline from the doorway and seated positions. Open windows, doors and drawers. Confirm that furniture does not trap the fabric and that the panels can stack without covering too much glass.
Use the Curtain Size Calculator for final width and panel count, and keep the window measurement guide open while checking the product listing. Save screenshots of the listed dimensions before ordering.
Two curtain lengths to compare after measuring
These are Amazon search links, not one-size-fits-all recommendations. Choose only after the calculator and product measurement diagram agree with your room.
84-Inch Blackout Curtain Pair
Compare standard-length blackout sets for a conventional rod position in an eight-foot room.
- Verify width per panel and package quantity
- Check grommet, pocket or ring compatibility
- Confirm the exact finished length
96-Inch Curtain Panel Pair
Compare near-ceiling options when the measured finished drop supports a high-and-wide installation.
- Expect hemming when the fabric starts below the ceiling
- Check header offset before mounting hardware
- Choose enough total width for your fullness target
Affiliate disclosure: As an Amazon Associate, HomeStyle Calculator may earn from qualifying purchases. Prices, availability, package quantities and exact dimensions can change. Review the current listing before ordering.
Curtains for 8 ft ceiling FAQs
What curtain length is best for an 8-foot ceiling?
For many 8-foot rooms, 84-inch panels work with a conventional rod position, while 90-inch panels suit a slightly higher mount. Panels around 95 or 96 inches suit a high-and-wide installation close to the ceiling. Measure from the actual top edge or hanging point of the curtain to the selected floor finish before ordering.
Are 96-inch curtains too long for an 8-foot ceiling?
Not automatically. A ceiling is 96 inches high, but the curtain panel usually begins below the ceiling. A 96-inch panel can work when its top edge sits very close to the ceiling, the header rises above the rod, or a small break is intentional. In many rooms it needs hemming or a slightly lower hanging point.
Can I use 84-inch curtains with an 8-foot ceiling?
Yes. An 84-inch curtain is often practical when the top edge of the finished panel is about 84 to 85 inches above the floor. That normally means a standard wall-mounted rod rather than a ceiling-height installation. Tape the rod and hem positions first so the result looks deliberate.
Should curtains touch the floor in an 8-foot room?
A clean floor kiss or a one-half to one-inch float is the most practical choice for many rooms. A small break can create a relaxed look, while a puddle needs extra fabric and more maintenance. The correct finish depends on flooring, traffic, cleaning and the fabric weight.
How high should the curtain rod be with an 8-foot ceiling?
A conventional starting point is several inches above the window frame, while a high-and-wide treatment may sit one to three inches below the ceiling or crown molding. The exact position must allow room for brackets, finials, rings and the selected curtain header.
Do grommet curtains measure differently from ring-hung curtains?
Yes. A grommet panel is normally listed from the top fabric edge to the hem, with part of the fabric sitting above the rod. Ring clips and hooks suspend the fabric below the rod. Measure from the point where the finished fabric begins, not from a generic point on the hardware.
How many curtain panels do I need for an 8-foot ceiling room?
Ceiling height determines length, not panel count. Calculate panel count from the finished rod width and fullness. Multiply rod width by about 1.5 to 2.5, divide by the listed width of one panel, and round up. Use an even number when you want balanced panels on both sides.
Should blackout curtains be longer than decorative curtains?
The length formula is the same, but blackout panels need careful side, top and floor coverage to reduce light gaps. Check that the lining does not make the fabric sit stiffly above the floor, and choose a rod with enough projection and strength for the added weight.