Kitchen Runner Size: choose the right width, length and placement.
Kitchen runner size: measure the narrowest working aisle, protect cabinet and appliance doors, choose deliberate side and end gaps, and match the result with a practical washable runner.
Written by Rehana K · Updated July 16, 2026 · Includes a quick answer, interactive planner, size charts and a 3,500+ word buying guide.
What kitchen runner size should you choose?
Most kitchens use runners about 24 to 30 inches wide and 6 to 12 feet long. Measure the narrowest clear aisle, subtract the floor you want visible on both sides, then choose a length that stops before appliance doors, thresholds and room openings.
Choose a kitchen runner size with real measurements
Measure the clear aisle
Use the narrowest floor width between cabinets, island, appliances and door swing.
Choose side borders
Leave visible flooring without crowding toe kicks, cabinet doors or the walking path.
Choose the working length
Cover the main prep, sink or walking zone while respecting thresholds and appliances.
Confirm the product
Check exact size, pile, backing, pad, washability, heat and return terms.
Kitchen runner size quick planner
Enter your kitchen layout, usable aisle length and narrowest width to get a practical starting runner.
Your kitchen runner starting point
Confirm the result against cabinet doors, appliances, thresholds and the exact product listing.
Balanced for a standard galley working aisle.
Aisle width minus the selected side borders.
Covers the main working run with deliberate end gaps.
Narrower choice for more exposed flooring.
Kitchen runner size calculators and planning guides
Use the rug calculator for the final measurement, then coordinate the kitchen runner with flooring, lighting, paint and dining space.
Kitchen runner size examples
These five branded WebP image slots include styled fallbacks, so missing uploads will not create broken-image icons.
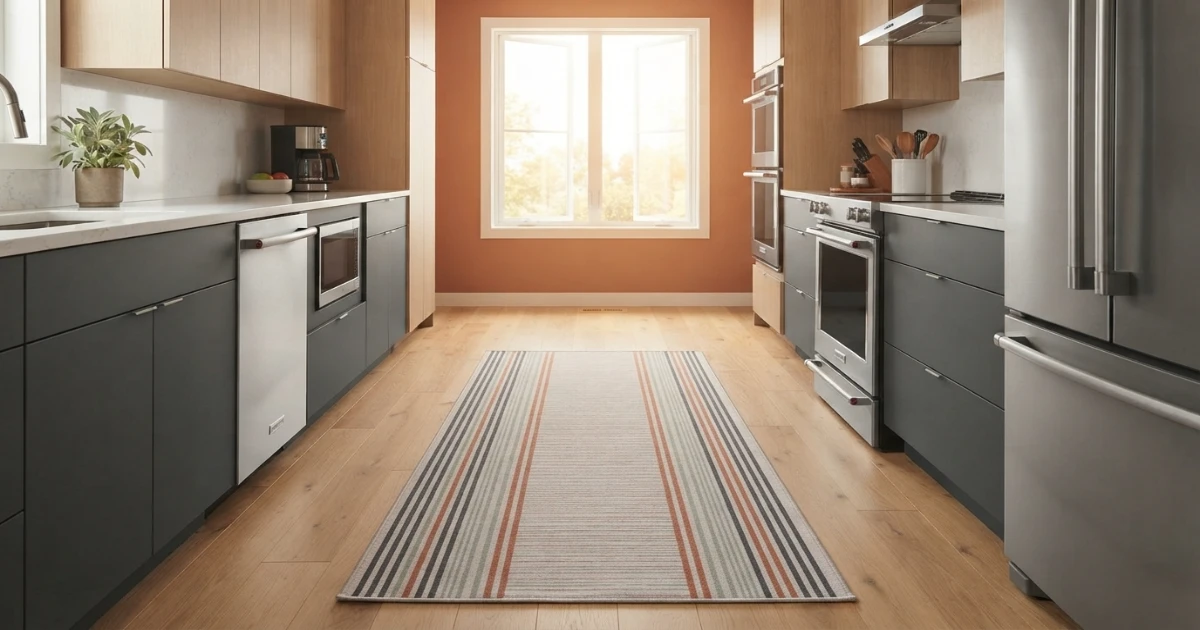
Galley kitchen
Center the runner between cabinet runs and test every appliance door.
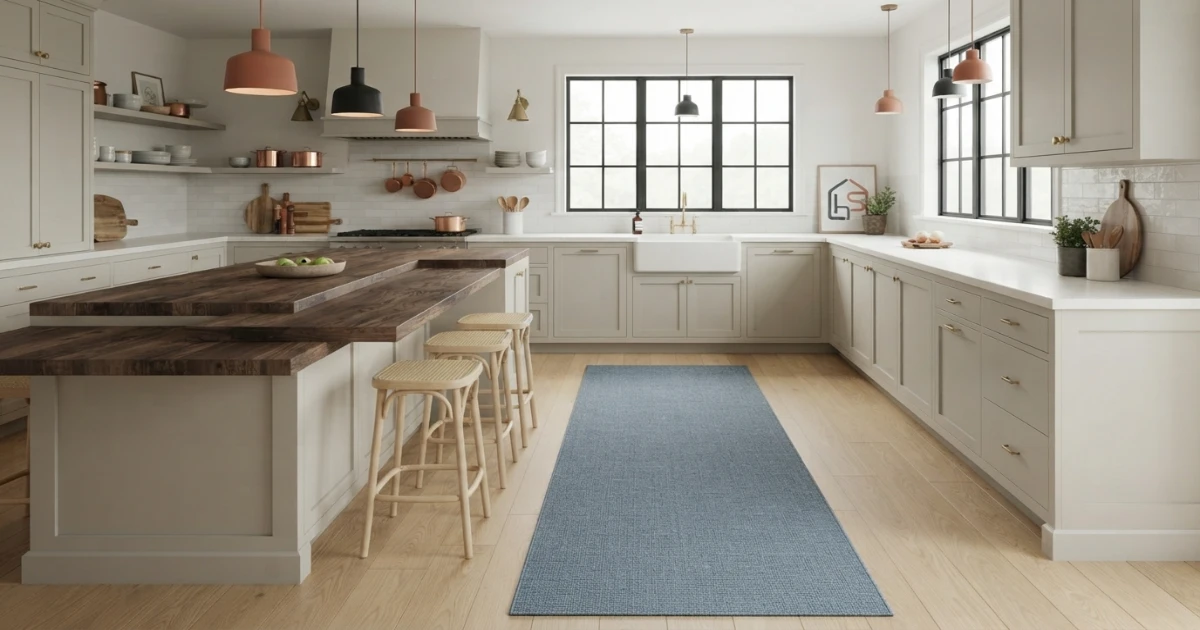
Island aisle
Use the working aisle beside the island, not the full kitchen width.
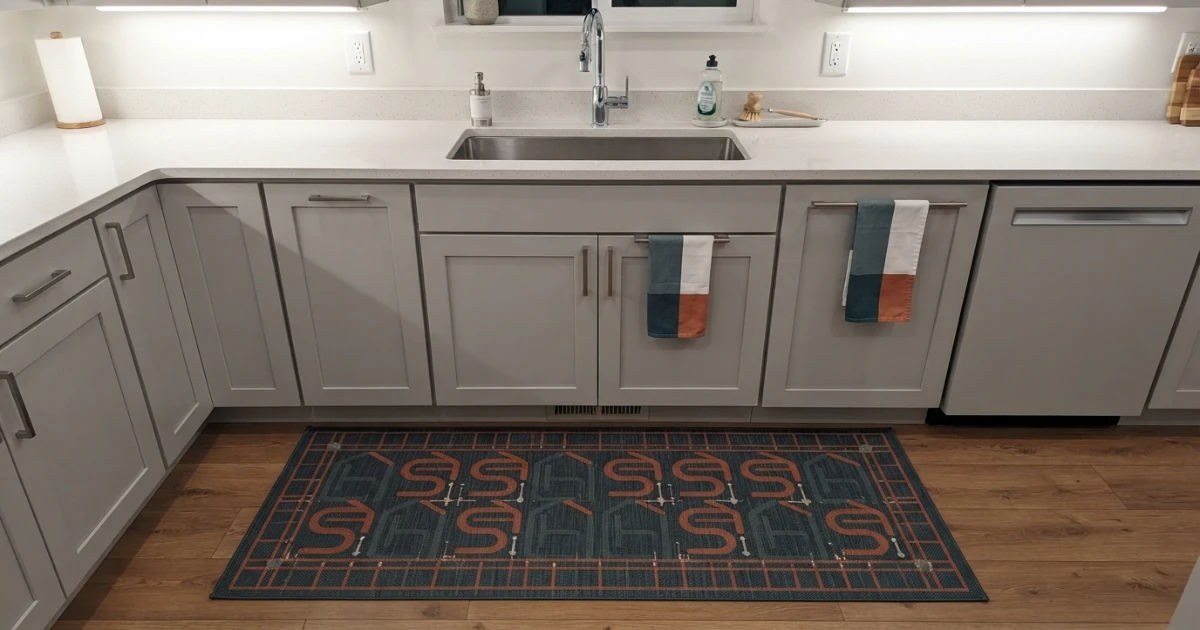
Sink and prep zone
Choose moisture-tolerant construction and reliable movement control.
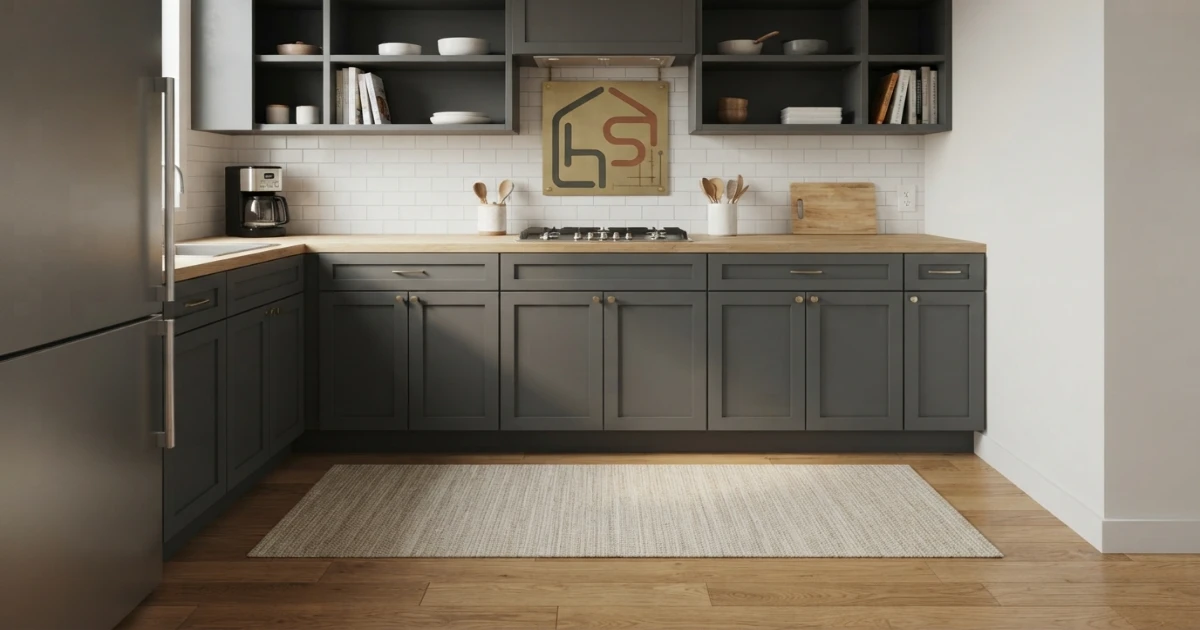
Small kitchen
A compact runner can soften the work zone without crowding the room.
Kitchen runner size: complete standard chart
A kitchen runner is measured by width × length. Retail labels may round dimensions, so a product described as 2.5×8 feet could be slightly narrower or shorter. Check the exact listing before buying.
Common widths are about 24, 27, 28, 30, 32 and 36 inches. Common lengths include 6, 8, 10 and 12 feet, with longer and custom options available for extended galley kitchens.
The right kitchen runner size comes from the clear working aisle, not the total room width. Fixed cabinets, island overhangs, appliance handles, door swing and toe-kick space all affect the usable area.
| Runner size | Approx. dimensions | Best starting use | Planning note |
|---|---|---|---|
| 2×6 ft | 24×72 in | Small sink zone, compact one-wall kitchen | Functions as a focused work-zone runner. |
| 2×8 ft | 24×96 in | Narrow galley or apartment kitchen | Preserves more visible flooring beside cabinets. |
| 2.5×6 ft | 30×72 in | Short, wider prep zone | Useful when width matters more than length. |
| 2.5×8 ft | 30×96 in | Standard galley or island aisle | One of the most versatile kitchen runner size options. |
| 2.5×10 ft | 30×120 in | Medium-long galley kitchen | Check refrigerator, dishwasher and oven doors. |
| 2.5×12 ft | 30×144 in | Long straight kitchen aisle | May need stronger pad and more frequent cleaning. |
| 3×8 ft | 36×96 in | Wide island aisle or open kitchen | Needs generous clear width beside cabinetry. |
| 3×10 ft | 36×120 in | Large kitchen with a wide central route | Avoid covering vents or creating a wall-to-wall look. |
Quick answer
A 2×6 or 2×8 runner suits many small kitchens. A 2.5×8 or 2.5×10 runner works in many standard galleys and island aisles. Measure before treating any size as universal.
How to measure kitchen runner width
Measure the narrowest clear aisle at several points. Cabinet bases may be straight while handles, island stools, appliance doors or architectural trim reduce the usable route.
In a galley kitchen, measure between the cabinet or appliance fronts on both sides. In an island kitchen, measure from the island edge or stool overhang to the opposite cabinet line.
Choose how much flooring should remain visible on each side. Three to six inches per side is a common decorative starting range, but it is not an accessibility or safety standard.
A 40-inch aisle with 5 inches of visible floor on each side gives a maximum runner width of 30 inches. A 44-inch aisle with 6 inches on each side also gives 32 inches of maximum width.
Do not automatically fill the aisle. A runner that reaches too close to cabinets can catch crumbs, moisture and door edges while appearing cramped.
The best kitchen runner size should read as a deliberate central path. It should support standing and walking without looking like a narrow piece of wall-to-wall carpet.
How to measure kitchen runner length
Measure the straight working run rather than the full room. Begin where the active kitchen zone starts and stop before a threshold, doorway, turn or seating area.
Decide how much floor should remain visible at both ends. Six to twelve inches is a common visual starting point, while larger gaps may be needed near door swing or appliances.
A 10-foot usable aisle with 9 inches at each end gives a target length of 8.5 feet. An 8-foot runner may look more deliberate than forcing a 10-foot product into the space.
A 12-foot galley with 12 inches at each end gives a 10-foot target. If the dishwasher door opens into the final foot of the aisle, shorten the runner further.
Length should support the main standing zones. In some kitchens, the sink and prep run matter more than the refrigerator end. Center the runner on the working pattern, not only the room.
For an L-shaped kitchen, one straight runner may suit the longest leg. Two coordinated runners can work when each leg has a distinct route and both lie flat.
Kitchen aisle width-to-runner chart
This chart gives a practical starting range based on leaving visible flooring beside the runner. Always test cabinet and appliance movement.
| Clear aisle width | Possible runner width | Visible border | Planning approach |
|---|---|---|---|
| 30–34 inches | 18–24 inches | About 3–6 inches per side | Very narrow; prioritize route and appliance clearance. |
| 36–40 inches | 24–28 inches | About 4–8 inches per side | Common compact-kitchen range. |
| 42–46 inches | 27–32 inches | About 5–9.5 inches per side | Flexible for many standard runners. |
| 48–54 inches | 30–36 inches | About 6–12 inches per side | Suitable for wide island aisles and open kitchens. |
| 56–72 inches | 36 inches or custom | Varies by stools and route | Treat as an open transition rather than a narrow galley. |
Kitchen runner size for galley kitchens
A galley kitchen creates the most natural runner layout because the floor forms a long central aisle between two cabinet runs.
Measure between the closest cabinet, appliance or handle projections. A nominal 42-inch galley may narrow near a refrigerator handle or open dishwasher.
Two-to-2.5-foot widths suit many galleys. Choose length according to the active work zone and the position of room openings.
Center the runner visually, then test every appliance. The oven, dishwasher and refrigerator should open without dragging or folding the edge.
In a short galley, 2×6 or 2×8 feet may be enough. In a long galley, 2.5×10 or 2.5×12 feet may create better continuity.
Keep the runner away from direct flame or heat exposure and follow the manufacturer’s placement guidance. The rug should support movement, not interfere with cooking safety.
Kitchen runner size beside an island
Measure the working aisle between the island and the main cabinet line. Do not include the entire open floor around the island.
If stools project into the aisle, measure the space when they are in their normal position. The runner should not sit beneath stool legs if that creates an uneven or unstable arrangement.
A 2.5-foot-wide runner works in many island aisles. A 3-foot runner can suit wider spaces when enough floor remains visible.
Choose length according to the island and cabinet run. The runner may align with the island length or focus on the sink and prep area.
When the island includes a cooktop, consider heat, spills and the manufacturer’s placement limits. Avoid treating a decorative rug as protective equipment.
In a large open kitchen, one runner beside the island can define the work aisle without competing with a separate dining rug.
Kitchen runner size for one-wall, L-shaped and U-shaped kitchens
One-wall kitchens
A one-wall kitchen usually has an open floor in front of the cabinets. Place the runner parallel with the cabinet run and center it on the primary sink or prep zone.
Use painter’s tape to check whether the runner feels connected or floats too far from the cabinetry. A 2×6 or 2×8 often works in compact apartments.
L-shaped kitchens
Choose the longer working leg for one runner. A second short runner can serve the sink or prep return when enough space exists.
Do not bend one long runner around the corner. Keep each product straight and give the gap between them a clear visual reason.
U-shaped kitchens
A centered runner can work in the middle of the U when the floor is long enough. In a squarer U-shaped kitchen, an area rug may fit better than a narrow runner.
Test cabinet and appliance openings on all three sides. The center can become crowded quickly when doors open inward.
Kitchen runner size near the sink, stove and prep zone
The sink is a common runner location because people stand there frequently. Choose a material and backing system suitable for moisture and repeated cleaning.
Wipe spills promptly and keep the floor beneath the runner dry. A rug pad or backing does not remove the need to address moisture.
Near a stove or oven, follow product instructions and maintain appropriate distance from heat and flame. Do not use a runner where it creates a hazard or conflicts with appliance guidance.
A prep-zone runner can reduce the hard-floor feel underfoot, but thickness should not interfere with cabinet or appliance doors.
When the sink and stove are on opposite cabinet runs, center the runner in the aisle rather than pushing it toward one side.
The correct kitchen runner size should support the whole working pattern. A tiny mat at the sink may not provide the same visual or functional result as a properly sized runner.
Kitchen runners around doors, refrigerators, dishwashers and ovens
Open every door through its full normal movement. Measure the lowest clearance point and include the thickness of any rug pad.
Dishwasher doors drop into the aisle and can catch a thick runner. Shorten or shift the rug if necessary rather than forcing the edge beneath the open door.
Refrigerator doors and lower freezer drawers need enough space to operate. Handles can also narrow the aisle more than cabinet bases suggest.
Oven doors create heat and movement concerns. Keep the rug positioned according to the appliance and rug manufacturer’s guidance.
Pantry and cabinet doors should open freely without scraping or moving the runner. Check corners because repeated contact can curl the edge.
At exterior or utility doors, use a separate entrance mat when dirt and moisture are significant. The decorative runner can begin after that transition.
Kitchen runner size, materials and pile height
Kitchens need durable, easy-care materials. The correct size will not compensate for a product that cannot handle spills, crumbs or frequent foot traffic.
Low-pile runners
Low pile is practical under appliance doors and in busy aisles. It is easier to vacuum and creates a smaller height change from the hard floor.
Flatweave runners
Flatweaves are often washable or reversible, but lightweight products may move without a compatible pad. Check edge curling after cleaning.
Medium-pile runners
Medium pile offers more softness but needs door-clearance checks. Dense construction is usually easier to manage than loose, fluffy fibers.
High-pile and shag runners
High pile is usually less practical in a working kitchen because it can hold crumbs, catch doors and become harder to clean.
Natural and synthetic fibers
Wool can be resilient, while cotton can be washable depending on construction. Synthetic fibers may offer stain resistance. Jute and sisal add texture but may be less comfortable with moisture.
Are washable runners good for kitchens?
Washable runners can be practical, especially in homes with frequent spills, pets or children. “Washable” still requires checking the exact care instructions.
Confirm whether the product fits your washing machine. A 2.5×10 runner may be too large for a small household washer even when the label says machine washable.
Check whether the rug uses a separate pad or cover system. Make sure every layer lies flat after washing and reassembly.
Follow the recommended water temperature, detergent and drying method. Heat can affect backing, shape and edge finish.
Inspect the runner after each wash for curled corners or weakened grip. Replace or repair it when it no longer lies flat.
A washable product still needs prompt spill cleanup and routine vacuuming. Waiting for a full wash can allow grease and dirt to spread.
Kitchen runner size, color and pattern
A runner creates a strong horizontal or vertical line, so pattern direction influences how the kitchen feels.
Long stripes can exaggerate length in a galley. A border emphasizes the runner edges and may make a narrow product look even narrower.
Busy patterns can disguise crumbs and small marks, while very dark solid colors may show flour, lint or pet hair.
Use cabinet, backsplash, countertop or dining-room colors as references. The runner does not need to match exactly; a shared undertone can connect the spaces.
In a small kitchen, lower contrast between runner and floor can reduce visual clutter. In a large neutral kitchen, a stronger pattern can define the working aisle.
Use the Room Color Palette Generator to compare the runner with cabinets, walls and adjoining rooms.
Kitchen runner size for small and large kitchens
Small kitchens
Small kitchens benefit from controlled width and a clear edge. A 2×6 or 2×8 runner can soften the main work zone without filling the floor.
Keep the end gaps visible. A runner pressed against every cabinet and threshold can make the room feel more crowded.
Use a quiet pattern or lighter contrast when the cabinets and backsplash already contain several strong visual elements.
Medium kitchens
A 2.5×8 or 2.5×10 runner works in many medium galley and island layouts. Test the width against the narrowest appliance clearance.
Center the runner on the work sequence. The sink, prep area and cooking zone may not occupy the exact geometric center of the room.
Large kitchens
Large kitchens can support wider or longer runners, but one product should still define a specific aisle. Do not choose a huge runner simply because floor space exists.
Open kitchens may need separate rugs for the work aisle and dining area. Keep their colors related while varying shape or pattern.
Kitchen runners for pets, children and busy homes
Busy households need a runner that lies flat, cleans easily and tolerates frequent movement.
Pets may turn quickly in the kitchen aisle, so inspect corners and movement regularly. Choose construction that does not snag claws.
Children can spill food and liquids. Washable or stain-resistant products can be useful, but slip control remains essential.
Low or medium pile is usually easier for toys, stools and small wheeled items. Keep the route clear during cooking.
Pattern can hide minor marks, while a very light solid runner may need more frequent cleaning. Choose based on real household habits.
For older adults, mobility devices or balance concerns, minimize loose edges and seek qualified accessibility guidance for the route.
Kitchen runner size, safety and accessibility
A kitchen is a working environment with water, heat, sharp objects and moving appliance doors. The runner must not reduce safe movement.
Use a rug pad or movement-control method approved for the rug and floor. The pad should remain hidden and should not create a raised ridge.
Clean spills promptly. Moisture beneath a runner can reduce grip and may affect the flooring or rug backing.
Keep edges away from steps, thresholds and places where people pivot while carrying hot or heavy items.
Decorative side borders are not official accessibility dimensions. When accessibility compliance or mobility needs matter, follow applicable guidance and seek professional review.
The right kitchen runner size supports the route, but installation, maintenance, heat, moisture and user needs remain equally important.
Can you use two runners in one kitchen?
Two runners can work in an L-shaped kitchen, around a large island or in a kitchen with separate sink and prep zones.
Keep the products aligned with the architecture. One runner might follow the island aisle while another serves a short sink wall.
Do not place two loose edges in the busiest turning point. Leave a deliberate, stable floor gap between the rugs.
Matching runners create continuity, while related patterns can define separate functions. Avoid products that compete heavily with each other.
Each runner needs suitable movement control and door clearance. Do not tape two rugs together as a substitute for a proper size.
When the kitchen is very long, one custom runner may look cleaner than two standard products, but confirm custom-return terms.
Common kitchen runner sizing mistakes
- Measuring cabinet bases but ignoring handles and appliance doors.
- Choosing a runner as wide as the entire clear aisle.
- Running the rug beneath dishwasher, oven or refrigerator doors.
- Using a short mat where the whole working aisle needs visual connection.
- Choosing high pile without checking door clearance.
- Placing a decorative runner too close to heat or flame.
- Ignoring moisture, spills and the floor beneath the rug.
- Buying “washable” without checking washer capacity and drying instructions.
- Using two runners with unstable edges in a turning zone.
- Ordering by a standard label instead of checking exact dimensions.
Kitchen runner size buying checklist
Before ordering, compare the exact product dimensions with the taped floor outline. Retail categories can be rounded.
- Measure the narrowest working aisle at several points.
- Measure the straight active run rather than the full room.
- Choose side and end gaps deliberately.
- Open the oven, dishwasher, refrigerator, pantry and cabinets.
- Check thresholds, vents, stools and exterior doors.
- Confirm pile height, edge thickness and backing.
- Choose slip control compatible with the rug and floor.
- Review moisture, cleaning and stain instructions.
- Check heat and placement guidance for the product.
- Review return terms, especially for custom or long runners.
Use the Rug Size Calculator for the final measurement check. Compare runner categories with the Hallway Runner Guide and Standard Rug Sizes Chart.
Kitchen runner size quick-reference decisions
The best kitchen runner size starts with the narrowest usable aisle rather than the widest open floor area.
A practical kitchen runner size leaves enough flooring visible beside cabinets and protects every appliance door.
For a galley kitchen, the correct kitchen runner size should connect the main working zone without crossing thresholds.
Beside an island, choose a kitchen runner size based on the working aisle, stool position and cabinet line.
In a small apartment kitchen, a shorter kitchen runner size can feel cleaner than a long product pressed against both room openings.
Before ordering any kitchen runner size, tape the exact dimensions, test all doors and review the cleaning instructions.
How this kitchen runner size guide was prepared
This guide follows a measurement-first method. Runner width begins with the narrowest usable aisle, then subtracts the chosen floor border on both sides.
Runner length begins with the straight active kitchen run, then subtracts deliberate gaps at both ends, thresholds, turns or appliance zones.
Standard sizes are treated as common retail categories rather than universal dimensions. The exact product listing remains the source of truth.
The interactive planner rounds width down to an available runner that fits the selected side borders. It rounds length to a practical standard size that does not exceed the target run.
The guidance separates decorative sizing from professional fire-safety, accessibility, installation and slip-resistance advice. Complex conditions need qualified review.
The page also considers daily kitchen use: moisture, spills, pets, children, washing, appliance doors, heat and open-plan sightlines.
Expert note: when two runner lengths fit, choose the one that covers the main sink and prep sequence without crowding appliances or room transitions.
For a complete open-plan design, compare the Dining Room Rug Guide, Dining Table Calculator, Tile Calculator, Lighting Calculator, Paint Calculator and Interior Size Guide.
Best planning order
Measure the narrowest aisle, choose side borders, measure the active run, subtract end gaps, tape the outline, test every appliance, and then compare real product dimensions.
Measurement, route and rug-safety resources
These followed external links support unit conversion, accessible-route research and carpet or rug safety checks.
NIST length units
Use the official reference when converting inches, feet, centimeters and meters.
Read NIST length guidanceU.S. Access Board routes
Review official accessible-route guidance when accessibility compliance affects the kitchen route.
Read accessible-route guidanceCPSC carpets and rugs
Review official information about carpet and rug requirements and surface-flammability standards.
Read CPSC rug guidance