Dining Table for 12×12 Room: Best Sizes & Layouts
Choose a dining table for 12×12 room use by testing the full tabletop, chair, storage and walking footprint—not only the advertised seat count.
What dining table fits a 12×12 room?
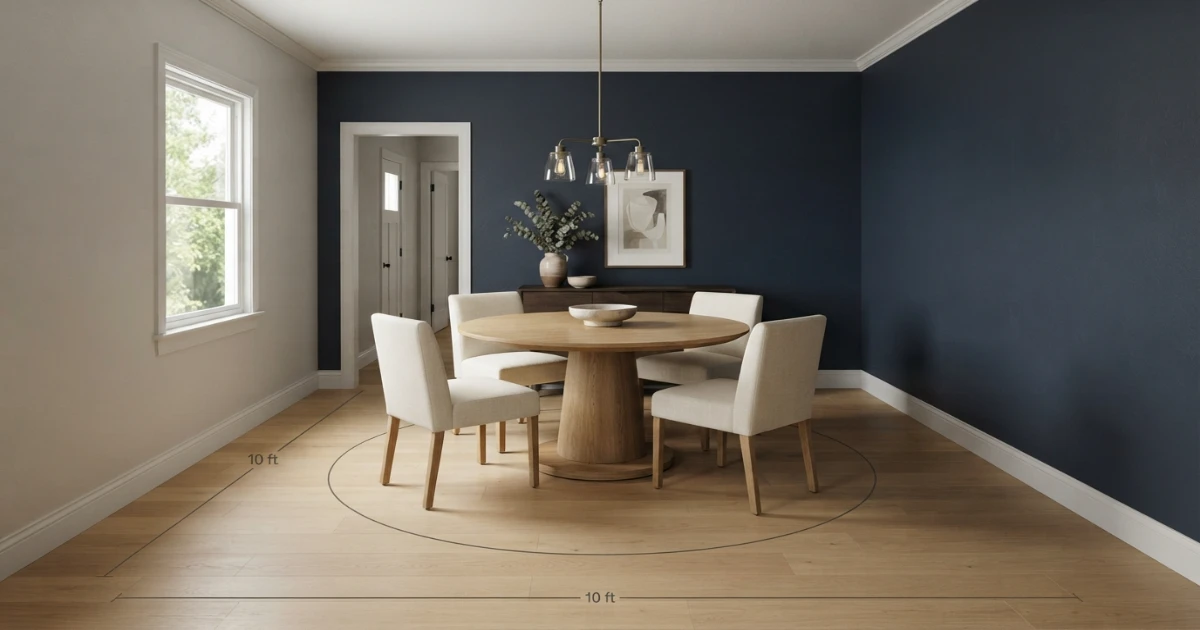
The best dining table for 12×12 room planning is usually a comfortable six-seat table: 54–60 inches round, 60–72 × 36–40 inches rectangular, or about 60–72 × 38–42 inches oval. A 54- to 60-inch round pedestal is especially balanced in the square room.
Eight can work around a 66-inch round table with appropriately slim chairs and a clear base. A 72-inch round table plus 36 inches on both sides equals exactly 144 inches, leaving no tolerance. An 84-inch rectangular eight-seat table needs 156 inches of length at the same clearance, so it requires tighter ends or extension into an adjoining zone.
Best table sizes for a 12×12 room
This dining table for 12×12 room chart uses a 36-inch baseline from each tabletop edge to the room boundary. Treat the dimensions as planning ranges; chair width, base, doors and storage can change real capacity.
| Shape | Tabletop | Footprint at 36″ | Capacity | 12×12 verdict |
|---|---|---|---|---|
| Round | 54–60″ diameter | 126–132″ square | 6 | Comfortable, with 12–18″ total tolerance |
| Round | 66″ diameter | 138″ square | 8 compact/balanced | Fits with 6″ total tolerance |
| Round maximum | 72″ diameter | 144″ square | 8 | Exact mathematical fit; no extra allowance |
| Rectangle | 60–72 × 36–40″ | 132–144 × 108–112″ | 6 | Fits; 72″ length uses the full room baseline |
| Rectangle | 84 × 38–42″ | 156 × 110–114″ | 8 | Too long at full clearance |
| Square | 48–54″ square | 120–126″ square | 4 generous; 6 mixed | Comfortable, but check corner legs |
| Oval | 60–72 × 38–42″ | 132–144 × 110–114″ | 6 | Fits and softens the end routes |
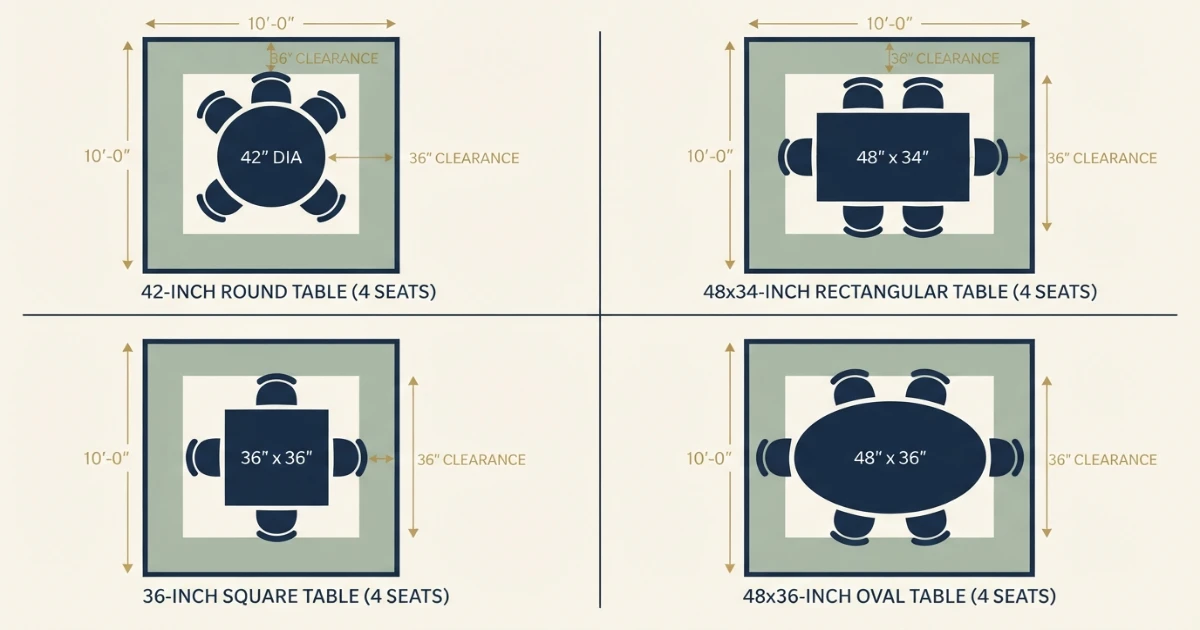
12×12 dining-room table fit checker
Test an exact dining table for 12×12 room use with storage and a wider route. Rectangle and oval options are compared in both orientations.
The sideboard reduces one axis; the wider-route setting adds space on one side beyond the selected baseline.
A 60-inch round table is balanced for six.
The full layout needs 132 × 132 inches, leaving 12 inches total beyond the selected clearances on both axes.
Two table types worth comparing
After the dining table for 12×12 room calculation, use these Amazon searches to compare current dimensions. Prices, ratings and availability can change, so the live product drawing should control the final decision.
54–60 Inch Round Pedestal Table
A round pedestal fits the square proportions, supports equal conversation and can free chair positions around the edge.
- Check exact top and floor-base diameters.
- Confirm six chair centers clear the pedestal.
- Measure underside and apron clearance.
- Verify delivery package and top weight.
Extendable 60–72 Inch Dining Table
A compact rectangle or oval can serve six daily and add two end positions when the route can temporarily tighten.
- Measure fully closed and open states.
- Check whether legs move with leaves.
- Verify usable distance between supports.
- Plan where guest chairs and leaves live.
Affiliate disclosure: As an Amazon Associate, HomeStyle Calculator may earn from qualifying purchases at no extra cost to you. Verify current specifications before ordering.
Round, rectangular, oval or square?
Shape changes how a dining table for 12×12 room layout uses the square floor. Compare complete footprints and chair positions, not only tabletop area.
Round: strongest square-room match
A 54- to 60-inch round table is the easiest six-seat recommendation. It follows the room symmetry, removes projecting corners and keeps diners oriented toward the center. A pedestal can improve flexibility, but its floor spread must stay clear of six sets of feet.
For eight, 66 inches is a useful compact-to-balanced target. A 72-inch top fits only at the exact 36-inch boundary and creates a deep center, so serving reach becomes a separate issue.
Rectangle: organized six-seat rows
A 60- to 72-inch rectangle places two diners on each long side and one at each end. It offers useful serving length and can align with doors, windows or a rug. A 72 × 40-inch top needs 144 × 112 inches at baseline clearance, so end tolerance is zero but side space remains.
Rectangular eight-seat tables usually begin around 84 inches long; that requires tighter end clearance or an opening into another zone.
Oval: capacity with softer ends
A 60- to 72-inch oval gives much of the rectangle serving surface while easing corner circulation. It is especially useful when a doorway approaches a table end. Confirm the curved end provides a genuine chair bay and that the base does not block knees.
An extendable round-to-oval table can keep a compact six-seat daily form and add occasional end positions.
Square: balanced but less flexible
A 48- to 54-inch square is generous for four and can hold mixed six-person seating, but six does not divide evenly across four sides. Large squares create a deep central reach and fixed corner positions. If the household normally seats six, round or rectangle is usually more natural.
Inspect the space between corner legs before assuming two chairs will share a side.
How much room should remain around the table?
Use the same clearance standard when comparing each dining table for 12×12 room option so a visually lighter table does not receive an unfair mathematical advantage.
30 inches: compact
A chair may pull out, but passing behind an occupied seat is difficult. Use this on a low-traffic edge only after a physical chair test.
36 inches: everyday baseline
This supports sitting and standing from tabletop edge to wall or fixed furniture. It is a planning baseline, not a promise of easy passing.
42–48 inches: active route
Reserve more where people regularly pass behind diners, approach the kitchen, open storage or enter through a door.
Can eight people fit in a 12×12 room?
An eight-seat dining table for 12×12 room use is possible, but the shape matters. Round uses the square room more efficiently for eight; rectangle normally needs more length.
66-inch round: workable
With 36 inches around it, a 66-inch table needs 138 inches square, leaving six inches total beyond baseline on each axis. Use slim chairs, a well-sized pedestal and restrained place settings.
72-inch round: exact fit
The complete footprint is 144 inches square. This has no tolerance for baseboard projections, measurement error, storage or a wider path. Test a smaller 66- to 69-inch diameter first.
84-inch rectangle: tight ends
At 36-inch end clearance it needs 156 inches and fails. At 30 inches it needs exactly 144 inches. That can work occasionally, but the end diners and route must be tested.
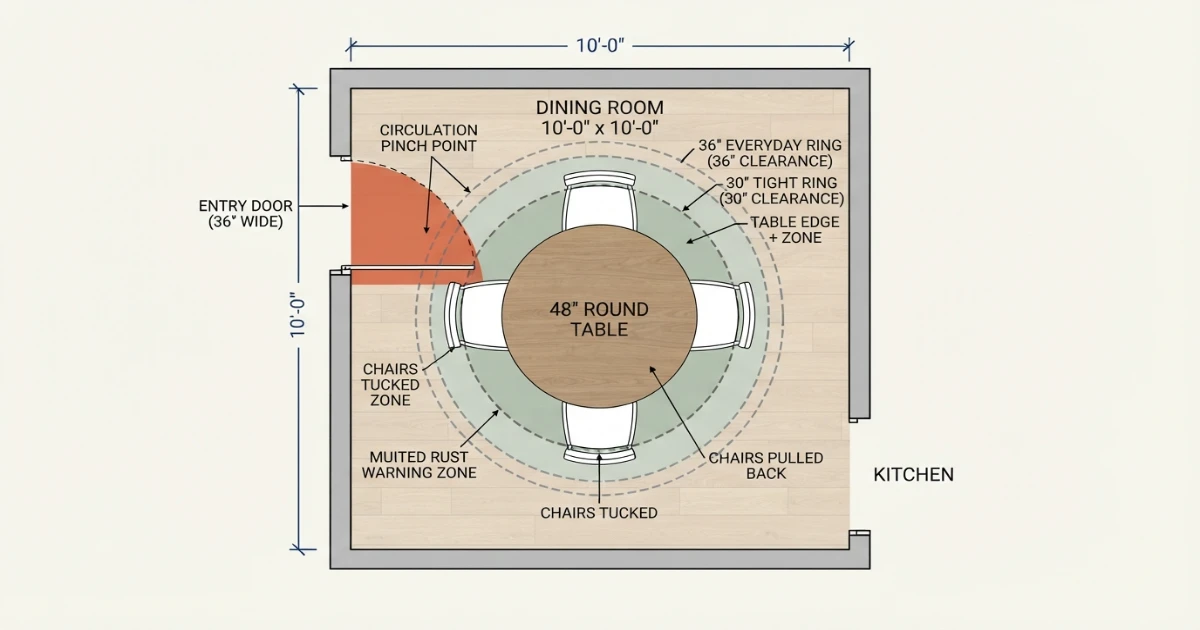
Can a sideboard fit in the room?
A sideboard changes the usable boundary for a dining table for 12×12 room plan. A 15-inch cabinet reduces one axis from 144 to 129 inches before chair clearance is considered.
Choose shallow storage
A 12- to 15-inch-deep sideboard is easier than a deep buffet. Measure handles, open drawers and the standing space used when serving. Sliding doors save door-swing space but still need a person in front.
With a 15-inch sideboard and 36 inches on both sides, the maximum tabletop dimension on that axis is 57 inches. This can suit a 54-inch round, but not a 60-inch round without shifting or tightening one side.
Shift the table deliberately
The functional center may differ from the geometric center. Protect the sideboard chair, doorway and busiest route first, then position the light over the tested table location. A few inches of shift can solve one conflict while creating another, so tape every chair.
If storage is used rarely, distinguish closed-door clearance from the larger serving event and decide which condition controls daily layout.
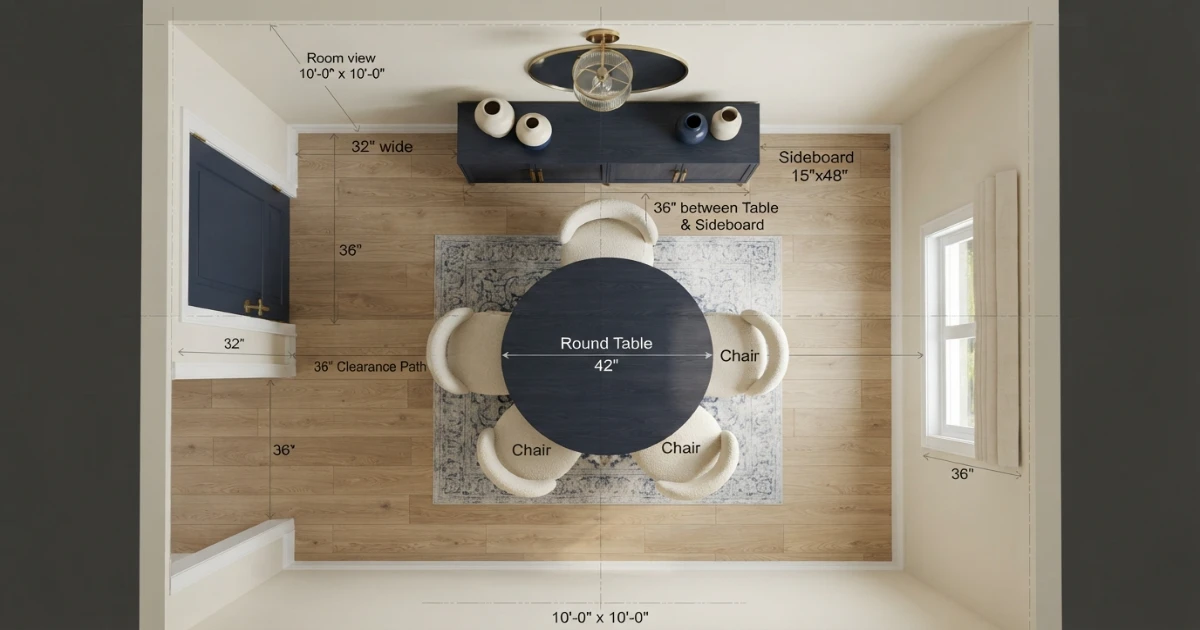
Chairs and the table base can change the answer
A reliable dining table for 12×12 room decision measures the complete chair and base system. Retail capacity labels may assume narrow armless chairs.
Measure widest chair width
Use arms, wings or the curved back—not the seat pad. Six generous chairs may require more edge than eight compact ones.
Measure occupied depth
Record table edge to chair back when seated and when pulled out to stand. Deep upholstery consumes route space.
Check arm and apron height
Compare compressed seat height, chair arms, tabletop underside and apron depth so chairs can tuck as expected.
Map the pedestal foot
A slim column may flare widely at floor level. Draw its full footprint against every regular chair center.
Measure between legs
For rectangles, usable distance between supports sets the side chair bays. Trestles can also block end chairs.
Verify delivery access
Check package dimensions, top weight, stairs, door diagonals and assembly space before a large top reaches the room.
Five practical arrangements
These examples show how a dining table for 12×12 room choice changes with daily capacity, hosting and storage.
60-inch round for six
The complete 36-inch-clearance footprint is 132 inches square, leaving 12 inches total beyond baseline on both axes. This is the strongest general recommendation when no sideboard is present.
72 × 40-inch rectangle for six
The required zone is 144 × 112 inches. It uses the full room length but leaves 32 inches total beyond baseline across the width. Protect both end chair routes.
66-inch round for eight
The 138-inch square footprint leaves six inches total beyond baseline. Use a central base, slim armless chairs and a serving plan that accounts for the deeper center.
54-inch round with sideboard
A 15-inch sideboard leaves 129 inches on one axis. The table plus 36 inches each side needs 126, leaving three inches total tolerance on the storage axis.
Extendable six-to-eight table
Keep a 60- to 72-inch daily form and add guest positions only when needed. Plan which route tightens, where extra chairs live and whether the open leaf changes leg positions.
Four generous armchairs
A 48- to 54-inch round or square can create a spacious four-seat room with wider chairs and storage. Do not enlarge the table solely because the room can hold it.
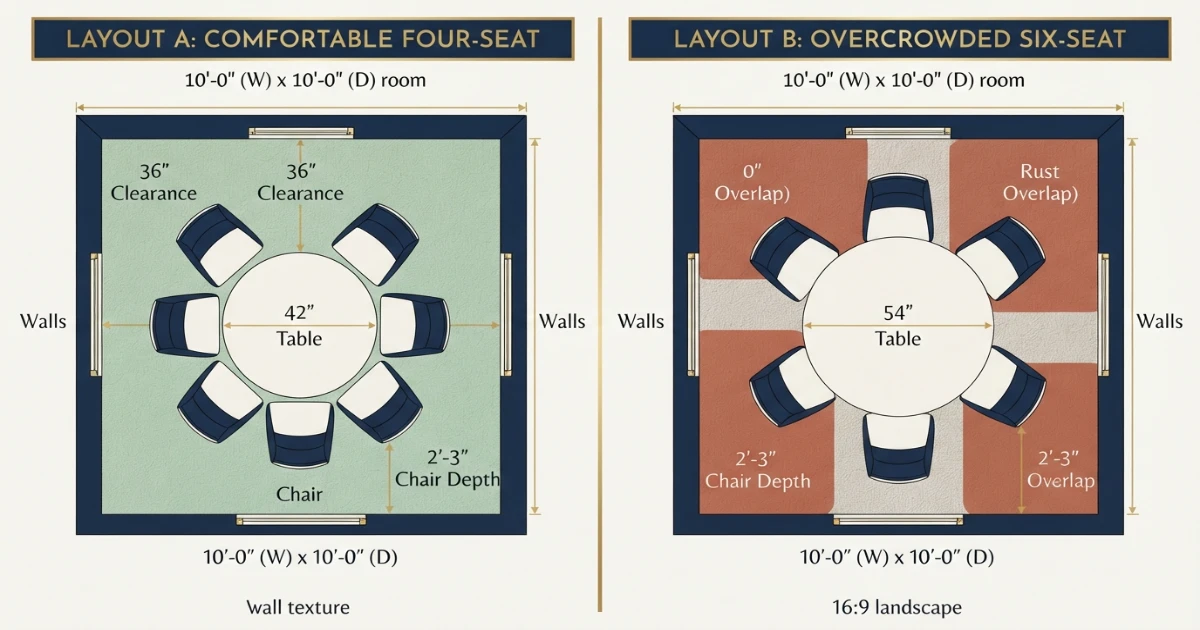
How to measure before ordering
Confirm 144 inches
Measure finished surfaces at tabletop height and near the floor; walls may not be perfectly parallel.
Mark all obstructions
Record doors, trim, radiators, outlets, vents, windows and storage at their farthest projection.
Protect the daily route
Trace entry, kitchen and serving movement before placing the table outline.
Measure every chair
Use widest width, occupied depth, pulled-back depth, arms and seat height.
Draw top and base
Tape the tabletop edge, under-table supports and each regular chair center.
Rehearse use
Sit, stand, pass, open storage and test the door while all chairs are occupied.
Common 12×12 dining-room mistakes
Buying the 72-inch maximum
It leaves no baseline tolerance. A smaller table can improve movement without reducing useful daily capacity.
Assuming eight always fits
Eight round and eight rectangular layouts behave differently. Shape, base and chair width decide.
Measuring from tucked chairs
Start clearance at the table edge, then test occupied and pulled-chair positions.
Ignoring storage operation
A sideboard needs depth plus standing and door or drawer space; its front is the room boundary.
Trusting the seat label
Capacity does not guarantee comfortable edge, knee or route space with your chairs.
Skipping delivery checks
A large top can fit the room yet fail at a stair turn or doorway before assembly.
Rug, lighting and flexible seating
The table and chairs establish the functional footprint. Decorative layers should support that plan without consuming the tolerance that made it work.
Size the rug from pulled chairs
A dining rug should support the rear chair legs when a diner pulls back to stand. Draw the tabletop, mark every occupied chair and then mark the farthest normal pulled position before selecting a rug. Adding roughly 24 to 30 inches beyond the tabletop is a useful comparison method, but actual chair depth controls the result. A 60-inch round table may point toward a large round or square rug; verify that its edge does not land in the doorway or create a trip point near the sideboard. Use the Rug Size Calculator after furniture placement is proven.
Center the pendant over the tested table
The fixture belongs over the final tabletop position, not automatically at the geometric room center. Storage, an off-center doorway or a wider serving route may require shifting the table. Tape the furniture first, sit in each chair and confirm sightlines before moving a junction box. Check shade diameter, glare, hanging height and the extended-table state. A very large fixture can make a mathematically comfortable layout feel compressed, while a small fixture may fail to visually anchor a 60-inch top.
Keep occasional chairs out of the daily route
If six people dine every day and eight visit occasionally, store two guest chairs in a closet or adjoining room rather than crowding the walls. Folding, stacking or lightweight chairs make the open layout easier to reset. Match seat height and basic comfort, then test the guest chair width against the extended table base. A leaf that adds tabletop length does not guarantee that two extra chairs have unobstructed knee and foot zones. Plan the chair storage location before buying the extension table.
Use visual lightness only after the math works
Glass, pale wood, slim metal and open chair backs can make the room feel larger, but they do not reduce physical clearance. Apply identical measurements to transparent and solid furniture. A glass top also exposes base and chair-leg clutter; sculptural metal supports may occupy unexpected foot positions. Choose the finish to improve light and mood after the table, chairs and routes pass. Never accept a blocked door or compressed chair solely because the furniture looks visually light in a product photograph.
Product and delivery checklist
A capacity label and two headline dimensions are not enough. Save the current product drawing and verify every measurement that affects the room.
Read the complete dimensional drawing
Record closed length, open length, width, height, tabletop thickness, underside height, apron depth and the exact position of every leg or pedestal. For extension tables, check whether supports move when leaves open and whether the end overhang changes. Measure usable distance between legs rather than assuming the full top length belongs to chairs. Compare the drawing with the calculator result and your taped floor plan. If a required measurement is absent, ask the seller before ordering rather than estimating from photographs.
Confirm materials and maintenance
Solid wood can move with humidity and may require coasters or periodic care; veneers and engineered materials vary in repairability; stone and glass can be heavy and need appropriate support. Check heat, moisture, scratch and cleaning guidance against household habits. A finish that needs delicate maintenance may not suit daily family meals or homework. Surface durability does not alter the footprint, but it can determine whether the table remains useful enough to justify occupying the center of the room.
Map the delivery route
Measure the shipping cartons as well as the assembled table. Check the entry door, hallway turns, stair width, landing depth, elevator, ceiling clearance and the diagonal path into the dining room. Confirm whether the top, legs and pedestal arrive separately and how much floor area assembly requires. Large round tops can be especially difficult at turns even when they fit the room perfectly. Protect flooring and walls, and verify how many people are needed to lift the heaviest component.
Review returns and extension hardware
Furniture returns may involve restocking, pickup or freight fees, so confirm the policy before opening or assembling the package. Inspect the table immediately for damage and keep packaging until the fit is proven. For leaves, learn the locking method, alignment procedure, storage orientation and recommended lifting technique. Test wobble in both closed and open states. A convenient extension mechanism is more valuable than theoretical extra capacity if the household can operate it safely and reliably.
The best dining table for a 12×12 room
Choose a 54- to 60-inch round pedestal table or a 60- to 72-inch rectangular/oval table for six comfortable seats. For eight, test a 66-inch round first; a 72-inch round is the mathematical maximum at 36-inch clearance and provides no extra tolerance.
The right dining table for 12×12 room use protects people as well as furniture. Add clearance from the tabletop edge, widen the busy route, subtract storage depth, inspect the base and tape all chairs. Use an extendable solution when eight-person meals are occasional rather than permanently crowding the daily layout.
How the planning ranges are used
This guide treats dimensions as practical starting points rather than universal furniture standards. Current Room & Board table guidance provides useful seat-count references, while current IKEA dining-table categories demonstrate how shapes and capacities vary across real products. Always confirm the selected makers drawing, actual chairs, room obstructions and local project requirements before ordering.
Dining table for 12×12 room FAQs
What size dining table fits in a 12×12 room?
A 54- to 60-inch round table or a 60- to 72-inch by 36- to 40-inch rectangular or oval table is a balanced six-seat choice. A 66-inch round can support eight with suitable chairs and base, while a 72-inch round uses the full 144-inch room footprint at 36-inch clearance.
How many people can sit comfortably in a 12×12 dining room?
Six people can usually sit comfortably with practical chair clearance. Eight may work around a 66- to 72-inch round pedestal table or with a compact temporary arrangement, but rectangular eight-seat tables often need more than 12 feet of room length at full clearance.
Can a 60-inch round table fit in a 12×12 room?
Yes. A 60-inch round table plus 36 inches on both sides needs 132 by 132 inches, leaving 12 inches total beyond the baseline on each room axis. Verify the actual chairs, pedestal and door routes.
Can a 72-inch round table fit in a 12×12 room?
It fits mathematically because 72 inches plus two 36-inch clearances equals 144 inches. There is no extra tolerance for trim, storage, a wider path or measurement error, so 66 to 69 inches is often more forgiving for eight.
Is round or rectangular better in a 12×12 room?
Round follows the square room and can seat six to eight without projecting corners. A rectangle gives more serving length and clearer chair rows for six. The base, door locations, sideboard and route should decide.
How much clearance should be around the table?
Use about 36 inches from tabletop edge to wall or fixed furniture as an everyday starting point. Thirty inches is tight, while 42 to 48 inches is better where people regularly pass behind occupied chairs.
Can an 84-inch rectangular table fit in a 12×12 room?
Not with 36-inch clearance at both ends: it needs 156 inches of length. With 30-inch end clearance it needs exactly 144 inches, but that is a tighter occasional layout with no extra tolerance.
Can a sideboard fit in a 12×12 dining room?
Often, but its depth and operating space reduce the table zone. A 15-inch sideboard leaves 129 inches on one room axis before chair clearance. A smaller table or shifted position may be required.
What chair style works best in a 12×12 dining room?
Armless chairs with moderate width and depth are easiest to fit. Check the widest point, pulled-back depth, table apron, base conflicts and comfort; eight-seat plans benefit most from slimmer chairs.
Where can I calculate the right dining table size?
Use the HomeStyle Calculator dining table size calculator for a general recommendation, then test the exact table, clearance, sideboard and route with the 12×12 room checker on this page.