10×10 Bedroom Layout: What Fits?
Fit the bed, keep the route, then choose the storage.
A useful 10×10 bedroom layout starts with the complete furniture footprints. Compare four measured plans, check what a desk or dresser takes away, and test your own setup below.
By Rehana K · Updated October 23, 2026
What fits in a 10×10 bedroom?
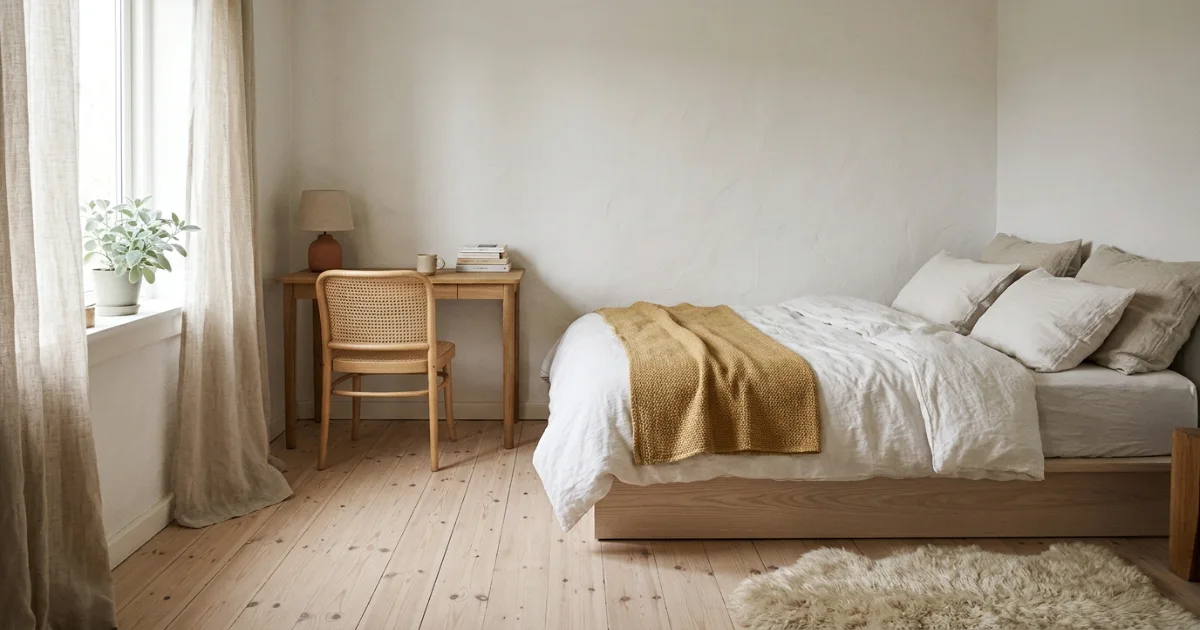
A Twin, Twin XL or Full bed generally offers the most furniture flexibility in a 10 × 10 ft room. A Queen can work with a compact frame and selective storage; a King often leaves tight access. The best choice depends on the number of sleepers, desk requirements, closet location and actual outside frame dimensions.
For example, a 64 × 84-inch Queen frame centered in a clear 120 × 120-inch room leaves 28 inches on each side and 36 inches at the foot before a head gap or other furniture. Adding an 18-inch dresser opposite the bed reduces that foot gap to 18 inches.
A true 10 × 10 ft room has 100 sq ft of floor area, about 9.29 m². Each side measures 120 inches or 304.8 cm. Those dimensions describe the room’s rectangle; they do not account for a wardrobe projecting into it or the space needed to open the door.
One sleeper + a work area
Start by testing a Twin or Twin XL. Preserving a usable desk chair zone can be more valuable than choosing the widest bed the walls will contain.
Two sleepers + storage
Test a compact Queen with access on both sides. Use the actual closet and storage plan to decide whether the room works as a shared bedroom.
These are furniture-planning examples. They do not establish whether a room meets local bedroom, egress or accessibility requirements. All layouts need to be checked against the real openings and the people using the room.
10×10 bedroom layout: bed-size comparison
| Bed | Nominal US mattress (in) | Example frame (in) | Each side (in) | At the foot (in) |
|---|---|---|---|---|
| Twin | 38 × 75 | 42 × 79 | 39 | 41 |
| Twin XL | 38 × 80 | 42 × 84 | 39 | 36 |
| Full | 53–54 × 75 | 58 × 79 | 31 | 41 |
| Queen | 60 × 80 | 64 × 84 | 28 | 36 |
| King | 76 × 80 | 80 × 84 | 20 | 36 |
The frame sizes in this chart are editorial examples. Mattress sizes are nominal US measurements; Full mattresses are commonly listed around 53–54 inches wide depending on the manufacturer. The bed you buy may have a different outer footprint.
Full and Queen illustrate the trade-off clearly: the example Full frame gives 3 more inches on each side and 5 more inches at the foot. That can help a compact layout, but sleeping comfort and the number of users still matter.
Use the Bed Size Chart for regional dimensions and the Queen vs Full comparison if you are deciding between those two sizes. The best 10×10 bedroom layout uses a bed that suits the sleeper as well as the plan.
Four measured 10×10 bedroom layout ideas
1. Twin + desk: a solo room
Example: 42 × 79-inch frame, 6-inch left gap, 2-inch head gap and a 20-inch-deep desk on the right wall. The gap between frame and desk is 52 inches; the foot gap is 39 inches.
This plan gives up left-side walking access. The desk is illustrated as 42 inches wide along the wall. Its chair and user occupy some of the 52-inch zone, so test that movement before adding more furniture.
2. Full + shallow dresser
Example: 58 × 79-inch frame, 2-inch head gap and an 18-inch dresser at the foot. Side gaps are 31 inches, but only 21 inches remain between bed and dresser.
The dresser is shown as 36 inches wide. The closed furniture fits, yet the foot route is below even this guide’s 24-inch tight-gap target. Relocate storage or choose a different arrangement before treating it as a finished plan.
3. Queen: protect two-sided access
Example: 64 × 84-inch frame, centered with no head gap. This leaves 28 inches each side and 36 inches at the foot. The diagram reserves the foot route by omitting a dresser.
Nightstands are not included. Add their actual footprints near the headboard and check the approach to each side. A smaller bedside surface may be useful, while clothing storage may need to stay in the existing closet.
4. King: see the access compromise
Example: 80 × 84-inch frame and an 18-inch dresser, with no head gap. Only 20 inches each side and 18 inches at the foot remain before opening the drawers.
The rectangles fit, but these narrow routes make this a constrained option. Compare a Queen or a larger room before buying a King for this arrangement.
All four room outlines use the same scale: 2.5 drawing units per inch. Furniture dimensions and gaps are stated explicitly. Doors, windows, wardrobes, chairs and drawer movement are omitted so you can see the geometry; add them to your own plan.
Test your 10×10 bedroom layout
This checker uses a clear 120 × 120-inch room. Choose an example bed or enter your exact frame. Select centered placement for access on both sides, or one-sided placement to set a left gap and test the right-side route.
Right-wall furniture is treated as occupying the zone beside the bed; foot-end furniture occupies the zone opposite it. This conservative spacing model does not place individual items along a wall or check furniture-to-furniture corner conflicts.
In one-sided mode the left gap is checked for physical overlap, not as a walking route. Zero targets are accepted for modeling but provide no access allowance. The checker does not approve door movement, drawers, chairs or accessibility. If your clear room is smaller than 10 × 10 ft, use the Bedroom Layout Planner with its actual dimensions.
Measure the room before moving the furniture
An advertised 10 × 10 bedroom may not give you a perfectly clear square. A chimney breast, built-in wardrobe or a recessed doorway changes which part of the floor can hold furniture. Measure the finished inside dimensions and draw those features first.
- Mark fixed openings. Record the entrance, closet and windows. Show hinged doors fully open, and preserve the access you need to each opening.
- Measure the complete bed. Include the outer rails, headboard, footboard and projecting feet. Do not substitute the mattress measurement.
- Record every furniture footprint. Measure cabinets including handles, the desk depth and the chair in use.
- Draw the routes. Connect the entrance to the bed, storage and work area. Measure the narrowest point along each route.
- Tape the plan on the floor. Try the movements you repeat each day before committing to a purchase or heavy furniture move.
The formulas behind the room check
For a centered bed, each initial side gap is (120 − frame width) ÷ 2. Subtract any right-wall furniture depth from the right gap. The foot gap is 120 − head gap − frame length − foot-end furniture depth.
For one-sided placement, the right gap becomes 120 − left gap − frame width − right-wall furniture depth. Moving the bed sideways redistributes the space; it does not add to the total floor area.
These formulas explain why a square room is not automatically easy to arrange. Rotation alone leaves the basic clear-room geometry unchanged, but can improve a 10×10 bedroom layout when the entrance or wardrobe is on a different wall.
Desk, dresser and wardrobe space: what gets tight?
A desk needs space for the chair
In the Twin-and-desk example, the gap between bed and desktop edge is 52 inches. If the occupied chair projects 30 inches from the desk edge, only 22 inches remain between the back of that zone and the bed. That may limit passing while someone is working.
The 30-inch chair zone is an example, not a universal desk allowance. Test your chair at a normal working distance and while pulling it back. In a shared bedroom, consider whether another person needs to pass at the same time.
A Queen plus desk needs a different plan
A centered 64-inch Queen frame leaves 28 inches beside it. Place a 20-inch-deep desk along that side and only 8 inches remain at the desk position. The bed and desk rectangles may fit, but the desk cannot be treated as a usable workstation on that basis.
Possible revisions include a smaller bed, repositioning the desk where it does not overlap the bed’s length, or placing the work area elsewhere. Check each option as a complete plan. A shallow surface does not eliminate the space needed by the seated person.
A dresser needs room to open
The Full-and-dresser example leaves 21 inches between the closed dresser and bed. A drawer projecting another 14 inches would leave 7 inches in front of the drawer. There must still be somewhere to stand and use it.
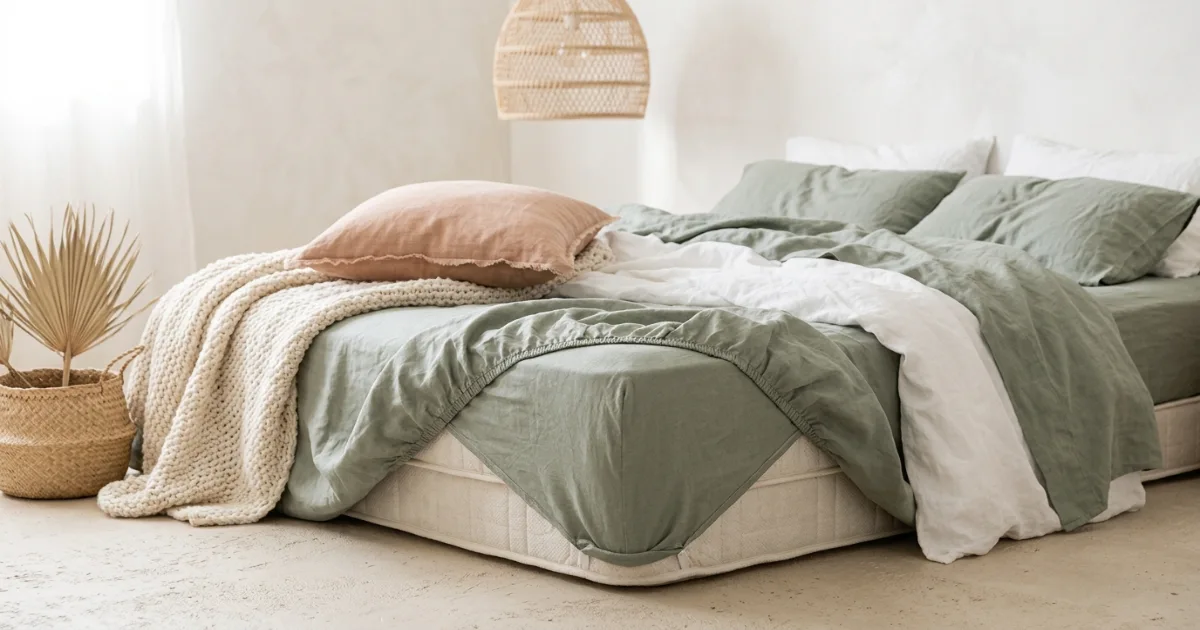
Use the exact drawer extension. The calculator subtracts the closed cabinet depth; mark the open drawer and standing area separately. Do the same for hinged wardrobe doors. Sliding wardrobe doors remove a swing arc, but a person still needs access in front.
Two beds need a shared route
Two 42-inch-wide single frames occupy 84 of the room’s 120 inches across. The remaining 36 inches must cover every outer and central gap. A 30-inch central aisle would leave only 6 inches total outside the beds, before other furniture.
That may suit a particular one-sided guest setup, but it is not equivalent to easy access around both beds. Include luggage, bedside items and the doorway in the drawing. Choose the number of sleeping spaces together with how the room will be used.
Walking space in a 10×10 bedroom layout
| Planning target | Use it as | Still check |
|---|---|---|
| 24 in / about 61 cm | A tight secondary gap | Passing, making the bed and the user’s needs |
| 30 in / about 76 cm | An everyday walking target | Furniture handles and other pinch points |
| 36 in / about 91 cm | A more generous route | Turning and any individual mobility requirements |
Measure between the surfaces that actually limit movement. A projecting footboard or cabinet handle can matter more than the mattress edge. A thick duvet hanging into a narrow route can also make the clear space feel smaller.
Keep the primary path from the entrance to the bed and closet easy to understand. A large empty corner is less useful if reaching it requires squeezing past the frame. For two sleepers, check access on both sides rather than assuming one person will always climb across.
When the desired 10×10 bedroom layout misses your targets, first look at furniture depth and the bed frame. Reducing a clearance target on paper does not make the actual movement easier. Try the taped arrangement before accepting a compromise.
Choose furniture that suits the available space
Start with the outside frame
A slim platform can take less room than a padded frame with wide rails. Compare complete measurements and mattress support compatibility; a “Queen” label alone does not tell you the footprint.
Give storage an opening plan
Under-bed drawers need room to extend. Storage boxes need an exit path. A lift-up base has its own operating instructions and clearance requirements. Hidden storage still has to be usable.
Keep bedside surfaces proportionate
A narrow nightstand or suitable wall-mounted shelf may meet your needs. Include its projection near the headboard and check that reaching it does not obstruct the entrance.
Choose one main extra function
Decide whether the room most needs a desk, more clothing storage or a second sleeping space. Trying to give all three equal priority can crowd the route around even a small bed.
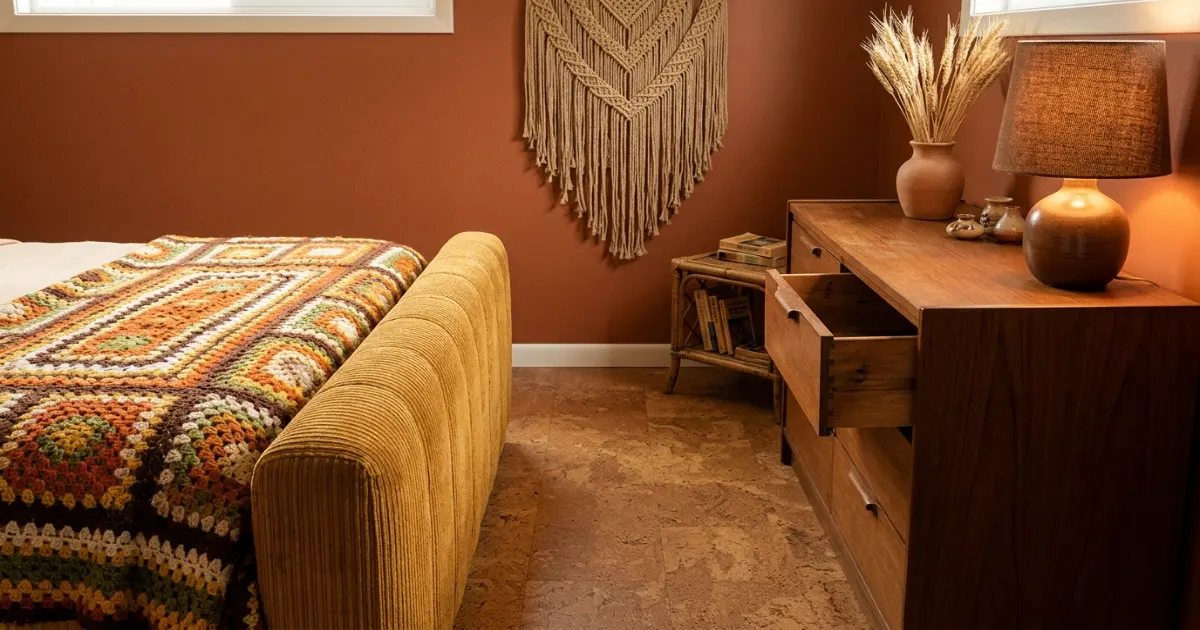
Finished bed height also matters. Combine the support height, mattress and topper according to the actual construction, then check getting in and out. A high base may add vertical storage, but it cannot solve a tight floor-level route.
For a 10×10 bedroom layout, every additional furniture layer should earn its footprint. Avoid buying a foot-end bench before verifying the gap it leaves. Make the main bed, work and storage decisions first.
Two compact frame options to compare
Affiliate disclosure: As an Amazon Associate I earn from qualifying purchases. These are researched space-planning options, not products we have personally tested. Confirm the selected variant, seller, support requirements and return terms before ordering.
Amazon Basics Foldable Frame · Twin
The linked 14-inch Twin lists 75 × 39 × 14 inches (length × width × height), steel construction and tool-free setup.
Why compare it: its compact listed footprint may preserve space for a solo bed-and-desk arrangement. Check first: mattress support compatibility, the exact Twin variant and whether under-bed items can slide out into the available route.
Check Twin frame on AmazonAmazon Basics Foldable Frame · Queen
The linked 14-inch Queen lists 80 × 60 × 14 inches (length × width × height), steel construction and a foldable platform design.
Why compare it: its listed footprint is smaller than the padded Queen example in our diagrams. Check first: mattress compatibility, any added headboard brackets and projecting parts, plus the complete furniture plan around it.
Check Queen frame on AmazonSpecifications checked October 23, 2026. Availability and prices can change; no live price, rating or bestseller claim is assumed. These platform dimensions are product-specific and do not replace the example frame assumptions elsewhere on the page.
Make the small room feel organized
Once the measured plan works, use the furniture arrangement to keep the room visually calm. Keep frequently used items within reach, give cables a planned route and avoid filling every empty patch of floor with another piece.
Light walls, a restrained color palette and furniture with visible space beneath it can change how open a room feels. They do not increase the walking gaps. Use styling to support a workable 10×10 bedroom layout after the size decisions are made.
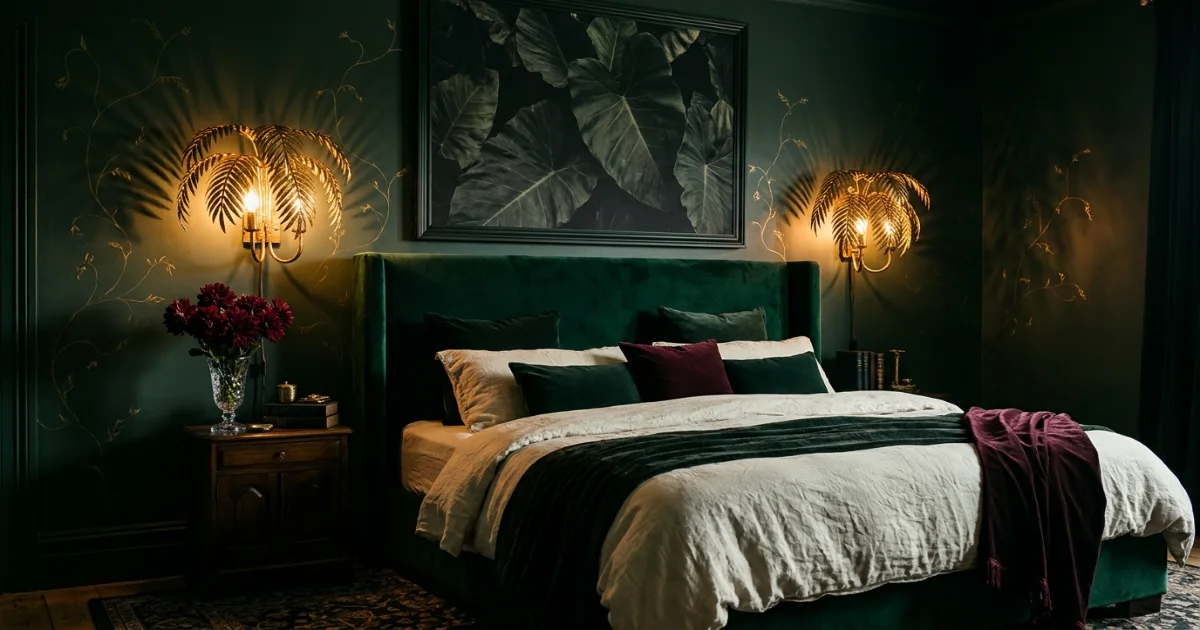
Be especially careful when copying a photograph. Perspective can make a room appear larger, and the pictured furniture may have different dimensions. Treat the photo as a style reference and the floor plan as the measurement tool.
Final check before you buy
- The bed meets the needs of the sleeper or sleepers.
- The full frame and furniture fit the measured clear room.
- The entrance, closet and drawers operate as intended.
- The chair works both while seated and pulled back.
- The required pieces can pass through the delivery route and be assembled.
Test the bed and the rest of the room together
Use the broader calculator when comparing mattress sizes, then return to your measured plan to check the furniture and routes.
Open the Bed Size Calculator10×10 bedroom layout FAQs
What bed size works best in a 10×10 bedroom?
Twin or Twin XL usually gives a single sleeper more flexibility for a desk and storage. Full can balance sleeping width with walking space. A Queen can work with a compact frame and selective furniture; a King often makes side access restrictive. Test actual frame dimensions and fixed openings.
Can a queen bed fit in a 10×10 room?
Yes, many Queen frames physically fit. A centered 64 × 84-inch example frame in a clear 120 × 120-inch room leaves 28 inches on each side and 36 inches at the foot, with no head gap or furniture. A dresser or deeper headboard reduces the available route.
Can a king bed fit in a 10×10 bedroom?
An 80 × 84-inch example King frame fits inside the walls but leaves only 20 inches on each side and 36 inches at the foot before other furniture. An 18-inch dresser reduces the foot gap to 18 inches with no head gap. This is a constrained arrangement, not a general comfort recommendation.
Can a 10×10 bedroom fit a queen bed and a desk?
It depends on the desk position and the complete furniture footprints. Beside a centered 64-inch-wide Queen frame, an illustrative 20-inch-deep desk on one side leaves only 8 inches between the desk and frame at the desk position. A different layout or smaller bed may be needed.
Where should the bed go in a 10×10 bedroom?
Start with the wall that lets the entrance and closet operate and provides the access needed by the sleeper or sleepers. Centered placement can suit two-sided access. A one-sided arrangement may free a larger zone for a solo sleeper, but it reduces access on the wall side.
Does rotating a bed help in a 10×10 room?
Rotating within a perfectly clear square does not change the basic bed-to-wall gaps for the same placement. It can still help because doors, windows, wardrobes and outlets are not symmetrical. Compare the usable routes on each wall.
How much walking space should I allow around the bed?
For this guide, 24 inches is a tight secondary gap, 30 inches is an everyday planning target and 36 inches gives more room. These are editorial layout allowances, not accessibility approval. Furniture movement and individual mobility needs may require more.
How many square feet is a 10×10 bedroom?
A true 10 × 10 ft floor area is 100 square feet, about 9.29 square meters. Its sides are 120 inches or 304.8 cm. Usable furniture space may be smaller once fixed projections, closets and access routes are accounted for.
Can two single beds fit in a 10×10 bedroom?
They can physically fit in some arrangements, but both frame widths, the shared route and outer access must be measured. Two 42-inch-wide frames occupy 84 inches across a 120-inch room, leaving 36 inches total to divide among all side gaps before other furniture.
Should I push a bed against the wall to save space?
Moving a bed toward one side redistributes the free space; it does not reduce the footprint. It may suit a solo sleeper but can make the other side and bedding harder to reach. Follow the frame manufacturer’s placement guidance and test the remaining route.
Sources and calculation method
Casper’s mattress size guide supports the nominal US mattress measurements. The Amazon listings linked in the product cards support their corresponding specifications. Sources checked October 23, 2026.
The room gaps, area conversions and diagram geometry are calculated from the stated examples. Furniture sizes, the 24/30/36-inch planning targets and the chosen arrangements are editorial assumptions. The room is treated as a clear 120-inch square; real doors, windows and fixed storage must be added to an individual plan.
Rehana K
Rehana K creates measurement-first furniture and room-planning guides for HomeStyle Calculator. This page connects bed size with usable access, work areas and storage in a compact bedroom.