Rug Size Open Floor Plan Guide: Size Every Zone Correctly
A rug size open floor plan layout should be calculated from each furniture zone—not from the total room dimensions. Use the diagrams and two-zone calculator to connect sofas, chairs and dining furniture while protecting the main walkway.
Rug Size Open Floor Plan Quick Answer
For a rug size open floor plan layout, the living rug should connect the sofa and chairs, while the dining rug should support chairs in their pulled-back position. Do not choose either rug from the total room dimensions alone.
A common starting pair is an 8×10 or 9×12 living rug with an 8×10 or 9×12 dining rug. The furniture footprint, the route between zones and the shortest exposed floor border decide the final sizes.
Rug Size Open Floor Plan Diagrams That Work
Each diagram solves a different furniture problem. Choose the structure that resembles your room before comparing exact sizes.
Living zone first
Best when the seating group is the main focal point.
Dining zone fully supported
Best when daily chair movement is the priority.
Two coordinated zones
Best for medium and large shared living-dining rooms.
Rug Size Open Floor Plan Calculator
This rug size open floor plan calculator Enter the room, furniture and dining-table dimensions. The calculator recommends standard rugs and checks the remaining route for side-by-side or end-to-end zones.
Your open-plan rug pair
Rug Size Open Floor Plan Chart by Zone
| Zone | Typical starting rug | Furniture rule | Upgrade when |
|---|---|---|---|
| Compact living | 6×9 or 8×10 | Coffee table or front sofa legs | Chairs remain disconnected |
| Standard living | 8×10 or 9×12 | Sofa and chair front legs on | Sectional or wide chair spread |
| Four-seat dining | 8×10 | 24–30 in beyond table | End chairs leave the rug |
| Six-seat dining | 9×12 | All chairs supported in use | Table extends or chairs are deep |
| Large sectional | 9×12 or 10×14 | Front or all major legs on | Chaise projects beyond an edge |
| Kitchen aisle | Runner | Clear cabinets and appliances | Long work aisle needs coverage |
Rug Size Open Floor Plan: Complete Zone-by-Zone Method
A rug size open floor plan decision is not one measurement problem. It is a sequence of smaller decisions for the living area, dining area, kitchen edge, entry route and any secondary seating zone. The most reliable result comes from sizing each furniture group first, then checking how the rugs relate across the shared view.
Open concept rooms often look generous on a floor plan but feel unsettled after furniture arrives. Rugs solve that problem by creating readable zones without adding walls. Each rug should support its furniture, preserve circulation and help the eye understand where one activity ends and another begins.
Start with the furniture—not the total square footage. A 24-foot-long room may still contain a compact 8×10 living zone and an 8×10 dining zone. One enormous rug can cross circulation, sit partly beneath a table and leave furniture unsupported in both areas.
The rule that prevents most mistakes
Choose the living rug from the seating footprint and the dining rug from the table-plus-chair footprint. Only after both sizes work independently should you coordinate their color, material and spacing.
1. Map the functional zones before measuring rugs
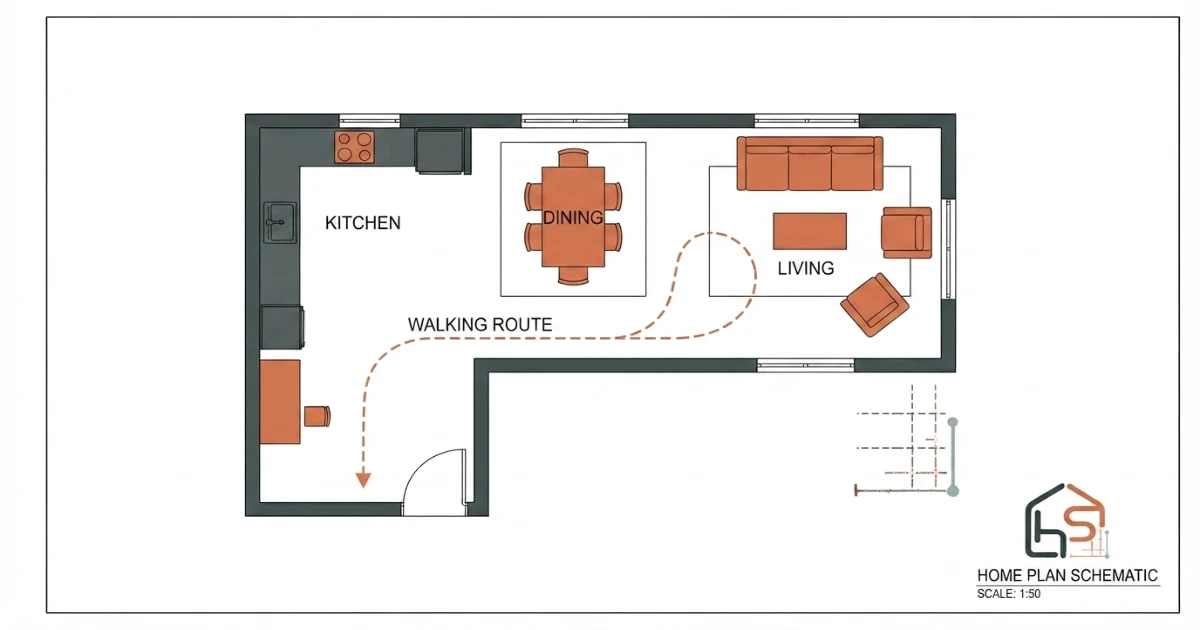
Start the rug size open floor plan process by drawing the functional boundaries before choosing any standard rug. Stand at the main entrance and identify the visual centers of the room. Most open plans contain a conversation group, a dining table, a kitchen work edge and one primary route connecting doors or hallways. Some also include a desk, reading chair, island seating or a second conversation area.
Sketch these functions before selecting a rug size open floor plan combination. Architectural labels are only a starting point. A builder may call an area a dining room, while your furniture uses half of it as a work zone. Measure the arrangement you actually live with.
- Mark fixed elements: islands, hearths, built-ins, exterior doors and vents.
- Draw the outer footprint of each furniture group.
- Mark chairs in their pulled-back position, not only tucked under the table.
- Trace the most frequently used walking routes through the shared space.
Once the zones are visible on paper, it becomes easier to decide where rugs add structure and where exposed flooring should remain.
2. Choose the living rug from the seating footprint
For a rug size open floor plan living zone, sofa and chair placement determines the minimum useful rug footprint. Measure the full width of the sofa, the depth of the chair arrangement and the outermost furniture legs. Then choose the intended placement. Front-legs-on placement is common in open plans because it connects the seating group while preserving visible floor around the zone.
An 8×10 often supports a compact sofa with one or two chairs. A 9×12 is more useful for a full sofa, larger chairs or a compact sectional. A 10×14 may suit an expansive great room, but only when the furniture footprint genuinely requires it.
Align the living rug with the conversation group rather than automatically centering it in the architectural room. When the sofa faces a fireplace or media wall, the rug normally follows that axis. This makes the zone read as intentional even when the room itself extends toward the kitchen or dining area.
3. Size the dining rug for chairs in use
In a rug size open floor plan dining zone, pulled-back chair clearance matters more than the empty-room dimensions. Dining rugs fail when the tabletop fits but the chairs do not. Measure the table at its largest regularly used size, then add approximately 24 to 30 inches on every side for pulled-back chairs. Use the resulting footprint—not the tabletop alone—to select the rug.
A compact four-seat table may fit on an 8×10. Many six-seat tables need a 9×12, particularly when end chairs are used daily. Eight-seat tables often require a 10×14 or a custom size. Table dimensions, chair depth and extension leaves matter more than the advertised seat count.
In a rug size open floor plan layout, the dining rug also needs a deliberate relationship with the living rug. Parallel edges usually look calm. A round dining rug can work beside a rectangular living rug when the round shape responds to the table and enough clear floor separates the zones.
Common living and dining rug combinations
| Living zone | Dining zone | Best for | Watch for |
|---|---|---|---|
| 6×9 | 5×7 or no rug | Compact apartment with a small table | Do not crowd the central route |
| 8×10 | 8×10 | Balanced small-to-medium open plan | Similar rugs need clear visual separation |
| 9×12 | 8×10 | Living zone as the visual priority | Keep pattern scale balanced |
| 9×12 | 9×12 | Large living and six-seat dining groups | Confirm the route between rugs |
| 10×14 | 9×12 or 10×14 | Large great room or sectional | Avoid filling every exposed floor area |
A successful rug size open floor plan combination gives each zone enough coverage without forcing both rugs to match. These combinations are planning examples, not automatic prescriptions. The correct rug size open floor plan pair is the smallest pair that supports the intended furniture placement while leaving the room easy to move through.
4. Preserve a deliberate gap between rugs
The rug size open floor plan gap should look deliberate and remain wide enough for a comfortable walking route. There is no single required distance between living and dining rugs. The useful gap is the amount of clear floor needed for the main route, dining-chair movement and visual separation. A visible strip of roughly 24 to 48 inches often works, but the real decision depends on how people move through the room.
Avoid accidental near-contact. Two rug edges that stop only an inch or two apart can look like a measuring error and create a narrow debris trap. Either create a meaningful floor gap or use one continuous rug strategy where the layout genuinely supports it.
Check the shortest distance—not the average distance. A comfortable route in the center does not solve a rug corner that intrudes into a doorway or the path around a kitchen island.
5. Coordinate rugs without making them identical
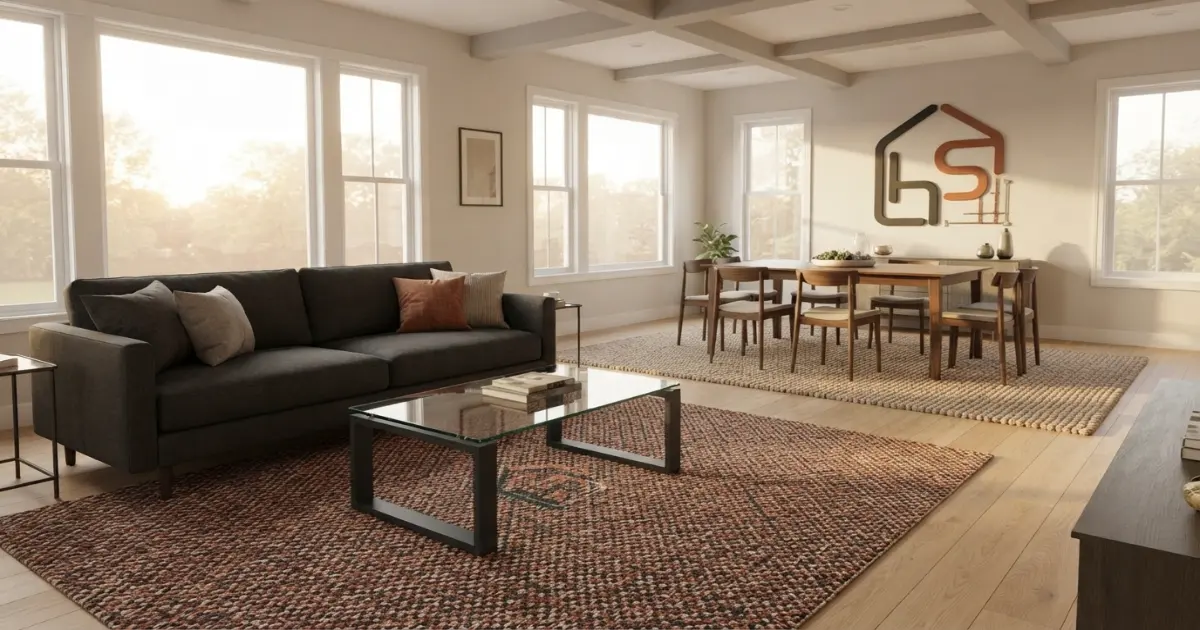
Use color, texture and pattern to coordinate a rug size open floor plan pairing without buying identical rugs. Matching every rug can make an open room feel flat, while unrelated rugs can make it feel fragmented. A stronger approach is to repeat one or two design signals. Use a shared neutral, similar color temperature, related fiber or compatible border style.
Let one rug lead. A patterned living rug can pair with a quieter dining rug that repeats one accent color. A natural-fiber living rug can sit near a low-pattern wool dining rug when the tones and visual weight feel related.
Keep scale in proportion to the zone. A small dark rug beside a large pale rug may look accidental even when the measurements work. View both proposed rugs from the main entrance, kitchen and seating positions before buying.
Coordination matrix for adjacent rugs
| Living rug | Dining rug | Why it works |
|---|---|---|
| Patterned wool | Quiet solid or subtle texture | One focal rug leads; the dining zone remains calm |
| Natural fiber | Low-pile geometric | Related warm texture with easier chair movement |
| Dark neutral | Lighter related neutral | Different visual weight, shared color temperature |
| Rectangular | Round | Each shape follows its own furniture geometry |
6. Treat kitchen runners as a separate functional layer
A rug size open floor plan kitchen runner should support the work aisle without visually merging into the dining rug. A kitchen runner should fit the work aisle, clear appliance doors and remain easy to clean. Do not stretch the living rug toward the kitchen simply to make the zones feel connected. A correctly placed runner normally follows the cabinet or island line.
Coordinate the runner with the nearest large rug through color or texture, but preserve enough flooring between them for safe movement. Keep edges away from floor vents, return grilles and refrigerator or dishwasher doors.
The U.S. EPA indoor-air-quality guidance emphasizes ventilation and source control. In practical layout planning, avoid blocking air paths and keep high-maintenance kitchen surfaces easy to access.
7. Protect the main walking routes
Every rug size open floor plan layout should protect the primary route between living, dining and kitchen zones. Open plans depend on circulation. People may move from the entry to the kitchen, from the sofa to the dining table and from the hallway to an exterior door without crossing the center of every furniture group.
Map those routes before finalizing a rug size open floor plan pair. Keep edges and corners away from the points where routes intersect. Repeated diagonal traffic can curl a rug edge or shift an inadequately anchored rug.
For regulated environments, the U.S. Access Board accessible-route guidance explains clear-width and level-change principles. A private home may not follow the same legal requirements, but the broad idea remains useful: routes should be clear, stable and easy to understand.
One large rug or two separate rugs?
The rug size open floor plan decision between one rug and two rugs depends on whether the furniture groups function independently. Use one large rug when the room behaves as a single furniture zone—for example, a sofa group with a small table positioned inside the same visual boundary. One rug can also work when the dining furniture is absent or used only occasionally.
Choose two rugs when living and dining furniture need different placement rules. The living rug may use front-legs-on placement, while the dining rug must extend beneath moving chairs. Two independently measured rugs solve both functions without forcing a single rectangle through the central route.
For a rug size open floor plan decision, the total number of rugs is less important than clarity. One oversized rug that partly supports both zones is usually weaker than two correctly sized rugs with a deliberate floor gap. Conversely, several small accent rugs can fragment a compact room.
Tape both strategies before buying: first mark one large outline, then mark two zone-specific outlines. The better plan will make furniture relationships, circulation and visual hierarchy easier to understand from the main entrance.
8. Small apartment and compact open-plan layouts
For a compact rug size open floor plan layout, smaller coordinated rugs usually preserve better circulation than one oversized rug. In a compact apartment, too many rugs can fragment the floor. Prioritize the zone that needs the strongest definition. This is usually the living group, while the dining table may sit directly on the floor or use a smaller rug only when chair clearance is adequate.
A 5×7 behaves like an accent beneath most sofa groups. An 8×10 is more useful for connecting a sofa and chair, but it may leave too little exposed floor in a narrow room. Compare both outlines before purchasing.
Use fewer colors and lower pile near doors. The goal is not to fill every open patch of flooring. It is to create one or two confident zones while preserving visual breathing room.
9. Large great rooms and multiple seating groups
A large rug size open floor plan may need multiple anchors because one rug rarely supports every seating and dining function. A large great room may need two seating rugs in addition to a dining rug. Treat each conversation group independently, but repeat enough visual language to connect them. Matching material with different patterns—or related colors with different textures—can create unity without repetition.
Do not assume the largest standard rug is automatically correct. A 10×14 can still look undersized beneath a wide U-shaped sectional, while a carefully positioned 9×12 can work beneath a smaller floating seating group.
When two seating groups face different focal points, rotate each rug to follow its furniture. An open room can support multiple orientations when the routes between them remain clear.
10. Sectionals, chaise ends and asymmetrical zones
In a rug size open floor plan with a sectional, measure the chaise return and the full conversational footprint. Sectionals create strong visual boundaries, which makes the rug especially important. Measure the main sofa run, chaise projection and any opposing chairs. Front-legs-on placement may suit a compact layout; a larger great room often benefits from all major seating legs resting on the rug.
Center the rug on the usable seating footprint—not necessarily on the architectural room. If the chaise creates an asymmetrical group, the rug may appear slightly offset from the walls while remaining perfectly aligned with the furniture.
11. Round, square and rectangular rug combinations
A rug size open floor plan can combine shapes successfully when scale, color and spacing create a clear relationship. Rug shape should respond to furniture geometry. Rectangular rugs are the easiest choice for sofas, sectionals and rectangular dining tables. Round rugs work well beneath round tables and can soften a room dominated by straight cabinet and island lines.
A round dining rug beside a rectangular living rug is not automatically a design problem. The combination succeeds when both rugs are correctly sized and share a deliberate visual connection. A square rug can work beneath a square table or compact four-chair conversation group.
Avoid choosing an unusual shape only to make the rugs look different. Function and chair clearance remain the first tests.
12. Can layered rugs work in an open concept room?
Layering can support a rug size open floor plan when the upper rug remains clearly contained inside its base. Layering can add texture without creating another full zone. Use a large neutral base beneath the living group and a visibly smaller patterned rug on top. Keep the dining rug quieter so the shared room does not contain several competing focal points.
The top rug should reveal the base consistently on all sides. A narrow, uneven reveal looks accidental. Layering is usually less practical beneath dining chairs because multiple edges can interfere with movement.
13. Materials, pile height and pads across zones
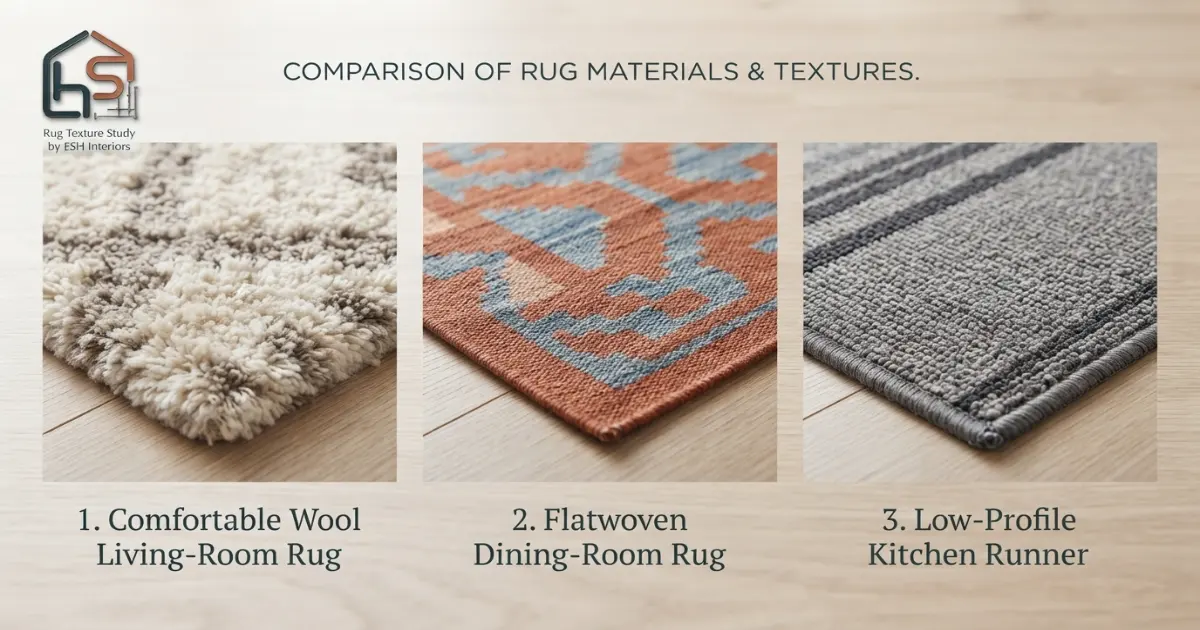
Choose materials for a rug size open floor plan according to traffic, dining spills, chair movement and cleaning access. Open plan rugs experience different wear. Living rugs need comfort and stability. Dining rugs need stain resistance and a surface that lets chairs move. Kitchen runners need frequent cleaning and reliable grip.
The rugs do not need identical fiber, but major differences in sheen or thickness can make one zone feel disconnected. Keep the material story related and use a correctly sized pad beneath every rug.
The Carpet and Rug Institute cleaning and maintenance guidance provides practical care information. Follow the rug manufacturer’s label because fiber, backing and construction vary.
Choose low pile where chair legs or doors cross the edge. Use thicker cushioning only where it does not create a trip point or destabilize furniture.
14. Common open floor plan rug mistakes
- Buying from total room dimensions instead of furniture footprints.
- Matching every rug exactly and losing visual hierarchy.
- Allowing dining-chair rear legs to leave the rug.
- Leaving only a one- or two-inch accidental gap between rug edges.
- Centering rugs on walls instead of the furniture they support.
- Using several small rugs where one confident anchor would work better.
- Ignoring doors, vents, island routes and appliance clearances.
Most rug size open floor plan mistakes come from sizing the architecture instead of the furniture zones. Evaluate all proposed rugs together. A size that looks excellent by itself may compete with the adjacent rug when both are visible. Tape the complete composition before ordering.
15. A practical buying sequence
Use a staged rug size open floor plan buying process so the second rug responds to the first instead of competing with it. Begin with a sketch of the room and fixed elements. Measure the living footprint, dining footprint and main circulation route. Choose the visual priority—usually the living zone—then select the second rug to support rather than compete with it.
Shortlist standard sizes and tape every outline. Leave the tape in place through a normal day. Walk the routes, pull dining chairs back, open doors and view the room from the kitchen and entry.
After the dimensions are confirmed, coordinate color and material. Verify actual product measurements, return terms, pad compatibility and delivery access before removing packaging.
16. How to measure a rug size open floor plan layout
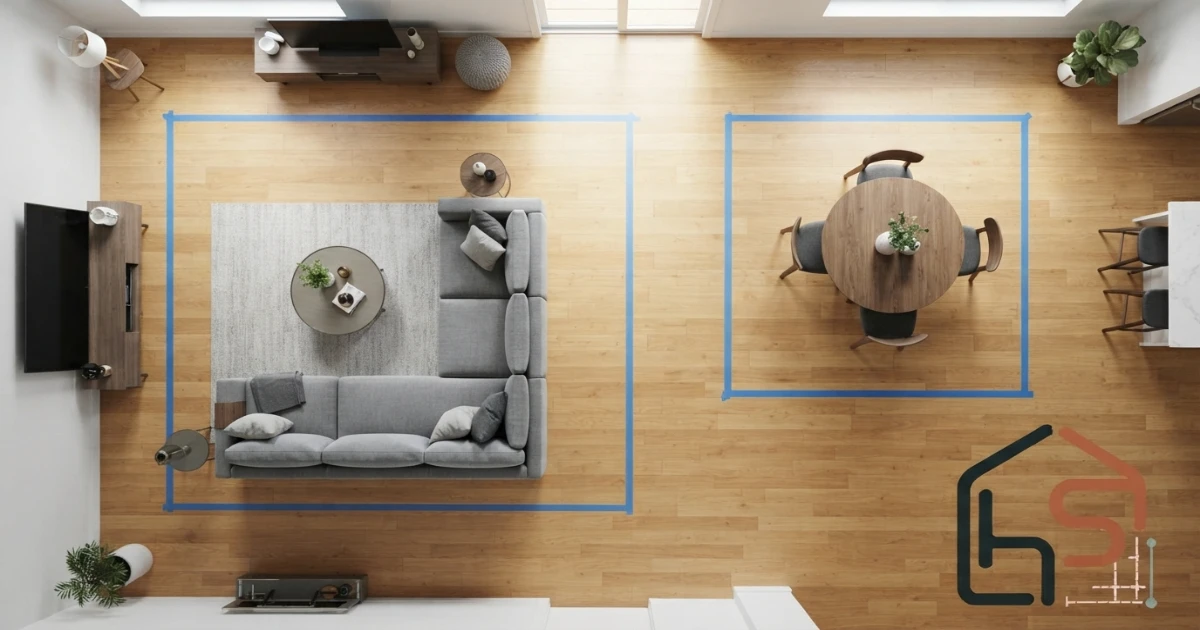
Measure a rug size open floor plan zone with tape outlines, furniture in position and doors tested at full swing. Use a steel tape or laser measure and record clear dimensions after accounting for cabinets, islands, hearths, built-ins and door swings. Measure the furniture footprint separately from the architectural room.
For the living area, record sofa width, seating depth and the outermost chair positions. For dining, record the tabletop at its largest size and the chair footprint after adding the preferred pull-back clearance.
Enter the main values in the calculator above, then confirm every suggested rug size open floor plan result with painter’s tape. A calculator is a planning aid; the final test is the real furniture, route and doorway behavior.
17. Final checklist before ordering
| Check | Pass condition | Fix when it fails |
|---|---|---|
| Living furniture | Intended sofa and chair legs reach the rug | Increase size or change placement rule |
| Dining chairs | Rear legs stay supported when pulled back | Add clearance or choose a larger rug |
| Route between zones | Clear, deliberate and free of corners | Rotate, reduce or reposition a rug |
| Visual coordination | One rug leads and the other supports | Simplify pattern, color or texture |
| Doors and vents | No edge blocks a swing or air path | Shift the outline or lower the pile |
| Actual dimensions | Product listing matches the taped outline | Recalculate using listed measurements |
Before ordering, review the rug size open floor plan as one composition and then inspect each zone separately. Accurate sizing matters more in an open room because every zone is visible at once. A successful combination looks intentional from multiple viewpoints and remains practical during normal use.
Open concept rug size FAQs
The answers below use native HTML disclosure panels, so they remain visible and usable even when WordPress blocks or delays JavaScript.
Should rugs match in an open floor plan?
No. They should coordinate rather than match exactly. Repeat one or two elements—such as color temperature, fiber, border style or pattern scale—while allowing each rug to suit the furniture and traffic of its own zone.
Can I use one large rug for the whole open concept room?
Sometimes, but only when one furniture group dominates and the rug does not intrude awkwardly into dining-chair movement, kitchen traffic or doors. Separate correctly sized rugs usually define living and dining zones more clearly.
How far apart should living and dining rugs be?
There is no universal gap. Preserve the main route and avoid accidental near-contact. In many homes, a visible strip of roughly 24 to 48 inches works, but furniture movement and the room layout decide the final distance.
Should the living-room rug align with the sofa or the room?
Align it with the seating group. The long direction normally follows the sofa or the main conversation axis, even when the architectural room runs in another direction.
What rug sizes commonly work in an open living and dining room?
An 8×10 or 9×12 often works for a living zone, while dining zones commonly use 8×10, 9×12 or 10×14 depending on the table and pulled-back chair footprint. Measure each zone independently.
Can a round dining rug work beside a rectangular living rug?
Yes. Different shapes can work well when each responds to its furniture. Connect them through color, material or visual weight rather than forcing identical shapes.
Should a kitchen runner match the living-room rug?
It should relate, not necessarily match. A shared neutral, accent color or texture is enough. Keep the runner functionally separate and clear of appliance doors, vents and the dining rug.
How should I test rug sizes before ordering?
Tape every proposed outline at the same time. Place furniture, pull dining chairs back, open doors, walk the main routes and view the complete composition from the entry, kitchen and seating positions.