Curtains for sliding glass doors: how to choose the right size
Measure the complete door assembly, calculate the usable rod span, choose the correct floor length and allow enough curtain width to cover the glass without blocking daily access.
Written and reviewed by Rehana K · HomeStyle Calculator measurement-first method.
For most sliding glass doors, use floor-length curtains with combined width equal to about 1.5 to 2.5 times the usable rod span.
Measure the full door frame, add rod extension for stack-back, then calculate width from the final rod span. A 72-inch sliding door often uses a rod around 84 to 96 inches wide, but the exact width depends on wall space, handle clearance and how far the fabric must stack outside the active opening.
Measure curtain length from the actual hook, ring, clip, grommet or track carrier to the finished floor. A clean float of about half an inch is practical for a frequently used patio door because it reduces dragging and dirt.
Use the right HomeStyle Calculator guide for every measurement
Door width, curtain length, rod extension, fullness and panel count are separate decisions. These pages connect the full order.
Sliding door curtain sizing from first measurement to daily use
Sliding glass door curtain size calculator
Enter the complete door width, side extensions, fullness, panel width and finished drop. The tool estimates rod span, combined curtain width, panel count and likely ready-made length.
Four 52-inch panels provide enough combined width for a center-opening treatment with approximately 2× fullness.
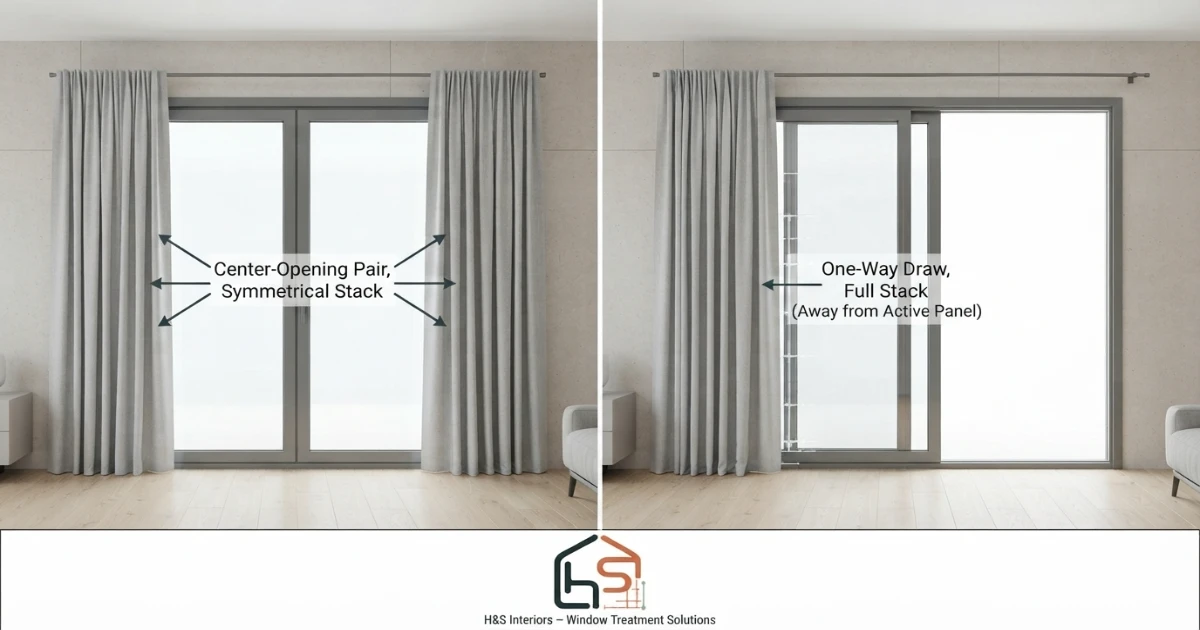
Compare center opening with one-way stacking
The best layout depends on the active door panel, handle position, available side wall and where the folded curtain stack can sit without blocking traffic.
Sliding glass door curtain size chart
The chart below gives planning ranges for common door widths. These are not universal finished sizes because trim width, rod extension, fabric stack, header and fullness all affect the order. Use the chart to identify a likely range, then enter the actual dimensions in the calculator.
| Full door width | Possible rod span | Combined width at 1.5× | Combined width at 2× | Practical note |
|---|---|---|---|---|
| 60 in | 72–84 in | 108–126 in | 144–168 in | Allow enough side space for the active panel and handle |
| 72 in | 84–96 in | 126–144 in | 168–192 in | A common two-panel patio-door starting range |
| 80 in | 92–104 in | 138–156 in | 184–208 in | May need wide panels or four standard panels |
| 96 in | 108–120 in | 162–180 in | 216–240 in | Check center overlap and large stack-back |
| 108 in | 120–132 in | 180–198 in | 240–264 in | Track systems may operate more smoothly than a basic rod |
| 120 in | 132–144 in | 198–216 in | 264–288 in | Use multiple brackets and verify wall anchors |
| 144 in | 156–168 in | 234–252 in | 312–336 in | Often benefits from multiple panels or custom traverse hardware |
The rod-span range assumes approximately 6 to 12 inches of extension on each side. A narrow wall may not provide that amount. Heavy fabric may need greater extension because the folded stack occupies more space. Always check the available wall from the outer trim to nearby corners, cabinets, switches, vents and furniture.
How to measure sliding glass door width
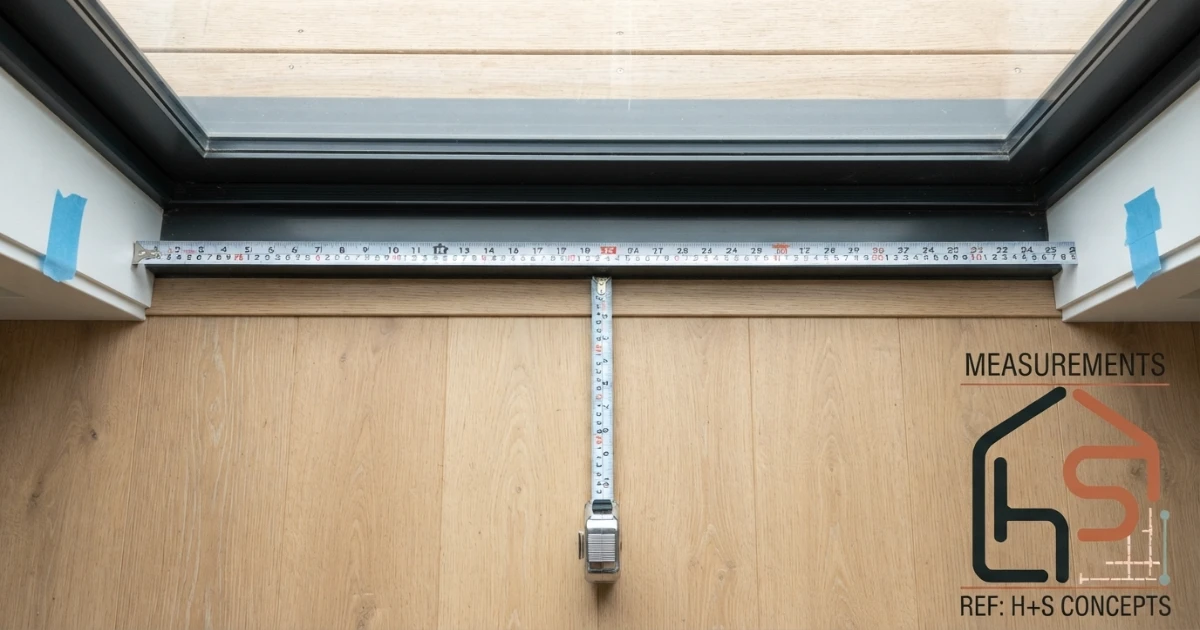
Measure the full outside width of the complete door assembly, including fixed glass panels and the moving panel. The curtain must cover the entire glazed opening when closed. Measuring only the active panel produces an under-width treatment that cannot provide privacy or light control across the fixed section.
Take the measurement across the top, center and bottom of the frame. Record the widest dimension for coverage. Then measure the available wall on both sides. This side wall determines how far the rod can extend and where the curtain can stack when open.
Check the handle and lock projection. Some sliding-door handles extend farther into the room than ordinary window hardware. The curtain should pass in front of the handle without catching, but it should not sit so far from the wall that large side light gaps appear.
Mark the proposed rod ends with painter’s tape. Open and close the door while viewing the marks. Confirm that the curtain stack will clear the active passage and that the door can slide fully without the fabric being pulled into the opening.
How to measure curtain length for a patio or sliding door
Floor-length curtains are usually the most practical and visually complete choice for a sliding glass door. Measure from the actual point where the curtain fabric begins—not automatically from the top of the rod. Clip rings, grommets, track carriers and rod pockets all position the fabric differently.
For a frequently used door, a float of about half an inch above the finished floor is easy to operate and clean. Measure the drop at the left, center and right because floors can slope. Use the shortest measurement when the curtain needs to clear the floor across the entire span.
Standard ready-made lengths commonly include 84, 95 or 96, 108 and 120 inches. Choose the length that supports the measured drop. When the required drop sits between sizes, the longer panel is normally safer because it can be hemmed. A short panel cannot be extended cleanly unless there is a suitable bottom allowance or added border.
A puddle is rarely practical beside a working exterior door. Excess fabric gathers dirt, can catch under the door or track area and may become damp during wet weather. Reserve puddling for low-traffic decorative installations where the fabric will not interfere with movement.
How wide should the curtain rod be?
The rod should cover the full frame and extend beyond it far enough for the curtains to stack. A common starting range is 6 to 12 inches beyond each side. This produces a rod 12 to 24 inches wider than the door assembly, but the correct extension depends on fabric bulk and available wall space.
For example, a 72-inch door with 8 inches of extension on each side uses an 88-inch rod span. At 2 times fullness, the treatment needs 176 inches of combined curtain width. The decorative finials may make the physical rod longer, but the usable curtain span is measured between the curtain’s outer stopping points.
Wide rods need center support. Heavy blackout or lined curtains may need multiple brackets or a ceiling-mounted track. Follow the hardware manufacturer’s load and bracket-spacing instructions. A telescoping rod that feels stable with lightweight sheers may bow under four long blackout panels.
For one-way draw, place more extension on the stacking side when the wall allows. A curtain stack that sits entirely outside the glass preserves daylight and keeps the active opening clearer.
How much fullness should sliding door curtains have?
Fullness describes how much fabric width is used relative to the rod span. A 1.5-times treatment looks tailored and uses less fabric. Around 1.8 to 2 times creates a practical gathered appearance for many opaque curtains. Sheers and lightweight fabrics may need 2.5 times or more to avoid looking flat.
Do not calculate fullness from the door width after the rod has been extended. Use the final usable rod span. If the rod is 96 inches and the desired fullness is 2 times, the combined finished curtain width should be about 192 inches.
Header style changes the calculation. Grommet panels need enough width to form consistent waves. Rod-pocket curtains can gather densely but may be difficult to move across a long rod. Pinch-pleat curtains have fullness built into the pleats, so use the finished pleated width stated by the manufacturer. Traverse systems often work best with curtains designed for hooks or carriers.
More fullness adds privacy and insulation but also creates a larger folded stack. Balance the closed appearance with the open-door clearance. Extremely full heavy curtains can occupy substantial side space and make daily operation harder.
How many panels do you need?
Divide the required combined curtain width by the finished width of one panel. Round up because a fraction of a panel cannot be purchased. For a center-opening treatment, an even number often produces the most balanced arrangement.
| Required combined width | 52-inch panels | 72-inch panels | 100-inch panels | Likely arrangement |
|---|---|---|---|---|
| 140 in | 3 panels | 2 panels | 2 panels | Two wide panels are cleaner for center opening |
| 176 in | 4 panels | 3 panels | 2 panels | Four standard or two extra-wide panels |
| 192 in | 4 panels | 3 panels | 2 panels | Confirm actual package width and center overlap |
| 240 in | 5 panels | 4 panels | 3 panels | Four 72-inch panels suit a balanced pair |
| 288 in | 6 panels | 4 panels | 3 panels | Four wide panels or custom traverse pair |
Three panels can work for one-way draw or a deliberately asymmetric layout, but they are awkward for a symmetrical center opening. Four standard panels can be paired as two panels on each side. Use matching dye lots when several packages are required, especially for solid colors and natural fabrics.
Center opening versus one-way draw
A center-opening pair creates a balanced look and divides the curtain stack between both sides. It works well when the door is used from either side or when the room layout benefits from symmetry. Each side needs enough wall space for its share of the stack.
A one-way draw moves all the fabric toward one side. This can be practical when only one door panel opens and the opposite wall provides a generous stacking zone. The stacking side must support the full fabric bulk, so it often needs more rod extension.
Match the curtain movement to the door movement. If the active door slides toward the left and the passage opens on the right, stacking the curtains to the left may keep the walkway clearer. Confirm the actual operating direction because sliding doors differ.
Multiple-panel layouts are useful for very wide doors. Separate panels can be parked at the outer sides or between fixed sections, but every resting position must avoid the active opening and handle.
How much stack-back space do curtains need?
Stack-back is the width occupied by the folded curtain when open. It varies with fabric thickness, lining, header, fullness and total curtain width. There is no single universal percentage that fits every product.
Light sheers compress more tightly than velvet or interlined blackout curtains. Grommets form broad folds that can consume substantial width. Pleated curtains may stack more predictably on a traverse track. The most reliable method is to measure the folded width of the actual curtain or request stack information from a custom workroom.
When the actual panel is not available, begin with 6 to 12 inches of rod extension per side and increase the allowance for thick or very full curtains. Mark the estimated stack area with painter’s tape and confirm that it does not cover the active glass or interfere with furniture.
If the wall is too narrow for complete stack-back, accept that some curtain may remain over the glass, reduce fullness, choose a thinner fabric, use a wider panel with a more compact header or consider vertical blinds, panel tracks or another treatment designed for sliding doors.
Common curtain lengths for sliding glass doors
| Listed length | Where it may work | Sliding-door concern | Metric reference |
|---|---|---|---|
| 84 in | Lower rod in a standard-height room | Can look short when mounted high | 213 cm |
| 90 in | Intermediate attachment height | Not offered in every fabric | 229 cm |
| 95–96 in | Higher rod in many eight-foot rooms | May need a tailored hem | 241–244 cm |
| 108 in | Nine-foot room or near-ceiling rod | Heavier and more expensive to alter | 274 cm |
| 120 in | Ten-foot wall or very high track | Requires strong hardware and careful steaming | 305 cm |
| 144 in | Very tall architectural opening | Often better as a custom treatment | 366 cm |
Best curtain header types for sliding glass doors
Sliding-door curtains are moved more often than decorative window panels, so the header must travel smoothly across a long span. Grommet curtains slide easily on many rods but create broad folds and a larger stack. Clip rings can move smoothly but should grip heavy fabric securely.
Rod-pocket curtains may be inexpensive, but they can drag across a long rod and require two hands to reposition. Back-tab curtains have a tailored appearance but may not move as freely as rings. Pinch-pleat curtains on a traverse rod or ceiling track are often practical for wide openings because the carriers guide the fabric consistently.
Check the opening at the center. Decorative rods with large center brackets can interrupt ring movement. A center-opening pair may be fine because each side stops at the middle, while one-way draw needs a system that allows the curtain to travel across the entire span.
Header choice also changes the usable length. Measure from the actual hook, carrier, ring or grommet position. Do not assume the listed panel length begins at the rod top.
Blackout curtains for sliding glass doors
Blackout curtains can improve privacy, reduce glare and darken a bedroom or media room, but the wide glass area requires complete coverage. Extend the rod beyond the frame, use enough fullness to avoid stretched gaps and allow the panels to overlap at the center.
A wraparound rod or ceiling track can reduce side light gaps. For a center opening, use magnetic or overlapping center edges when strong darkness is needed. Floor length reduces the lower gap, although the hem should remain clear enough for practical door use.
Blackout fabric is heavier than many decorative curtains. Use strong brackets, suitable anchors and a rod or track rated for the combined curtain weight. Four lined panels can weigh much more than two lightweight panels.
Product photography does not prove blackout performance. Review fabric construction, backing, customer photos and the exact return policy. Dark colors may block light more effectively than light colors in the same product line, but construction remains the main factor.
Thermal and energy considerations
Large glass doors can create heat gain, glare and cold downdrafts. Curtains add a flexible interior layer, but they are not a replacement for properly sealed doors or energy-efficient glazing. Choose enough width to cover the entire opening and close the panels during the most demanding part of the day.
Thermal curtains need side coverage and controlled gaps. A curtain that stops at the frame edges allows air movement around the fabric. Extending the rod beyond the trim and using a floor-length panel can improve coverage.
Do not block floor vents, radiators or baseboard heaters. Follow all heating-appliance clearance requirements. Where the door receives condensation, keep the fabric dry and provide ventilation to reduce moisture buildup.
Layering sheers with lined curtains offers daytime privacy and stronger nighttime coverage. A double rod or track changes the attachment height, so measure each layer separately.
Door access, child safety and floor clearance
The curtain must not become a tripping hazard at the threshold. A tailored float is usually safer than a puddle. Keep the fabric clear of the sliding track, handle, lock and any floor-mounted guide.
Secure the rod or track to suitable framing or anchors. Wide treatments create leverage at the outer brackets, especially when users pull the curtain from one side. Install additional support where required by the manufacturer.
Choose cordless operation where possible. Keep tiebacks, cords and chains out of reach of children and pets. Follow current local safety requirements for window-covering cords and operating hardware.
For wheelchair access or frequent carrying through the door, maximize the clear opening. A one-way stack positioned away from the active passage may be easier than a center pair. Test the curtain movement before making permanent hems.
Worked sliding glass door curtain examples
Example one: 72-inch patio door. The door frame is 72 inches wide. The rod extends 8 inches on each side, giving an 88-inch usable span. At 2 times fullness, the treatment needs 176 inches of combined width. Four 52-inch panels provide 208 inches, while two 100-inch panels provide 200 inches. Either can work, subject to fabric stack and package dimensions.
Example two: 96-inch three-panel door. The frame is 96 inches wide and the wall allows 10 inches of extension on each side. The rod span is 116 inches. At 1.8 times fullness, the combined width requirement is about 209 inches. Four 54-inch panels provide 216 inches and can be arranged as two panels on each side.
Example three: one-way opening. A 72-inch door has its active passage on the right and a large wall on the left. The rod extends 14 inches left and 6 inches right, producing a 92-inch span. The curtain stacks left to keep the passage clear. The full folded stack must fit within the 14-inch left extension or the curtain will cover part of the glass.
Example four: high-mounted eight-foot room. The fabric attachment point is 94.75 inches above the floor and the desired clearance is 0.5 inch. The finished drop is 94.25 inches. A 95- or 96-inch curtain gives a small hem allowance and is a better choice than 84 inches.
Example five: nine-foot room. A ceiling track places the carrier hook 106 inches above the floor. With a half-inch float, the required drop is 105.5 inches. Choose 108-inch curtains and hem approximately 2.5 inches after the fabric settles.
Example six: extra-wide 144-inch door. The rod span is 164 inches after adding 10 inches on each side. At 2 times fullness, the treatment requires 328 inches of combined width. Four 84-inch panels provide 336 inches and create two wide panels per side, but hardware strength and stack-back must be verified.
Example seven: blackout treatment. A 96-inch rod span needs 2.2 times fullness for dense closure, producing a combined width target of about 211 inches. Four 54-inch panels provide 216 inches. Add center overlap and side returns without reducing the usable passage.
Example eight: narrow wall. A 72-inch door has only 4 inches of wall space on one side and 12 inches on the other. A symmetrical center-opening pair cannot stack completely outside the glass. A one-way draw toward the 12-inch side, a thinner fabric or a panel-track system may be more practical.
Common sliding door curtain mistakes
- Measuring only the moving door panel instead of the complete glazed assembly.
- Using the door width as the rod width without adding side extension.
- Calculating fullness from the frame instead of the final usable rod span.
- Buying two narrow panels that cannot close with adequate gathering.
- Ignoring the active door direction and stacking the curtain in the passage.
- Choosing heavy curtains without checking rod capacity and bracket spacing.
- Allowing the hem to drag across the threshold or sliding track.
- Assuming the package includes a pair because the listing photo shows two panels.
- Forgetting handle projection, locks, switches, vents and nearby furniture.
- Using a center support that blocks a one-way draw curtain.
The most expensive mistake is ordering from a generic “standard patio door size” without measuring. Sliding door assemblies vary by number of panels, trim, wall opening, installation height and room layout. A 72-inch label may describe the nominal unit, while the outside trim and required curtain coverage are wider.
Sliding glass door curtain buying checklist
Record the full outside frame width, available wall on the left and right, active door direction, handle projection, planned rod extension, usable rod span, attachment-point height, floor clearance, desired fullness and finished width per panel.
Verify package quantity, header type, fabric composition, lining, care method, weight, standard length, panel width and return policy. For multiple packages, order enough panels at the same time to reduce dye-lot variation.
Check that the rod or track supports the total curtain weight. Confirm the number and location of brackets, especially across a wide door. Make sure the curtain rings or carriers can pass every support point required by the chosen opening direction.
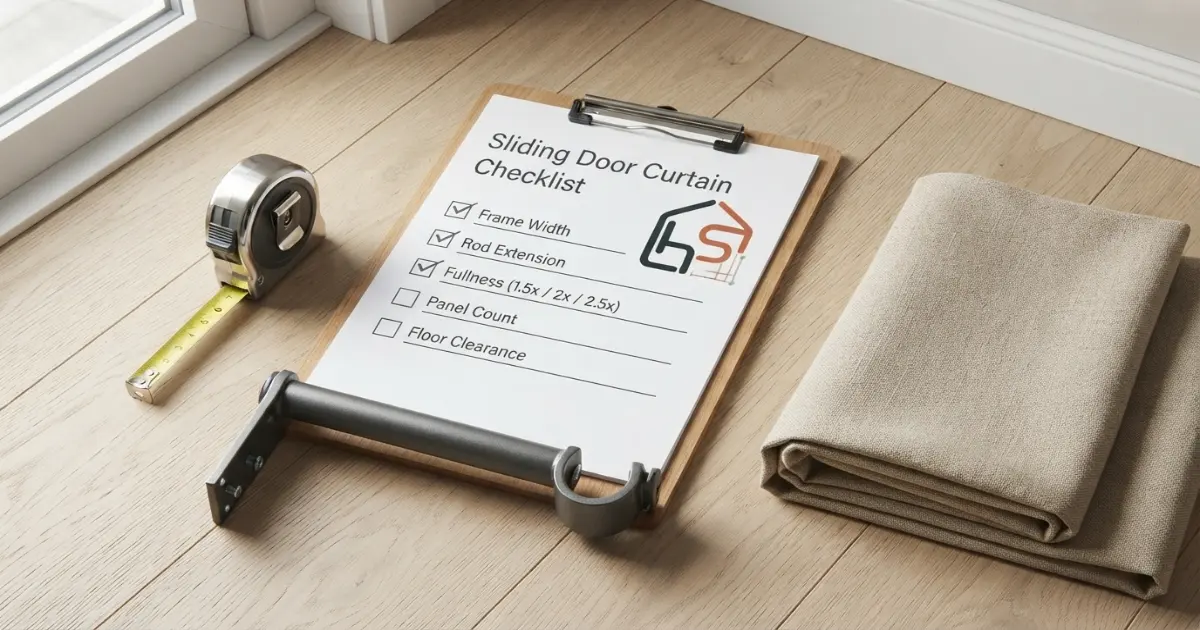
Mark the rod ends, stack zones and finished hem with painter’s tape. Open the door fully and walk through the passage. Then use the Curtain Size Calculator to confirm length, width and panel count together.
Two practical product categories to compare after measuring
Search links are used because available widths, lengths, fabrics and package quantities change. Confirm the current listing before buying.
Extra-Wide Sliding Door Curtain Panels
Compare wide or extra-wide panels when two standard-width panels cannot provide enough combined width and center overlap.
- Confirm finished width of each panel
- Check whether one or two panels are included
- Verify header, length, lining and fabric weight
Heavy-Duty Rods and Traverse Tracks
Compare reinforced rods or track systems when the treatment is wide, lined, frequently operated or designed for one-way draw.
- Check total supported weight and bracket spacing
- Confirm whether carriers pass support points
- Match the system to center or one-way opening
Affiliate disclosure: As an Amazon Associate, HomeStyle Calculator may earn from qualifying purchases. Product specifications, prices and availability can change. Review the current listing before ordering.
Curtains for sliding glass doors FAQs
How wide should curtains be for a sliding glass door?
Combined finished curtain width is commonly about 1.5 to 2.5 times the usable rod span. Use the final rod span after adding side extension, not only the door-frame width.
What length curtains are best for a sliding glass door?
Floor-length curtains are usually the most practical. Measure from the actual hook, ring, grommet or track carrier to the desired hem. Common ready-made lengths include 84, 95 or 96, 108 and 120 inches.
Should sliding door curtains open in the center or to one side?
Center opening creates a balanced pair and divides the stack between both sides. One-way draw can be better when one side has more wall space and the fabric can stack away from the active passage.
How far should the rod extend past the sliding door?
A practical starting range is approximately 6 to 12 inches on each side. Thick, lined or highly full curtains may need more stack-back, while a narrow wall may force a smaller extension.
How many curtain panels do I need for a patio door?
Divide the required combined width by the finished width of one panel and round up. For a center-opening treatment, an even number is often easier to arrange symmetrically.
Can regular curtain panels be used on a sliding glass door?
Yes, when they provide enough total width and length and when the rod or track supports the weight. Several standard panels may be used instead of two extra-wide panels.
Are blackout curtains suitable for sliding glass doors?
Yes. Use generous side coverage, center overlap, adequate fullness and strong hardware. A wraparound rod or track can help reduce side light gaps.
Should sliding door curtains touch the floor?
A clean float about half an inch above the floor is practical for a frequently used door. It reduces dragging, dirt and interference with the threshold or track.
Calculate the exact curtains for your sliding door
Turn the measured frame width, rod extension, fullness and finished drop into a complete panel order.